
San Jose, CA 95122
$799,000
960
sqft2
Baths3
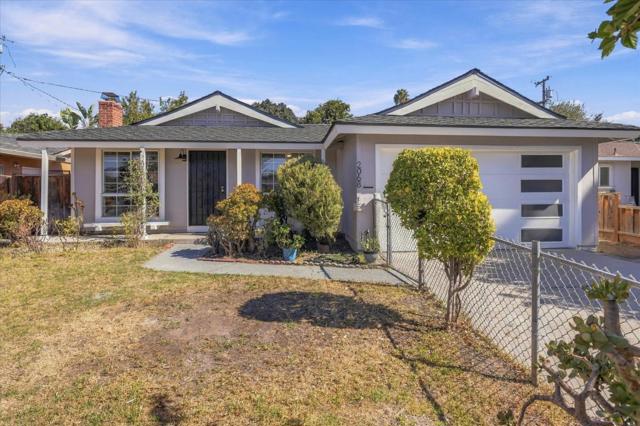
Beds Staged & Shows Great! Quiet Cul-De-Sac! New Presidential Shake Lifetime Roof with New Deck Sheathing, Fascia Boards & Gables. New Garage Door & Opener! New Paint! New Raised Panel Doors! Two Newer Exterior Doors! Refinished Hardwood Floors! 5 New Ceiling Fans with Lights. New Closet Doors! All New Lighting! New Vinyl Plank Flooring! New 5 1/2 Inch Baseboards! New Hardware, Plugs & Switches.Tiled Bathroom Floors With New Vanities, Faucets, Medicine Cabinets, Lights & More! Copper Plumbing! Newer Driveway! Double Pane Windows! Remodeled Kitchen With New Stainless Steel Refrigerator, Stove, Fan & Pull Down Kitchen Faucet! Finished & Painted Garage! Large Back Patio!
San Jose, CA 95119
1843
sqft2
Baths4
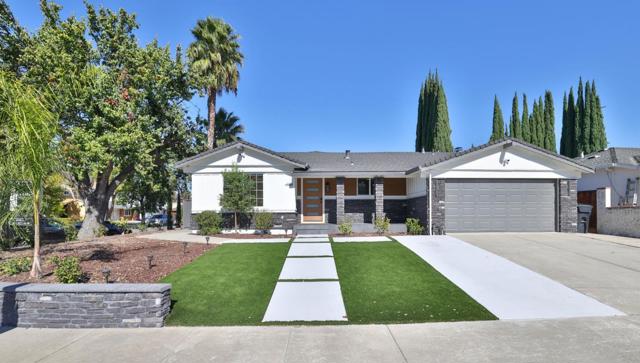
Beds Set on a prime 6,000 sq ft corner lot along a quiet South San Jose street, this turnkey single-level residence delivers 1,843 sq ft of refined modern living backed by major improvements. Since purchasing a few months ago, the owners completed about $80K in major upgrades, including a fully engineered, permitted foundation retrofit ($40K), a brand-new furnace ($10K), and custom exterior stone masonry paired with a matching perimeter retaining wall ($30K) that gives the property standout curb appeal. Inside, light-filled open living spaces with large windows flow into an upgraded luxury kitchen and designer baths finished with custom cabinetry, premium tilework, and curated lighting. The generous 4-bedroom, 2-bath layout is anchored by a serene primary suite. Exceptional indoor-outdoor flow extends from the welcoming front deck to a large rear entertainment deck overlooking a private backyard sanctuary complete with mature landscaping, a soothing waterfall feature, and a dedicated generator hookup for backup power. Positioned for convenience and recreation, the home offers immediate access to Santa Teresa Park, Santa Teresa Golf, neighborhood parks, schools, dining, retail, and major commuter routes. Move-in ready luxury living in one of South San Jose's most desirable pockets!
Chula Vista, CA 91913
2179
sqft3
Baths4
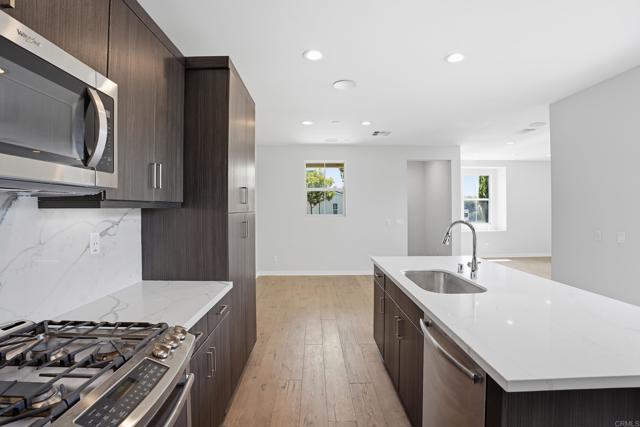
Beds Hi, looking for me? Still here! And honestly, we’re just as surprised it’s still available. This beautiful house is just waiting for you to make it a home! 951 Camino Aldea has had plenty of admirers and even a few buyers step up to the plate, but for one reason or another, nobody has made it all the way to the finish line. Their loss may just be your opportunity. So if you scrolled past it before, take another look. Set in the heart of Escaya, this spacious home delivers the floor plan buyers keep asking for: an open kitchen and living space, a downstairs bedroom and full bath, a versatile upstairs loft, a generous primary suite, a 3-car garage, and a low-maintenance backyard made for enjoying Southern California living instead of spending every weekend maintaining it. The kitchen anchors the main living area with quartz countertops, a large center island, stainless steel appliances, double ovens, abundant cabinetry, and plenty of room to gather. Upstairs, the primary suite offers a walk-in closet, dual vanities, a soaking tub, and a separate shower, while upgraded flooring, plantation shutters, epoxy garage flooring, and a tankless water heater add to the home's everyday comfort. And then there’s the location. The community pool, clubhouse, fitness center, parks, and walking trails are just steps away, putting some of Escaya’s best amenities practically in your backyard. So why is it still available? Maybe it was waiting for the right buyer. Come see 951 Camino Aldea with fresh eyes. This might be the one everyone else wishes they hadn’t let get away.
Los Angeles, CA 90024
2118
sqft3
Baths2
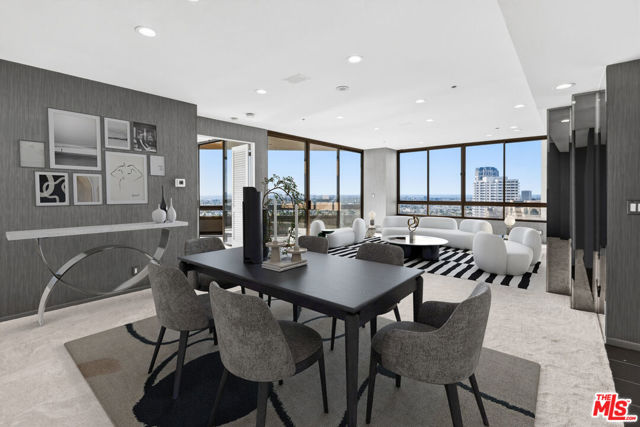
Beds Don't miss a rare opportunity to create your dream luxury residence in this expansive 15th-floor, panoramic city-view condo situated at the prestigious Mirabella. Bathed in natural light, the spacious open floor plan is framed by dramatic floor-to-ceiling windows showcasing sweeping vistas from nearly every room. The grand living room is designed for entertaining, complete with a gas fireplace and sliding glass doors that open to a private balcony, offering spectacular "top of the world" views. The existing chef's kitchen features double refrigerators, double ovens, a prep island, range with hood, and abundant cabinetry, and presents a unique opportunity to create a showpiece space with seamless indoor-outdoor flow to the attached balcony, ideal for al fresco dining. The oversized primary suite is ready for a 5-star resort upgrade, and features its own private city-view balcony, walk-in closet, separate sitting area, and plenty of space to design a spa-inspired bath complete with soaking tub, luxury walk-in shower, and dual vanities. The secondary bedroom is privately situated on the opposite wing and also enjoys balcony access, and can easily be transformed into a guest suite, media lounge, or studio. An elegant foyer, powder room, and additional full bath enhance the functional layout, providing both comfort and versatility. Residents of the full-service Mirabella enjoy a host of premier amenities, including newly renovated lobby and elevators, 24-hour valet and concierge, EV charging stations, fitness center, pool and spa, extra storage, and entertaining facility with gourmet kitchen. Ideally located along the coveted Wilshire Corridor, just moments from the fine dining, upscale retail, and entertainment of Beverly Hills, Century City, and the Westside, this breathtaking residence offers world-class luxury in one of Los Angeles' most prestigious locales.
Newport Coast, CA 92657
4022
sqft5
Baths4
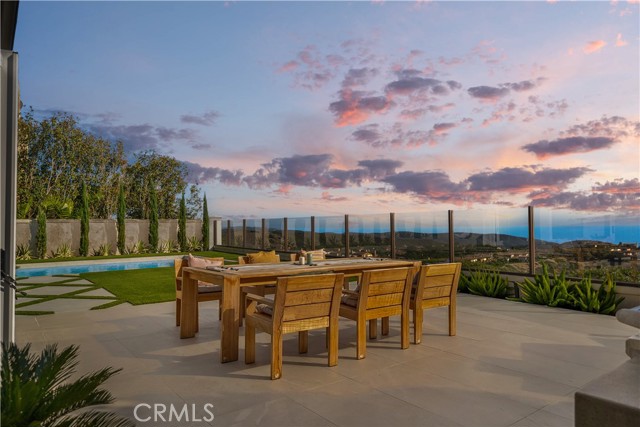
Beds Former Model Estate with Unobstructed Ocean Views in Coastal Canyon Perched above the rolling hills of Newport Coast, this former model residence frames sweeping vistas of the Pacific Ocean, Catalina Island, and dramatic canyons from nearly every vantage. Occupying a generous 8,751-square-foot parcel in one of Coastal Canyon's most sought-after settings, the sightline meets nothing but hills, sky, and sea—with no neighboring rooftops in sight. Originally built by Greystone Homes as the signature Sausalito model, the estate blends timeless bones with refined finishes throughout. Walls of glass erase the line between indoors and out, filling the 4,022-square-foot floor plan with rich natural light. The main level is designed for effortless entertaining, featuring soaring ceilings, a main floor en-suite bedroom ideal for guests or an executive office, and a grand open-concept gourmet kitchen equipped with a center island and walk-in pantry. Upstairs, the primary suite serves as a private sanctuary, claiming its own outlook over the water, complete with a fireplace retreat and a spa-inspired bath. Outside, the grounds feature a sparkling pool and spa, stone entertaining patio, built-in BBQ, glass perimeter fencing, and manicured landscaping designed for taking in golden hour sunsets. Complete with a 3-car garage and 24/7 guard-gated security, this home offers an unrivaled coastal lifestyle just minutes from Fashion Island, Crystal Cove beaches, world-class dining, and acclaimed schools. - Exclusive Setting: Situated on an 8,751 SF lot in the 24hr guard-gated Coastal Canyon community in Newport Coast. - Model Home Pedigree: Former Greystone Homes Sausalito model featuring classic craftsmanship and refined details. - Unobstructed Views: Panoramic Pacific Ocean, Catalina Island, canyon, and sunset views with no neighboring rooftops in sight. - Seamless Layout: 4,022 SF featuring 4 Bedrooms and 4.5 Bathrooms, including a full main-level en-suite bedroom/office. - Indoor-Outdoor Flow: Expansive walls of glass connect light-filled living spaces directly to the outdoor patio. - Gourmet Kitchen: Anchors the main level for effortless entertaining, complete with a center island and walk-in pantry. - Primary Suite Sanctuary: Features a double-sided fireplace retreat, luxury bath, and private ocean outlook. - Backyard Oasis: Private pool & spa, built-in BBQ, stone patio, glass view fencing, and a 3-car garage. Minutes to Fashion Island and Crystal Cove.
Long Beach, CA 90815
1610
sqft3
Baths4
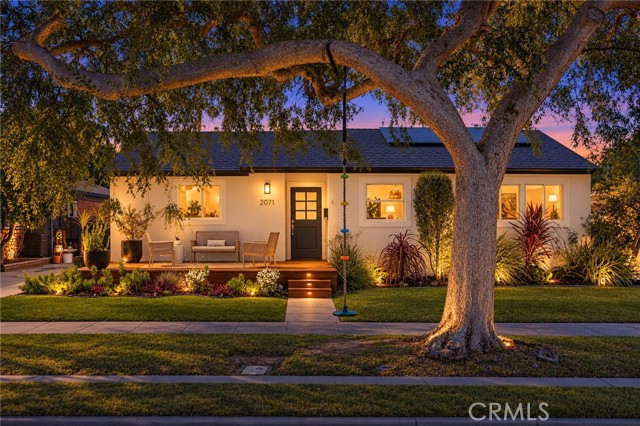
Beds Welcome to 2071 Tevis Avenue, a beautifully updated 4-bedroom, 3-bathroom home nestled along a picturesque, tree-lined street in the highly desirable Los Altos neighborhood of Long Beach. Offering an ideal blend of style, comfort, and functionality, this turnkey residence is sure to impress. A charming front deck welcomes you home, providing the perfect setting to enjoy your morning coffee or unwind with a glass of wine in the evening. Step inside to discover an inviting, thoughtfully designed floor plan filled with an abundance of natural light. The beautifully appointed chef’s kitchen serves as the heart of the home, featuring an expansive center island, custom cabinetry, stainless steel appliances, recessed lighting, and an elegant herringbone tile backsplash. Seamlessly opening to the spacious living area, this thoughtfully designed space is ideal for both everyday living and entertaining. All four bedrooms offer generous proportions, while the three tastefully updated bathrooms showcase stylish finishes throughout. The primary suite provides a peaceful retreat with direct access to the backyard, creating an effortless connection between indoor and outdoor living. Additional highlights include central heating and air conditioning, paid off solar, an above-ground spa, an updated electrical panel, newer plumbing, and a detached two-car garage. Ideally situated near highly regarded Minnie Gant Elementary, Cal State Long Beach, Whaley Park, shopping, dining, and convenient freeway access, this exceptional property offers the very best of Los Altos living. A wonderful opportunity to own a beautifully maintained, move-in-ready home in one of Long Beach’s most sought-after neighborhoods!
Mineral, CA 96063
882
sqft1
Baths2
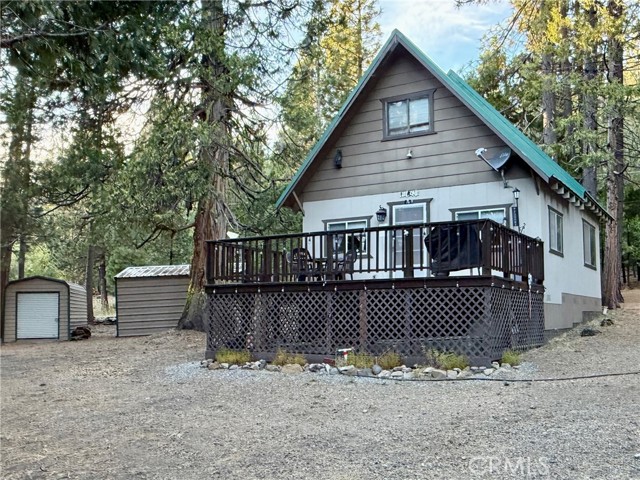
Beds YEAR-ROUND MOUNTAIN CABIN located minutes from Mt. Lassen Volcanic National Park. 40 minutes from Red Bluff and 30 minutes from Chester and Lake Almanor. This cabin is just waiting for it's new owners! Celebrate Thanksgiving and Christmas in your own mountain retreat and create lasting memories for years to come! Currently owned be the 2nd owners since the cabin was first built in 1978. If you are looking for a a mountain getaway you can enjoy every season, this inviting cabin offers convenient year-round access, with roads plowed during the winter, and is ideally situated on a nice, level corner lot within walking distance of Mineral Lodge! Sold FULLY FURNISHED, this mountain retreat is ready for you to start enjoying all that mountain living has to offer. Step inside to a generously sized mudroom, perfect for shedding snowy boots after a day of sledding or dropping your gear after a summer adventure. Beyond, the open-concept floor plan brings together the kitchen, dining area, and living room to create a comfortable gathering space. The main level features one bedroom and one bathroom, while the upstairs loft offers 3 beds, providing additional sleeping space for family and guests. The living room opens onto a nice-sized deck where you can sip your morning coffee, enjoy an evening barbecue, and soak in the peaceful pine surroundings. There is a detached single car garage, and an additional shed for storage. Whether you're looking for a place to unwind or a home base for outdoor adventures, this cabin offers the perfect opportunity to enjoy the mountain lifestyle throughout the year. Outdoor enthusiasts will appreciate the location, to enjoy access to a variety of outdoor activities, including hunting, fishing, hiking, motorcycle riding, winter recreation, and exploring the beautiful surrounding area. Imagine crisp fall mornings, snowy winter days, summer adventures, and holiday gatherings tucked away among the pines. Don't miss your opportunity to own your own mountain escape! Buyer to verify all information to their satisfaction.
San Juan Capistrano, CA 92675
2890
sqft3
Baths5
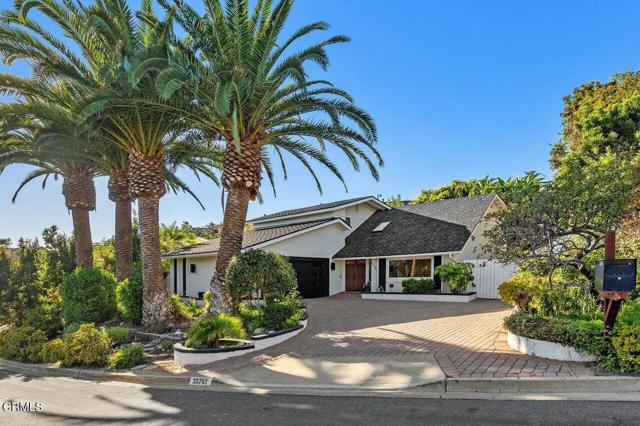
Beds Location! Location! Location! This beautiful, very private, 5 bedroom, 3 bath home is in pristine condition, and many designer touches are highlighted by all the natural light. Features stunning, easily maintained blond wood floors throughout the home. The sunken living room is light and bright next to the open kitchen, which has been redone with newer designer flat panel cabinets, beautiful quartz counter tops, exquisite tile backsplash, floating shelves, a spacious peninsula with seating, and stainless steel appliances. The spacious family room with a decorative fireplace is next to the kitchen and overlooks the beautiful patio. There is a master suite with a ceiling fan upstairs. The master bathroom is an impressive oasis with handsome fixtures, custom tiled shower, a free-standing soaking tub, and an attractive vanity. The 3 other bedrooms upstairs are spacious with ample closet space. There is new carpet in all the bedrooms upstairs. With a conveniently located one bedroom and a full bathroom downstairs, this could be an ideal multigenerational living! The backyard features a large concrete covered patio and matured landscape. Don't forget to use the spiral staircase from the patio to the 2nd floor balcony for relaxation and a 'peek a boo view' of Catalina! There is also a 2-car garage with a very spacious paver driveway. Ideal for RV parking. Show your most discerning buyers this prime property, low maintenance, spacious layout, and no HOA, and they are sure to fall in love!
Playa del Rey, CA 90293
1350
sqft2
Baths2
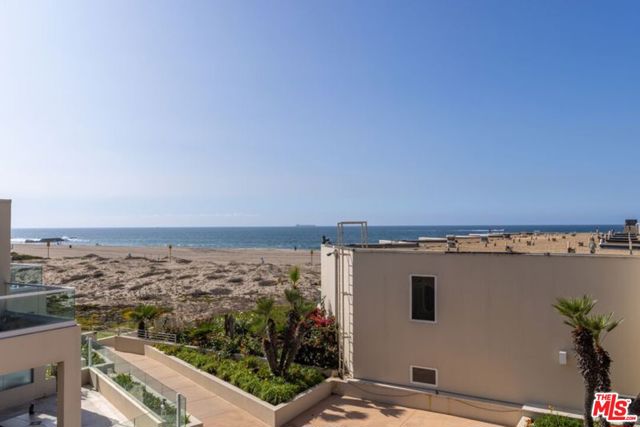
Beds Welcome to The Breakers in Playa del Rey where luxury meets coastal living. This stunning, extensively remodeled two bedroom townhome offers a sophisticated contemporary retreat with breathtaking ocean views and an array of upscale amenities. The open floor plan, featuring luxurious flooring throughout, seamlessly connects the living room and dining area to the gourmet kitchen, complete with stainless steel appliances and ample quartz counter space, making it a chef's delight. The living area flows out to the expansive patio, perfect for enjoying morning coffee or relaxing at the end of the day. The spacious primary suite boasts spectacular ocean views and encompasses the entire second level. Fall asleep to the sounds of the ocean and wake up to mesmerizing sunrises. The spa inspired primary bathroom featuring quartz counters, soaking tub and separate shower provides a luxurious, indulgent sanctuary to unwind and rejuvenate, There are all new windows throughout the home. New HVAC. The community amenities at The Breakers are second to none, featuring a pool, spa, gym, rec room and basketball/pickle ball court offering residents an abundance of options for relaxation and recreation. Additionally, the proximity to the sand allows for easy access to the beach, providing the perfect opportunity to enjoy the coastal lifestyle. Two car parking spaces plus ample guest parking in a gated garage with secure entry. There is also additional storage. Don't miss this chance to experience the epitome of coastal luxury living at The Breakers. This is an exceptional opportunity to indulge in the Playa del Rey lifestyle, featuring the local restaurants and shops while enjoying the comforts of a newly remodeled coastal chic home in a prestigious beach community.
Page 0 of 0
