
Carlsbad, CA 92009
$699,000
1400
sqft2
Baths2
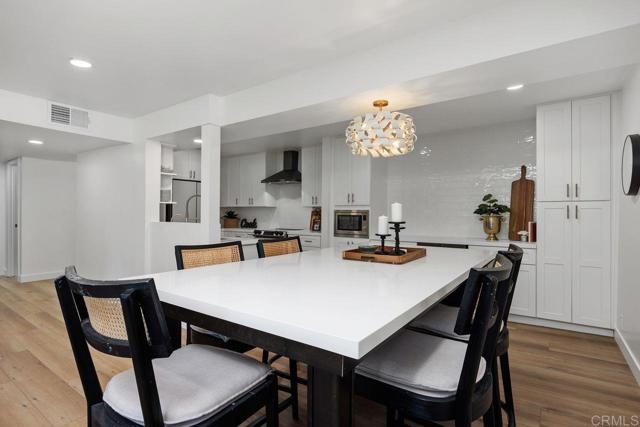
Beds Beautifully updated from top to bottom, this move-in ready condo in La Costa offers single story living and designer finishes throughout! Enjoy luxury vinyl white oak flooring and updated windows and sliding doors. The expanded kitchen includes a large island with storage and seating, stainless dishwasher, Samsung Bespoke refrigerator and range, white shaker cabinets, plus an added beverage bar with wine fridge, and floor to ceiling pantry. Both bathrooms have been recently remodeled with new vanities, custom tile shower surrounds, tile flooring and all new lighting and plumbing fixtures. Both bedrooms have walk-in closets with organization systems, and sliding barn doors for space savings. Other amenities include keyless entry, ground floor convenience, a private fenced patio, two underground parking spaces, and in-unit laundry hook-ups. The Sabrina Greens complex offers a swimming pool and spa, coded entry, interior hallways, elevator to parking, and convenient trash chute. The HOA of $521/month includes water, trash, gas, gated access and grounds maintenance. Residents reside in the Encinitas Union and San Dieguito Union High School Districts. Located in Carlsbad on the La Costa Golf Course just a few miles to lagoon trails, shopping areas, and Ponto Beaches! A perfect first home, downsizing opportunity, or second home for the golf, or beach enthusiast! Units this impressive are few and far between!
Northridge, CA 91324
1744
sqft3
Baths4
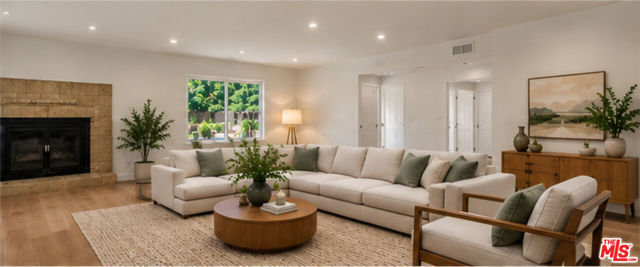
Beds STUNNING, COMPLETELY REMODELED NORTHRIDGE HOME ON AN EXPANSIVE 23,000+ SQ. FT. LOT WITH POOL AND EXCEPTIONAL DEVELOPMENT POTENTIAL! Nestled along a beautiful, tree-lined street, this extensively renovated 4-bedroom, 2.5-bathroom residence has been thoughtfully transformed to offer the look and feel of a brand-new home. Featuring a gorgeous new kitchen with new appliances, beautifully redesigned bathrooms, new flooring, new windows, and stylish contemporary finishes throughout, this move-in-ready home combines modern comfort with timeless appeal. The existing attached ADU provides additional versatility for extended living arrangements, guests, or potential rental income. Step outside to discover an expansive property highlighted by a large sparkling swimming pool, mature trees, and an abundance of outdoor space offering privacy, relaxation, and endless possibilities. Beyond its appeal as a beautifully updated residence, this extraordinary property offers significant future development potential. Architectural plans prepared in connection with an SB9 lot split depict two additional single-story residences of approximately 1,639 sq. ft. each on the rear parcel, plus a separate approximately 1,100 sq. ft. structure on the front parcel, proposed for use as an ADU. THE OPPORTUNITY IS NOW! The property is currently being offered at a price that reflects its present entitlement status. Upon issuance of Ready-to-Issue (RTI) permits and final confirmation and approval of the lot split, the seller anticipates a substantial increase in the asking price to reflect the additional value of those milestones. These approvals could be obtained during the marketing period, creating a compelling opportunity for buyers to secure the property at its current asking price before any potential repricing. Whether you're seeking a beautifully remodeled personal residence, a multigenerational living opportunity, or a property with significant investment potential, 8450 Melvin Avenue offers an exceptional combination of lifestyle, land, and opportunity. Architectural plans available upon request. Buyer to independently verify all subdivision status, proposed uses, approvals, permits, timelines, and development feasibility.
Riverside, CA 92506
1134
sqft4
Baths2
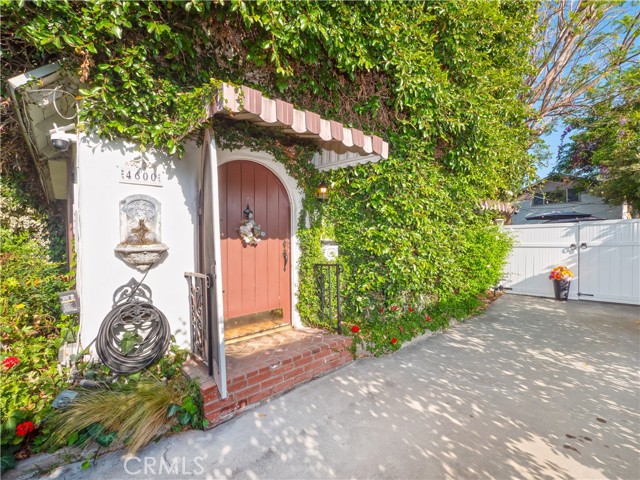
Beds Throughout Three Decades, 4600 Sunnyside Drive has Been Home, and the Opportunity has Come for a New Caretaker of the Property...Built in 1925and Crafted in Adobe Plaster, the Main Residence is an Example of a Tudor Revival that is Listed in the Palm Heights Historic District and was One of Fourteen Dwellings Constructed During that Period,,,Enter though Classic Arched Doorway, the Formal Living Room Greets You Offering Crown Moldings, Built In Bookcase, Gas Adobe Fireplace Encased with Marble, Original Wood Flooring,,,,Primary Bedroom and Full Bathroom are on Lower Level Featuring Azul Mohagany Granite Counters, Rose Marble Flooring, Custom Mosaic Shower Tile,,,,Stairway with Elegant Brass Carpet Runner Stair Rods Provide Access to Second Level Bedroom with Sitting Area and Half Bathroom,,,,Kitchen is Light and Bright with Two Pantry's,,,Attached to Main House is Permitted Sun Room where Washer and Dryer Hooh Ups are Available [Main House is 1130 square feet]...The Back Units are in Ome Permitted Building with New Roof,,,Unit A is Approximately 400 Square Feet, One Level, Including Full Kitchen, Granite Counters, Island, Waterproof Luxury Vinyl Flooring, Newer Appliances Installed in 2024, Recessed Lighting, Custom Tile in Full Bathroom,,,Unit B Offers Two Levels, Spacious Bedroom is on Second Level with Views of the Grounds, Skylights, Built in Bookcase, Three Quarter Bathroom....Lower Level, Kitchen and its Vintage 1950's Sink, Laundry Hook Up, Luxury Vinyl Plank Flooring...Unit is Approximately 720 Square Feet and was Partially Remodeled in 2026,,,There is a Common "Sealed" Door that Connects Both Units, Both Units can be Combined as One Living Space,,,The Landscape is Whimsical and Serene Shared by Both Living Areas Accented by Mature Trees, Original Stone Fireplace and 10 x 12 Shed Bult to Code in 2024,,,, Ceiling Fans, Stained Glass Light Fixtures, French Doors and Original Windows are Just Some of the Many Highlights That Compliment this Fine Incomparable Property...*****SELLERS INSTALLING NEW ROOF ON MAIN HOUSE!!!!!!
San Bernardino, CA 92408
1500
sqft2
Baths3
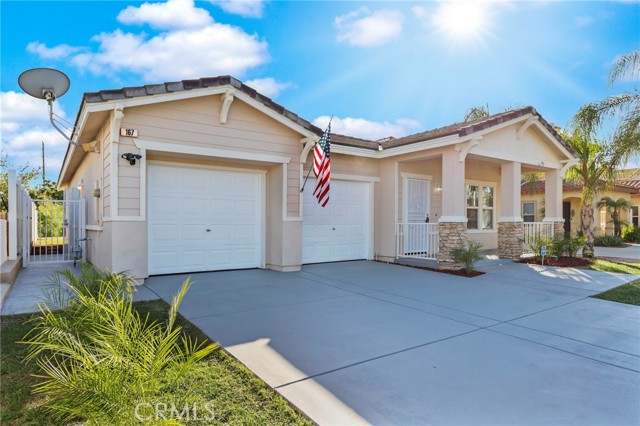
Beds Welcome to this beautifully updated single-story home featuring 3 bedrooms, 2 bathrooms, 1,500 sq.ft of living space, and a generous 6,750 sq.ft lot. Offering an inviting blend of modern upgrades, comfort, and functionality, this property is ready for its next chapter! From the moment you arrive, you’ll appreciate the charming curb appeal, welcoming covered front porch, spacious driveway, and attached two-car garage. Step inside to discover a bright and inviting interior featuring contemporary finishes, attractive flooring, recessed lighting, and a warm, neutral color palette. The beautifully updated bathrooms showcase elegant tilework, modern fixtures, and stylish vanities. The spacious primary bathroom features a dual-sink vanity, separate soaking tub and shower, and convenient access to a generous walk-in closet. Step outside to your expansive, fully fenced backyard, offering endless possibilities for entertaining, outdoor dining, gardening, or creating your own private retreat. Situated on a 6,750 sq.ft lot, the property provides plenty of outdoor space to enjoy. Additional highlights include an indoor laundry area, attached two-car garage, and a desirable single-story open floor plan. Conveniently located near shopping, schools, parks, and major transportation routes. - - SELLER MOTIVATED! TAKE ADVANTAGE OF A SELLER PAID 2-1 INTEREST RATE BUYDOWN! Enjoy the opportunity to significantly reduce your monthly mortgage payments during your first two years of homeownership! With a 2-1 buydown, your interest rate is reduced by 2 percentage points during the first year and 1 percentage point during the second year, potentially saving you hundreds of dollars per month. Contact the listing agent today for a personalized breakdown of your potential savings or to schedule a private showing of this beautiful home! Don’t miss this incredible opportunity to make homeownership more affordable!
Valencia, CA 91355
696
sqft1
Baths1
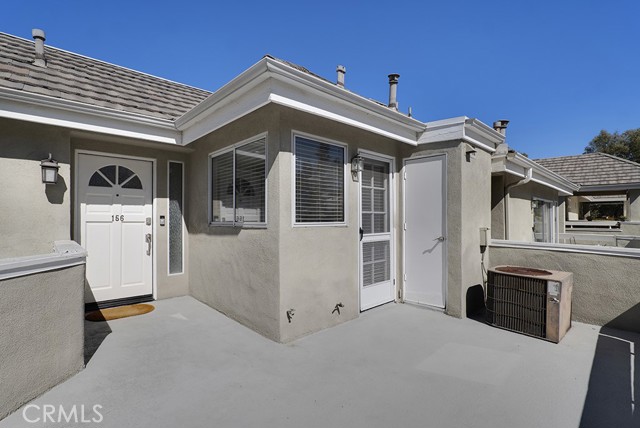
Beds Beautiful upper level 1 bedroom 1 bath unit in popular Arbor Park community. High ceilings with recessed lighting and gorgeous wood flooring. Kitchen features newly painted cabinets, Granite countertops, Stackable washer and dryer (included). Bathroom has 2 sink areas with granite countertops plus Lots of closet space. Cozy fireplace in living room-Other features include your own single car garage-Balcony off living room-Also a large front balcony/patio area over garage. The grounds are Beautifully maintained and feature community Pool and Spa-Prime Valencia location located minutes to Valencia Mall, Restaurants, Shopping, Hospitals and more. Must see this one today!!!!
Walnut Creek, CA 94596-5600
681
sqft1
Baths1
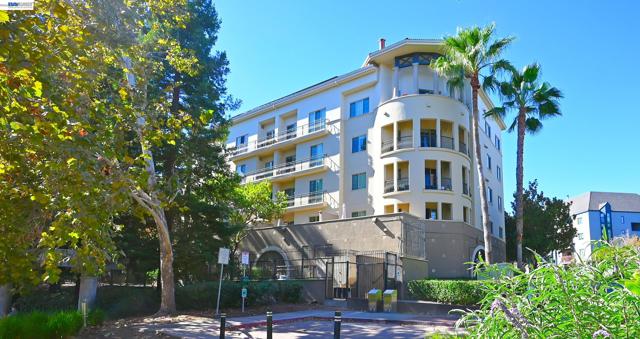
Beds Privacy, Controlled-Access Living & Scenic Views at The Montecito 1315 Alma Avenue, Unit 441 | 1 Bedroom | 1 Bath | 681 Sq. Ft. Discover a private fourth-floor retreat in the desirable Montecito community, where thoughtful security features complement the convenience of downtown Walnut Creek living. Key-fob building entry, security cameras, and gated, secured parking provide multiple layers of access control. An intercom entry system with remote door release lets residents authorize visitors through the main entrance. This inviting one-bedroom, one-bath residence features an open-concept layout that makes its 681 square feet feel exceptionally spacious. Connected kitchen, dining, and living areas create a comfortable setting for relaxing or entertaining, complemented by west-facing views toward Alamo and Lafayette. The bedroom offers a walk-in closet, while a generously sized in-unit laundry room adds everyday convenience. One assigned parking space within the secured garage and a private mini storage unit are included. Residents enjoy a fitness center, business center, conference facilities, clubhouse, outdoor barbecue areas, and a beautifully landscaped courtyard. Elevator access, plentiful guest parking, and community EV charging further enhance the experience. Close to Alma Park, shopping, restaurants, and entertainment, this residence combines the comfort of a private, controlled-access community with the best of downtown Walnut Creek. Imagine a Saturday at the Montecito: morning coffee followed by a leisurely stroll to Broadway Plaza, just a few blocks from home. Explore upscale boutiques and high-end stores, refresh your wardrobe, or meet friends for an afternoon of shopping and lunch. With a wide variety of restaurants at the Plaza and throughout downtown Walnut Creek, there’s something for every mood—from casual cafés and international flavors to elegant dining and lively happy hours. An afternoon of browsing can effortlessly become dinner and an evening out, all within a short walk of home. **At the Montecito, exceptional shopping, dining, and downtown living are right around the corner.**
Fremont, CA 94538
1736
sqft2
Baths4
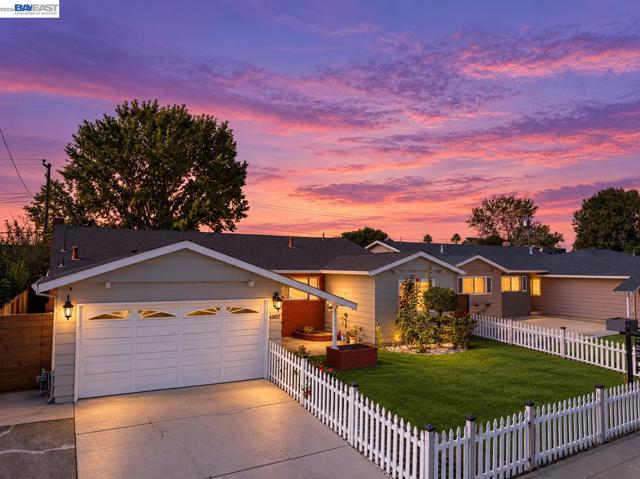
Beds Bright, modern, and perfectly positioned, 43037 Everglades Park Dr offers a seamless blend of style and function. This north-east facing residence is bathed in natural morning light, highlighting a thoughtfully upgraded kitchen equipped with sleek finishes and quality appliances. The spacious layout features four bedrooms, providing ample room for a variety of needs. Situated in a prime Fremont location, this home ensures easy access to local amenities and major commuting routes. Discover a refined lifestyle in one of the area's most sought-after neighborhoods.
Irvine, CA 92618
1446
sqft2
Baths2
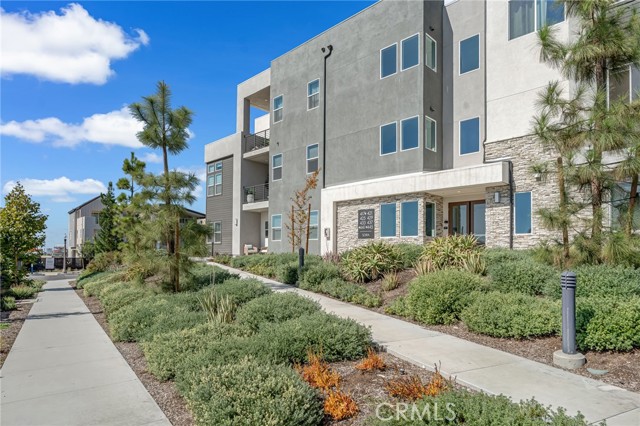
Beds Rare Amaris Model Home - Corner Private View Lot w/ Private Front Yard - Single Level Living Welcome to this exceptional TURNKEY MODEL HOME in the highly sought-after Amaris at Luna Park in Great Park Neighborhoods! This is the most upgraded 1,446 sq ft 2-bed, 2-bath single-level home in Sora - ALL ON ONE LEVEL, no stairs inside, perfect for modern living. RARE CORNER LOT - Private corner view location with your own private front yard with view - no other 1,446 sq ft floor plan in Amaris offers this. Enjoy extra natural light from three sides, ultimate privacy, and no shared walls on one side. MODEL HOME UPGRADES - 80K+ indesigner upgrades: Gourmet upgraded kitchen - model home finish with quartz counters, designer backsplash, upgraded cabinetry and stainless appliances -Designer wallpaper and custom paint color decor throughout - move-in ready, no work needed -Plantation shutters, curtains + custom blinds on all windows - privacy + light control, upgraded a Frameless mirror glass shower door in a second bathroom has a bathtub like luxury. An upgraded Epoxy garage flooring with Tesla EV charging - clean, high-end, ready for EV -Two-bay garage with direct access and extra storage. Thoughtfully designed open-concept layout - living room flows to dining and kitchen, perfect for entertaining. Primary suite with walk-in closet and upgraded bath. Covered porch off living area for indoor-outdoor living. Location - Luna Park at Great Park: This home is part of the award-winning Great Park Neighborhoods - Luna Park village. Residents enjoy exclusive access to resort-style amenities: 13 swimming pools, 8 jacuzzis, clubhouse, BBQ picnic areas, playgrounds, zen gardens, 5 parks, 3 full basketball courts, 3 club rooms, miles of trails, sports courts, and future amenities coming, such as restaurants, retailers, lakes and much more. Unbeatable Great Park lifestyle: Top-rated schools - Portola High, Solis Park K-8 nearby Minutes to Irvine Spectrum, Woodbury Town Center, Foothill Ranch shopping/dining Steps to Great Park - sports complex, farmers market, FivePoint Amphitheatre live events Easy access to I-5, 405, 241, 133 - 15 min to John Wayne Airport Walk to parks, Bosque Trail, Cadence Community Park
Page 0 of 0
