
Saugus, CA 91350
$1,075,000
2354
sqft3
Baths5
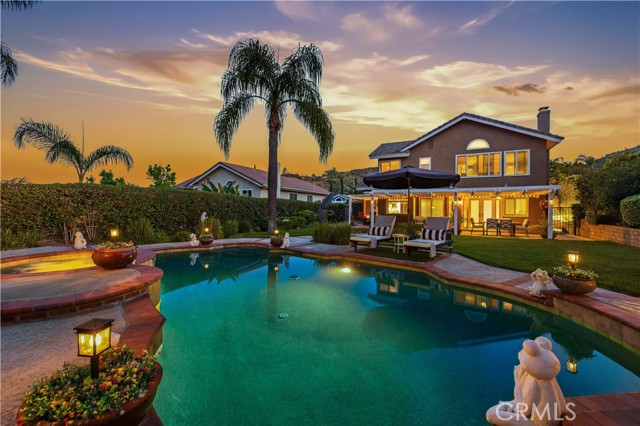
Beds Welcome to this stunning two-story pool home located in the highly desirable Wildwood Hills community, offering 5 bedrooms, 3 bathrooms, and 2,354 sqft of living space, situated on a spacious 10,021 sqft lot in a quiet and desirable neighborhood. Enjoy the benefit of no HOA and no Mello-Roos while also taking advantage of approximately 30 paid-off solar panels, allowing the next owner to enjoy no electric bill with the benefit of energy efficiency already in place. As you enter into the home, you are greeted by high vaulted ceilings, travertine and hardwood flooring, plantation shutters throughout, and a stunning curved staircase that creates an elegant first impression. The home offers an open and inviting layout with an abundance of windows that allow natural light to pour in. The upgraded kitchen features granite countertops, an oversized countertop island, commercial-style appliances, plenty of cabinet and countertop space, and a nice bay window overlooking the beautiful backyard. The kitchen seamlessly opens to the family room, creating the perfect setup for hosting family and guests. All bathrooms throughout the home have been upgraded, while the spacious primary suite features a spa-like bathroom with a custom dual-headed rain shower and a beautiful standalone porcelain soaking tub that enhances the relaxing spa-like atmosphere. The primary suite also includes an installed mini split system providing additional heating and cooling for personalized comfort year-round. Additional energy efficient upgrades include an attic vent fan system designed to help pull hot air out through the attic, improving airflow and helping keep the home cool during the warmer months. As you step outside into the true entertainer’s backyard, you are greeted by a built-in pool and spa, covered patio, built-in gazebo, and beautifully landscaped grounds creating the perfect environment for hosting family and friends, relaxing, or enjoying warm summer days. The backyard offers a peaceful and tranquil setting with an oasis-type feel, almost like having your own private resort right from the comfort of your home. Additional highlights include a newer 220 amp electrical panel, a 220 plug for all your charging needs, a partially converted attic space ideal for extra storage and organization, and a garage equipped with built-in cabinet space and recessed metal storage racks providing excellent storage. Conveniently located close to schools, parks, shopping centers, and restaurants!
San Jose, CA 95112
1780
sqft2
Baths3
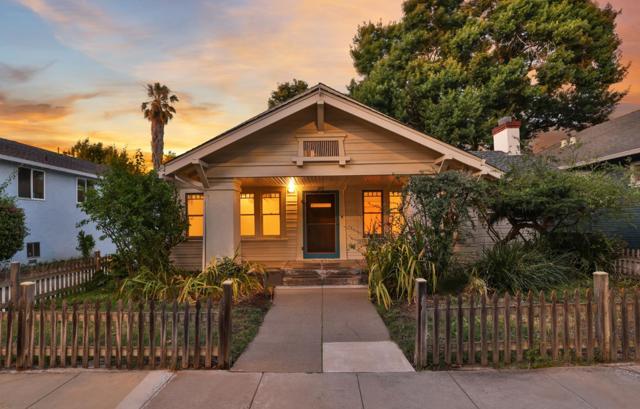
Beds A classic Craftsman brimming with character, this 3-bedroom, 2-bathroom home offers 1,780 square feet of timeless charm rooted in one of San Jose's most cherished historic neighborhoods, Naglee Park. Thoughtfully preserved details, original woodwork and graceful architectural touches lay the perfect foundation for the next owner to add their own personal stamp and make it truly their own. Outside, the 6,350 square foot lot unfolds beautifully, layered landscaping, generous outdoor space, and room to garden, gather, or simply exhale. A converted garage workshop adds exceptional versatility, offering the perfect space to create, build, tinker, or pursue your passion projects. Secure parking rounds out the practicality this home delivers without sacrificing an ounce of its charm. Nestled in the heart of Naglee Park, just a short walk to San Jose State University and surrounded by tree-lined streets, spirited neighbors, and a neighborhood rich with history and community pride, this is the kind of home people are lucky to call their own. A rare opportunity to own a piece of living history and put your personal touch on something special. Don't let it pass you by.
Laguna Niguel, CA 92677
2216
sqft3
Baths4
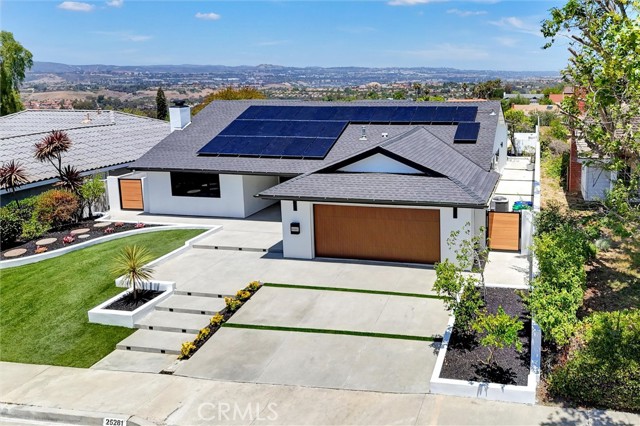
Beds Extensively Remodeled, Single Story pool home with panoramic views of Orange County. Nestled in the hills of Laguna Niguel, this 4 bedroom, 3 bathroom property boasts 2,216 square feet after undergoing an addition of over 440 square feet. The tasteful landscaping and hardscaping give the home curb appeal and the panoramic views will greet you as you enter through the front pivot door with smart lock. The open and flowing floor plan allows for panoramic views throughout the home. The modern kitchen benefits from natural light and amazing views of the city. The kitchen features a large central island, quartz counters throughout, KitchenAid appliances and a wine cooler. The large resort-style, primary suite features a walk in closet, primary bath with standing tub and spacious room looking out on the pool and expansive views. The home also features a secondary en-suite bedroom with full bath. The resort-like backyard features a fully redone pool and new hardscaping with extensive panoramic views from the hills of Laguna Niguel to the foothills of Irvine and the Santa Ana Mountain Range. The property features a functional laundry room with space for side by side washer and dryer, as well as a newly epoxied 2-car garage. The property also has a very unique attic, with over 1000 square feet of space for storage. Perfect location! A short drive from Orange County's top beaches!
Corona, CA 92883
2699
sqft3
Baths5
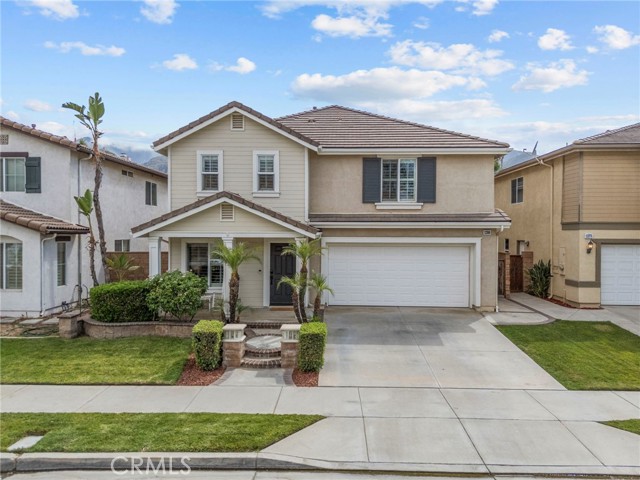
Beds Located in the highly desirable Sycamore Creek community, this beautifully maintained 5 bedroom, 3 bathroom home is filled with charm, timeless style, and thoughtful upgrades throughout. From the moment you arrive, you'll appreciate the warmth and comfort that make this house feel like home. Featuring wood flooring, plantation shutters, a recently painted interior, and a beautifully updated backyard, this home has been thoughtfully cared for and is truly move in ready. The kitchen and family room create the heart of the home, featuring a cozy fireplace, stainless steel appliances, white kitchen cabinetry, and a custom movable island that enhances both style and functionality. The home also features formal living and dining rooms at the front of the home, adding versatility to the floor plan. A generously sized downstairs bedroom and full bathroom offer the perfect setup for guests or a home office. Upstairs, you'll find the primary suite complete with dual vanities, a soaking tub, walk in shower, and an oversized walk in closet. Also upstairs are three spacious secondary bedrooms, each with its own walk in closet, an additional full bathroom, and a conveniently located laundry room. Step outside to a backyard designed for year round enjoyment. Featuring low maintenance, pet friendly artificial turf, custom hardscape, multiple elevations, retaining walls, and an Alumawood patio cover with ceiling fans, this outdoor space is ideal for entertaining family and friends or simply relaxing at the end of the day. The beautifully updated front and back yards create a private and inviting setting with plenty of room to enjoy. Additional upgrades include a newer AC unit, freshened up exterior paint, a newer water heater, built in garage cabinets, and a workbench providing exceptional storage and workspace. As an added bonus, this home offers a lower tax rate than many homes within the community and LOW HOA fees with access to pools, a fitness center, clubhouse, walking trails, and multiple parks. Deleo Regional Sports Park is located within the community and has pickleball courts, BMX bike park, skate park, dog park, soccer and baseball fields, tennis and basketball courts, plus picnic and BBQ areas. Also, this home is conveniently located near shopping, dining, golf, hiking trails, top-rated schools, and quick freeway access.
Redondo Beach, CA 90278
1597
sqft3
Baths3
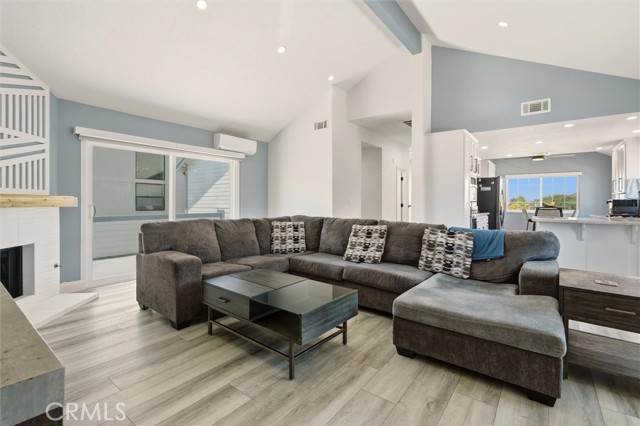
Beds BIG PRICE REDUCTION!!!!! SELLER IS MOTIVATED!!!! This TURNKEY townhome is attractively priced for a first time home buyer and/or investor ready to move right in. The townhome was fully remodeled in 2022 from top to bottom. Interior completely repainted in 2026. Luxury Vinyl Planks leads into the two nicely sized bedrooms with large closets. Double Pane Windows throughout the home keep it completely quiet and cool. The bathroom downstairs is beautifully tiled with all glass shower. Head upstairs with black iron railings and balusters to an open layout with vaulted ceilings in the living room that has recessed lighting centered around a gas burning fireplace with a mini/split AC. A large deck off the living room allows for an indoor/outdoor feel to entertain or just have a nice beverage anytime of the day. The remodeled kitchen features quartz countertops, cabinet doors and drawers, stovetop, oven, and dishwasher, for that chef who loves to cook. It evens has an Insta Hot under the sink that is capped off but can be put into use! The primary bedroom just off the stairway is a quiet retreat with vaulted ceilings and en-suite remodeled bathroom with a tiled shower and glass doors. HOA is very meticulous, well capitalized, and just put on a new roof two years ago. Your townhome is right next to the common backyard that no one really uses which is almost like yours and the guest spot is right next to you as well. Situated near Andrews Park that features a playground and a dog park. Very close to Birney Elementary in the fantastic Award Winning Redondo Beach School District. Nearby shops, retail, and eateries as well as easy to get to major local employers like Northrop Grumman, SpaceX, and Raytheon!
Arleta, CA 91331
1642
sqft2
Baths3
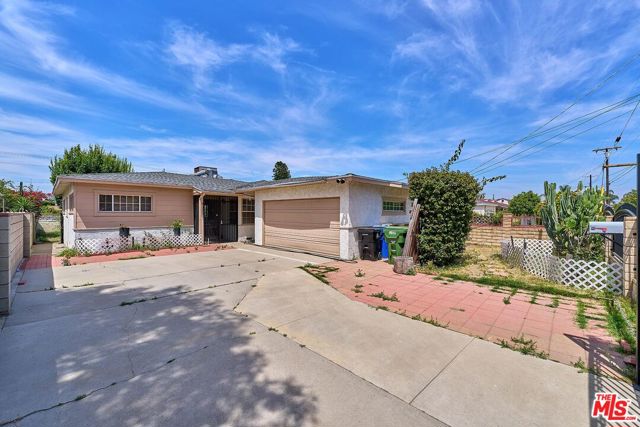
Beds Proudly presenting 9885 Lev Ave, a charming single-family residence in the city of Arleta. Step into a spacious great room that seamlessly connects to the backyard, creating the perfect setting for family gatherings, entertaining guests, and making lasting memories. The sliding glass door from the living area opens directly to the outdoor space, offering enticing possibilities to create your own private backyard oasis whether it's a cozy patio for weekend barbecues, a beautifully landscaped garden, or a safe play area for children. Located on a quiet cul-de-sac with limited traffic and secured gated access, this home offers both privacy and peace of mind. Additional features include a two-car garage and several major system upgrades already completed for the next owner's convenience: new roof installed in 2012, exterior of the home freshly painted in 2022, water heater replaced in 2023, and sewer line replaced in 2024. Central air conditioning on top of energy-saving wall air conditioning units in the living room as well as primary bedroom provide flexible climate control and the option to save on utility costs. 9885 Lev is truly a wonderful opportunity to personalize and create the home you've always envisioned while enjoying the benefits of substantial recent improvements. The foundation is set for you to add your personal touches and make this house truly feel like home.
San Francisco, CA 94110
5351
sqft3
Baths3
Beds Formerly a church, this extraordinary four-level residence masterfully blends historic grandeur with refined contemporary design. Behind double copper-clad walnut doors, a dramatic marble foyer opens to an expansive eight-room floor plan with 3 bedrooms, 3 full baths, and over 5,000 sq. ft. of living space. The spectacular great room features soaring 30-foot ceilings, exposed steel, brick and timber, barrel-arched ceilings, art glass windows, and custom lighting. Lofted living spaces include a stunning primary suite with lounge, custom walk-in closet, and spa-inspired bath with limestone Roman tub and glass-enclosed shower. Designed for entertaining and everyday living, the chef's kitchen features Polylac cabinetry, granite counters, premium Miele appliances, a custom rolling ladder, and separate pantry. Two flexible-use rooms provide ideal space for offices, wine tasting, guests, or creative pursuits. The lower level features a second large primary suite, a multi media room, game room or gym, laundry and a full luxury bath. Additional highlights include extra storage, direct access to the building's private park, and 1-2 car parking. Located directly across from SF's iconic Dolores Park and easy walking distance to the Castro, the Valencia Corridor, Noe Valley & so much more!

Oakland, CA 94607
1430
sqft2
Baths2
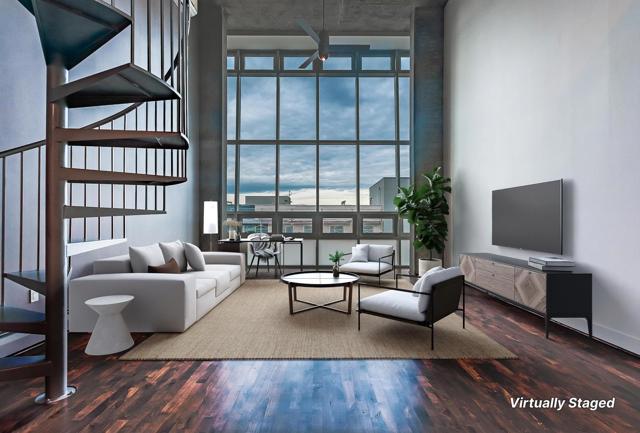
Beds Experience penthouse living at The Sierra at Jack London Square. This stunning two-bedroom, two-bath residence, designed by award-winning Berkeley architect Kava Massih, features soaring 18-foot ceilings, a dramatic floor-to-ceiling bay window with sweeping city views, and refined finishes throughout. The main level offers a limestone entry, hardwood floor, sleek kitchen, sunlit bedroom, Italian porcelain-tiled bath, and in-unit laundry. Upstairs, the spacious loft-style primary suite includes a beautifully appointed bath and a private terrace - perfect for entertaining or enjoying a quiet morning retreat. Recent upgrades include new carpet, designer paint, Lutron dimmers, recessed LED lighting, custom closet shelving, and air conditioning. Two deeded side-by-side garage spaces are included! Residents enjoy resort-style luxury amenities including 24/7 concierge service, secure fob-controlled access, a heated lap pool, fitness center, sauna, media room, conference rooms, rooftop terraces, bicycle storage, and Wi-Fi in select common areas. With a Walk Score of 93, you're just blocks from Jack London Square, waterfront dining, wineries, breweries, coffee houses, live entertainment, farmers market, Oakland Estuary, SF Ferry, Lake Merritt BART, and Amtrak.
Saugus, CA 91350
2804
sqft3
Baths5
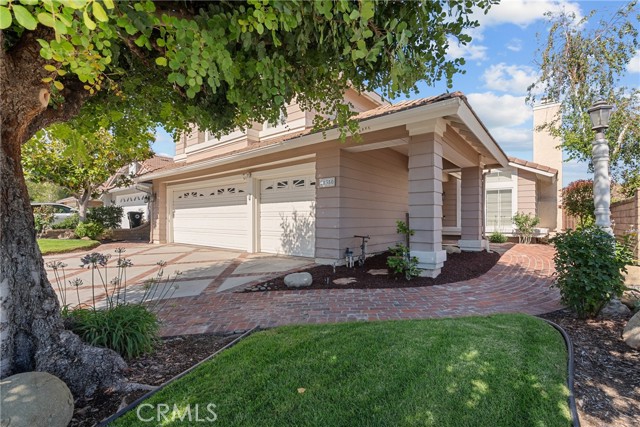
Beds Nestled at the end of the cul-de-sac on a picturesque, tree-lined street in one of Saugus' most desirable neighborhoods, this stunning pool/view home offers the perfect blend of comfort, elegance, and functionality. The three-car garage, vaulted ceilings and charming etched glass entry welcome you inside, where rich hardwood flooring, wood shutters, three fireplaces, and a stylish wet bar create an inviting atmosphere throughout. The formal dining room showcases a beautiful custom lighting fixture, while the living room is highlighted by a travertine fireplace with a custom wood mantel. The large gourmet kitchen is designed for both everyday living and entertaining, featuring granite countertops, stainless steel appliances, espresso cabinetry, double ovens (including an upper oven with air fryer capability), recessed lighting, under-cabinet lighting, and a center island with cooktop and downdraft ventilation. The versatile floor plan includes a downstairs bedroom with double doors, a walk-in closet, and convenient access to a full bathroom featuring a Safe Step jetted walk-in tub/shower. The spacious family room offers another fireplace with brick surround and wood mantel, creating a warm gathering space. Upstairs, the primary suite features luxury vinyl flooring, a walk-in closet, and a sliding glass door leading to a private balcony with a spiral staircase overlooking the backyard. The primary bath includes dual vanities, granite counters a separate soaking tub, and a walk-in shower. An oversized secondary upstairs suite offers its own fireplace, making it an ideal guest retreat or bonus room. Step outside to your private backyard oasis, complete with a sparkling pool and spa, built-in barbecue, and breathtaking views. The pool features a newer pump, natural gas heater, and app-controlled equipment for easy operation. Additional upgrades include a whole-house water filtration system, ceiling fans, Ring security system with video doorbell and five cameras, newer attic ductwork and insulation, and numerous smart-home features throughout and most importantly PAID OFF SOLAR PANELS. This exceptional home combines beautiful upgrades, energy efficiency, and resort-style outdoor living. NO Mello Roos and a SUPER LOW HOA this highly sought-after Saugus neighborhood has it all. With close proximity to amazing schools, shopping, restaurants, parks and hiking trails. This is a must see!
Page 0 of 0
