
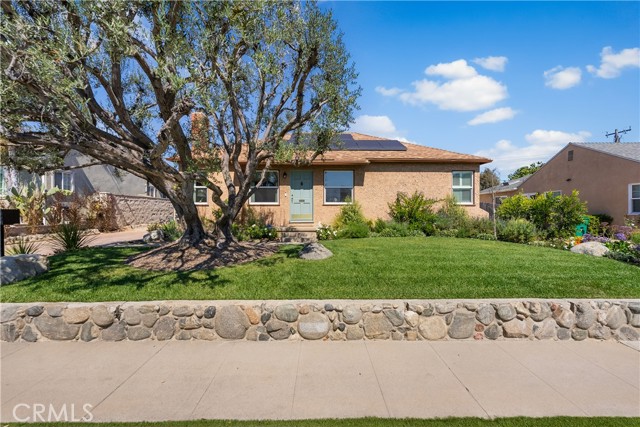
Long Beach, CA 90815
$1,295,000
1599
sqft2
Baths3
Beds Welcome to this beautifully remodeled Long Beach pool home with paid solar,+ backup battery, and flexible bonus space in the highly sought-after Artcraft Manor neighborhood of Long Beach. Blending organic modern design with comfortable family living, this exceptional 3-bedroom, 2-bath residence offers a spacious, open-concept floor plan perfect for both everyday living and entertaining. Step inside to discover luxury vinyl plank flooring, fresh interior paint, new baseboards, all new hardwood interior doors with updated hardware, custom window coverings, and thoughtfully curated designer finishes throughout. The stunning kitchen has been completely renovated and features custom cabinetry, stone countertops, a large center island, stainless steel appliances, and a dedicated laundry area. The expansive family room serves as the heart of the home, seamlessly connecting the living, dining, and kitchen spaces to create an inviting atmosphere for gatherings of any size. Adding to the property’s versatility is a detached bonus structure offering flexible space for a home office, art studio, fitness room, hobby space, guest retreat, or additional storage. Perfect valuable flex space for today’s lifestyle needs. Enjoy Southern California living at its finest in the private backyard, complete with a sparkling pool and beautifully landscaped grounds designed for relaxation and entertaining. Additional features include a owned solar system with backup battery, two fireplaces, central heating and air conditioning, updated bathrooms with designer finishes, upgraded lighting, and an extended driveway with ample parking for multiple vehicles, recreational vehicles, or toys. Ideally located near award-winning schools, colleges, beaches, shopping, dining, major freeways, and Pacific Coast Highway, this turnkey home offers the perfect combination of style, comfort, and convenience. Don't miss this turnkey opportunity! Buyer to independently investigate and verify all permits, square footage, and property information to their satisfaction.
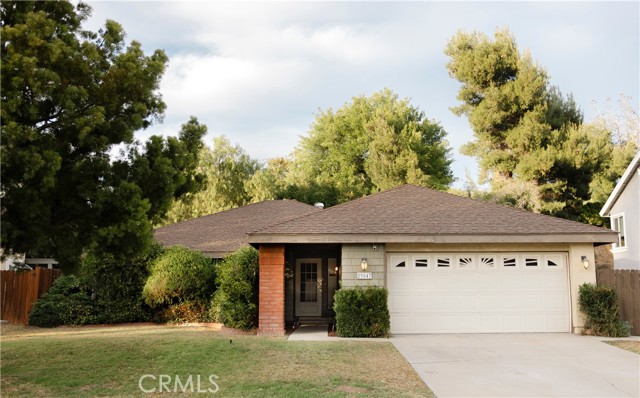
Temecula, CA 92592
1526
sqft2
Baths3
Beds This inviting single story features 3 bedrooms and 2 bathrooms with an open-concept design that maximizes space and natural light with the added bonus of high ceilings in the great room. Recent updates include a newer air conditioning system, stunning white quartz countertops in the kitchen and stylish bathrooms. Located in a peaceful neighborhood, the backyard provides a tranquil escape with large trees perfect for relaxation. Enjoy the community pool, hiking trails, private lake and more. Conveniently situated near the 15 freeway, Old Town Temecula, the renowned Wine Country, as well as essential shopping. This home offers both comfort and accessibility. Families will appreciate being part of the award-winning Temecula Unified School District. Enjoy the perfect combination of modern upgrades, peaceful living, and unbeatable location in this charming Temecula residence.
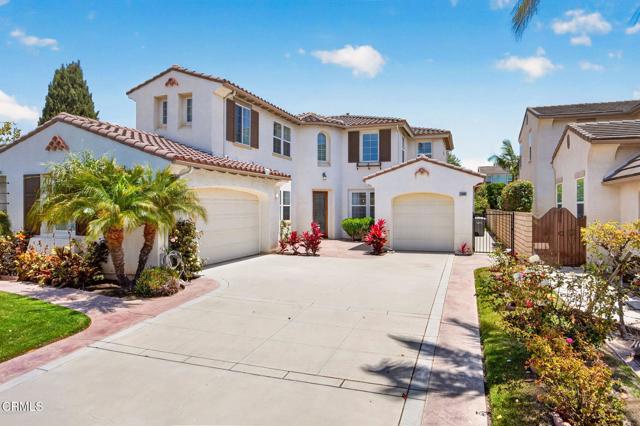
Oxnard, CA 93036
3149
sqft3
Baths5
Beds Sophisticated Coastal Living in the Exclusive Victoria Estates. Nestled within the prestigious guard-gated community of Victoria Estates, this exquisite home offers a rare blend of timeless architecture, coastal luxury, and modern comfort. Perfectly located adjacent to two 18-hole championship golf courses and just minutes from pristine sandy beaches and the scenic Channel Islands Harbor, this is coastal living at its finest. As you enter, you are immediately captivated by the elegant design details and open, light-filled spaces. The flexible floor plan features five spacious bedrooms, one on the main level with a full bath, and an upstairs loft/bonus room, offering endless options to suit your lifestyle. The home boasts two separate garages -- a two-car and a one-car, both with direct home access. The single-car garage provides an ideal opportunity to create a home gym, media room, or additional living space. The open-concept main level showcases tile flooring, a cozy living room with a custom fireplace, and a spacious family room with a second fireplace--perfect for cool coastal evenings. The gourmet kitchen features abundant custom cabinetry, a large quartz topped island, and premium stainless-steel appliances, ideal for both everyday living and entertaining. Upstairs, the primary suite provides a luxurious retreat complete with dual sinks, a large walk-in closet, a separate soaking tub, and a shower enclosure. Three additional bedrooms and a full bath complete the upper level, offering plenty of room for family or guests. The lot spans almost a quarter acre of privacy and endless entertaining options. Residents of Victoria Estates enjoy access to resort-style amenities including a large pool and spa, fitness center, clubhouse, and playground--perfect for year-round enjoyment under the Mediterranean climate. Located just minutes from The Collection at River Park, you'll find Whole Foods, REI, Cinemark Theaters, Lazy Dog, and a vast selection of shopping and dining options. Explore the vibrant nightlife nearby or take a short drive to Ventura to discover local breweries and restaurants. With easy access to Highway 101, commuting to Santa Barbara or Malibu is a breeze. Experience the perfect blend of luxury, security, and coastal lifestyle in one of Ventura County's most sought-after communities--Victoria Estates.
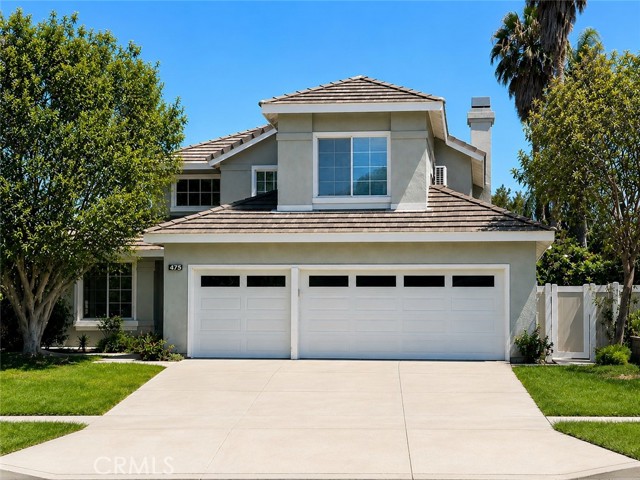
Corona, CA 92882
2200
sqft3
Baths4
Beds Welcome to 475 Redwing Drive, a beautifully maintained two story home located in one of Corona's most desirable neighborhoods with NO HOA. This bright and airy home offers exceptional curb appeal, a spacious three car garage, and a thoughtfully designed floorplan perfect for everyday living and entertaining. A highly desirable downstairs bedroom provides flexibility for guests, multigenerational living, or a home office. The home features numerous smart home upgrades including a Nest thermostat system, Nest Protect smoke and carbon monoxide detectors, smart garage door opener with camera, smart leak detection, programmable smart blinds, smart switches, USB equipped outlets, and more. Refrigerator, washer, and dryer are included for added convenience. Recent improvements include a complete PEX repipe with a transferable 25 year warranty, along with a hot water recirculating pump for added comfort and efficiency. Step outside and enjoy a backyard featuring mature fruit trees, including fig, lemon, guava, pomegranate, and apple trees, creating a peaceful outdoor setting with homegrown fruit throughout the year. Ideally located within the highly regarded Corona Norco Unified School District and surrounded by highly sought after, top rated schools. Conveniently situated near parks, shopping, dining, hiking trails, and major commuter routes including the 91 and 15 freeways. Enjoy the freedom of homeownership without HOA fees or restrictions while living in a well established community that continues to be one of Corona's most sought after areas. This move in ready home offers the perfect combination of location, technology, comfort, and value!
San Luis Obispo, CA 93401
1746
sqft2
Baths3
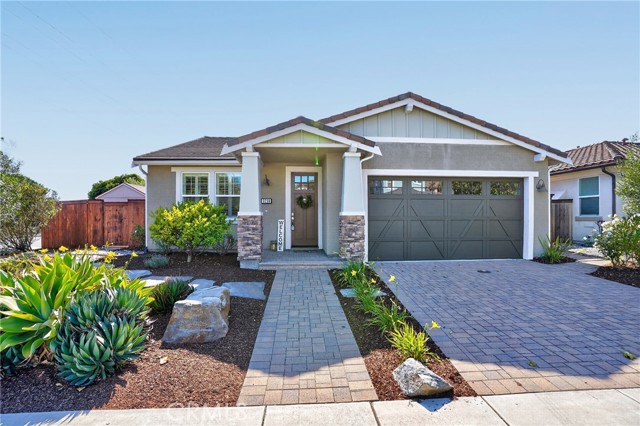
Beds Situated on a beautifully landscaped corner lot in the desirable Serra Meadows neighborhood, this meticulously maintained home offers comfortable single-level living w/ thoughtful upgrades throughout. Fresh interior paint & new carpet in the primary bedroom create a move-in ready feel, while plantation shutters, crown molding, built-ins, wood flooring, ceiling fans, abundant natural light & warmth and character. The kitchen features granite countertops, stainless steel appliances, a 5-burner cooktop, generous pantry storage & a breakfast bar that opens to the dining area & spacious living room. A cozy gas fireplace creates a welcoming focal point, complemented by custom built-ins that add both style & functionality. Sliding glass doors provide easy access to the backyard, creating an ideal setting for indoor-outdoor living & entertaining. The primary suite offers direct access to the back yard, a custom-organized walk-in closet & an ensuite bath featuring granite countertops & tile flooring. Two additional bedrooms provide flexibility for family, guests, or a home office, including one w/ a convenient Murphy bed. The hall bath also features granite countertops & tile flooring. Additional amenities include central heating/air conditioning, an indoor laundry room w/ sink, granite countertop & storage, plus a finished two-car garage complete w/ built-in cabinetry. Follow the tour outdoors to discover a private backyard designed for relaxation & entertaining. Enjoy the covered patio w/ cafe lights, set up for an outdoor television, fire pit area, spa hookup & shed. Mature landscaping is supported by automatic sprinklers & a drip irrigation system. The centerpiece of the backyard is a stunning natural rock feature w/ fountain, creating a peaceful setting to unwind or gather. Conveniently located near shopping, parks, schools, restaurants & downtown SLO, this property offers comfort, functionality, and the Central Coast lifestyle you've been searching for.
Garden Grove, CA 92840
1131
sqft2
Baths3
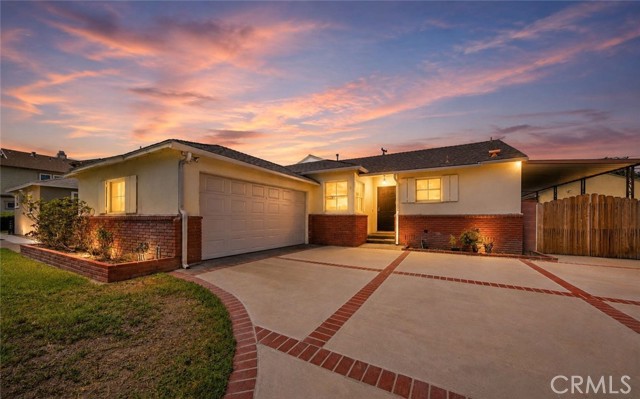
Beds Unlock the potential of this well-located Garden Grove home. Situated on a spacious lot, this 3 bedroom, 1.5 bath residence offers 1,131 square feet of living space and is ready for its next chapter. Retaining much of its original character, the home presents an excellent opportunity for buyers looking to renovate, remodel, expand, or explore ADU potential. The functional floor plan, large backyard, and established neighborhood provide a strong foundation for creating something truly special. Conveniently located near Stoddard Park, Lake School Park, shopping, dining, and major transportation routes. Enjoy easy access to local favorites including Smoke Queen BBQ and Roscoe's House of Chicken 'N Waffles, along with the countless restaurants, entertainment, and attractions throughout the area. Just minutes from Disneyland and the Anaheim Resort District, this central Orange County location offers both convenience and lifestyle. A rare opportunity to customize a home, add value, and build equity in a desirable Garden Grove neighborhood.
Pico Rivera, CA 90660
1932
sqft2
Baths4
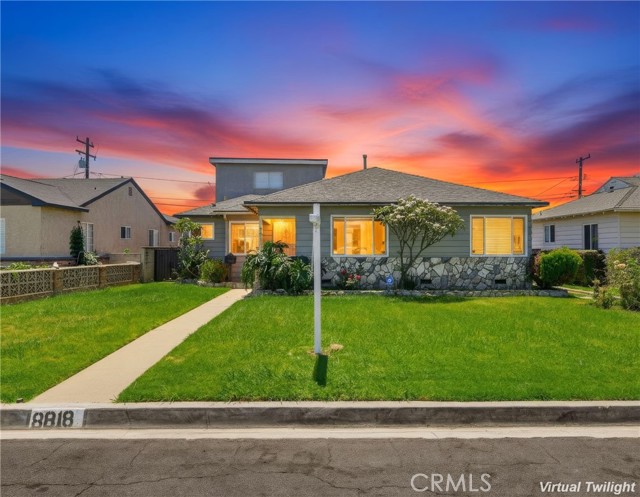
Beds FIRST TIME ON THE MARKET IN OVER 60 YEARS. Welcome to 8818 Aldrich Street, a spacious 4-bedroom, 2-bathroom home offering approximately 1,932 square feet of comfortable living space in the heart of Pico Rivera. This property presents an excellent opportunity for homeowners seeking space, convenience, and value in a well-established neighborhood. Located near schools, parks, shopping, dining, and major freeways, this home provides easy access to everything Pico Rivera and the surrounding communities have to offer. Inside, the generous floor plan offers ample room for both everyday living and entertaining, with four well-sized bedrooms and versatile living spaces designed to accommodate a variety of lifestyles. Whether you're a growing family, first-time buyer, or investor looking for a property with strong potential, this home combines size, location, and affordability in one attractive package. Don't miss the opportunity to make this Pico Rivera property your next home.
Ramona, CA 92065
2710
sqft3
Baths4
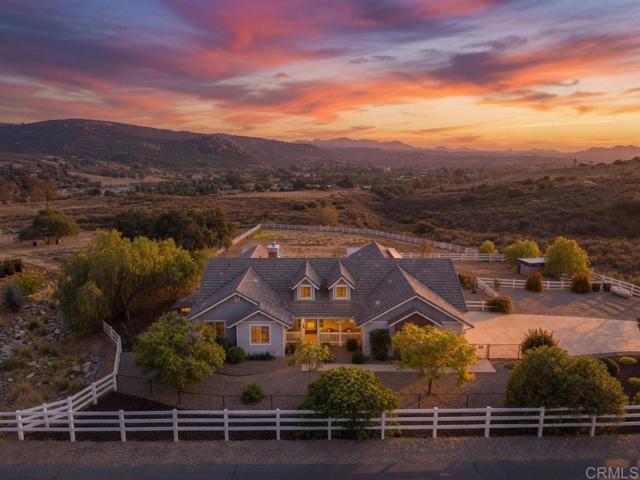
Beds Welcome to 23029 Stokes Road in the exclusive Black Canyon Estates neighborhood of Ramona, CA 92065 – a stunning, turnkey equestrian-ready estate on approximately 2.28 acres of usable, flat land. This immaculately maintained single-story home, built in 2014, offers the perfect blend of modern luxury, functionality, and outdoor lifestyle in the desirable Black Canyon Estates community — a peaceful enclave of semi-custom homes on spacious lots with rural charm, panoramic mountain and valley views, and a strong sense of privacy. Key Home Features: -4 bedrooms, 3 bathrooms, 2,710 sq ft of thoughtfully designed living space with taller ceilings, 8-foot doors, and dual-pane windows for an open, light-filled feel. -Formal entry leading to a formal dining room and living room, seamlessly connected by expansive sliding glass doors and windows that open to a large, fully covered aluminum patio – ideal for family gatherings, entertaining, or relaxing with breathtaking views. -Gourmet kitchen opening to the family/great room, featuring a massive granite island, matching backsplash, large double sink, generous walk-in pantry, and abundant storage – perfect for the home chef. -Spacious primary suite with a large walk-in closet, luxurious tile shower, jetted tub, and private access to a hot tub oasis. -Additional highlights include a fireplace in the family room, dedicated laundry room, bonus space, and exceptional storage throughout. Outdoor & Equestrian Paradise: -White split-rail fencing surrounds the entire property and includes wire fencing along the bottom for added security and the ability to safely keep dogs, horses, and other animals contained. The fencing divides the lot into multiple functional areas. The large lower pasture is perfect for horses, with ample room for a round pen, arena, barn, corral, or additional tack storage structures. -Two aluminum patio covers, solar shades, and automatic shades in the living room for comfortable outdoor enjoyment year-round. -Chicken coop and dedicated dog run area. -Front yard fenced with black chain-link for added security and definition. -Solar lease provides energy efficiency and cost savings. -Whole house generator provides reassurance during power outages. -Plenty of space for RV parking, ADU potential (subject to approvals), or further improvements on this horse-property-friendly lot in the A70 zoning area. Black Canyon Estates is a serene, rural-yet-accessible community in Ramona with low HOA fees ($100/month), offering a peaceful escape with modern conveniences, beautiful views, and proximity to trails, outdoor recreation, and San Diego amenities. This entertainer’s dream home truly feels like a model home and is move-in ready for your family to enjoy the Ramona lifestyle – whether raising animals, hosting gatherings, or simply unwinding in your private oasis. A must-see property that combines luxury, functionality, and endless potential! Property Details Summary: -Year Built: 2014 -Lot Size: 2.28 Acres -Garage: 3-car attached + ample uncovered/RV parking -Utilities: Public water, septic -HOA: Black Canyon Estates – $100/month -Schools: Ramona Unified School District -Zoning: Horse-friendly (A70)
Rancho Cucamonga, CA 91737
3855
sqft3
Baths4
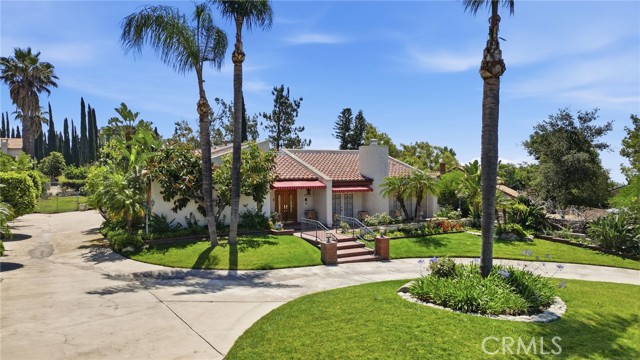
Beds A charming 4-bedroom, 2.5-bath home offering timeless character and thoughtful upgrades throughout. This home offers ample space for entertaining including separate living and family rooms with the living space offering a wet bar and fireplace. The kitchen is designed for both everyday living and cooking enthusiasts, featuring a premium Viking stove, stainless steel refrigerator, and dishwasher, maple cabinetry, granite countertops, recessed lighting, and a built-in pantry with custom drawers for storage and organization. The primary bedroom is private and spacious with a fireplace. The primary bathroom features a roman bath and stand-up shower with a large, walk-in closet. Spacious bedrooms provide comfort and flexibility, while custom closet built-ins and black-framed mirrored closet doors add style and functionality. The home also features a separate laundry room complete with utility sink. Step out into a private courtyard with a tranquil fountain or take a walk in the private garden with multiple varieties of fruits.
Page 0 of 0
