
Corona, CA 92882
$399,900
1095
sqft2
Baths2
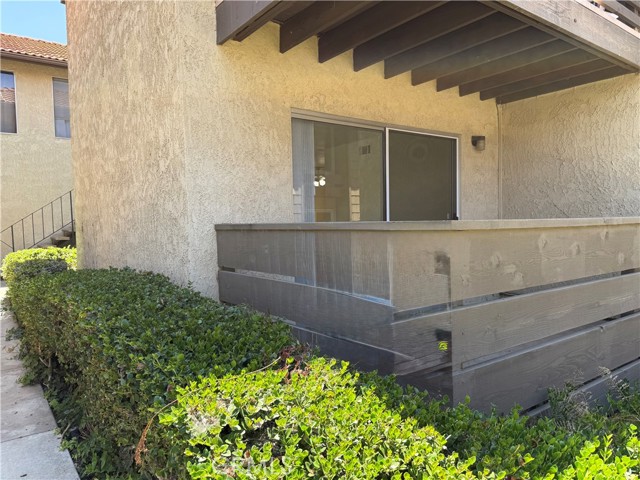
Beds ***Bring All Offers***Welcome to the Oakwood Community in Corona! Nestled within a desirable cul-de-sac setting, this beautifully updated and move-in-ready 2-bedroom, 2-bath condominium offers 1,095 square feet of comfortable and inviting living space. Step inside to discover a bright, open floor plan enhanced by fresh white interior paint, a tasteful blend of laminate, tile, and newly installed carpet, and an impressive collection of brand-new appliances, including a freestanding range, dishwasher, refrigerator, washer, and dryer. The well-designed kitchen features abundant cabinetry, a pantry, and seamless flow into the dining area, making everyday living and entertaining effortless. The spacious primary suite serves as a private retreat, complete with a walk-in closet and en-suite bath with a private shower. The secondary bedroom offers excellent versatility for guests, family members, or a home office. Both bathrooms have been upgraded with new water-conserving toilets, adding modern efficiency to the home. Sliding doors from the living room lead to a generously sized patio, providing the perfect space for relaxing outdoors or entertaining family and friends. As an end-unit location, this home enjoys added privacy and natural light. A rare bonus is the private two-car garage, complete with a new garage door and opener. Residents of Oakwood enjoy access to a community pool and beautifully maintained grounds that are currently undergoing extensive renovations, further enhancing the neighborhood's appeal. The conveniently located on-site laundry room sits directly adjacent to the unit and houses your new washer and dryer. Ideally situated near shopping, dining, parks, and major freeways, this exceptional home offers the perfect combination of comfort, convenience, and value in one of Corona's most sought-after communities. Don't miss this wonderful opportunity to make Oakwood your new home! Note: Water and Trash are paid by HOA.
Northridge, CA 91325
3349
sqft3
Baths5
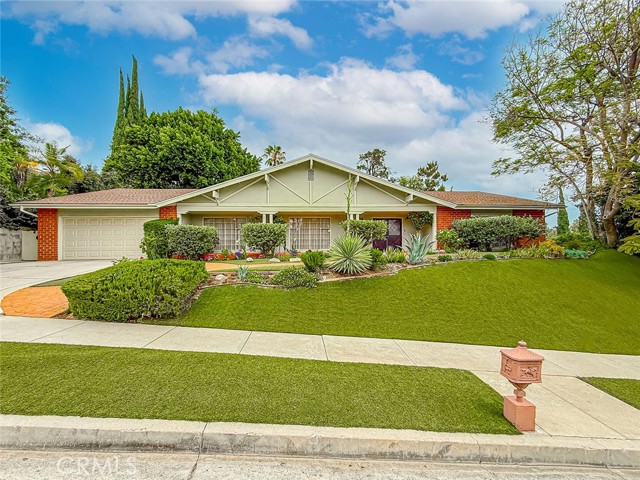
Beds Absolutely gorgeous single-story mid-century home offers 5 bedrooms, 3 bathrooms, and approximately 3,349 Sq.Ft. of living space on a 17,152 Sq.Ft. Lot, with a 2 car attached garage. Located on a quiet cul-de-sac it has a welcoming curb appeal highlighted by beautiful landscaping, artificial turf, and charming architectural details. Double door entry leads you to the foyer with white marble tile flooring overlooking an open space which includes the formal living room with fireplace, real wood beam ceiling, whitewash wood walls, and dining room. The warm and inviting separate family room showcases rich wood paneling, custom cabinetry, and a wet bar, creating the perfect setting for relaxing evenings. The large kitchen features a Subzero refrigerator and freezer, Amana stove top, KitchenAid double oven, abundant cabinetry, extensive counter space, and breakfast area with French doors to the beautiful backyard. 5 bedrooms total (4 on the East side of the house and 1 additional bedroom and bathroom with shower off of the kitchen). The large primary bedroom features 2 custom walk-in closets, French doors to the backyard overlooking the fish pond, an Ensuite bathroom with two sinks, separate tub and shower, and custom limestone floors. All bedrooms are of good size. Hallway bathroom with two sinks, and bathtub/shower. Smooth ceilings and recessed lighting throughout most of the house! Inside laundry room. Step outside to a private resort-like backyard surrounded by mature trees and lush landscaping. Enjoy the sparkling pool, sprawling lawn area, BBQ, covered patio, tranquil fish pond with waterfall feature, and multiple spaces for outdoor dining, entertaining, and recreation. The oversized lot offers a rare combination of privacy and usable outdoor space. A rare opportunity to own a sprawling single-story estate property on a large lot in the heart of Northridge. This exceptional home offers endless possibilities for customization while providing the space, setting, and lifestyle today's buyers are seeking.
Los Angeles, CA 90035
2209
sqft2
Baths3
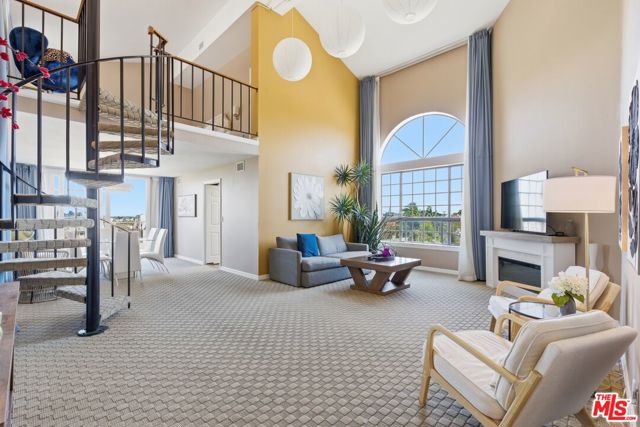
Beds Rare opportunity to own a spacious penthouse-style townhome in the heart of Beverlywood offering over 2,200 SF of living space inclusive of a loft and additional storage area. This light-filled east-facing residence features dramatic approximately 19-foot ceilings, oversized windows, and an open-concept layout creating a bright and airy atmosphere throughout. The large living room is highlighted by soaring ceilings, a fireplace, and abundant natural light, flowing seamlessly into the dining area and well-sized balcony with excellent cross breeze exposure. The oversized kitchen offers extensive counter space, granite countertops, KitchenAid appliances, large pantry storage, and ample cabinetry and drawers, making it ideal for both everyday living and entertaining. The primary suite is exceptionally spacious and includes three large closets and an oversized en-suite bathroom with dual vanity areas. A generous loft space provides flexible use potential for a home office, creative studio, gym, guest area, or additional lounge space. Additional highlights include an indoor laundry room, updated electrical sub-panel, HVAC system installed in 2014, tandem two-car parking, EV chargers, fitness room, and guest parking within the building. Located in one of Los Angeles' most desirable neighborhoods, this residence provides close proximity to Beverly Hills, Century City, Culver City, shopping, dining, entertainment, and major Westside destinations while offering the comfort and scale rarely found in condominium living. -- NOTE: (1) Public Record shows unit square footage as 1829. Recent Floor Plan Measurements show 2209 square feet. Please reference provided floor plans. (2) Unit is 2 bedrooms plus a loft which can be utilized as 3 Bedrooms and marketed as such -- Buyers are advised to independently verify all square footage, permits, HOA information, and property details.
Northridge, CA 91326
1698
sqft2
Baths4
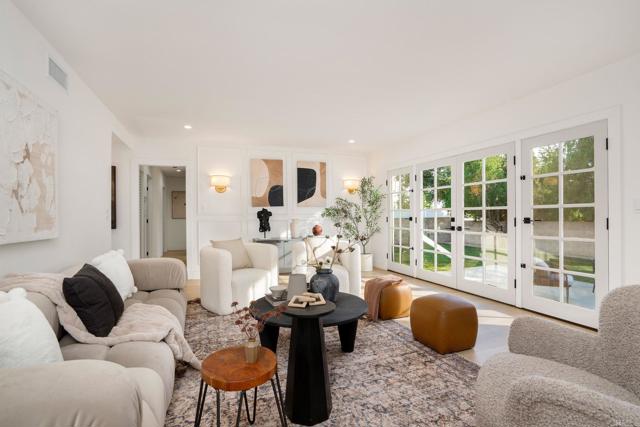
Beds Completely reimagined inside, this single-story Porter Ranch residence pairs warm white oak cabinetry and brushed gold accents with a light-filled layout that opens directly to a generous tree-lined backyard. Multi-pane French doors flood the living room with natural light and connect seamlessly to the outdoor space, while a painted brick fireplace grounds the interior. Wall sconces and picture frame molding add quiet polish to the palette. Designed around white oak shaker lower cabinetry and white glass-front uppers, the kitchen is complemented by a quartz countertop, square tile backsplash, custom wood range hood, and pendants above the island. The spa-inspired en suite is anchored by a dark walnut double vanity, quartz countertop, brushed gold-toned hardware, and a frameless glass shower finished in glossy square taupe tile with a built-in niche. The secondary bath pairs a walnut vanity with fluted drawer fronts and champagne gold accents, a tub/shower in vertical stripe tile, and white penny tile floors. Out back, a generous lawn shaded by mature trees extends to a concrete patio for outdoor dining. A detached garage adds flexible storage. Minutes from Sprouts Farmers Market, The Vineyards at Porter Ranch, hiking trails, and commuter routes, this home delivers refined design with everyday ease.
Running Springs, CA 92382
712
sqft1
Baths2
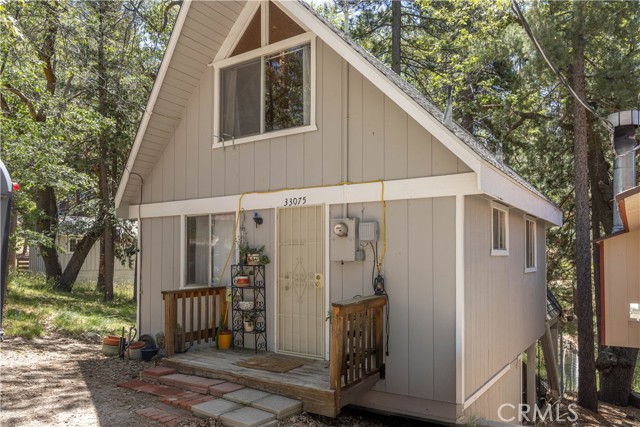
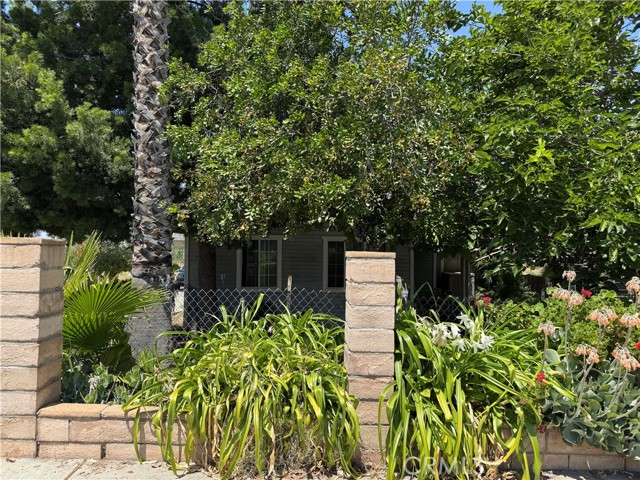
Beds Welcome to your mountain escape! Tucked away in the serene pines of the Arrowbear Lake community near Running Springs, 33075 Blue Bird Lane is the perfect cabin for anyone looking to break into mountain property ownership. This cabin sits on a double lot. Built in 1968, this charming 2-bedroom, 1-bath treehouse-style retreat packs incredible cozy appeal into an efficient 712-square-foot footprint. Large windows fill the intimate living space with natural sunlight and beautiful territorial views, making it an ideal, low-maintenance weekend getaway. This home is waiting for your personal touches. Location is outstanding, and this cabin hits the sweet spot. Situated perfectly between Lake Arrowhead and Big Bear, you are just minutes from Snow Valley Mountain Resort for skiing, hiking, and biking. If you’ve been dreaming of owning a piece of the San Bernardino Mountains without the stress of a massive estate, this affordable, classic sanctuary is ready to welcome you home to the mountain life.
Newhall, CA 91321
843
sqft1
Baths2
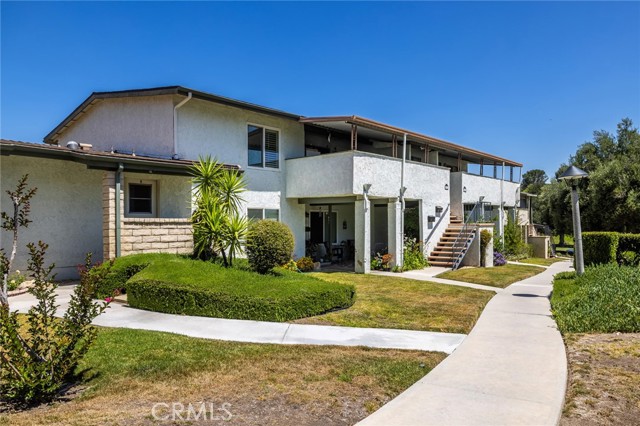
Beds Welcome Home! That's the warm greeting you'll receive upon entering the gate of this vibrant 55+ active community. Enjoy peaceful mornings and relaxing evenings from your private covered balcony, where sweeping mountain views create the perfect backdrop for everyday living. Inside, you'll find beautiful wood-look laminate flooring and recessed lighting throughout. A modern Home Automation system allows convenient remote control of select lighting, appliances, energy management, climate settings, and security features. The kitchen offers abundant cabinetry, included appliances and a microwave with a vented exhaust fan for added functionality. The primary bedroom features plantation shutters, a ceiling fan and double-door closets, while the secondary bedroom also includes plantation shutters and a ceiling fan for comfort and style. A full community laundry room is located just below the unit. Two designated carport parking spaces are included with the sale. For travel convenience, the home is a short distance to the Metrolink train station. This home is ideal for those seeking a peaceful yet active lifestyle within a beautifully maintained community. With all utilities underground, the neighborhood maintains a clean and attractive appearance while offering an exceptional array of amenities, including: a refurbished pool and spa in (2023), clubhouse and auditorium, fitness center, game room, wood working and ceramics studios, shuffleboard and horseshoe courts, a basketball court, picnic and BBQ areas, lawn bowling and two GOLF courses! The comprehensive HOA fee covers water, trash service, sewer, exterior building and roof maintenance, landscaping, a special cable TV offer, insurance and more! Residents enjoy the added peace of mind of a gated entrance with 24/7 guarded security and community patrols. Don't miss this opportunity to enjoy resort-style living in one of the area's most desirable active adult communities!
La Palma, CA 90623
2099
sqft3
Baths4
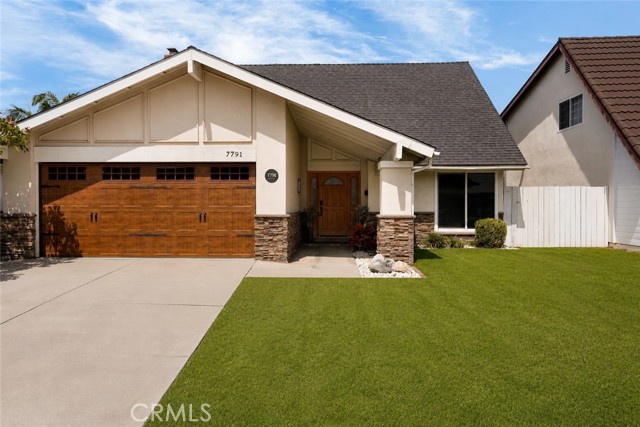
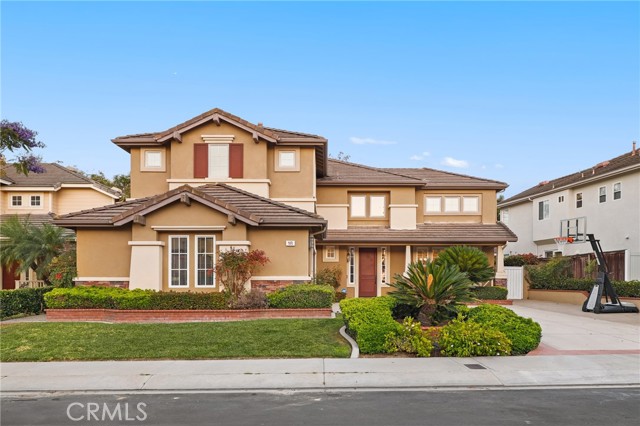
Beds RARE PONDEROSA 500 MODEL ON A QUIET CUL-DE-SAC IN THE HEART OF LA PALMA! Beautifully updated 4-bedroom, 2.5-bath home featuring approximately 2,100 square feet of bright, open living space in one of La Palma's most sought-after neighborhoods. From the moment you arrive, you'll appreciate the outstanding curb appeal, upgraded stone veneer exterior, newer garage door, and pride of ownership throughout. Inside, you'll find upgraded flooring, dual-pane windows, recessed lighting, and a highly desirable floor plan designed for modern living. The spacious living and dining areas flow seamlessly into the remodeled kitchen, complete with granite countertops, abundant cabinetry, and direct access to the inviting family room with fireplace—creating the perfect space for everyday living and entertaining alike. A convenient downstairs powder room is ideally situated for guests and everyday use. Upstairs, the oversized primary suite offers a true retreat with double-door entry, a walk-in closet, additional storage, and a beautifully remodeled ensuite bathroom. Three additional generously sized bedrooms provide flexibility for family, guests, home office space, or hobbies, and are served by another upgraded bathroom. Step outside to a private backyard with plenty of room for outdoor dining, weekend barbecues, gatherings with friends, or simply relaxing in your own peaceful setting. Additional highlights include central air conditioning, direct-access two-car garage, upgraded bathrooms, and move-in ready condition. Location is everything, and this home delivers. Ideally situated just moments to Miller Elementary School, Centralia School District, Central Park, Hospitals, Police and Fire Departments, the Library, and City Hall, you'll enjoy the convenience and lifestyle that make La Palma one of Orange County's most desirable communities. Homes with this combination of floor plan, condition, location, and value rarely come to market. Don't miss this exceptional opportunity.
Rancho Santa Margarita, CA 92688
3455
sqft5
Baths5
Beds Welcome to 18 Ledgewood, the highly sought-after "Grove" model in Warmington Oaks, one of Las Flores' most desirable family-friendly neighborhoods. With 5 bedrooms, 4.5 bathrooms, and over 3,400 square feet of thoughtfully designed living space, this home offers the flexibility today's growing families need. A dramatic two-story entry and elegant circular oak staircase create a memorable first impression, while the spacious floor plan provides room for everyone to gather and spread out. The gourmet kitchen, complete with center island, walk-in pantry, and breakfast nook, opens seamlessly to the expansive family room, creating the perfect setting for busy mornings, homework sessions, and holiday celebrations. A desirable downstairs bedroom and bath offer ideal accommodations for guests, extended family, or a private home office. Outside, the oversized driveway and entertainer's backyard with covered patio and built-in BBQ create the ultimate space for birthdays, summer gatherings, and kids at play. Fully paid solar adds long-term value and efficiency. Located within walking distance to award-winning schools, parks, pools, trails, shopping, and dining, this exceptional Las Flores home delivers the lifestyle families dream about.
Page 0 of 0
