
Santa Ynez, CA 93460
$3,950,000
3000
sqft7
Baths4
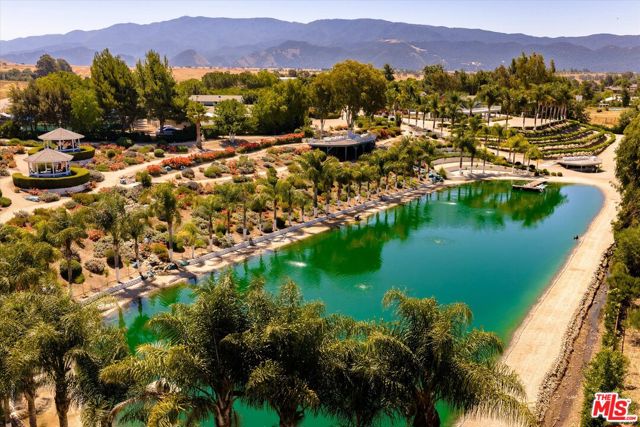
Beds In the heart of Santa Ynez sits a piece of paradise; an extraordinary 7.23-acre ranch estate that is truly an entertainer's dream haven. Framed by breathtaking mountain and valley views, the centerpiece of this valley oasis is a magnificent 1.2-acre lake. The beautifully landscaped grounds feature gravel paved walkways and rock-lined water features with wooden bridges, leading to a scenic lake-view deck and a private dock offering direct access to pedal boats, canoes, and kayaks. For equestrian enthusiasts, a 4-stall barn includes a tack room and a riding arena. The grounds boast a thriving 450-tree orchard with a diverse variety of fruits and nuts, as well as four distinct varieties of table grapevines, and a flourishing garden bursting with berries, tomatoes, broccoli, mint, and more. Two charming gazebos offer idyllic spots to take in the scenery that is supported by a private water well. The estate features a 3-bedroom, 3-bathroom main house of +/-2,076 square feet surrounded by wrap-around porches and decks that include a private, in-deck spa. A versatile 4-car garage setup, split into two 2-car garages with a shared laundry room and half-bath between them, is topped by a +/-815 square foot guest house, perfect for extended family or visitors. Engineered for self-sufficiency and peace of mind, the estate is supported by a high-yielding private well, two independent septic systems, and a robust solar energy system. Ruff Ranch, a canine boarding and training facility operates on a separated portion of the property. Whether envisioned as a family compound, a working ranch, or a savvy investment, this Santa Ynez masterpiece offers a lifestyle of absolute freedom and abundance.
Los Angeles, CA 90038
2042
sqft3
Baths3
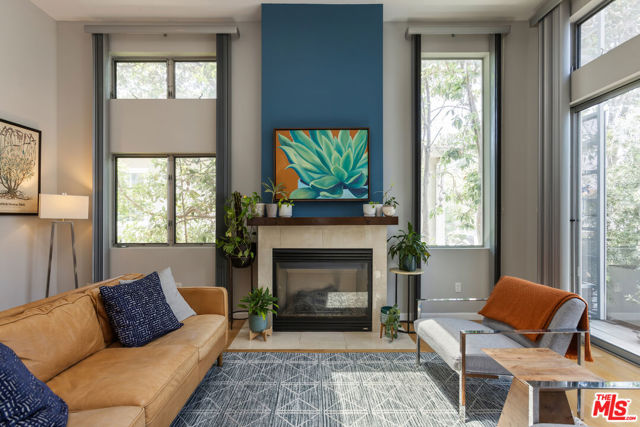
Beds A modern designed tri-level home that lives larger than its footprint is low-maintenance, move-in ready, and sited at the convenient junction of Hollywood, Larchmont and Hancock Park. Over 2000 square feet of living space spread throughout 3 levels, allowing for multiple spaces to work, relax, and connect. The main level features an open living and dining area, kitchen, powder room, and direct access to the two car garage, including ev charger. The second level offers two bedrooms, a bathroom, laundry closet, and a second living space with a private deck, skylight, and fireplace. The 3rd is the primary level with it's own balcony, where you can take in the Hollywood sign, as well as a bathroom and walk-in closet. All bathrooms have been recently updated and newer wood plank flooring make the home a warm and inviting place to be. Upgrades include a new roof, water heater, refrigerator and dishwasher. This well designed home sits on a small, easy-care lot just around the corner from the iconic Hollywood Forever Cemetery, Paramount Studios, and all the shopping and dining in Larchmont Village. Home qualifies for Citibank Home Run Loan and Lender Paid Assistance program.
Lakewood, CA 90712
1091
sqft2
Baths3
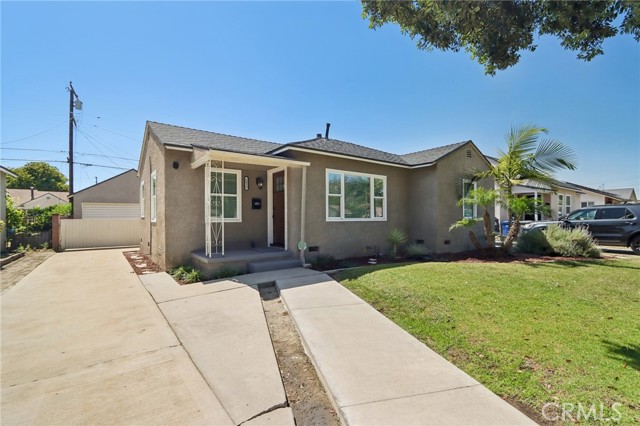
Beds Welcome to this stunning 3-bedroom, 2-bathroom home located in one of Lakewood's most sought-after neighborhoods. Thoughtfully renovated throughout, this move-in-ready property features new windows, a beautifully updated kitchen with modern finishes, and upgraded bathrooms designed for both style and comfort. Step outside to mature fruit trees and an oversized backyard that offers plenty of room for outdoor gatherings, gardening, play areas, or future enhancements. Additional highlights include RV parking, a fully enclosed detached 2-car garage that's perfect for a future ADU or rec room space.
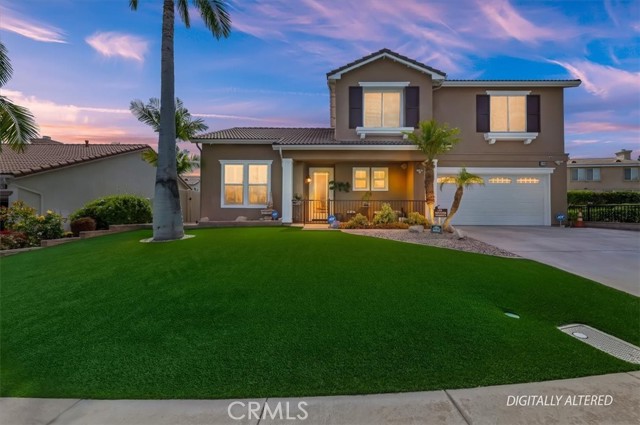
Corona, CA 92881
2200
sqft3
Baths4
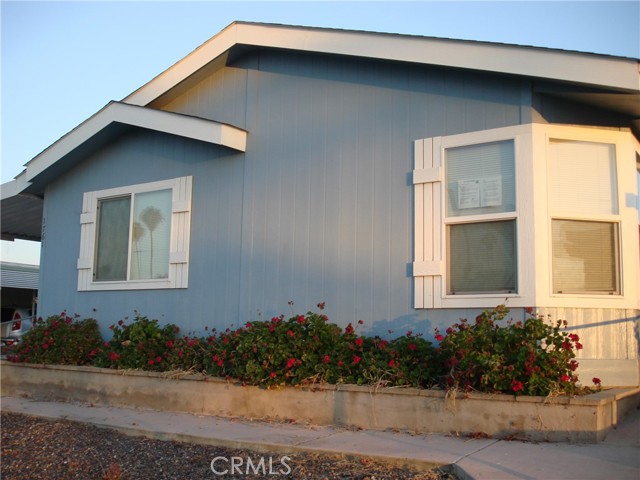
Beds Truly turnkey home in one of South Corona's most desirable neighborhoods – Mountain Gate Heights! Situated on a quiet cul-de-sac adjacent to a greenbelt, this beautifully maintained 4-bedroom, 2.5-bath residence showcases exceptional pride of ownership—this home is absolutely spotless and move-in ready. The spacious floor plan is designed for both everyday living and entertaining. The living room offers a welcoming gathering space, thoughtfully arranged with a sitting area perfect for watching TV, visiting with guests, or simply relaxing. The large family room opens to the kitchen, creating the ideal hub for family and friends. The kitchen features granite countertops, a walk-in pantry, double ovens, and a 5-burner cooktop. The generous primary suite offers a large walk-in closet and an upgraded walk-in shower with dual shower heads. Additional interior features include plantation shutters throughout, Berber carpet, and fresh interior and exterior paint. Recent upgrades provide peace of mind and modern convenience, including a new A/C system with Nest controls and furnace, new water heater, new garage door and opener, Tesla charger, rain gutters, solar screens, and a 16-camera security system. The low-maintenance backyard is designed for year-round enjoyment with artificial turf in both the front and rear yards, vinyl fencing, an Alumawood patio cover, a newer above-ground spa, and a Tuff Shed for extra storage. The 3-car tandem garage offers abundant space for vehicles along with a sink with cabinets and plenty of storage. Ideally located within walking distance to parks, shopping, and top-rated schools, including Eisenhower Elementary, Citrus Hills Intermediate, and Santiago High School. Combining an exceptional South Corona location, extensive upgrades, and meticulous care by original owners, this immaculate home is the definition of turnkey and is ready for its next owner to move right in.
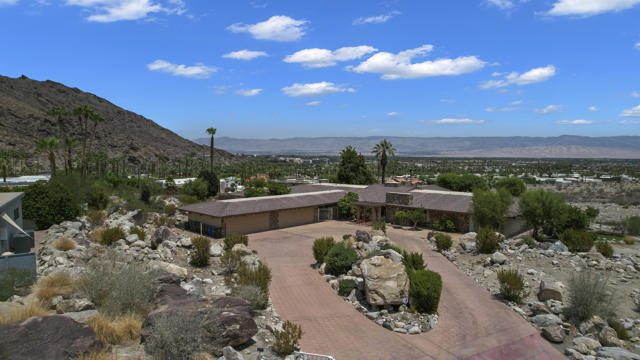
Palm Springs, CA 92264
6174
sqft7
Baths5
Beds This may be your last chance to have a true (3.9 acres) South Palm Springs Estate .Enter thru an electric gate to the circular driveway and into one of your 2 double car garages Double Doors take to the entry with soaring ceilings and a wonderful sense of arrival as you look past the giant stone see thru fireplace to the gracious step down living room with wall to wall glass-Views ! Views! and more Views! This one of a kind property is nestled in the rocks and hillside. The guest or family wing includes 4 bedrooms and 4.5 baths with an oversized family room- all ensuite with large or walk-in closets and valley views. One suite even has small kitchenette. The primary wing includes its own sitting room, a walk- in closet over 600 sq ft and separate office area. with more beautiful Valley views. The Kitchen with large great room has another wall of glass and easy access to the mosaic pool and North South tennis court (in excellent condition). The lower level includes a large covered patio and pool ''house'' with kitchen, bath and room with closet plus additional room for storage or?This area could also be nice guest quarters. It opens to an expansive grassy areas just steps to the pool and a short walk to the tennis court . The whole outdoor area is perfect for entertaining on a very grand scale. This is a one of a kind property with few like it in Palm Springs, It is in original condition but the possibilities are endless. Must be purchased with adjacent 18.75 acres. Both properties have been surveyed andstakes are in and evident.
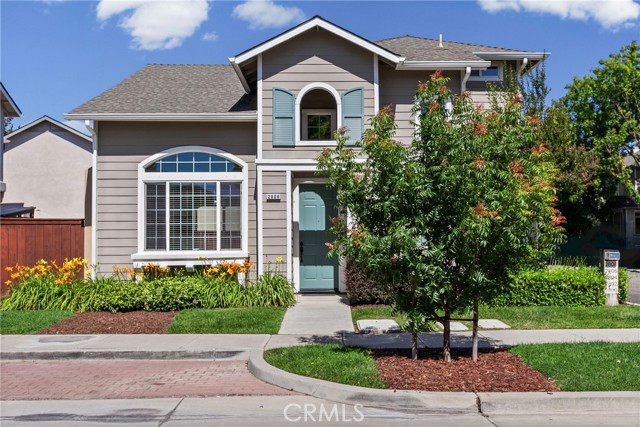
Paso Robles, CA 93446
1339
sqft3
Baths3
Beds Fresh, stylish, and truly move in ready, this beautifully updated Paso Robles home has been thoughtfully refreshed from top to bottom. With 3 bedrooms, 2.5 bathrooms, and an impressive list of recent improvements, you’ll immediately notice the care and attention that has gone into every space. Inside, fresh paint, brand new carpet, new flooring, updated lighting, and customizable LED lighting create a bright and welcoming atmosphere throughout. The living room offers a custom built in shelving nook, updated finishes, and a large picture window that frames some of Paso Robles’ most beautiful sunsets. The kitchen has been refreshed with new paint and features newer appliances, including a refrigerator and dishwasher, along with a microwave and garbage disposal. Upstairs, the spacious primary suite offers new carpet, fresh paint, updated blinds, and a beautifully refreshed bathroom. Two additional bedrooms have also been updated with new carpet, fresh paint, blackout shades, and ceiling fans. Step outside to enjoy a backyard designed for both relaxation and entertaining, complete with pavers, a custom flower bed, fresh landscaping, newly stained fencing, and a convenient doggie door leading to the garage. The oversized two car garage includes a custom L shaped shelving system, a brand new water softener, and abundant storage space. Location matters, and this one is hard to beat. Just a short walk from the community pool, spa, clubhouse, and mailboxes, you’ll enjoy the convenience without the noise. Kermit King Elementary, parks, wineries, downtown Paso Robles, and the Event Center are all just minutes away. Beautifully updated, exceptionally maintained, and perfectly located, this is the kind of home that simply feels good the moment you walk through the door.
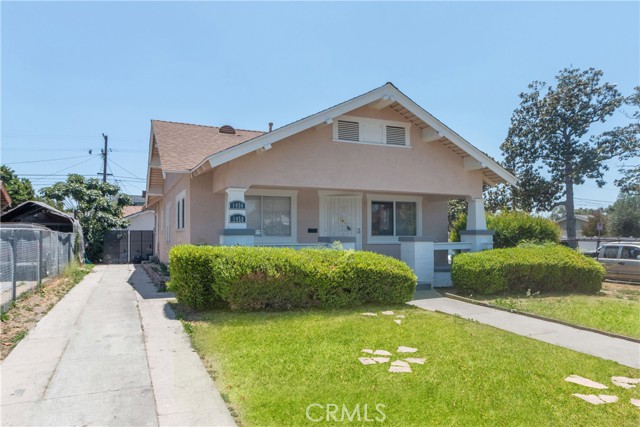
Los Angeles, CA 90062
2360
sqft4
Baths6
Beds Welcome to 1458 West 49th Street, a character-filled single-family residence with a newly built detached ADU at 1456 West 49th Street, offering the perfect blend of classic architectural charm, modern upgrades, and flexible living potential. The front residence immediately captures the warmth and personality of a traditional Craftsman-style home. A welcoming living room sets the tone with a beautiful coffered ceiling, adding depth, craftsmanship, and timeless detail to the space. The home offers the kind of character buyers are always searching for, with defined living areas, architectural charm, and a comfortable layout that feels both inviting and functional. Rather than feeling like a basic remodel, the home maintains a sense of history and personality while still offering the opportunity for modern everyday living. The property becomes even more compelling with the newly built rear ADU, addressed as 1456 West 49th Street. Measuring approximately 790 square feet, the ADU has its own private entrance and is separately metered for both gas and electric, creating a truly independent living space. Inside, the ADU is bright, clean, and thoughtfully designed, featuring skylights that bring in natural light, quartz kitchen countertops, a new stove, a pantry, washer and dryer hookups, and a hybrid water heater. The space is ideal for extended family, guests, a private office, or potential rental income. Together, the main Craftsman-style residence and newly constructed ADU create a rare and versatile property with immediate livability and long-term value. Whether you are looking for multigenerational living, added income potential, or simply more room to live, work, and grow, 1458 and 1456 West 49th Street offer a standout opportunity with character, flexibility, and modern functionality all in one.
Highland Park, CA 90042
1278
sqft2
Baths4
Beds Perched in a prime location, this stunning view home offers the perfect blend of comfort, versatility, and breathtaking scenery. Situated on a generous 5,980 square foot lot, the 1,278 square foot residence features 4 spacious bedrooms and 2 bathrooms, thoughtfully designed for both everyday living and entertaining. The remodeled kitchen is a true highlight, complete with sleek stainless steel appliances, ample cabinetry, and an inviting dining area. A conveniently located laundry area within the kitchen adds to the home's functional layout. Step outside to enjoy a covered patio that overlooks a huge backyard, ideal for gatherings, relaxation, or future possibilities. The property also includes room for 2 cars. One of the standout features is the separate 1-bedroom unit with a 3/4 bathroom, currently set up as a sound studio, perfect for creative space, guests, or potential rental income. Take in the incredible mountain and city lights views that make this home truly special, offering a serene backdrop both day and night. Adding even more value, the home includes seller-owned solar, helping to improve energy efficiency and reduce utility costs. This is a rare opportunity to own a versatile property with exceptional views and endless potential.
Page 0 of 0
