
Torrance, CA 90505
$1,375,000
1473
sqft2
Baths3

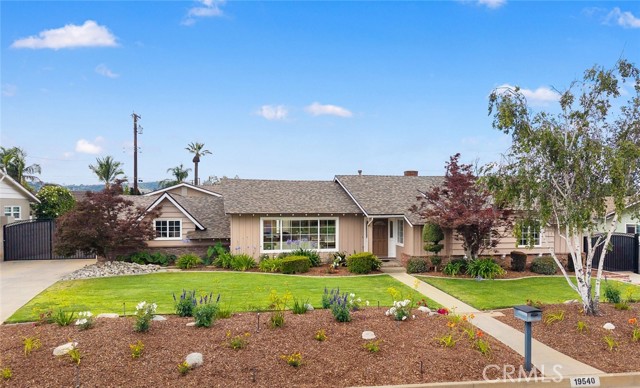
Beds Tucked away on a quiet, tree-lined street in one of the South Bay’s most beloved neighborhoods, this single-level 3-bedroom, 2-bathroom South Torrance home welcomes you with charming curb appeal, manicured landscaping, and a warm, inviting presence from the moment you arrive. Move-in ready and full of future potential, the comfortable floor plan offers easy everyday living, while the spacious, flat lot provides room to entertain, garden, or simply enjoy the coastal lifestyle. A charming split Dutch door invites the ocean breeze inside, adding to the home's relaxed South Bay character. The generous backyard is designed for enjoyment, featuring an above-ground hot tub and plenty of space to gather with friends, unwind after a day at the beach, or enjoy peaceful evenings at home. A charming tree fort adds a touch of adventure and imagination to the backyard, creating a special space for play and making memories. Rare street-to-alley access adds flexibility and convenience. Thoughtful improvements include a newer heater and water heater, a whole-house water softener system, and reverse osmosis kitchen water filtration. Ideally located just a block from beloved Lago Seco Park and award-winning South Torrance schools, with the shops and restaurants of Riviera Village nearby and the beach only minutes away, this home offers an exceptional combination of location, lifestyle, and opportunity. Enjoy it exactly as it is today or reimagine it over time to create your dream South Torrance home.
Rancho Cucamonga, CA 91730
942
sqft2
Baths2
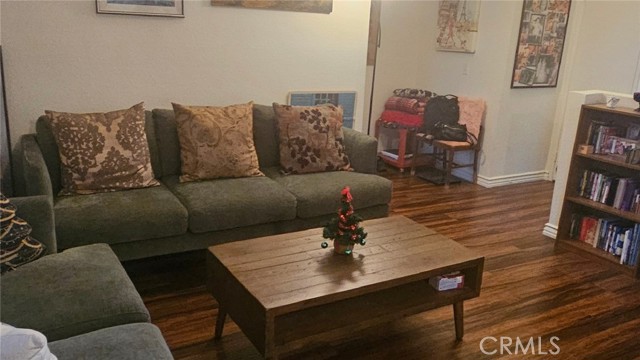
Beds Come one! Come All!!! Priced for a quick sale—this is the best value available in Rancho Cucamonga today! Discover this charming 2-bedroom townhome at Meadow Wood Villas, a highly desirable community offering resort-style amenities including pools, spas, and scenic walking paths. Ideally located near top dining, shopping, schools, and community services, this home delivers both comfort and convenience. Situated in a rare two-car attached garage with direct interior access, the entire living space is positioned above, ensuring privacy and quiet living—no upstairs or downstairs neighbors to disturb you. Step inside to find brand-new carpet in the bedrooms and modern laminated flooring throughout the rest of the home, offering a fresh, neutral palette perfect for personalizing. The open-concept living and dining area features a cozy fireplace, creating a warm and inviting atmosphere. Generously sized bedrooms and a spacious lanai add to the appeal, making this condo a standout choice. Move-in ready and waiting for you to make it home—don’t miss your chance to own in one of the area’s most sought-after communities!
Paso Robles, CA 93446
3327
sqft5
Baths5
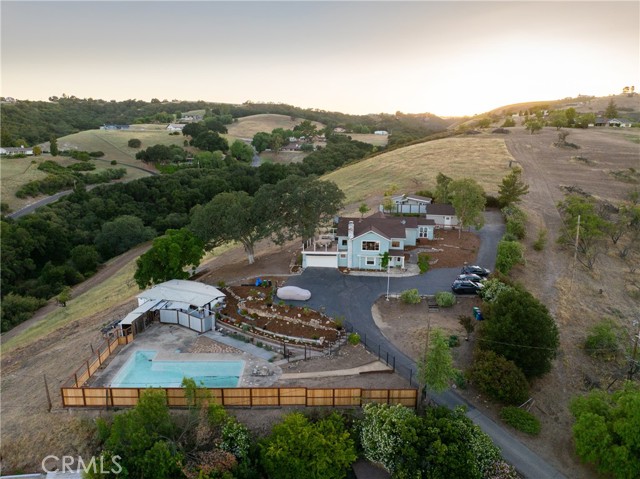
Beds Located in the heart of Paso Robles Wine Country, this inviting Westside estate presents a rare opportunity to enjoy privacy, versatility, and sweeping views just moments from historic downtown Paso Robles. Set on more than two oak-studded acres, the property enjoys an elevated position capturing panoramic vistas of the surrounding hills and countryside from nearly every direction. The main residence offers four bedrooms and four bathrooms, including a flexible fourth bedroom ideally suited as a home office, library, or guest space. Rich in character and warmth, the home blends comfortable living with timeless appeal, creating an inviting setting for both everyday enjoyment and entertaining. Recent improvements include new appliances, a new HVAC system for the main residence and the addition of laundry facilities in both the main home and ADU. Complementing the main residence is a detached one-bedroom, one-bath ADU featuring vaulted ceilings and abundant natural light, offering excellent accommodations for guests, extended family, or rental use. A separate pool house has been enhanced with a new mini-split system, adding comfort and flexibility. The property also includes additional accessory structures, ample space for RV and recreational vehicle parking, and established infrastructure that supports a variety of lifestyle or income-producing opportunities. The estate has demonstrated strong rental versatility, with the main residence, ADU, and pool house each having been utilized as rental accommodations. Further value is found in the included landscape and main house renovation plans, offering future enhancement potential for the property. Surrounded by mature oak trees and tranquil natural beauty, this Westside offering combines a peaceful country setting with the convenience of nearby wineries, tasting rooms, restaurants, and downtown amenities. A property that embodies the essence of Central Coast living, where privacy, views, flexibility, and opportunity come together in one exceptional setting.
Los Angeles, CA 90018
1400
sqft2
Baths3
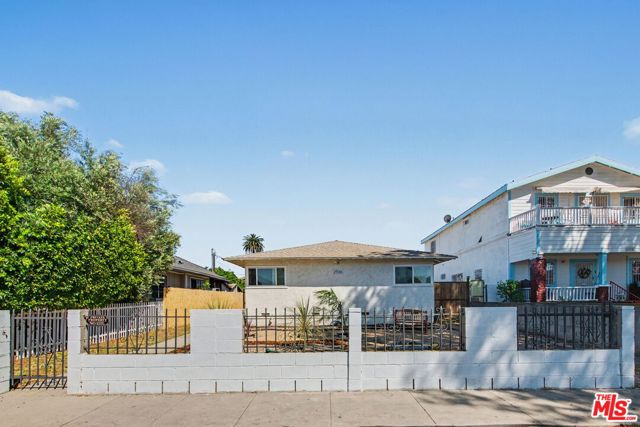
Beds Newly renovated Traditional 3 bed/2 bath + detached guest quarters in Jefferson Park neighborhood with desired open floor plan and privately enclosed front yard with gate. This home is so inviting and filled with natural light throughout. Front door opens to entry area and living room with recessed lighting, laminate flooring and sliding door to covered back patio and spacious backyard. Dining room opens to remodeled kitchen with newer cabinetry, quartz countertops with open breakfast bar area overlooking living room, stainless steel appliances and laundry area with side by side washer/dryer. Primary suite with attached updated 3/4 bath with quartz and tile finishes. 2nd spacious bedroom with corner window. 2nd bathroom is a full bathroom also updated quartz countertop and tile finishes. 3rd bedroom with closet currently used as home office. Detached garage with added on additional bonus guest suite/office/playroom that includes a kitchenette, living room and bedroom and full bath and includes a split ac/heat system. Additional features of main house include central ac/heat, recessed lighting throughout, newly remodeled bathrooms, newly painted interior and dual pane windows. This home is move in ready!
Murrieta, CA 92563
2590
sqft3
Baths4
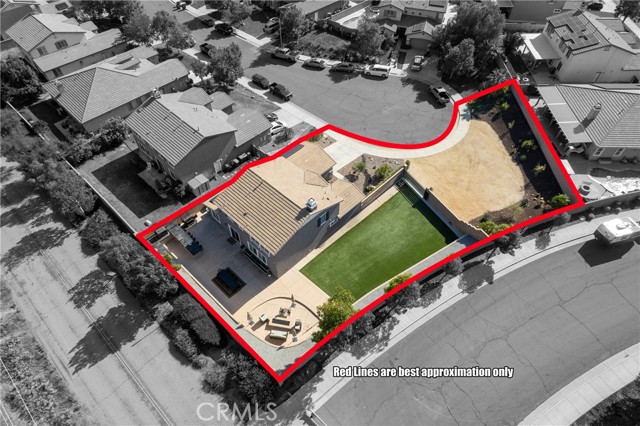
Beds Welcome to 35672 Swift Fox, a rare opportunity to own one of the most unique properties to hit the market in the area. Situated on an incredible approximately 14,000 sq. ft. lot in a quiet cul-de-sac, this property offers possibilities that simply don't exist in most neighborhood homes. With what feels like a double sized lot, you'll have room for virtually anything imaginable: a resort-style pool, ADU, detached workshop, additional garages, or even the football-field-sized backyard you've always dreamed of. Plus a HUGE 3 car garage! The backyard is truly an entertainer's paradise and a barbecue enthusiast's dream, featuring massive outdoor living space, oversized built-in islands, a custom fire pit, football field size yard and endless room for gatherings, celebrations, and unforgettable evenings under the stars. Inside, you'll find a spacious open concept floor plan designed for both comfortable everyday living and entertaining. Downstairs features a fully operational salon with an adjacent full bathroom, creating the perfect opportunity for a home business, private guest quarters, multigenerational living, or an easy conversion to a downstairs bedroom suite. Upstairs offers three additional bedrooms, a large loft, a full guest bathroom, and an expansive primary suite designed as your own private retreat. Properties with this combination of lot size, versatility, parking, entertaining space, and future potential rarely become available. Pictures simply do not do this home justice it must be experienced in person to fully appreciate everything it has to offer. This is not just another home on the market. This is the one buyers will remember. Located in the highly sought-after Spencer’s Crossing community, residents enjoy award winning resort style amenities for just $99/month, including The Oasis clubhouse, multiple pools and spas, an Olympic-size pool, sports parks, basketball courts, scenic walking trails, playgrounds, and community gathering spaces designed to enhance your lifestyle. This home is also zoned for the highly rated Harvest Hill STEM Academy and Liberty High School. With shopping, dining, and local sports facilities nearby, this is more than just a home, it’s a lifestyle upgrade in one of the area's most desirable master-planned communities. SOME PHOTOGRAPHS HAVE BEEN DONE WITH VIRTUAL RENDERINGS, HOA APPROVAL NEEDED FOR ALL IDEAS.
Newhall, CA 91321
1266
sqft2
Baths2
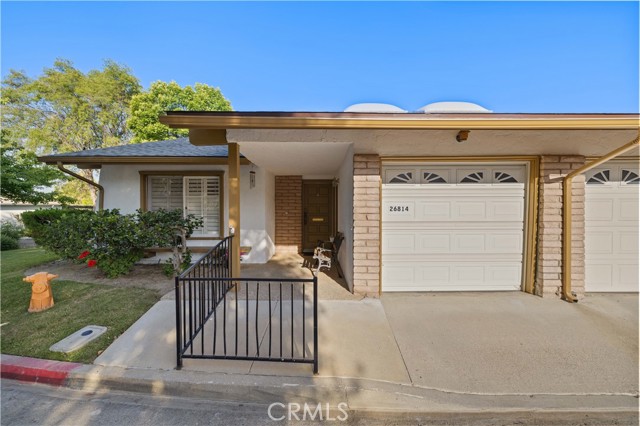
Beds Welcome to Friendly Valley, a sought-after 55+ gated community! This charming 2-bedroom, 2-bathroom home is ideally situated on a premium corner lot overlooking the Friendly Valley Golf Course, offering breathtaking golf course views and an abundance of natural beauty. Enjoy relaxing in the fully enclosed sunroom featuring tile flooring, a mini-split A/C system, and panoramic views of the fairways—perfect for year-round enjoyment. The home has been recently updated with a new roof, fresh interior paint, and new carpeting, making it move-in ready. The spacious corner lot also provides a large grassy area alongside the home, adding to the sense of privacy and open space. Friendly Valley residents enjoy an exceptional lifestyle with amenities that include swimming pools, spas, a fitness center, golf, and a wide variety of clubs and activities. Conveniently located near shopping, dining, public transportation, and freeway access, this home offers both comfort and convenience in a vibrant active-adult community. Don't miss this opportunity to enjoy resort-style living with spectacular golf course views!
Encino, CA 91316
2168
sqft4
Baths4
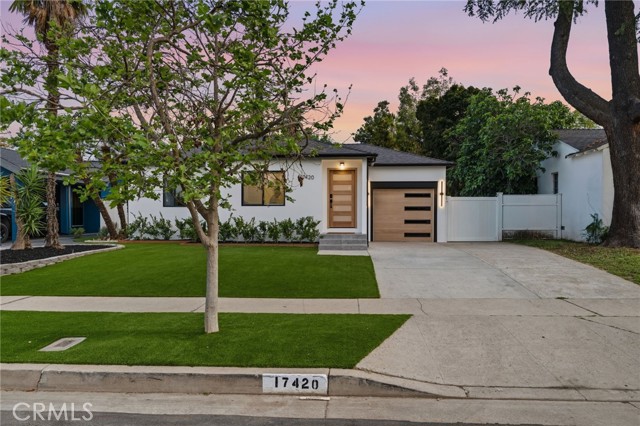
Beds Welcome to 17420 Collins St, a light and bright, move-in-ready home in the highly sought-after Encino Park neighborhood. This beautifully remodeled 4-bedroom, 3.5-bath residence features an open-concept floor plan, engineered hardwood floors, abundant natural light, and a stunning chef's kitchen with quartz countertops, custom cabinetry, and premium finishes. The flexible layout is ideal for entertaining, working from home, or growing families, while the spacious primary suite offers a spa-inspired bath and generous closet space. Step outside to a private backyard retreat complete with a hot tub and plenty of space to relax or gather with friends and family. Major upgrades have been completed, and all additions were fully permitted. Located on a quiet, tree-lined street near parks, top-rated schools, shopping, and dining, this turnkey home delivers the best of Encino living.
Lakeview Terrace, CA 91342
1130
sqft2
Baths3
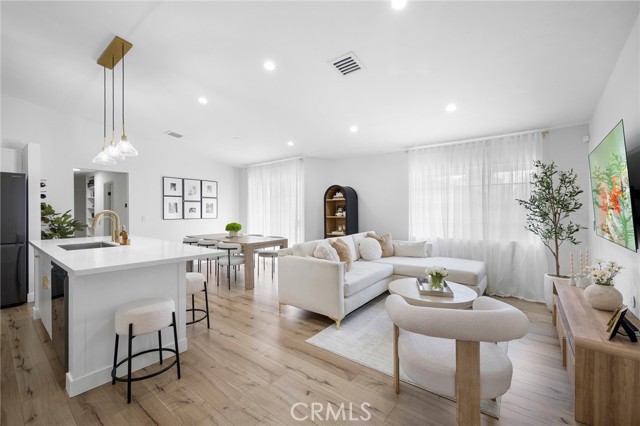
Beds Welcome to this beautifully remodeled 3-bedroom, 2-bath single-story condominium offering 1,130 square feet of stylish and comfortable living space in the desirable Shadow Mountain Trails community of Lakeview Terrace. With no neighbors above and only one shared wall, this home provides a rare combination of privacy, comfort, and convenience. Vaulted ceilings, wide-plank flooring, recessed lighting, and abundant natural light create a bright and inviting atmosphere throughout. The remodeled kitchen serves as the centerpiece of the home, featuring quartz countertops, shaker-style cabinetry, stainless steel appliances, designer hardware, and a large center island that opens seamlessly to the living and dining areas—perfect for both everyday living and entertaining. The spacious primary suite includes generous closet space and an updated en-suite bathroom, while both bathrooms have been tastefully renovated with contemporary finishes. A private balcony offers the perfect place to enjoy your morning coffee or unwind at the end of the day. Additional highlights include central air and heat, in-unit laundry, Level 2 EV charging capability, and a detached two-car garage conveniently located directly beneath the unit, providing excellent parking and storage. Residents enjoy access to community amenities including a sparkling pool, spa, and beautifully maintained grounds. Ideally situated in Lakeview Terrace, near the Hansen Dam Recreation Area and offering convenient access to the 210 Freeway, this location combines outdoor recreation with an easy commute throughout the San Fernando Valley and beyond. Combining modern upgrades, a highly desirable single-level layout, and an exceptional Lakeview Terrace location, this turnkey home is one you won't want to miss.
Covina, CA 91724
2426
sqft3
Baths4
Beds This spectacular ranch style home offers an extraordinary blend of comfort, craftsmanship, and modern upgrades—highlighted by a custom six car garage that truly has it all. With four bedrooms and three bathrooms, the home has been thoughtfully enhanced throughout, making it difficult to capture every impressive detail. A fully paid 9.98 kW solar system sets the tone for efficiency. The dedicated media room features a 100” retractable projection screen, surround sound wiring, and four removable media chairs—perfect for movie nights or game-day gatherings. The remodeled chef’s kitchen is a standout, showcasing custom soft close cabinetry, a farm style sink, water filtration system, granite countertops, custom backsplash, stainless steel appliances, two Wi Fi–enabled ovens, and a five-burner gas cooktop. Natural light fills the home, complemented by recessed and zoned LED lighting throughout. The laundry room is equally impressive, offering granite countertops, washer and dryer, a utility sink, pull out pantry, and abundant cabinetry. The supersized living room with wet bar flows seamlessly into the gathering room, anchored by a stunning river rock fireplace with custom mantle. The primary suite includes two walk in closets, a remodeled bath, dedicated surround sound wiring, and its own HVAC zone. Beautiful hardwood flooring extends through much of the home, which also features a whole house fan, new attic insulation, Milgard windows, a newer water heater, and a three-zone HVAC system with a hot water recirculation pump. The roof is approximately eight years old. Car enthusiasts and hobbyists will love the custom garage, built roughly ten years ago, with space for up to six vehicles, a workshop area, and a pull-down ladder leading to 1,000 sq. ft. of well-lit storage above. Both oversized garage doors are equipped with Lift Master openers. Both sides of the home offer outdoor RV parking, with RV power and clean out on the east side. The outdoor covered living area (25’ x 35’) is an entertainer’s dream, featuring a 150” retractable projection screen, four new ceiling fans, and a custom shiplap ceiling. Electric & water utilities have been run to the garage and patio, allowing for the possibility of an ADU or an outdoor kitchen. This home is situated in the wonderful Charter Oak School District. Close to transportation, shopping and the 10, 210, 57 and 71 freeways.
Page 0 of 0
