
Rancho Santa Margarita, CA 92688
$1,459,900
2261
sqft3
Baths4
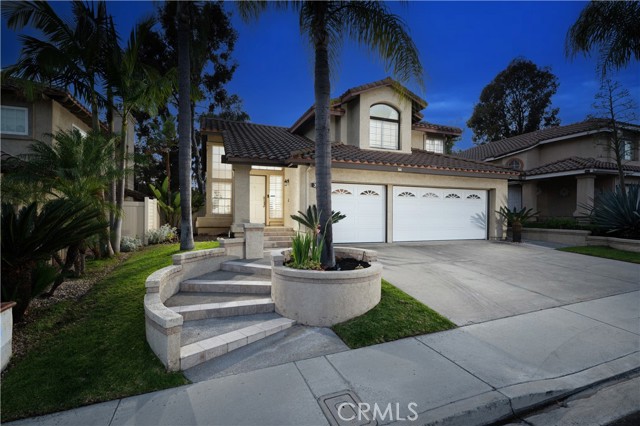
Beds Panoramic Golf Course Views!! Welcome to this desirable La Tierra Tract home with four bedrooms, one on the main floor, and breathtaking views of Tijeras Creek Golf Course! The living room is bright and open with a soaring vaulted ceiling, plantation shutters, and tons of natural light. Beautiful vinyl flooring flows throughout. The kitchen features white cabinetry, granite countertops, an awning, a sunny breakfast nook, and a gorgeous view of Tijeras Creek Golf Course. The family room has a fireplace and flows right into a bar area that was made for entertaining. Upstairs the primary suite delivers expansive Tijeras Creek Golf Course views along with a primary bathroom featuring a dual vanity, tub, walk-in shower, and walk-in closet. The two additional upstairs bedrooms, both with ceiling fans and plantation shutters, share a guest bathroom that has a dual vanity. Relax in the backyard, your own private retreat right on the fairway, featuring a putting green, built-in BBQ, and lush landscaping. Additional updates include; PEX repiping, solar, EV charging, a whole-house fan, a Ring system, and an attached three car garage with direct access. Also enjoy everything Rancho Santa Margarita Association has to offer including pools, tennis, the Beach Club lagoon, the lake, parks, and community events!
Anaheim, CA 92807
882
sqft1
Baths2
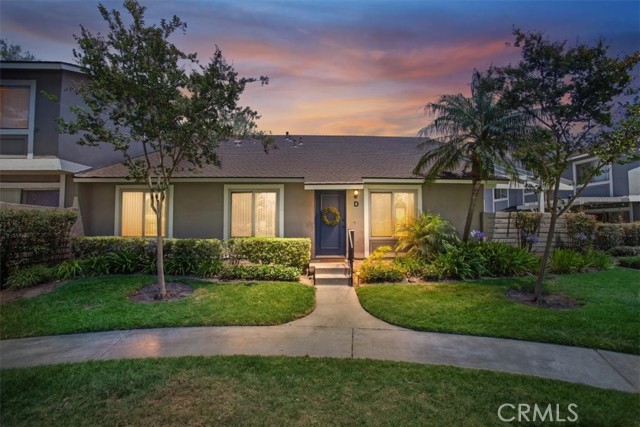
Beds Welcome to 1723 N. Willow Woods Drive #D in Anaheim, a hidden gem ideally located adjacent to Anaheim Hills and Yorba Linda. Nestled in a highly desirable greenbelt setting surrounded by mature landscaping, peaceful walkways and a nearby association pool, this exceptional residence offers a rare combination of privacy and convenience. Three standout features immediately set this home apart: It's a single-level residence, an end unit and there are no neighbors above or below...And that's just the beginning! Step inside to an inviting open-concept floor plan enhanced by a cool, neutral color palette and abundant natural light. The spacious living room features laminate flooring, recessed lighting, dual-pane windows and elegant custom crown molding, creating a warm and welcoming atmosphere. The comfortable dining area, complete with a ceiling fan, flows seamlessly into the refreshed kitchen, where you'll find granite countertops, stainless steel appliances, white cabinetry, and plenty of storage and workspace..Perfect for everyday living and entertaining alike. The interior is completed by two generously sized bedrooms, a full hallway bathroom, and a convenient full-size indoor laundry room. Step outside to your own private patio with direct gate access to both the pool area and parking. Whether you're enjoying al fresco dining, hosting a BBQ, or simply unwinding outdoors, this private retreat offers the perfect extension of your living space. Parking is a breeze with a one-car detached garage and an additional assigned parking space. Additional highlights include new light fixtures, a dual-pane patio slider, automatic garage door opener, walk-in closet in the primary bedroom, tub-shower enclosure, and window blinds throughout. Ideally situated near shopping, dining, freeways, toll roads, and the new Yorba Linda Town Center, Library, and Cultural Arts Center. You'll appreciate the close proximity to top-rated schools within the Placentia-Yorba Linda Unified School District. A truly MUST SEE home offering comfort, style, and an outstanding location!
Irvine, CA 92618
3021
sqft4
Baths4
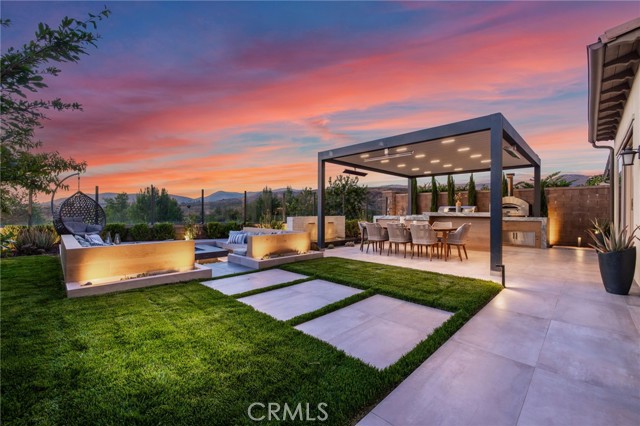
Beds Located on a premium view lot with breathtaking panoramic canyon and hillside vistas, this highly upgraded contemporary residence features 4 bedrooms, 4 full bathrooms, and exceptional entertaining spaces throughout. A welcoming foyer with oversized designer tile flooring sets the tone upon entry, leading into the expansive great room where a dramatic floor-to-ceiling fireplace, abundant natural light, and oversized sliding glass doors create a sophisticated yet inviting atmosphere. The open-concept layout seamlessly connects the living, dining, and kitchen areas, making the home ideal for both everyday living and entertaining. The chef’s kitchen is a true centerpiece, showcasing an oversized quartz island with seating, premium stainless steel appliances, designer pendant lighting, and extensive custom cabinetry. The adjacent dining area overlooks the spectacular backyard and opens effortlessly to the outdoor living spaces. A highly desirable downstairs guest bedroom with full bathroom offers flexibility for guests, multigenerational living, or a private home office. Upstairs, a spacious loft provides an additional living area perfect for a media room or secondary family lounge. The luxurious primary suite serves as a private retreat, featuring expansive picture windows that capture stunning panoramic views. The spa-inspired primary bathroom offers dual vanities, a freestanding soaking tub, an oversized glass-enclosed shower, and designer finishes throughout. Completing the suite is a large custom walk-in closet with built-in organizers and abundant storage. Two additional upstairs bedrooms with two full bathrooms providing comfort, privacy, and convenience for family members and guests. The resort-inspired backyard showcases a premium adjustable louvered pergola with integrated lighting and heaters, a fully equipped outdoor kitchen with built-in BBQ and pizza oven, a dramatic waterfall-edge entertainment island, custom fire pit lounge, tranquil water feature, ample dining space, and breathtaking panoramic views, creating a private outdoor retreat designed for year-round enjoyment. Residents enjoy access to Portola Springs’ resort-style amenities, including pools, parks, hiking trails, and sports courts, along with proximity to top-rated Irvine schools. Convenient access to freeways, Woodbury Town Center, and Irvine Spectrum completes this exceptional opportunity to own a premier view home in one of Irvine’s most desirable communities.
Chatsworth, CA 91311
3741
sqft7
Baths5
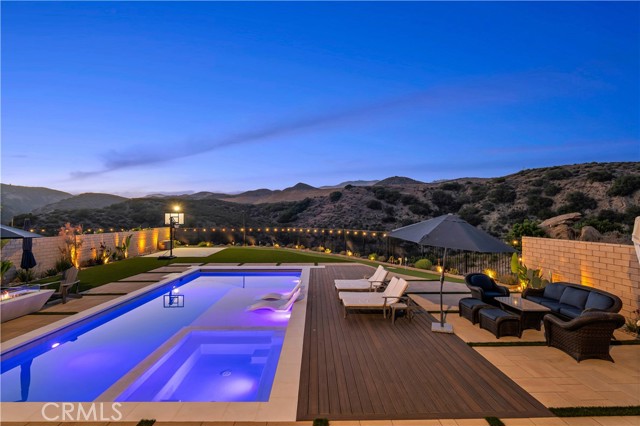
Beds Skip the wait for new construction, avoid costly post-close upgrades and mandatory HOA landscaping expenses, and enjoy the rare opportunity to own one of the largest parcels in exclusive Deerlake Ranch—complete with model-home-quality finishes, over $800,000 in upgrades and a resort-style backyard already finished and ready to enjoy. A rare offering of privacy and sophistication, this premier end-parcel estate in Skyline at Deerlake Ranch captures breathtaking natural views and delivers luxury living at its finest. Situated on one of the community's largest parcels, approx. 17,016 SqFt, with no neighbors to the right or rear, it offers exceptional privacy and unobstructed vistas. This newer-construction Plan 3 home features approx. 3,741 SqFt with 5 bedrooms, 5 full bathrooms and 2 powder rooms. A main-level guest suite with en-suite bath is ideal for multigenerational living. Light-filled interiors create seamless indoor-outdoor living. The chef's kitchen showcases Wolf appliances, a Sub-Zero refrigerator, Level 5 quartz and marble countertops, an oversized executive island, upgraded cabinetry, designer hardware, stacked uppers, and a walk-in pantry, opening to expansive living and dining spaces. A dedicated home office adds flexibility. Upstairs, the luxurious primary suite offers sweeping views, a spa-inspired bath with soaking tub, dual vanities and large walk-in closet. Spacious secondary bedrooms, well-appointed baths, a versatile loft, and upstairs laundry room enhance everyday comfort. Over $800,000 in upgrades include premium flooring, designer lighting, custom window coverings, surround sound, enhanced electrical and a security system. Owned solar with two Tesla Powerwall batteries provides efficiency, backup power, and long-term savings. The backyard is a true entertainer's showpiece featuring a custom pool and spa with Baja shelf, fountains, motorized cover, plus a sport court, putting green and outdoor kitchen with BBQ and refrigerator. Custom pavers, turf, mature landscaping, and designer lighting create a private resort-like setting that would cost hundreds of thousands to replicate in a new build. Community amenities include a recreation center, pool, spa, clubhouse, game room, and dog park. Conveniently located near The Vineyards at Porter Ranch, Sierra Canyon School and Stoney Point Park. A rare turnkey opportunity combining privacy, panoramic views, one of the community's largest lots and every luxury upgrade already in place.
Santa Ana, CA 92707
504
sqft1
Baths0

Beds You've got to check out this almost BRAND NEW South Coast Metro condo in the gate-guarded MacArthur Village community! This quiet end-unit condo catches an amazing breeze and has just been completely renovated with high-end designer finishes! White oak shaker kitchen cabinets, Calacatta Gold quartz counters w/ full slab backsplash, dishwasher, island range hood, A/C unit, custom white oak storage cabinets, recessed lights on dimmer switches, flooring, paint, electrical outlets including GFCIs, bathroom vanity, toilet, mirror sliders, shower fixtures including valve and much more are ALL BRAND NEW! You must see to appreciate the natural lighting and extensive level of improvements, this is the true meaning of turnkey! MacArthur Village offers incredible amenities with multiple pools, spas, tennis courts, pickle ball, gym, on-site laundry and more. Also a huge plus, water, gas, trash, sewer and 24/7 on-site security are all included in your HOA dues. This unit has a large covered carport with additional storage and plenty of guest parking available throughout the community. This home is surrounded by some of OCs best restaurants, shopping, and entertainment. Don't miss out on what is most likely the best overall value under $350,000 in all of Orange County!
Jamul, CA 91935
3341
sqft4
Baths3
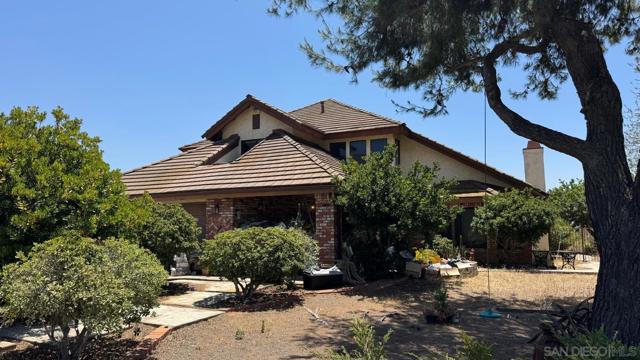
Beds Investment Opportunity! Spacious 3,341 SF home with ADU on expansive 2 acre lot in private and peaceful Jamul! This 3 bed 3.5 bath home has endless potential for both investors and end users. Home comes with it's own ADU making offering space for extended family, guests or income potential! Huge lot offers space for plenty of cars, toys, gardens or expansion! Don't miss this great opportunity!
Encino, CA 91316
2499
sqft3
Baths3
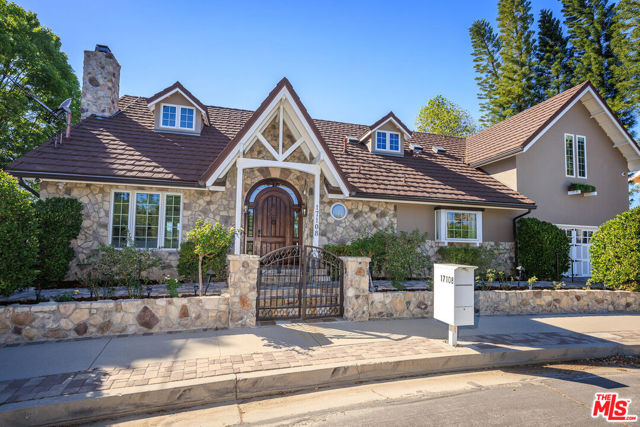
Beds Updated and upgraded throughout, luxurious move in ready 3 bed+ 2.5 bath with gorgeous mountain and hill views! Elegant stone tile throughout the first floor, 2 fireplaces, built in bookcases and French doors, perfect for entertaining with a lighted-built-in dry bar w/refrigerated drawers and tons of storage options, as well as multiple windows to enjoy the breath-taking views. Complete with crystal chandelier, built-in cabinets, wine cellar, another set of French doors overlooking the wonderful views of the rear yard/entertaining areas w/updated paver patios, built-in BBQ w/sink & side burner. Spacious island kitchen, tremendous storage, Miele induction 5 burner cooktop (+ wok burner/electric grill/deep fryer, too!), Miele double ovens/microwave and separate steamer oven, Miele dishwasher, garden window above farm-style sink, quartz countertops, walnut cabinets with soft-close doors and drawers plus walk-in pantry. Dimming and recessed LED lighting throughout. Huge primary bedroom with bonus area for office/gym/baby's room, and a viewing deck/patio with glass walls with a spiral staircase down to to rear patio. Plus an oversized-cedar-lined walk in closet. Bathroom has spa tub/dual vanity/dry sauna. 2nd and 3rd bedrooms, one with huge walk in, both closets cedar lined, shared bathroom. Hardwood floor throughout the 2nd floor. 5 'openable' skylights. Surround-sound throughout, triple-zoned HVAC systems, solar system, 2-car direct access garage with paved driveway and front walkways. All Pella windows and French doors, most with internal blinds/retractable screens. Life System water filtration system, tankless water heater, central vacuum, in-floor outlets, alarm and intercom-ready. Highly desirable location near parks, hiking & biking trails + easy access to 405 and 101. House is unfurnished.
Fontana, CA 92336
1350
sqft2
Baths3
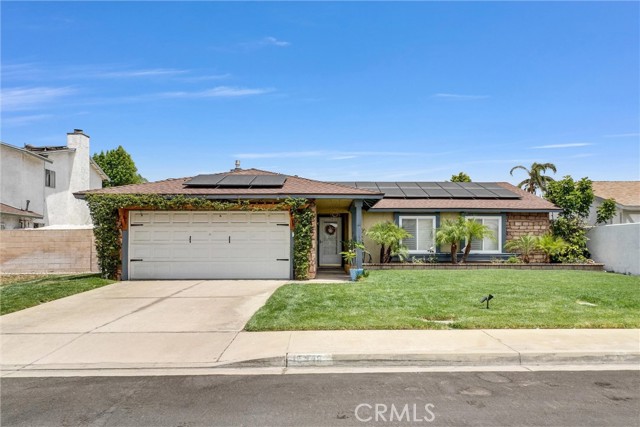
Beds First Time Ever on the Market! Paid Off Solar! Proudly offered by the original owner, this beautifully remodeled and maintained pool home has been lovingly cared for since it was built in 1986. Featuring 3 bedrooms, 2 bathrooms, and an optional 4th bedroom, office, or den, this move-in-ready home offers a functional single-story floorplan with numerous upgrades throughout. The remodeled kitchen boasts custom cabinetry, granite countertops, stainless steel appliances, abundant storage, and a spacious dining area overlooking the backyard. Additional features include plantation shutters, recessed lighting, updated title flooring, central heating and air conditioning, EV Charger, and a cozy fireplace. Step outside to enjoy the private backyard with a sparkling pool and covered patio, perfect for entertaining or relaxing. Situated on a 6,000 square foot lot in a desirable North Fontana neighborhood close to parks, schools, shopping, and commuter access. A rare opportunity to own a true pride-of-ownership home from its original owner. -Paid-Off Solar System -3 Bedrooms + Optional 4th Bedroom / Home Office -Pool Home -Original Owner -Remodeled Kitchen -Custom Cabinetry -Granite Countertops -Stainless Steel Appliances -Plantation Shutters -Updated Flooring -Recessed Lighting -EV Charger Outlet -Covered Patio -6,000 SF Lot
Camarillo, CA 93010
2902
sqft3
Baths4
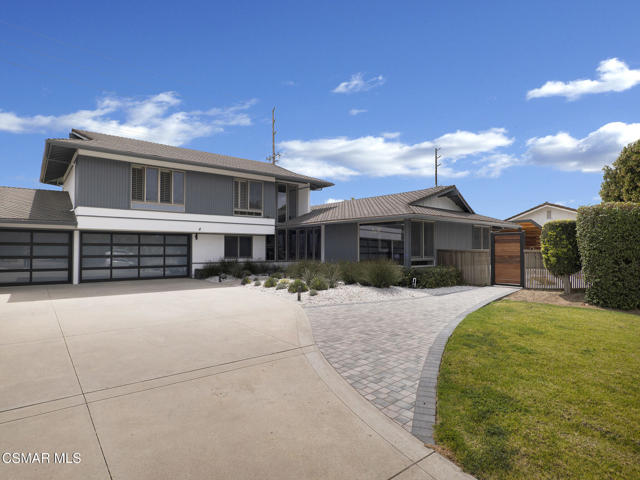
Beds This stunning Mid-Century modern home, infused with relaxed coastal style, truly checks all the boxes! Welcome to Monte Vienda, an upscale neighborhood known for its elevated setting, scenic views and prime location in the heart of Las Posas. From the moment you enter, it's clear this home is something special! Floor-to-ceiling windows flood the interior with warmth, natural light and ocean breezes, while rich, hardwood floors, clean architectural lines and thoughtfully curated finishes create an inviting atmosphere with a timeless retro character. At the center of the home is the absolutely gorgeous kitchen where natural wood tones, gold accents and a custom backsplash honor the personality of this distinctive home. A large walnut island with a breakfast bar, floating shelves, wood cabinetry, a dedicated pantry, built-in microwave drawer and convenient swing-arm pot filler above the 6-burner stove top (with a griddle) & double oven complete this chef's dream. The kitchen opens into the formal dining area and spacious family room where walls of windows and sliding doors create an easy indoor-outdoor connection to the backyard retreat. A second living area with a charming brick fireplace, wet bar and another set of sliding doors to the yard adds additional flexibility and character. A downstairs bedroom allows for multigenerational living, and a bonus room with a hidden Murphy bed is ideal for guests and offers versatility. An updated bathroom, indoor laundry room with storage and oversized direct-access 3-car garage with epoxy floors, EV charging, built-in storage and a workstation complete the main level. As you head up the contemporary floating staircase, framed by expansive windows and soaring ceilings, you'll find two stylish secondary bedrooms, a shared remodeled bathroom with dual sinks and the tranquil ensuite primary sanctuary. The spa-inspired primary bathroom blends soothing stone and rustic wood finishes with dual sinks, a deep soaking tub and a private water closet, creating a peaceful retreat designed for relaxation. And then there's the spectacular yard - an entertainer's dream and the ultimate expression of SoCal living! The impressive outdoor kitchen (designed to bring any culinary vision to life!) is as functional as it is cool! Featuring a flat-top griddle and 2-burner cooktop, a ''Big Green Egg'' smoker/BBQ, double-tap Kegerator, refrigerator, warming drawer, covered hot and cold sink, abundant storage, generous counterspace and a ceiling fan, these amenities perfectly complement the chic vibe of the home and provide endless opportunities for cooking and entertaining. As if that weren't enough, there are multiple areas to dine and relax, a huge grassy area (definitely enough room for a large pool!), and a veritable farmer's garden showcasing producing avocados, papayas, apples, oranges, lemons and herbs adding to the property's comfort and livability. All of this is set within an exceptionally quiet community that feels peaceful and tucked away, yet close to everything. Welcome to paradise!
Page 0 of 0
