
Oakland, CA 94610
$1,189,000
2706
sqft2
Baths4
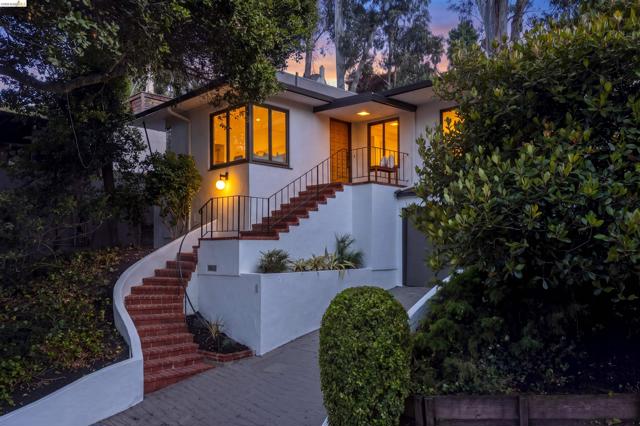
Beds Nestled beneath a canopy of mature oaks, redwoods & eucalyptus, this light-filled Crocker Highlands retreat offers privacy, natural beauty & modern comfort. Walls of glass, soaring skylights & verdant outlooks create a seamless connection to the outdoors throughout 2,706± SF. Beautifully updated kitchen w/ quartz countertops, stainless appliances, designer lighting, abundant storage & easy indoor-outdoor flow. Inviting living spaces feature warm finishes, natural light & fireplace. Spacious primary suite w/ skylit bedroom, spa-inspired bath, oversized walk-in closet & direct access to private deck surrounded by trees. Flexible living spaces ideal for home office, guests, fitness or creative pursuits. Attached garage w/ interior access. Set on a 6,601± SF lot moments from Lakeshore Avenue’s shops, cafés, restaurants & farmers market. Blocks to award-winning Crocker Highlands Elementary & convenient access to Highway 580. A rare opportunity to enjoy modern living in one of Oakland’s most beloved neighborhoods.
San Mateo, CA 94403
2855
sqft4
Baths5
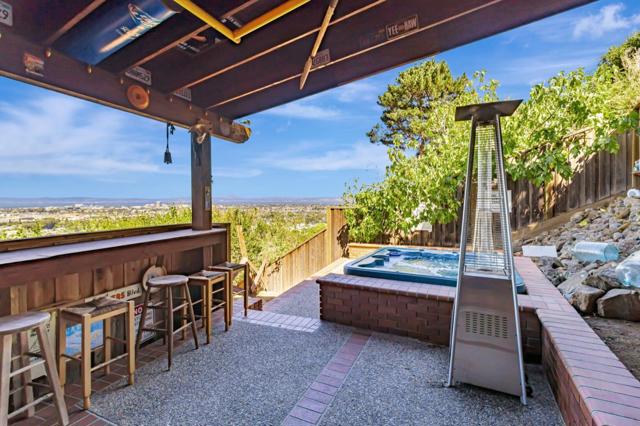
Beds Magnificent 5-bedroom estate featuring breathtaking bay views, situated in the highly desirable neighborhood. Abundance of natural light streaming through a dramatic picture window, illuminating the elegant living room & dining area. The heart of the home is a chef's gourmet kitchen and family room, highlighted by vaulted ceilings, skylights, high-end custom cabinetry, granite countertops, a massive center island, surround sound system for 3 TVs, perfect for both luxury everyday living and grand-scale entertaining. The secluded master suite offers a dedicated den, walking closet, spacious bathroom with a soaking tub and separate shower for ultimate relaxation. On the opposite side of the house, a separate wing has 4 additional bedrooms, including 2 en-suite bedrooms, plus a hall bathroom with a jetted tub, providing exceptional comfort and privacy for family and guests. Situated on over 14,000 sf lot. One-of-a-kind backyard showcases a cascading waterfall leading to a hilltop retreat with panoramic Bay view. The hilltop entertainment area features a Disneyland-inspired bar, TV, BBQ, outdoor kitchen, refrigerators, hot tub and more. Conveniently located between San Francisco and Silicon Valley.
Tracy, CA 95377
2594
sqft3
Baths6
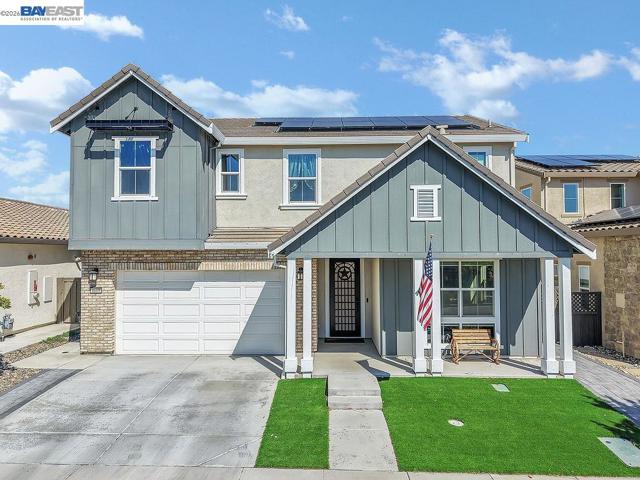
Beds Welcome to this beautifully appointed Craftsman-style home located in the highly desirable Ellis community of Tracy. Offering a versatile floor plan with a full bedroom and bathroom on the main level, this home is designed for both comfort and functionality. The open-concept great room flows seamlessly into a spacious chef's kitchen featuring rich coffee-colored cabinetry, upgraded granite countertops, a full tile backsplash, stainless steel appliances, an oversized island, and a huge walk-in pantry.Upstairs, a generous loft provides flexible living space ideal for a media room, office, or play area. The convenient upstairs laundry room includes built-in cabinetry and a utility sink. The spacious primary suite serves as a private retreat with two large closets, dual vanities, and a stunning freestanding soaking tub that anchors the luxurious bathroom. Enjoy exceptional curb appeal with a low-maintenance front yard featuring artificial turf and charming Craftsman architecture. The backyard is designed for relaxation and entertaining, complete with a covered California Room and a hot tub for year-round enjoyment. Additional features include leased solar for energy efficiency. Ideally located near parks, schools, community amenities, and commuter routes, this home offers the perfect blend of style, space, and convenience. ** Bedroom count differs from tax records, there are actually 5 bedrooms**
Milpitas, CA 95035
2307
sqft3
Baths4
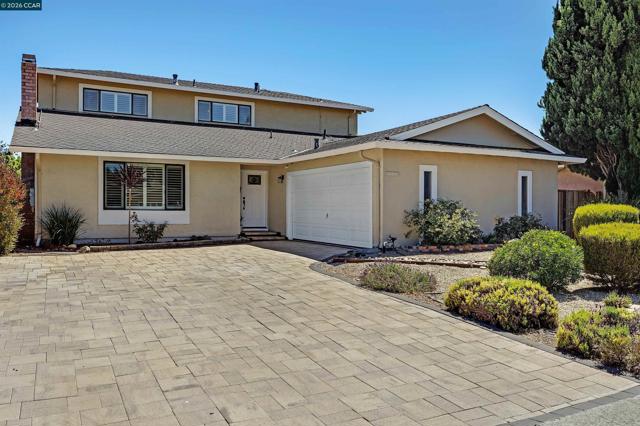
Beds Back with a fresh new look! Recently reconfigured to provide a desirable 4-bedrooms plus home office/flex room floor plan, this North Milpitas Greenbrae Shapell home offers enhanced functionality and flexibility for today's lifestyle. This versatile floor plan features 4 bedrooms, 3 full bathrooms, two primary suites, including one on the main level and a spacious upstairs retreat with a private balcony. A flexible home office/flex room with its own private entrance provides an ideal space for working from home, meeting clients or pursuing hobbies. Filled with natural light, the home offers soaring ceilings, recessed lighting throughout, ceiling fans in every room, updated flooring, fresh paint, remodeled bathrooms, and spacious kitchen with stainless steel appliances. The flexible floor plan is ideal for multigenerational living, guests, or today's work-from-home lifestyle. Enjoy the benefits of fully owned solar with NEM 2.0, helping reduce energy costs for years to come. The private backyard is a gardener's delight, featuring mature fruit trees including pomegranate, peach, nectarine, apricot, orange, lemon, and curry leaf trees, along with plenty of space for outdoor entertaining and relaxation. Additional highlights include abundant storage, a stone paver driveway to fit 6 cars, dual-pane windows, and a peaceful neighborhood setting. Conveniently located within walking distance to Pomeroy Elementary, Russell Middle School, and Milpitas High School, with easy access to I-680, I-880, Highway 237, Great Mall, Costco, shopping, dining, and major Silicon Valley employers! Visit: www.864KizerSt.com
Vista, CA 92084
2190
sqft3
Baths4
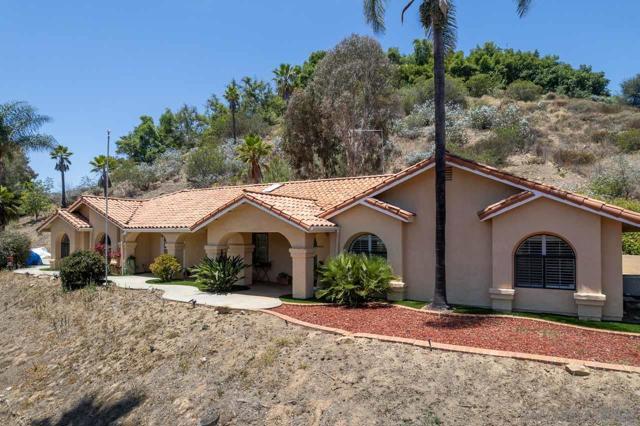
Beds Perched high above the surrounding countryside behind a private gated entrance, this beautiful Hacienda-style estate offers sweeping views of the rolling hills of Vista and Bonsall. Situated on approximately 2 usable acres, this single-story ranch home combines privacy, space, and endless possibilities. A long private driveway leads to a peaceful retreat surrounded by scenic mountain and hillside vistas. The spacious floor plan offers generous living areas ideal for everyday living and entertaining. The kitchen is the heart of the home, featuring granite countertops, abundant cabinetry, a center island, and ample workspace for cooking and gathering. The primary suite provides a relaxing retreat with a walk-in closet and abundant natural light. Architectural details throughout include distinctive Saltillo tile flooring, crown molding, oversized baseboards, decorative lighting, and custom window treatments that add warmth and character. A major value-added feature is the fully owned solar system, helping reduce utility costs while enhancing long-term value. Outside, you'll find plenty of room for RV parking, recreational vehicles, gardening, animals, workshops, or future improvements. A large barn, storage shed, and mature palm trees add both charm and functionality. Located within the highly regarded Bonsall school attendance area per tax records, this property offers the rare combination of privacy, views, usable acreage, and room to create your own country retreat. Lovingly maintained by a longtime owner, this is an exceptional opportunity.
Oakland, CA 94619
854
sqft1
Baths2
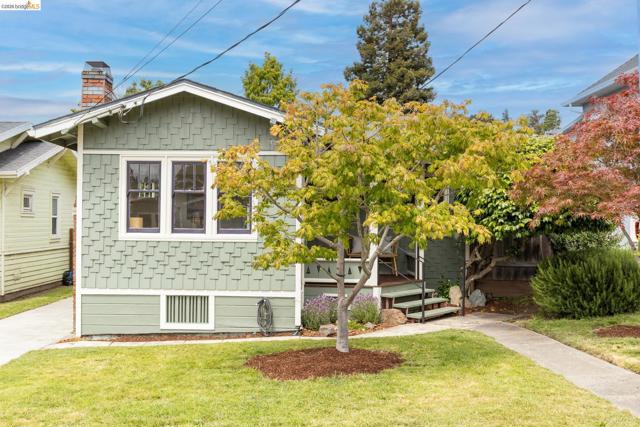
Beds This storybook craftsman bungalow welcomes you with a lush front yard, mature trees, and a classic covered front porch that invites you to slow down and stay awhile. The distinctive green wood-shingle exterior and thoughtful landscaping create wonderful curb appeal, while inside you'll find a home filled with warmth, charm, and period details. Featuring 2 bedrooms and 1 bathroom, the home offers hardwood floors, a cozy fireplace, and abundant original character. The updated eat-in kitchen is lovely with new countertops, lighting, and hood. Both bedrooms are light filled with multiple windows. Conveniently located between the two bedrooms is the hall bath with shower over tub combination and cute grey and white tile. Wander out to the park-like backyard - designed for entertaining - complete with a redwood deck and fruit trees including apricot and lemon. An oversized detached garage provides endless possibilities for storage, a workshop, or creative studio. Spacious laundry room makes laundry days a breeze! A rare opportunity to enjoy classic Oakland character in one of Maxwell Park's most beloved locations.
Daly City, CA 94014
1852
sqft6
Baths7
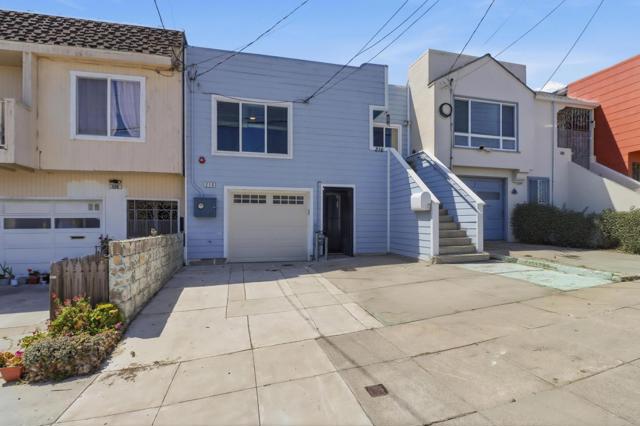
Beds Centrally located near Geneva and the Cow Palace. This is a unique home that has a great deal of flexibility for an owner. The upper floor has 4 en-suite bedrooms, 1 bedroom and 1 bathroom. This mean that all together on the upper floor this house has 5 bedroom and 5 bathrooms. The ground floor has 2 bedrooms and 1 bathroom, a full ADU, and a 1 car garage. All together this home has 7 bedrooms and 6 bathrooms + an ADU. A buyer should stop by and be surprised by the efficient use of floor space. The SF MUNI and SAM TRANS are on Geneva. Also, things that are close by SFSU, CCSF, BART, Cal Trains and SFO.
Antioch, CA 94509
964
sqft1
Baths3
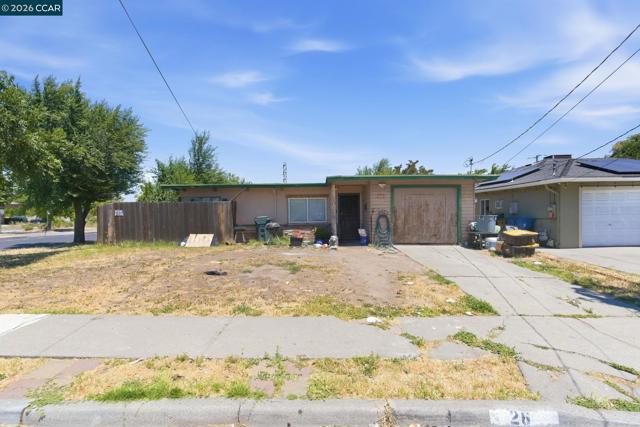
Beds Opportunity awaits! Located at the end of a quiet court, this fixer-upper offers incredible potential for investors, contractors, or buyers looking to create their dream home. Bring your vision and tool belt to transform this property into something special. Conveniently situated within walking distance to shopping, dining, and everyday amenities, the location is hard to beat. Whether you're looking for your next renovation project or an investment opportunity, this property offers endless possibilities. Cash sale only. Don't miss your chance to unlock the value and potential this home has to offer!
Newark, CA 94560
1067
sqft2
Baths3
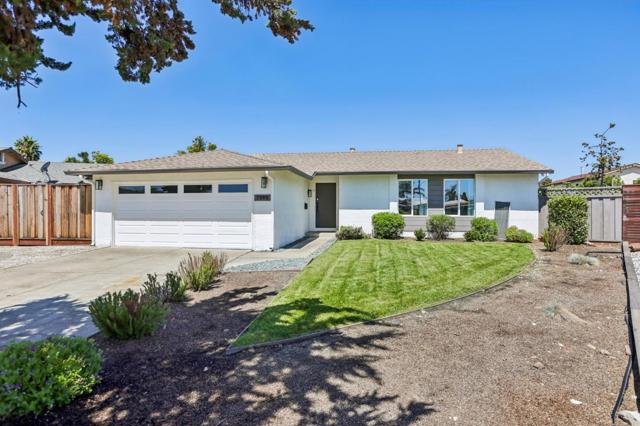
Beds Welcome to this beautiful, modern 3 bedrooms and 2 full bathrooms, including a primary bath with stall shower and an additional bathroom featuring a shower and tub. The kitchen includes quartz countertops, a microwave, electric oven range, refrigerator, and garbage disposal, and is designed as an eat-in kitchen combined with the family room for a spacious feel. Flooring throughout is laminate, and central forced air heating and central AC provide comfort year-round. The property sits on a minimum lot size of 8,900+ square foot lot offering ADU and expansion potential. walking distance to tech company lucid, and 10 minutes from Meta headquarters
Page 0 of 0
