
Corona, CA 92882
$1,249,000
3049
sqft3
Baths4

Beds Perched in the scenic hills of Sierra Del Oro, bordering Yorba Linda, this exceptional Mediterranean-inspired pool home boasts breathtaking panoramic views of the San Gabriel and San Bernardino Mountains, including iconic Mt. Baldy, along with dazzling city lights stretching across the horizon. Positioned at the end of a tranquil cul-de-sac with no homes behind, this rare offering combines privacy, elegance, and resort-style living in one unforgettable setting. A grand travertine foyer with soaring two-story ceilings welcomes you into formal living and dining areas distinguished by a warm fireplace, dramatic stacked windows, and floor-to-ceiling draperies. Rich distressed hardwood flooring, accented by 6-inch baseboards, extends throughout the main living areas, staircase, and second floor. Plantation shutters, custom window casings, crown moldings, and designer finishes elevate every space. The Tuscan-inspired kitchen is both beautiful and functional, featuring granite countertops with a full backsplash, custom cabinetry with soft-close mechanisms and pull-out drawers, decorative glass-front accents, pendant lighting, and a wraparound breakfast bar. Open to the kitchen, the expansive family room is anchored by a striking stacked-stone fireplace and framed by spectacular mountain and city views. A downstairs bedroom and fully remodeled bathroom provide ideal accommodations for guests or multigenerational living. Upstairs, double doors lead to an exceptionally private primary suite with no neighbors behind and sweeping panoramic vistas. The luxurious ensuite bath has been completely reimagined with natural stone finishes, travertine flooring with mosaic accents, custom glass shower enclosures, a soaking tub, and a separate walk-in shower. The walk-in closet features custom organizers and built-in cabinetry. Two additional bedrooms, a beautifully remodeled bathroom, and a versatile bonus room complete the upper level. Step outside and discover a backyard designed for both relaxation and entertaining. A sparkling pool and spa, built-in BBQ, fire pit, and elegant paver-stone accents create a true resort atmosphere, all set against a stunning backdrop of mountains, city lights, and endless skies. Thoughtfully designed with low-maintenance living in mind, this outdoor retreat is as practical as it is beautiful. Additional improvements include dual-pane windows, wood-framed sliding doors, a gated paver-stone courtyard, and a three-car garage with direct access.
Inglewood, CA 90303
1630
sqft1
Baths3
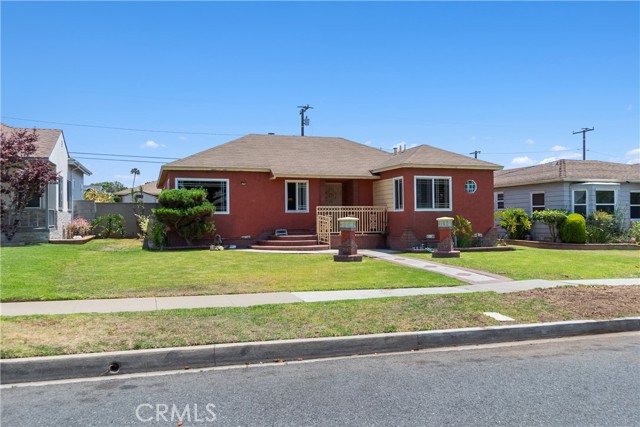
Beds WOW, WOW, WOW - this Beautiful home in the City of Inglewood 3-bedroom, 3-bathroom featuring a bonus room in this contemporary-style home, nestled on a quiet, tree-lined street. spacious 6,282+ sq. ft. lot, this exceptional property features: • Character & Comfort: Spacious living room, a wood-burning fireplace, separate dining room, and a family room perfect for entertaining. • Versatile (PERMITTED) Bonus Room: Attached to the garage with its own fireplace, bathroom, and closet—ideal for rental income, guest quarters, family recreation room or get it permitted to be an ADU. • Charming Exterior: Beautiful curb appeal with newly planted flowers, a tiled patio deck, a large grassy area, and a beautiful lemon tree that provides shade. Large double car garage. The property show on the county Assessor's records as a 3-bedroom, 1-Bath but a second bath was added, along with approximately 400 squrae feet for a family room which bring the property square footage to over 2100 square feet. The heirs have the permits from Inglewood Building and Safety Centrally located near Metro-Line, LAX, Sofi Stadium, Kia Forum, Intuit Dome, Hollywood Park shops and restaurants and LA beaches. Family-friendly neighborhood with nearby shopping. Don’t miss this opportunity! Buyer and buyer's agent are advised to independently verify the accuracy of all information through personal inspection and with the appropriate professionals. Property is being sold as-is, no warranties or guarantees. We look forward to showing you this amazing home! *Please note this is a probate sale, Court confirmation is required. Includes a detached permitted bonus structure of approximately 400 sq ft. Buyer to verify all permits and uses.
Lake Forest, CA 92630
834
sqft1
Baths2
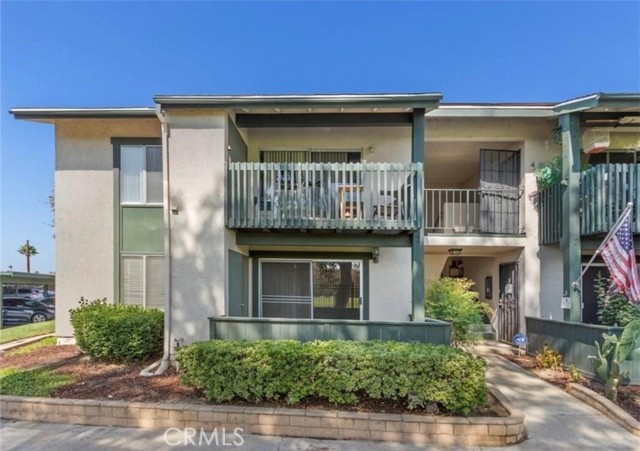
Beds The Absolute Best Location & Premium End Unit in Aliso Creek Villas! This rarely available, fully upgraded turn-key masterpiece stands as the finest property in the community. As a highly coveted end unit, it offers maximum privacy with only one shared wall and abundant natural light. It boasts breathtaking, unobstructed golf course views and features rare private front and back courtyards/patios—a true outdoor oasis! The bright, open living space highlights beautiful, well-maintained flooring throughout. The remodeled kitchen features newer stylish cabinetry, durable granite countertops, and stainless-steel appliances. Major upgrades include brand-new, energy-efficient dual-pane windows and a matching sliding glass door that perfectly frame the serene golf course views while lowering utility bills. Both bedrooms are generously sized, and the bathroom is beautifully upgraded. Great location close to community pools, shopping, dining, and freeway access. Includes an assigned carport. HOA fee covers water and trash! Excellent flexibility for buyers: currently occupied by stable, reliable tenants, but can also be delivered vacant upon request. Move-in ready and truly one-of-a-kind—this crown jewel won’t last!
Yucaipa, CA 92399
3302
sqft3
Baths5
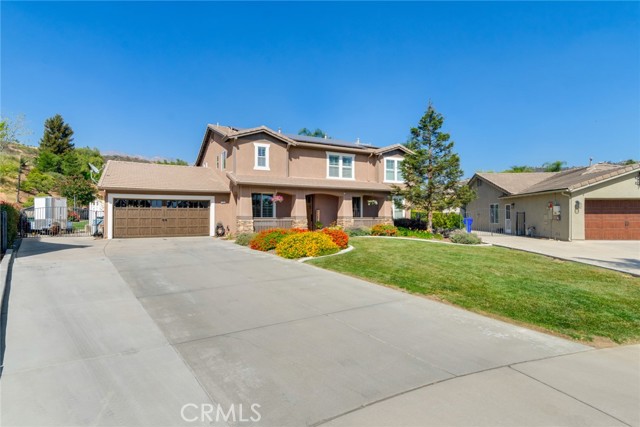
Beds Welcome to your next, well-kept home, perfectly nestled on a desirable cul-de-sac. The truly spectacular park-like yard sets this 3,302 square foot, two-story home apart, offering an unparalleled outdoor living experience. Imagine endless entertaining with many gathering areas, an impressive covered patio, and meandering paths leading through mature landscaping and a dedicated garden space. The newly updated pool and spa, featuring a new Pebble Tec finish and modern tile, provide a refreshing centerpiece for relaxation. Inside, this five-bedroom (one downstairs), three-bath residence is appointed with luxurious finishes, including real wood plank flooring, crown moldings, and elegant plantation shutters and complemented by a new entry door. The main floor offers large rooms, including a separate dining room and a versatile living room or office, while the gourmet kitchen—the heart of the home—showcases stainless steel appliances, granite surfaces, a walk-in pantry, and a large center island with a gather-around bar, all flowing seamlessly into the family room with an additional dining area. Upstairs, you'll find an additional family room and a large primary suite, complete with a custom-organized closet, a spa-like bath featuring a soaking tub and separate shower, and its own private, under-roof patio. For maximum utility and efficiency, this updated home also includes a new HVAC system, a solar system, a 4-car tandem garage with a new impressive garage door and exterior gated parking, making it a complete and sophisticated package.
Diamond Bar, CA 91765
1265
sqft3
Baths2
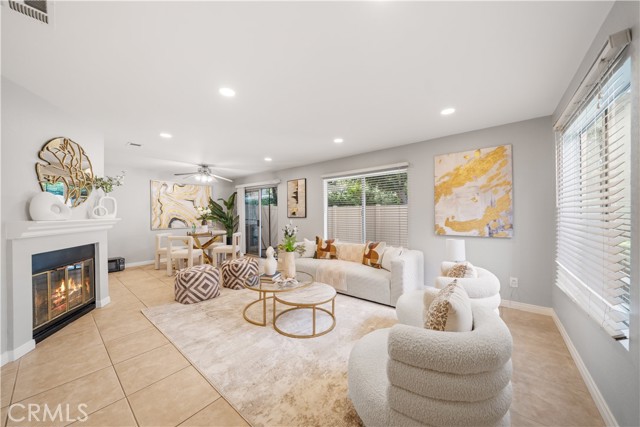
Beds Special Limited-Time Incentive: Seller is offering up to a $10,000 buyer credit for qualified offers accepted on or before July 10, 2026. Welcome to this beautifully updated end-unit condominium in the highly desirable Cimarron Oaks Community of Diamond Bar. Offering 2 bedrooms, 2.5 bathrooms, and approximately 1,265 square feet of living space, this move-in-ready home enjoys a private location facing a lush greenbelt, providing a peaceful setting with abundant natural light and mature landscaping. The remodeled kitchen features new cabinetry, countertops, sink, faucet, hardware, and a stylish backsplash. Recent improvements include fresh interior paint, LED recessed lighting, modern LED bathroom mirrors, refinished vanities, a new upstairs bathtub with updated fixtures, ceiling repairs and leveling, garage painting, roof repairs, and new waterproof SPC flooring throughout the staircase and second floor. The thoughtfully designed floor plan includes two spacious bedroom suites, each with its own private bathroom, and a convenient powder room on the main level. The bright living room with a cozy fireplace opens to the dining area and updated kitchen, creating an inviting space for everyday living and entertaining. Additional features include indoor laundry, central heating and air conditioning, and a detached two-car garage conveniently located just across from the unit. Residents of Cimarron Oaks enjoy resort-style amenities, including a community pool, spa, tennis courts, and beautifully maintained greenbelts and common areas. Ideally located near the 57 and 60 Freeways, this home offers easy access to major employment centers, shopping, dining, and recreation. Nearby destinations include The Shoppes at Chino Hills, Diamond Bar Golf Course, H Mart, Target, Mt. San Antonio College (Mt. SAC), and Cal Poly Pomona. Multiple parks and recreational facilities, including Sycamore Canyon Park Trail, Country Crossing Park, Carlton J. Peterson Park, Cesar Chavez Park, and Westmont Park Community Center, are all within a short drive. Combining extensive recent upgrades, a desirable end-unit location, resort-style amenities, and exceptional convenience, this turnkey Diamond Bar home presents an outstanding opportunity for homeowners, first-time buyers, and investors alike.
Diamond Bar, CA 91765
1720
sqft3
Baths3
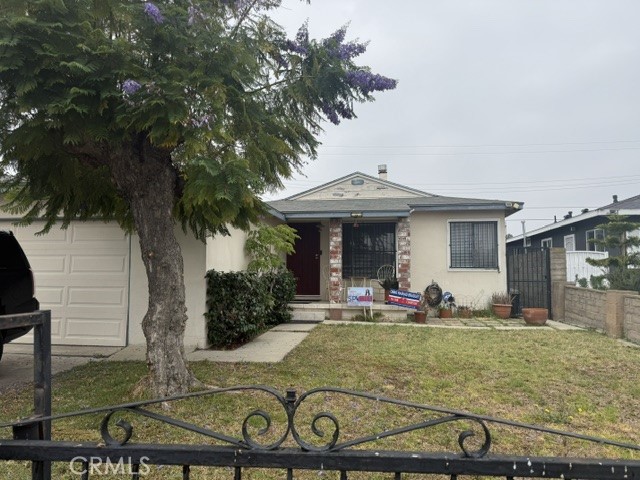

Beds Fixer upper opportunity...Welcome to this townhome located in the highly desirable Silver Hawk community of Diamond Bar. Offering 1,720 square feet on title of living space, this spacious residence features current 3 bedrooms and 3 bathrooms, including two suite-style bedrooms that provide added privacy and flexibility. Two bedrooms and two bathrooms are conveniently situated on the main level, while the expansive upstairs primary suite offers a private retreat(seller's renovation plan can make 2 bedrooms upstairs) the upstairs bathroom about additional 95 SF. The home features soaring high ceilings, abundant natural light, and a functional floor plan ideal for both everyday living and entertaining. Situated in a prime location within the community, this property presents an excellent opportunity for buyers looking to customize and renovate to their own style and vision. Permit for rehabilitation work has already been applied, allowing future owners to move forward with their desired improvements. This home offers tremendous upside potential and is ideal for investors, flippers, or owner-occupants seeking value-add possibilities in one of Diamond Bar’s most sought-after neighborhoods. Additional features include an attached 2-car garage, public sewer and water services, and access to community tennis court. HOA amenities include roof maintenance, common area landscaping, exterior insurance for common areas and structures, and trash service. Located within the highly acclaimed Walnut Valley Unified School District, nearby all schools include Evergreen/Castle Rock/Maple Hill/Quail summit Elementary Schools, Chaparral and South Point Middle School, and Diamond Bar High School. Conveniently located near shopping, dining, parks, and major freeways, this is a rare opportunity to own a property with incredible potential in a well-maintained community. Listing price reflects the current condition of property, to be sold as is (previous roof leak been repaired by the HOA). Please note the lot size on public record is not for this unit, it was recorded for the whole development.
Perris, CA 92571
1853
sqft3
Baths4
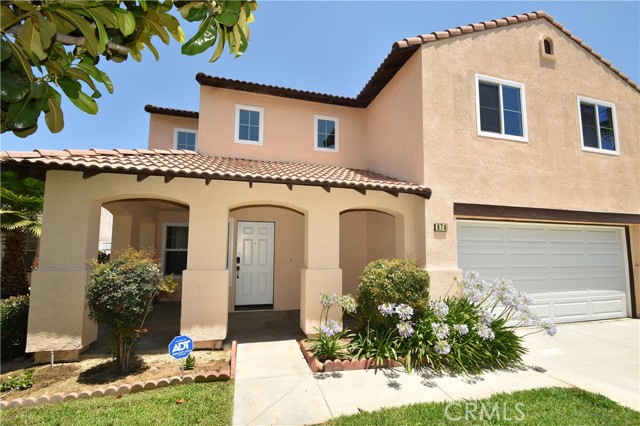
Beds Move in Ready Extra Large two-story home featuring 4 bedrooms and 3 bathrooms. The exterior is beautiful durable stucco, giving it a clean, classic look. Inside, the floor plan offers an open living area, a modern kitchen, and a mix of private and shared spaces perfect for family living or entertaining. The upstairs includes a comfortable primary suite and additional bedrooms, while the downstairs provides a welcoming entry and versatile living. The home is energy efficient with forced air and heating,high ceilings and an enormous rear yard. The garage is attached for easy access. located close to schools,shopping resturaunts and freeway access.
Pacoima, CA 91331
1108
sqft2
Baths3
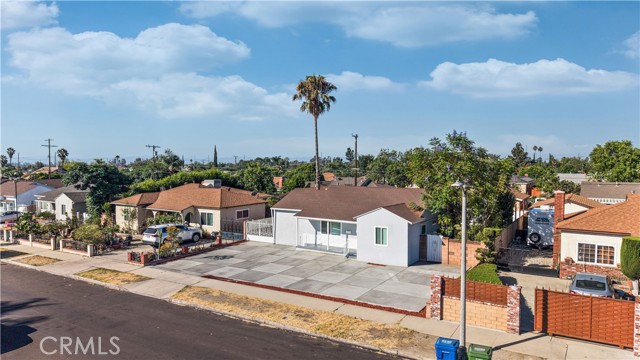
Beds GREAT NEWS! Sellers bank has informed us short sale process is 2-3 weeks; thus short sale full approval would occur within normal escrow time frame. Beautifully updated home offering comfort, style, and functionality throughout. This inviting residence features modern mini-split systems for efficient year-round heating and cooling, complemented by attractive wood laminate flooring that flows seamlessly through the main living areas. The upgraded kitchen showcases elegant quartz countertops, providing a clean, contemporary feel with durable, low-maintenance surfaces. Enjoy indoor-outdoor living with a spacious covered patio, perfect for entertaining, relaxing, or weekend gatherings. Thoughtfully designed with today’s lifestyle in mind, this home blends modern upgrades with everyday livability, making it a standout opportunity for buyers seeking move-in-ready appeal.
Page 0 of 0
