
La Crescenta, CA 91214
$1,435,000
1849
sqft2
Baths3
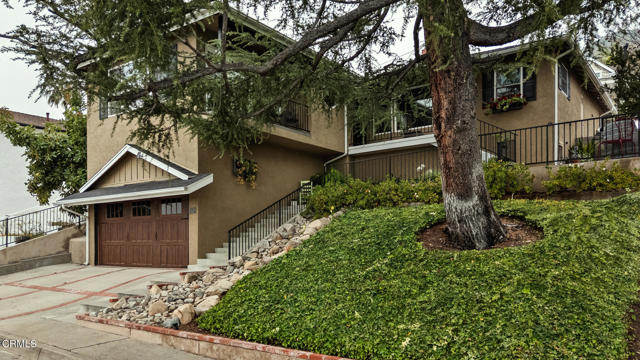
Beds Some homes simply provide a place to live. Others become part of your daily ritual. Affectionately known as 'The Treehouse,' this 3-bedroom, 2-bath La Crescenta retreat feels made for the couple whose days are filled with meetings, deadlines, and daily demands, only to come home each evening to fresh air, peaceful views, and the excitement of a beloved doodle waiting by the window. Here, the outside world begins to fade the moment you walk through the door, replaced by mountain vistas, city lights, and a feeling of calm that's increasingly difficult to find.Picture the end of a long workday. The meetings are over. The emails can wait. As the car turns toward home, a giant doodle has already claimed its favorite spot by the living room window, keeping watch over the mountain and city views while waiting for Doodle Mom and Doodle Dad to pull into the driveway. The door opens, the tail starts wagging, and within seconds the zoomies begin.Shoes come off. The tie gets loosened. High heels are traded for bare feet. A favorite bottle is opened while the evening light settles across the mountains and city lights begin to sparkle below. The fountain provides the soundtrack. Dinner moves outdoors. The barbecue warms up. The day's stress quietly disappears somewhere between the patio, the trees, and the view.Once upstairs, daily living unfolds primarily on a single level. The chef's kitchen opens to dining and gathering spaces designed for conversation and connection. The primary suite enjoys private patio access, while windows throughout the home frame greenery, treetop vistas, mountain views, and glimpses of the city beyond.Outside, the story continues with spaces designed to be enjoyed, not simply maintained. A spacious patio invites outdoor dining and weekend gatherings. A grassy yard offers room to play, relax, or simply enjoy the open space. The vegetable garden is ready for the next growing season, while mature landscaping creates privacy and a sense of retreat. Tucked into the corner of the property, a charming detached workshop awaits its next chapter, whether as a creative studio, an exercise room, a hobby space, or a quiet escape.Located in Glendale Unified School District, this is more than a home. It's where the workday ends and life begins. For the buyer who loves the character, views, and indoor-outdoor lifestyle of Silver Lake, Los Feliz, or Highland Park, but prefers a stronger connection to nature, The Treehouse may be a perfect fit.
Los Angeles, CA 90045
1720
sqft2
Baths3
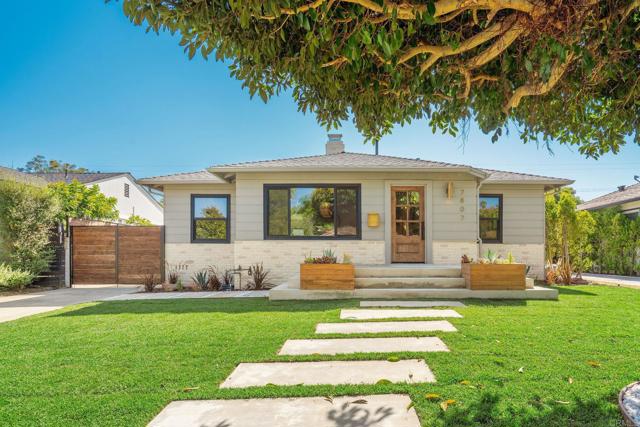
Beds Thoughtfully reimagined from the inside out, this Westchester residence delivers warm California living with a designer's eye for detail. A concrete paver entry, custom wood planter boxes, and a farmhouse-style front door framed by painted shiplap and stacked brick set the tone before you ever step inside. Light-toned engineered hardwood and graceful arched walkways connect the kitchen, dining, and living spaces, each with its own defined character. The dining room centers on a calacatta quartz fireplace, anchoring the entertaining flow. In the kitchen, custom cabinetry pairs earthy greige shiplap uppers with walnut inset beaded shaker lowers, a turned-leg peninsula adds a furniture-quality touch, and quartz countertops extend to a full-height slab backsplash — finished with a farmhouse sink and all-new appliances. The living room is the heart of the home: generous in scale, filled with natural light, and opening seamlessly to the rear yard through black-framed bifold doors. The primary suite continues that indoor-outdoor connection with its own bifold doors to the yard, a fluted panel accent wall, and a walk-in closet. The en suite bath features a dual walnut vanity topped in calacatta quartz, wall-mounted chrome faucets, and a wallpaper mural — with an ivory zellige tile shower, rainfall head, and accented niche completing the retreat. Two additional bedrooms share a hall bath with warm stone shiplap, a black-and-taupe tile floor, and brushed gold hardware. New HVAC, tankless water heater, and updated electrical panel complete the picture. The rear yard offers lush sod and a concrete patio and you're just moments from Playa del Rey, Playa Vista, Bristol Farms, Whole Foods, and the best of coastal LA living.
Moorpark, CA 93021
4708
sqft6
Baths5
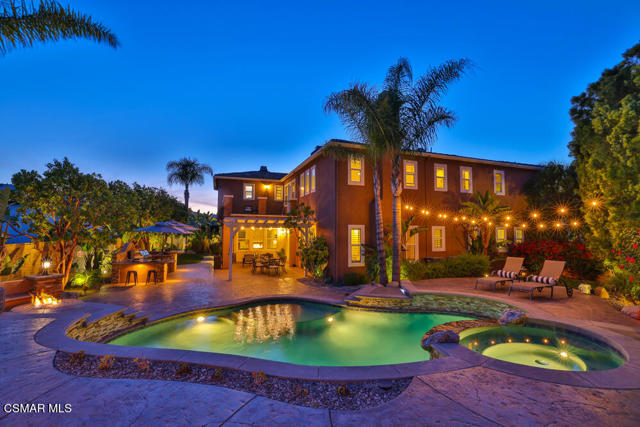
Beds When average simply will not do, this spectacular Meridian Hills stunner is the home you have been waiting for. Situated at the end of a cul-de-sac, and offering two stories of exceptional finishes, unparalleled upkeep, stunning views and incredible privacy, this remarkable residence is designed to impress from the moment you enter the foyer. With 4,708 sq. ft. to delight you, the main level features an open and beautifully appointed floorplan with a downstairs bedroom and en-suite bath, formal and casual dining rooms, and a chef's dream kitchen with gleaming granite counters, custom cabinetry, abundant storage, service pantry and stainless appliances. The living and family rooms enjoy tranquil yard views and create warm, inviting spaces for gathering. Centered around a private interior courtyard with an outdoor fireplace, the home blends indoor and outdoor living with ease. Upstairs, a large home theater with projector, surround sound and elevated seating offers the perfect escape, while four spacious secondary bedrooms with recently updated en-suite baths provide private spaces for everyone. A charming library balcony offers a quiet place to read, relax or unwind. The primary suite is truly a moment, with a generous bedroom, tray ceiling, fireplace, custom walk in closet with high quality built ins, and a spa inspired bath with soaking tub, step in shower, dual dressing areas and abundant natural light. Step onto the private patio and take in the morning sunrise and hillside views. Outside, enjoy a covered patio for year round entertaining, a stunning pool and spa, BBQ island with generous counter space, spectacular outdoor lighting and beautifully manicured grounds. The home also offers both a 3-car tandem garage with storage, plus a 4th car garage currently designed as an art studio with dedicated heating and air conditioning. Owned solar panels and Tesla wall batteries, add energy efficiency and long term value. Located in one of Moorpark's most desirable communities, residents enjoy picturesque landscaping, private recreation areas, picnic spots, basketball court, community swim complex and clubhouse. Close to Moorpark Country Club, hiking trails and Moorpark's growing downtown, this is a rare opportunity to unpack, settle in and simply enjoy.
San Diego, CA 92104
780
sqft1
Baths2
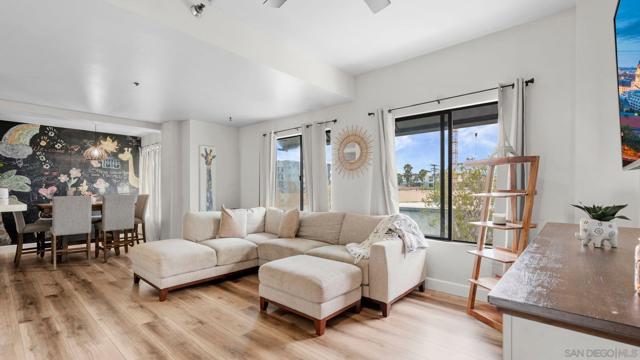
Beds PRIME LOCATION in the heart of North Park at University Ave and Utah St! This charming 3rd-floor 2-bedroom, 1-bath condo places you steps from some of San Diego's best restaurants, trendy bars, local coffee shops, boutiques, salons, and the vibrant North Park Farmers Market. Enjoy the energy of one of the city's most sought-after neighborhoods, with Hillcrest just a short drive away. This desirable corner unit features vinyl flooring throughout, tile flooring in the kitchen, ample counter space, and a spacious storage closet with built-in shelving. Large windows throughout the home fill the space with abundant natural light, while ceiling fans provide added comfort. The updated bathroom vanity adds a modern touch, and the concrete building construction helps minimize noise from neighboring units. A rare find in North Park, this unit includes two tandem parking spaces in the garage. Experience the perfect blend of convenience, walkability, and urban living right outside your front door.
Woodland Hills, CA 91364
1856
sqft3
Baths3
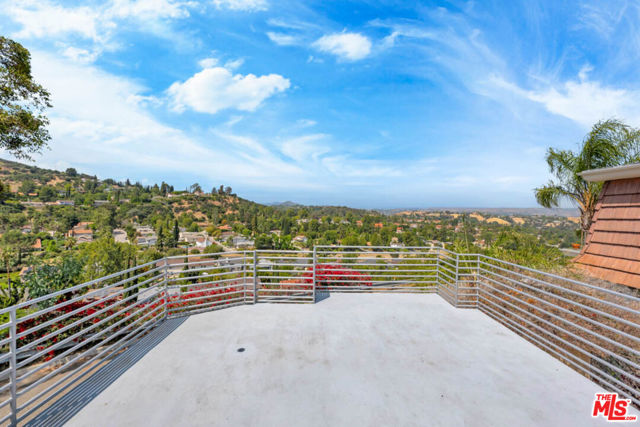
Beds Panoramic views from this light and bright Woodland Hills hilltop home. Open floor plan newly installed flooring. Kitchen features granite countertops and stainless steel appliances. Dramatic views from almost every room. The primary bedroom has an expansive balcony with valley views. Large backyard deck with room to entertain. 2 car garage and easy access to Woodland Hills and Calabasas.
Van Nuys, CA 91405
1605
sqft2
Baths2
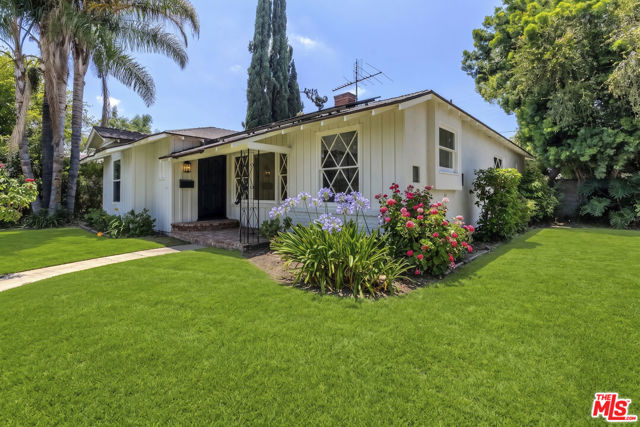
Beds Incredible opportunity to fall in love with the perfect blend of classic ranch-style charm and modern comfort in this beautifully remodeled Van Nuys home. Situated on a large corner lot in a wonderful neighborhood, this move-in ready residence offers rich new wood flooring throughout, complemented by all new lighting that creates a bright and welcoming ambiance. The stunning remodeled kitchen features new cabinetry and countertops, stainless steel appliances, and has tons of storage. Beautifully updated bathrooms. Designed for indoor-outdoor California living, the spacious backyard is highlighted by a sparkling pool, creating a private retreat for relaxing and entertaining. A newly installed solar system provides energy efficiency and long-term savings. Set on an expansive corner lot with excellent curb appeal. This is a rare opportunity to enjoy a renovated home in one of Van Nuys' most desirable residential neighborhoods.
Bonsall, CA 92003
1400
sqft2
Baths2
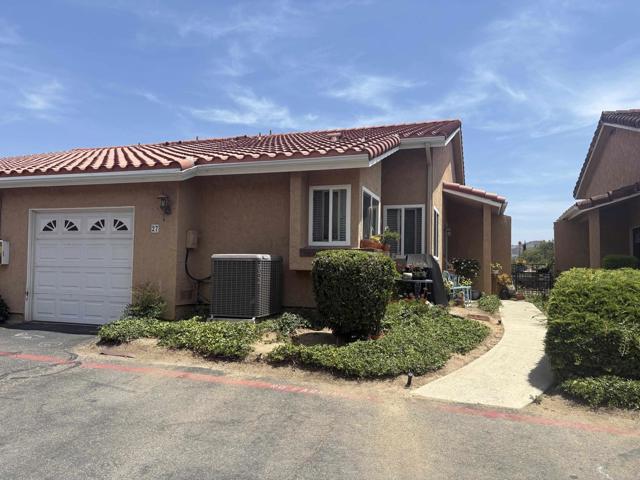
Beds Welcome to this split-level, well designed home with high ceilings and lots of natural light. You will truly feel like you are in a single-family detached home. There is a central dining area and bonus room that could be modified for a third bedroom or office. Other features include, hill and valley views, an indoor laundry room, 2 full bathrooms, newer water heater, HVAC, including AC and a fireplace. Direct access to the one car garage is a real plus. Located in the coveted Bonsall School District, and near to shopping freeways, schools and restaurants. HOA covers water, trash, exterior maintenance including roof and termite, as well as exterior insurance. Priced to sell to the next happy homeowners! (Professional photos to come).
San Pedro, CA 90732
864
sqft1
Baths1
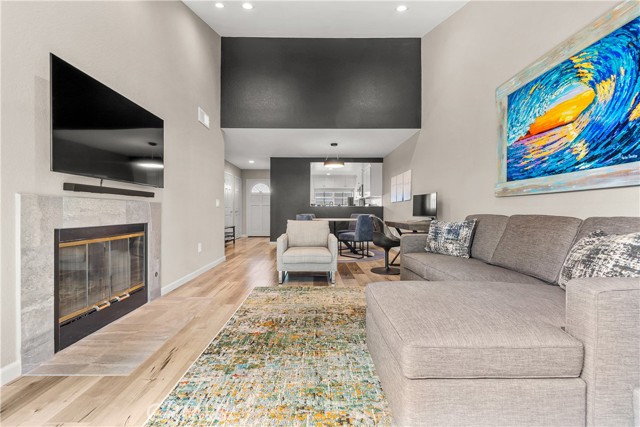
Beds Top-floor condominium offering a rare combination of privacy, tranquility, and modern updates. This bright and inviting one-bedroom home features vaulted ceilings, abundant natural light, and an open floor plan that creates a spacious, airy feel throughout. What sets this home apart is its exceptional setting. Perched above a tree-lined stream, the home enjoys the soothing sound of a nearby waterfall, creating a peaceful backdrop rarely found in condominium living. The calming, ever-present sound of the waterfall makes this feel less like a condo and more like a mountain retreat – a unique atmosphere that's genuinely hard to find in Southern California. The home has been thoughtfully remodeled with quality craftsmanship throughout, including an updated kitchen with stainless steel appliances and granite countertops, a remodeled bathroom, updated cabinetry, recessed lighting, modern finishes, closet organizers, and an in-unit washer and dryer, and an impressive amount of cleverly designed storage space. Ideally situated in a quiet, private location within the gated Harbor Gate community, yet just steps from shopping, dining, entertainment, banking, and everyday conveniences. Residents enjoy beautifully landscaped grounds, a community pool, and a spa. The property includes two assigned subterranean parking spaces and convenient elevator access to the third floor. Move-in ready and truly turn-key, this is one of Harbor Gate's most peaceful, private, and desirable residences. ** Cancelation due to the owner's cancellation of his upleg property. Call the agent for details. Thank you. ****
Palmdale, CA 93550
2839
sqft3
Baths6
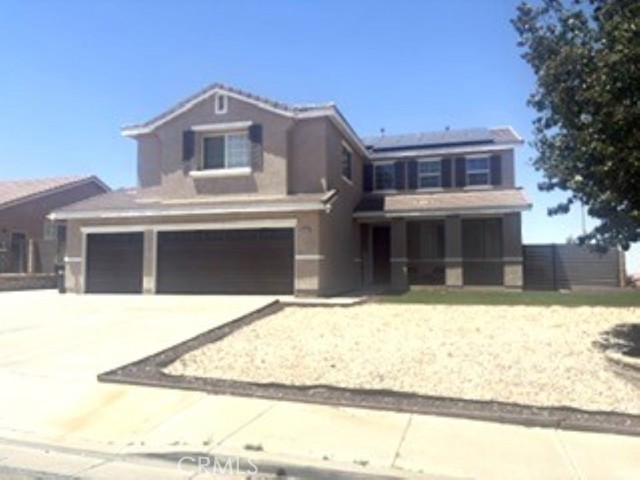
Beds Boulder Ranch community Stunner with All the upgrades. Perfectly located near Pearblossom HWY and 14 FWY which is great for commuting. This private corner home has several features which include: 6 Bedrooms (5 Upstairs/1 Downstairs), 3 Full bathrooms, 2,839 Sq. Ft open & bright floor plan, High Ceilings, Recessed lights & Custom light fixtures, Custom Laminate floors, Two-tone paint, remodeled kitchen w/ Stainless Steel appliances, kitchen Island, custom Counters w/ custom backsplash, pantry, large Family Room/attached to the kitchen, Formal Dining room, Large Living Room, Custom tiled bathrooms, Large Master bedroom w/ master bathroom leading to a Huge Balcony, Laundry room, 3 Car Garage w/ duel electric charger and custom floors, RV Parking, Solar panels, 2 A/c Units, water conserving Front yard. The outdoor space is equally impressive, featuring a large backyard with stamped concrete, a play area, a covered patio, and a beautiful pool & jacuzzi with a pebble tech finish and saltwater pool system. Great Neighborhood, Don’t Miss out!
Page 0 of 0
