
Lake Balboa, CA 91406
$799,000
1314
sqft2
Baths2
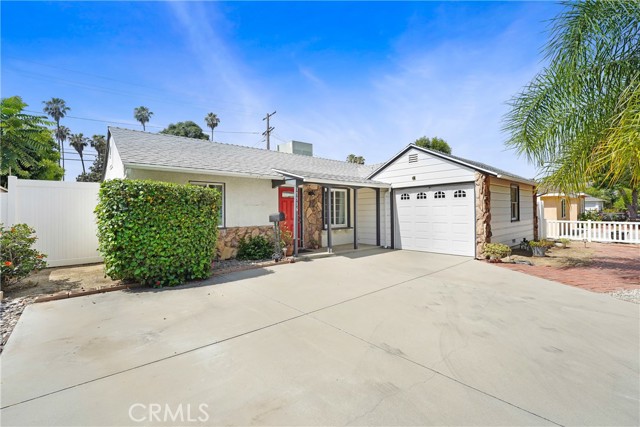
Beds Welcome to this move in ready starter home in Lake Balboa! This cutie offers 2 bedrooms, 2 bathrooms AND a bonus room/office space! Recessed lighting and laminate flooring welcome you into the living room with breakfast counter bar opened into the kitchen. A spacious den with kitchen access and French doors leading to the backyard is perfect for entertaining! The kitchen has granite counter tops, ample cabinetry and a pantry! The Bonus room is right off the Den with possibilities for an office or play room! A covered patio welcomes you to the backyard which is surrounded by low maintenance vinyl fencing and a 3 year old jacuzzi! There are also orange and avocado trees in the side yard. The private garage offers Jr ADU possibilities for in-law suite or rental! Centrally located with 101, 118 and 405 accessibility! Do not miss this opportunity!
Tehachapi, CA 93561
2000
sqft3
Baths3
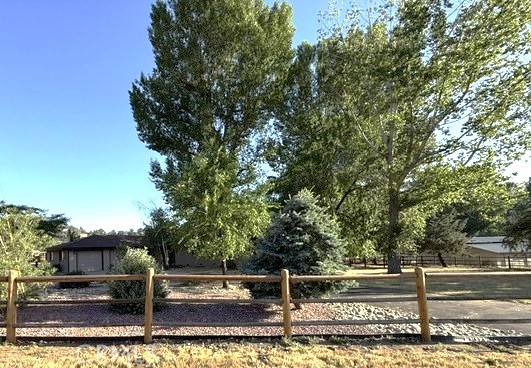
Beds Location, Location, Location! Great Horse Property Located close to the Equestrian Center on the Valley Floor! Wonderful, one story, 3 bedroom 2 1/2 bath, 2000 sq ft house on 2+ acres with direct access to the riding and hiking trails. Property is completely fenced, cross fenced and includes a large horse shelter, Feed shed, Tack room and garden shed. The home features a large living room with Vaulted ceilings and a fantastic floor-to-ceiling fireplace, large kitchen, inside Laundry Room, Direct access to the garage, Two huge sliding glass doors to a wrap around deck off the living room with access to the back yard. Three generously sized bedrooms, Primary Bath features an indoor spa. New Interior paint, new light fixtures and updated flooring, Central Heat and Airconditioning. Underground electrical and city gas line. No propane! Amazing Views out every window! Bear Valley Springs Association includes Oak Tree Golf Course and shop, Tennis/Pickle Ball Courts, Four Island Lake, Cub Lake, Swimming Pool, The Whiting Community Center/Gym, Horse Trails, Walking Trails, Oak Tree Country Club Restaurant and Saloon, The Mulligan Room Restaurant, market, shooting range and a wonderful Equestrian Center with Campgrounds.
Studio City, CA 91604
6400
sqft6
Baths6
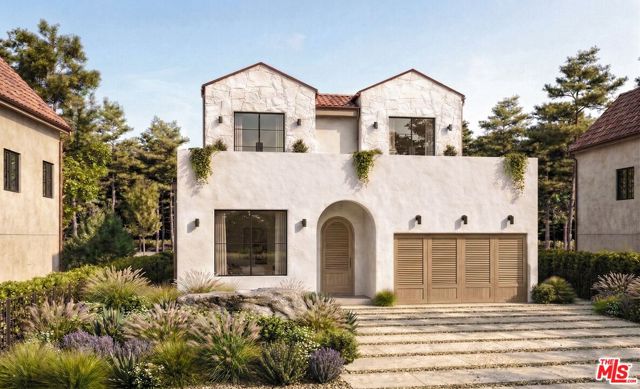
Beds Exceptional turnkey build-to-suit opportunity in the heart of prestigious Fryman Estates which includes land, approved plans, and fully completed luxury residence. The home can be fully customized, providing the flexibility to tailor every aspect of the residence from architecture to finishes, amenities, and lifestyle features. This property offers the rare streamlined path to developing a truly bespoke residence in one of Los Angeles's most exclusive neighborhoods. Whether incorporating a resort-style pool, wellness retreat, home theater, sports court, or state-of-the-art smart home features, the possibilities are virtually limitless. Surrounded by some of the area's most notable estates and distinguished residents, this exclusive address sits within a revered celebrity enclave favored by Hollywood executives, entertainers, and high-profile professionals. Opportunities of this caliber are exceedingly scarce, particularly on one of Fryman Canyon's most sought-after streets. Perfectly positioned at the gateway to the iconic Fryman Canyon Trail, the property offers a unique combination of privacy, natural beauty, and accessibility. Enjoy a tranquil setting immersed in nature while remaining just moments from Studio City's finest restaurants, boutique shopping, upscale markets, and everyday conveniences. Centrally located near Studio City, Burbank, Universal City, and the major film and television studios, the property provides convenient access to Hollywood, Downtown Los Angeles, Beverly Hills, and the Westside via Laurel Canyon, Mulholland Drive, and nearby freeways. The property falls within the highly acclaimed Carpenter Community Charter School District, one of the most sought-after public school districts in Los Angeles. One of the last remaining opportunities to build a fully customized estate on a premier flat lot in Fryman Estates, an irreplaceable offering where prestige, privacy, and limitless potential come together.
Diamond Bar, CA 91765
1704
sqft2
Baths4
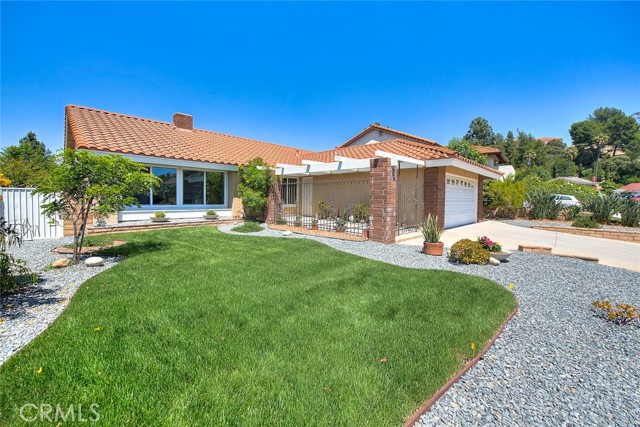
Beds This is a single-story, mountain and city view home, with move in condition living! You will have a direct view of the snowcapped Mt. Baldy straight away from the back yard. Welcome to carefree living in the Walnut Valley School District- one of the most sought-after school systems in the state! The longtime owner of this home has lovingly remodeled the interior and exterior! The raised foyer opens to vaulted ceilings that flow through the living and dining rooms. New hard surface wood look flooring throughout. A fireplace graces the living room and transitions to the formal dining room. The remodeled kitchen has new appliances: a gas range, refrigerator, and a built-in beverage cooler (facing the family room). The family room and kitchen have fantastic mountain views, along with views of the newly landscaped back yard and covered patio. It is so quiet inside the home with the new dual pane windows! Off of the family room is a nice office or library, or 4th bedroom. Down the hallway are 3 additional bedrooms. The primary bedroom is perfectly situated to catch mountain and yard views, just like the family room views. The primary bath boasts twin sinks and a walk-in shower along with mirrored closet doors. Other upgrades include a newer roof in 2014, partial replumb at the kitchen with PEX, upgraded HVAC. Diamond Bar's motto is "Country Living" Wonderful parks and shopping are part of the experience.
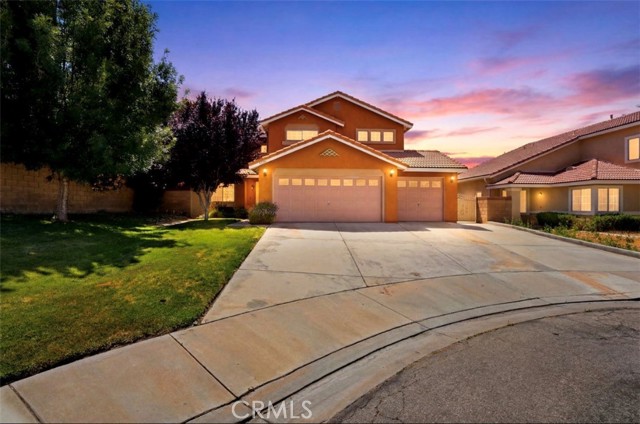
Lancaster, CA 93535
2491
sqft3
Baths5
Beds Hidden at the end of a quiet cul-de-sac, this beautifully appointed five-bedroom, three-bath residence welcomes you with a sense of warmth, space, and possibility from the moment you arrive. Sunlight pours through the home, highlighting soaring ceilings and an airy floor plan that unfolds across approximately 2,491 square feet of thoughtfully designed living space. Whether hosting lively celebrations or enjoying peaceful evenings at home, every room has been crafted to balance comfort with functionality. At the heart of the home, the expansive kitchen overlooks the main living areas, creating a natural gathering place where conversations flow as easily as daily life. Multiple living and dining spaces offer flexibility for entertaining, working from home, or simply unwinding with loved ones. The five generously sized bedrooms provide room for everyone to spread out, while three full bathrooms add convenience and ease to the home's well-planned layout. A fully paid-off solar system enhances long-term energy efficiency and cost savings, while thoughtfully integrated security features on windows and doors provide added peace of mind. Custom tile work in the bathrooms adds a refined, designer touch that elevates everyday living. Step outside to discover a private backyard retreat with endless potential for outdoor dining, weekend barbecues, gardening, or creating the outdoor oasis you've always envisioned. The cul-de-sac setting adds an extra layer of privacy and minimal through traffic, fostering a peaceful neighborhood atmosphere. Conveniently located near local parks, schools, shopping, dining, and commuter routes, this home offers the rare combination of generous living space, everyday convenience, and a welcoming environment where new memories are ready to be made.
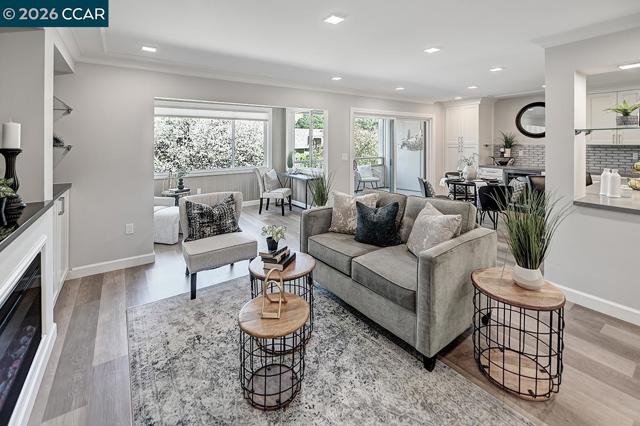
Walnut Creek, CA 94595
1158
sqft2
Baths2
Beds WE ARE BAAACK WITH NEW PRICE. JUST WAITING FOR YOU! SKIP THE RENOVATION STRESS. This rare, fully turn-key extended Claremont model offers premium modern luxury updates and a spacious, light-filled layout HIGH-VALUE UPGRADES: Enjoy perfect efficiency with a 3-zone mini-split HVAC system. The gourmet kitchen showcases a large island, beverage fridge, and pull-out pantry shelving. Retreat to a primary ensuite featuring a heated bidet and a massive tiled shower with dual heads and a bench. An extended office nook and both bathrooms showcase custom designer wallpaper. The guest bath features a deep soaking tub and a sleek lighted mirror. BUY WITH CONFIDENCE: Pre-listing inspectionn report available upon request. Freshly painted, new bedroom carpet and TV conveys with sale.
Sonora, CA 95370
2161
sqft3
Baths3
Beds At the end of a private drive, this 3-bed, 3-bath split-level offers the rare combination of TOTAL PRIVACY and sweeping VIEWS; no neighbors in sight, yet just minutes from town. A STUNNING SOLID OAK front door welcomes you into an EXPANSIVE, open floor-plan BUILT FOR GATHERING and entertaining. A STANDOUT PROPERTY FEATURE: 3,000+ SQFT SHOP/METAL BUILDING space. This dream workspace includes 220V POWER, HEATING, TWO BATHROOMS, and a DESIGNATED CLEAN ROOM separate from the main working area. One bay is large enough to ACCOMMODATE AN AUTOMOTIVE LIFT, and the unfinished upstairs is ready to become a POSSIBLE ADU, guest quarters, or abundant storage. The HEART OF THE HOME is a wonderfully designed kitchen featuring a Thermador range and oven, granite countertops, and an abundance of high-quality oak cabinetry. The kitchen flows seamlessly into SPACIOUS LIVING and dining areas under VAULTED ceilings, with a BRICK ACCENTED SITTING ROOM and stove perfect for cozy evenings. The primary suite is a private retreat, opening directly into a sun-filled greenhouse, ideal for plant lovers and morning coffee. The en-suite bath offers a dual-sink vanity, soaking tub, and walk-in shower. Step outside to one of the 3 decks designed for relaxing ANYTIME OF THE DAY, plus beautifully landscaped grounds surrounding the home, complete with manicured turf, stone pathways, and charming garden features. This is a one-of-a-kind property offering privacy, views, and unmatched workspace, all in one. Properties with this much versatility rarely come to market. Schedule your private showing today!

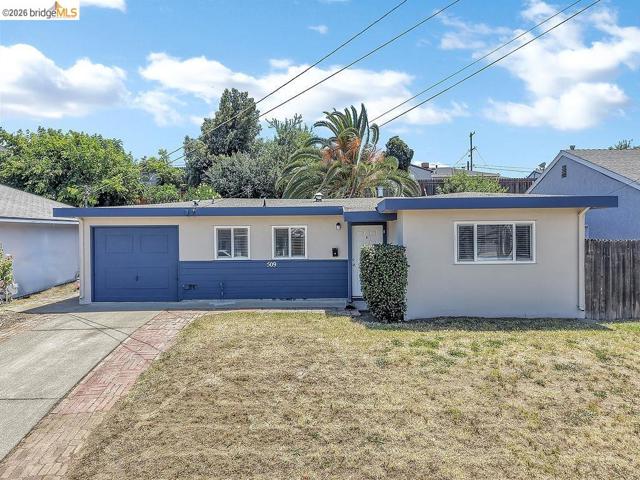
Antioch, CA 94509
788
sqft1
Baths3
Beds Super cute house in a terrific location with a large yard! Nicely updated with plank laminate flooring, granite counter tops, modern fixtures, appliances and LED lighting. Great floorplan. Large back yard with great privacy and storage / out buildings. Home and pest inspections on file, this home is in great shape! Sparkling clean and move in ready, come see for yourself.
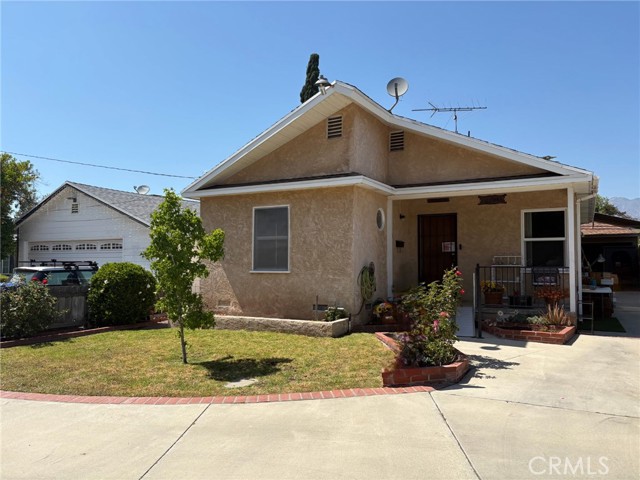
San Gabriel, CA 91775
1600
sqft3
Baths3
Beds Great high rated TEMPLE CITY SCHOOLS near by- Emperor elementary school, North Temple city Oak middle school and Temple city high school. Near Santa Anita shopping mall, many super markets, public transportations near by, many great restaurants near by. North San Gabriel very quiet private Cul De Sac neighborhood, Facing South. Long term pride of ownership! Hard to find the great cul de sac, bright South facing living with brightness coming into the home. 3 br, 2.5 bathrooms. Downstairs offers 2 br 1.5 bathrooms with living room, kitchen and the family room with fireplace for wonderful family living, most living area are downstairs. Only upstairs offers the primary suite with double sink. Great for in-laws set up downstairs OR home office Or guests to stay with many parkings available. 2 car detached garage with long drive way with 3 cars additional parking space plus extra parkings and special arrangement of 4 car parking spaces in the front of the property lot. Total 6-7 cars can park at this property. Great high rated Temple City schools near by- Emperor elementary school, North Temple city Oak middle school and Temple city high school. Near Santa Anita shopping mall, many super markets, public transportations near by, many great restaurants near by. This will not last long, Please call to make an appointment to view the propertyBeautiful Home in Temple City with Excellent Schools !
Page 0 of 0
