
Los Angeles, CA 90069
$79,000,000
15200
sqft9
Baths5
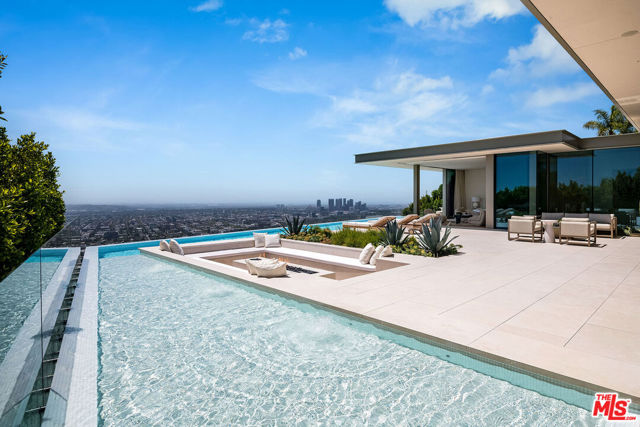
Beds Experience a heightened level of contemporary luxury in this newly constructed estate nestled within the coveted Bird Streets. Crafted with exceptional materials and finishes, this residence defines elevated Los Angeles living, offering sweeping jetliner views from Downtown to the Pacific Ocean. Designed by Paul McClean, built by Dugally Oberfeld, and appointed with interiors by Marmol Radziner, the home presents an unparalleled level of design and amenity. Encompassing approximately 15,200 square feet with five bedrooms and nine baths, the estate provides generous accommodations for entertaining, guests, and staff. A gated drive ensures privacy and security, leading to a subterranean six-car garage. Arrival begins at a serene, walled desert-inspired courtyard, where a bridge extends above the lower-level pool, setting a dramatic tone. Outfitted with advanced smart home technology and expansive automated glass walls, the interiors seamlessly capture the surrounding vistas. The main level features a sophisticated living room with fireplace, formal dining room, two powder rooms, an entertainer's kitchen with eat-in island and breakfast area, and a secondary prep kitchen equipped with Wolf and Sub-Zero appliances. Two guest suites accompany a stunning primary suite complete with panoramic views, custom walk-in closet, and a luxurious marble bath with sauna. Indoor spaces transition effortlessly to an expansive terrace with a sunken fire feature, built-in seating, and a striking zero-edge pool and spa. The lower level, accessed by a floating staircase or elevator, reveals a true entertainment and wellness retreat, including a second pool, fire feature, expansive family room with bar and fireplace, glass wine display, game room, covered patio with spa, theater, gym, and dedicated wellness suite with massage room, shower, and sauna. Additional amenities include two guest suites, a powder room, and laundry. This exceptional hillside sanctuary is moments from Sunset Boulevard and the finest dining, shopping, and nightlife Los Angeles has to offer.
Big Bear Lake, CA 92315
3256
sqft4
Baths4
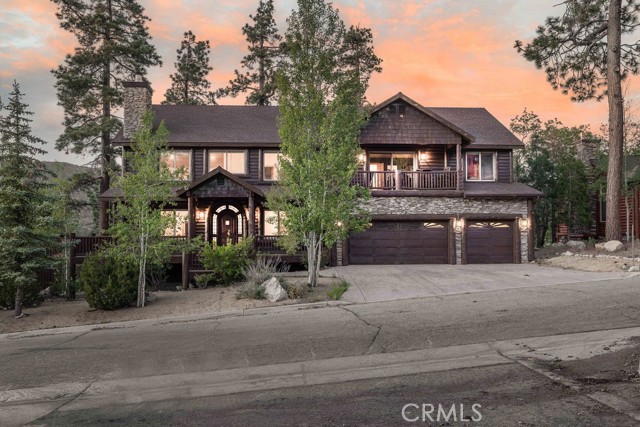
Beds Welcome to Castle Glen Estates, one of Big Bear Lake’s most desirable neighborhoods, known for its beautiful custom homes, central location, and peaceful mountain setting. Built in 2005 and offering over 3,200 square feet of living space, this impressive four-bedroom, four-bathroom home delivers the ideal blend of comfort, function, and mountain charm. The level entry leads into a bright, open floor plan highlighted by soaring cathedral ceilings, warm natural light, and a spacious great-room, perfect for gathering with family and friends. The main level features a primary bedroom suite, creating easy single-level living when desired, along with generous living and dining spaces that flow seamlessly throughout the home. In addition to the four bedrooms, the property includes a spacious loft and a completely revamped designated media room, giving everyone room to spread out, relax, work, or entertain. Upstairs, you’ll also find a private en suite bedroom, making the layout ideal for guests, extended family, or multiple owners enjoying the home together. One of the standout features is the setting. Step out onto the upstairs balcony off the media room or enjoy the views from the loft, where you can take in beautiful lake views and the surrounding mountain scenery. Off the back decks, the home opens to amazing forest-like views, with the property backing to wide open, well-treed space that creates a private and peaceful backdrop rarely found in such a central location. The oversized three-car attached garage provides excellent parking, storage, and room for all the mountain toys. Whether you’re looking for a full-time residence, luxury mountain getaway, or spacious second home, this Castle Glen Estates property offers the square footage, floor plan, views, garage space, and location buyers are looking for. Central to the lake, ski slopes, Village, shopping, dining, and year-round recreation, this is a special Big Bear home with space, privacy, and true mountain appeal.
Coachella, CA 92236
2404
sqft3
Baths4
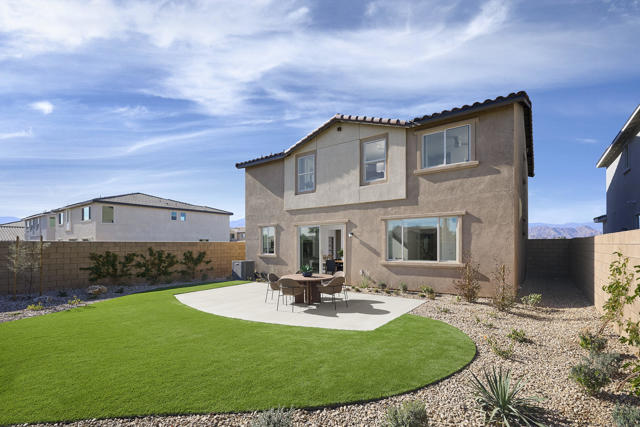
Beds This Pathmaker floor plan is an entertainer's dream home, offering upgrades throughout which include maple white quartz countertops and our chef's kitchen upgrade. The owner's suite offers sprawling spaciousness and includes our walk-in closet.-5 Bedrooms-Spacious owners suite and walk-in closet-NO HOA-Chef kitchen upgrade-Stainless steel appliances-Maple white quartz counter topsPhotos uploaded are of the model representing the floor plan and are to demonstrate furniture layout. Furniture pictured is for demonstration only and not included with purchase.
Woodland Hills, CA 91367
920
sqft2
Baths2
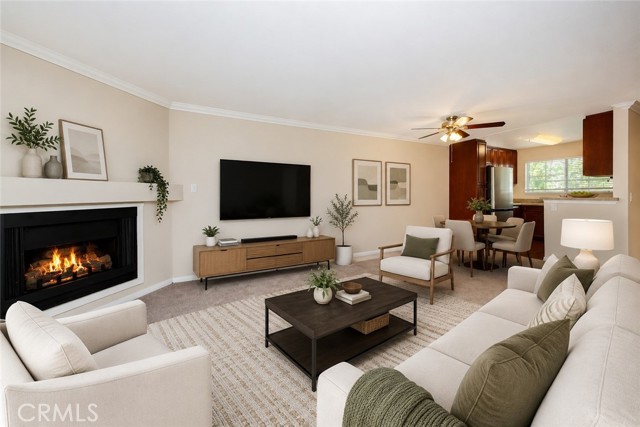
Beds Beautifully maintained 2-bedroom, 2-bathroom second floor unit located in the highly desirable Warner Center area in Building #9 at The Met. This move in ready condo features new carpet, fresh interior paint, granite countertops, appliances, in unit stackable washer and dryer, cozy fireplace, and a spacious private balcony. Prime location within the complex with 2 covered tandem parking spaces. The Met offers resort style living with 24-hour guard gated security and incredible amenities including 6 lighted tennis courts, 4 pools, indoor basketball and racquetball courts, fitness center, and children's play area. Conveniently located near restaurants, bars, shopping, malls, and just minutes from Westfield Topanga & The Village. This condo is a fantastic opportunity and will not disappoint. FHA/VA Approved!
Walnut Creek, CA 94595
1095
sqft1
Baths2
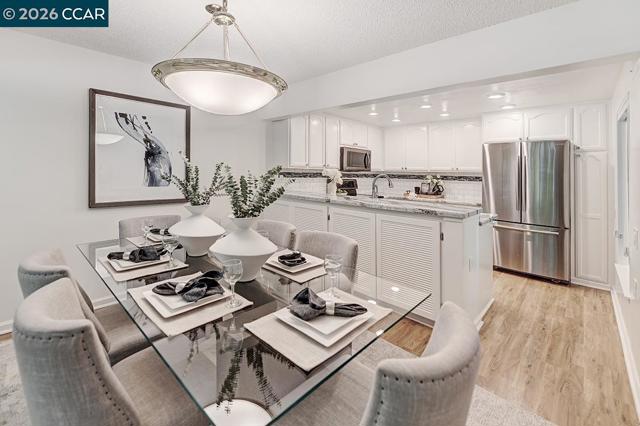
Beds Discover a rare blend of sophistication and serenity in this beautifully updated Carmel model, thoughtfully designed for effortless indoor-outdoor living. Nestled in a private, tranquil setting, this exceptional home is just a short stroll from many of Rossmoor’s world-class amenities. The charming open-concept floor plan seamlessly combines the living room, dining area, and kitchen, creating the highly sought-after great room experience—perfect for both everyday living and entertaining. Designer upgrades throughout showcase quality craftsmanship and attention to detail, including fresh interior paint, new carpeting, mirrored closet doors, custom closet organizers, and dual-pane windows, to name just a few. This is the home you've been waiting for—beautifully updated, impeccably maintained, and ready to enjoy. Simply put, it looks wonderful and feels even better.
Anaheim Hills, CA 92807
3745
sqft4
Baths4
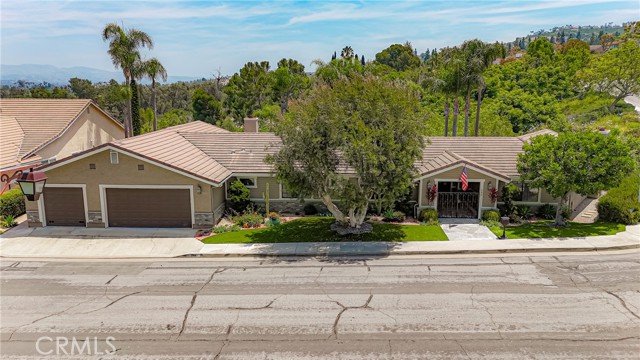
Beds View, View. One Story and Panoramic View home you have been waiting for. Nestled in the prestigious Rocky point Community, This Stunning Single Story estate offers approximately 3800 square feet of beautifully updated living space on over half an acre lot. Featuring 4 spacious bedrooms, 3 of these bedrooms have their own in suite bathroom, all 4 bathrooms are remodeled. From the moment you enter from the elegant atrium and grand open foyer, you are welcome into an impressive open floor plan designed for both luxury living and effortless entertaining. The expansive living room is is filled with natural light and flows seamlessly into the formal dining room while the gourmet chef's kitchen opens to the inviting family room with picturesque views of the spectacular backyard, thoughtfully designed for comfortable everyday living. The home offers generous living spaces, refined finishes, and an effortless indoor-outdoor flow ideal for California living. Engineered wood flooring enhances the primary suite and wood like tile makes the family room and office easy to care, while plush carpeting adds warmth and comfort to the living room and secondary bedrooms. Step outside to your own primary resort-style retreat featuring a sparkling pool and spa, breathtaking panoramic views, and lush green surrounding that create a peaceful and relaxing atmosphere, perfect for entertaining or quiet evenings at home. Additional highlights include beautifully updated interiors throughout, spacious oversized three-car garage, and an ideal single story layout that perfectly blends elegance, comfort, and functionality in one of the area's most desirable Neighborhood. Ready to move in and priced to sell.
Los Angeles, CA 90025
631
sqft1
Baths1
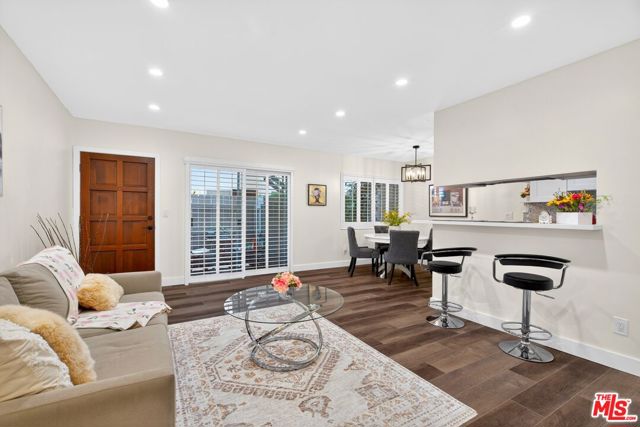
Beds Designer Style Meets Westside Convenience! Beautifully renovated 1 Bedroom + 1 Bath w/approx. 631 sqft, Located in a small tranquil garden courtyard complex at the gateway of Santa Monica. Thoughtfully designed open floor plan that flows to the patioPrivate brick paved patio retreat with high fencing. Luxurious wide plank vinyl flooring with espresso oak finish throughout, Custom white plantation shutters elevate every room with a crisp finish, Recessed lighting in the living and ceiling fan in bedroom. Chef inspired kitchen with sleek quartz surfaces and custom cabinetry with accented with a herringbone mosaic marble backsplash and all new stainless-steel appliances and breakfast bar for casual dining. Serene and spacious bedroom with sitting area and generous closet capacity, Bathroom with grey marble patterned porcelain tiles and white shaker-style vanity providing ample storage and cabinetry. On-site laundry facility featuring full size machines.Enjoy peace of mind with controlled building access and a one car secured parking. Low Homeowners dues include water. Rapid access to UCLA, Century City, Beverly Hills, Beach and Metro Line. Located in the epicenter of Westside dining w/ Sawtelle's culinary scene and boutiques
Oroville, CA 95966
1194
sqft2
Baths3
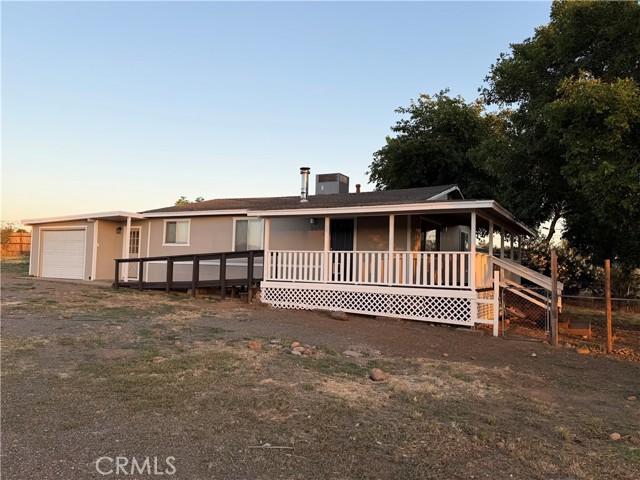
Beds Welcome to this beautifully updated 3-bedroom, 1.5-bath home offering comfort, space, and opportunity. Recent improvements include fresh interior and exterior paint, new flooring throughout, updated light fixtures, new garage door and a brand-new central heating and air conditioning system, making this home truly move-in ready. Situated on nearly half an acre, the property provides plenty of room for outdoor living, storage, gardening, or future expansion. A standout feature is the separate concrete pad with its own electrical service, creating an excellent opportunity for a workshop, RV setup, additional parking, or a potential income-producing use. Whether you're a first-time homebuyer, investor, or someone looking for extra space and flexibility, this property offers exceptional value and possibilities. Don't miss your chance to own this updated home with room to grow and income potential!
Oak Hills, CA 92344
3579
sqft5
Baths6
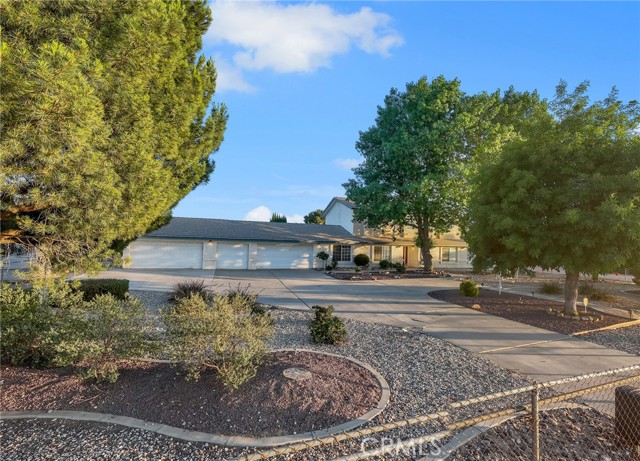
Beds This absolutely stunning home has so much character and is situated in a very desirable and sought after neighborhood. Just a short distance away from the freeway, but also ready for all of your off road toys!! This amazing property has it all, including a paid off solar system, RV garage and a fully equipped back guest house. The park like front yard has mature landscaping and lots of extra concrete. The floor plan features an open concept layout featuring soaring ceilings, wood burning stove, substantial storage closet under staircase and a serene, inviting living space. Large kitchen with plenty of rich wood cabinetry offers an oversized island with pull out drawers, tile flooring, hidden spice rack, recessed lighting and includes the refrigerator. The family room flows seamlessly off of kitchen, great for entertaining guests. Beautiful dining room, bar room, spacious laundry room with storage, sink area and washer and dryer stay, mud room and a cozy half bath. Downstairs also features a large master bedroom with walk in closet, en suite bath with dual sinks, jetted jacuzzi tub and separate tiled shower. There is also two more bedrooms with mirrored wardrobe closet doors on the first floor that share a jack and jill bathroom. Upstairs boasts a huge game room (pool table stays) with fantastic views of the valley. Two more bedrooms on second floor and a full size bath. Some upgrades include intercom, central vac system, surround sound and ceiling fans in all rooms. GARAGES GALORE, attached to the house is a three car and a deep two car garage, along with a separate tool room. In the back is a metal 30X50 RV garage with 12 ft metal roll up doors and 220 hookup. Enjoy outdoor living at its finest with this expansive covered patio, thoughtfully designed for year round entertaining and relaxation. Storage shed, gazebo(w/220 hookup) two AC units, two water heaters, 4 dog kennels, pistachio and apple trees (on drip system) and two automatic gates. The guest house features a family room and kitchen area, along with a separate bedroom and bath with walk in closet. It also has laundry hook ups in two car garage and its own propane tank. With its own separate entrance and yard this dwelling can be used for extended family or rented out for extra income. The solar system is completely PAID OFF and currently accommodates both homes with no extra electric bill. This home has so much to offer, it is a must see, and will not last long, make your appt to preview today!!
Page 0 of 0
