
San Francisco, CA 94110
$6,800,000
5351
sqft3
Baths3
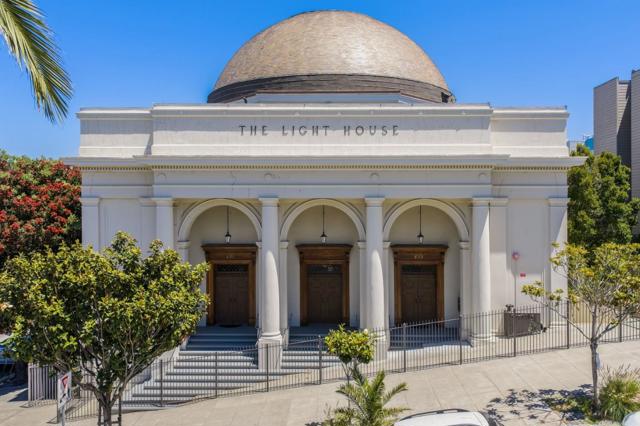
Beds Formerly a church, this extraordinary four-level residence masterfully blends historic grandeur with refined contemporary design. Behind double copper-clad walnut doors, a dramatic marble foyer opens to an expansive eight-room floor plan with 3 bedrooms, 3 full baths, and over 5,000 sq. ft. of living space. The spectacular great room features soaring 30-foot ceilings, exposed steel, brick and timber, barrel-arched ceilings, art glass windows, and custom lighting. Lofted living spaces include a stunning primary suite with lounge, custom walk-in closet, and spa-inspired bath with limestone Roman tub and glass-enclosed shower. Designed for entertaining and everyday living, the chef's kitchen features Polylac cabinetry, granite counters, premium Miele appliances, a custom rolling ladder, and separate pantry. Two flexible-use rooms provide ideal space for offices, wine tasting, guests, or creative pursuits. The lower level features a second large primary suite, a multi media room, game room or gym, laundry and a full luxury bath. Additional highlights include extra storage, direct access to the building's private park, and 1-2 car parking. Located directly across from SF's iconic Dolores Park and easy walking distance to the Castro, the Valencia Corridor, Noe Valley & so much more!
Oakland, CA 94607
1430
sqft2
Baths2
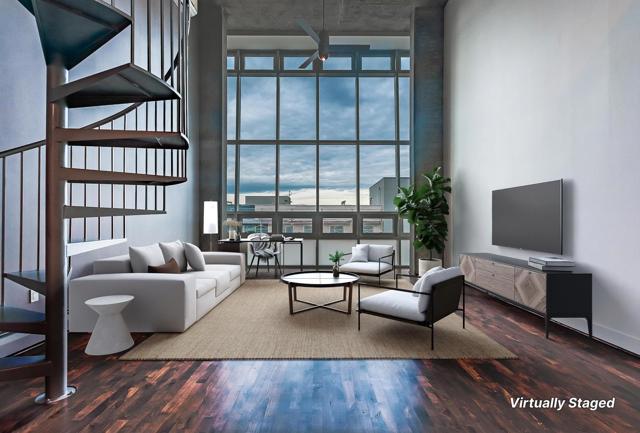
Beds Experience penthouse living at The Sierra at Jack London Square. This stunning two-bedroom, two-bath residence, designed by award-winning Berkeley architect Kava Massih, features soaring 18-foot ceilings, a dramatic floor-to-ceiling bay window with sweeping city views, and refined finishes throughout. The main level offers a limestone entry, hardwood floor, sleek kitchen, sunlit bedroom, Italian porcelain-tiled bath, and in-unit laundry. Upstairs, the spacious loft-style primary suite includes a beautifully appointed bath and a private terrace - perfect for entertaining or enjoying a quiet morning retreat. Recent upgrades include new carpet, designer paint, Lutron dimmers, recessed LED lighting, custom closet shelving, and air conditioning. Two deeded side-by-side garage spaces are included! Residents enjoy resort-style luxury amenities including 24/7 concierge service, secure fob-controlled access, a heated lap pool, fitness center, sauna, media room, conference rooms, rooftop terraces, bicycle storage, and Wi-Fi in select common areas. With a Walk Score of 93, you're just blocks from Jack London Square, waterfront dining, wineries, breweries, coffee houses, live entertainment, farmers market, Oakland Estuary, SF Ferry, Lake Merritt BART, and Amtrak.
Saugus, CA 91350
2804
sqft3
Baths5
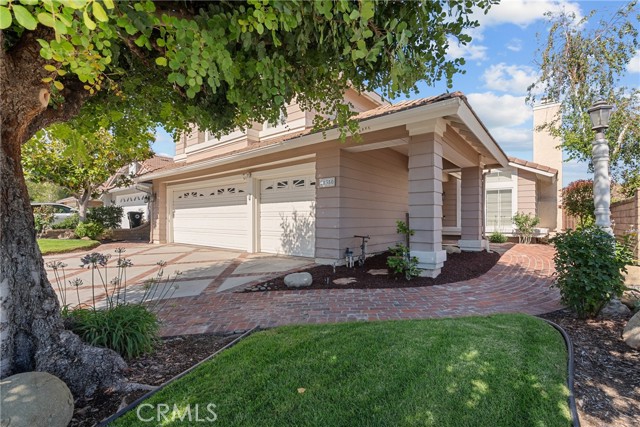
Beds Nestled at the end of the cul-de-sac on a picturesque, tree-lined street in one of Saugus' most desirable neighborhoods, this stunning pool/view home offers the perfect blend of comfort, elegance, and functionality. The three-car garage, vaulted ceilings and charming etched glass entry welcome you inside, where rich hardwood flooring, wood shutters, three fireplaces, and a stylish wet bar create an inviting atmosphere throughout. The formal dining room showcases a beautiful custom lighting fixture, while the living room is highlighted by a travertine fireplace with a custom wood mantel. The large gourmet kitchen is designed for both everyday living and entertaining, featuring granite countertops, stainless steel appliances, espresso cabinetry, double ovens (including an upper oven with air fryer capability), recessed lighting, under-cabinet lighting, and a center island with cooktop and downdraft ventilation. The versatile floor plan includes a downstairs bedroom with double doors, a walk-in closet, and convenient access to a full bathroom featuring a Safe Step jetted walk-in tub/shower. The spacious family room offers another fireplace with brick surround and wood mantel, creating a warm gathering space. Upstairs, the primary suite features luxury vinyl flooring, a walk-in closet, and a sliding glass door leading to a private balcony with a spiral staircase overlooking the backyard. The primary bath includes dual vanities, granite counters a separate soaking tub, and a walk-in shower. An oversized secondary upstairs suite offers its own fireplace, making it an ideal guest retreat or bonus room. Step outside to your private backyard oasis, complete with a sparkling pool and spa, built-in barbecue, and breathtaking views. The pool features a newer pump, natural gas heater, and app-controlled equipment for easy operation. Additional upgrades include a whole-house water filtration system, ceiling fans, Ring security system with video doorbell and five cameras, newer attic ductwork and insulation, and numerous smart-home features throughout and most importantly PAID OFF SOLAR PANELS. This exceptional home combines beautiful upgrades, energy efficiency, and resort-style outdoor living. NO Mello Roos and a SUPER LOW HOA this highly sought-after Saugus neighborhood has it all. With close proximity to amazing schools, shopping, restaurants, parks and hiking trails. This is a must see!
Palo Alto, CA 94301
1565
sqft2
Baths2
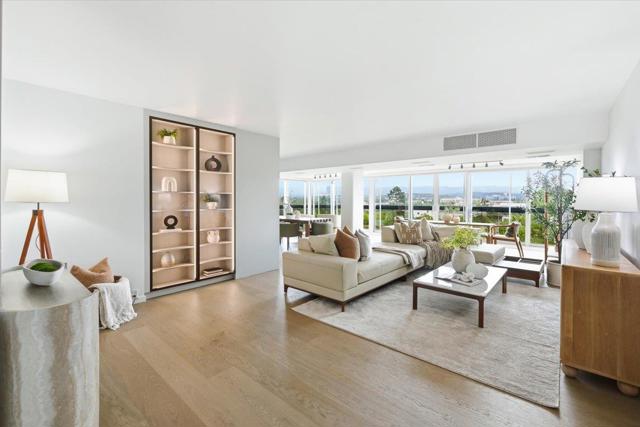
Beds GRAND LIVING WITH SPECTACULAR VIEWS. Experience elevated living in this fully upgraded, high-floor corner residence offering breathtaking panoramic views. Floor-to-ceiling windows showcase sweeping vistas across Stanford Campus to the Western Hills, and north toward San Francisco, delivering stunning sunsets and sparkling city lights each evening. This spacious 2 beds, 2 bath home features an open and airy floor plan with expansive living and dining areas, perfect for both relaxing and entertaining. Multiple hallway closets provide generous in-unit storage. The home has been thoughtfully updated with high-end finishes, including custom LEICHT cabinetry, Thermador refrigerator, wine fridge, oven, microwave and dishwasher, quartz countertops, and hardwood flooring throughout. Both bathrooms have been recently renovated with new tile, modern vanities, and updated fixtures. Top public schools. Ideally located just moments from Downtown Palo Alto, Menlo Park, Stanford Shopping Center, and Stanford University. 1 storage and 1 assigned parking with EV charging point, possible to apply 2nd parking. Full-service amenities include on-site staff, 24-hour reception and security, pool, fitness center, and more. Took 14 months to renovate. Don't miss this rare to find high floor corner unit!
La Habra, CA 90631
1446
sqft3
Baths3
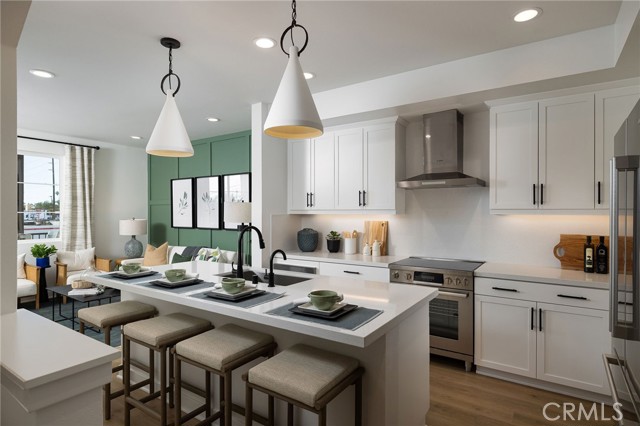
Beds Lot 18 features 3 bedrooms, 3 bathrooms. The Birchwoods is City Ventures' newest collection of modern, solar-powered homes in La Habra. This spacious, thoughtfully created floorplan offers plenty of space to entertain and relax, while smart technologies like solar panels and learning thermostats help reduce energy, promote health, and enhance everyday comfort. Good schools, a long list of restaurants, and abundant shopping options are all nearby, and commuting within Orange and Los Angeles counties is a breeze with easy access to the 57 and 91 freeways. Photos are of model home and not actual home for sale.
La Habra, CA 90631
1705
sqft4
Baths3
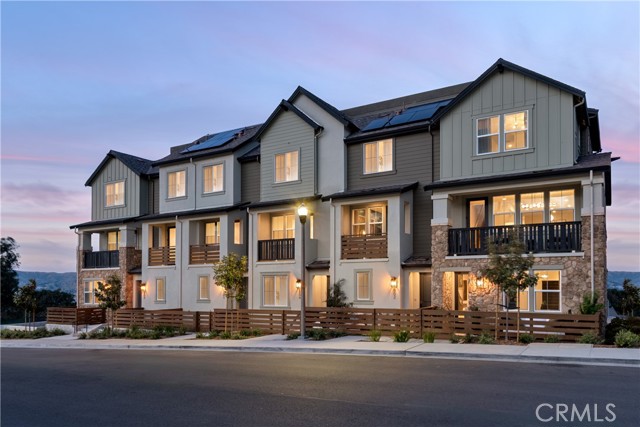
Beds Lot 20 features 3 bedrooms, 3 full bathrooms, plus a den with powder room. The Birchwoods is City Ventures' newest collection of modern, solar-powered homes in La Habra. This spacious, thoughtfully created floorplan offers plenty of space to entertain and relax, while smart technologies like solar panels and learning thermostats help reduce energy, promote health, and enhance everyday comfort. Good schools, a long list of restaurants, and abundant shopping options are all nearby, and commuting within Orange and Los Angeles counties is a breeze with easy access to the 57 and 91 freeways. Photos are of model home and not actual home for sale.
Dublin, CA 94568
1666
sqft3
Baths2
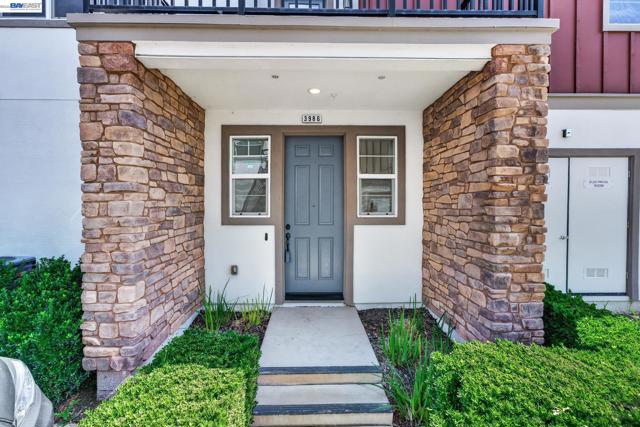
Beds Pride of Ownership exudes in this bright and inviting townhome-style condo offering rolling hill views and a thoughtfully designed floor plan in the highly sought-after Jordan Ranch community. This home feels like new as freshly painted interiors pair with an open living space featuring newer laminate flooring, soaring 9' ceilings, and abundant natural light. The kitchen is equipped with premium SS KitchenAid appliances. Enjoy modern comforts such as split-level heating and cooling, a Rinnai tankless water heater, Nest thermostat, Nest video doorbell, RO filter, water softener, and pre-wired high-speed Ethernet. Step outside to the brand-new Forest Park right next to the building and top-rated Cottonwood Creek K–8 school just a 5-minute walk away. Perfect for families and outdoor enjoyment. The community offers easy access to walking paths, Fallon Sports Park, BART, trails, dog parks, shopping, dining, and the San Francisco Premium Outlets.
San Diego, CA 92109
653
sqft1
Baths1
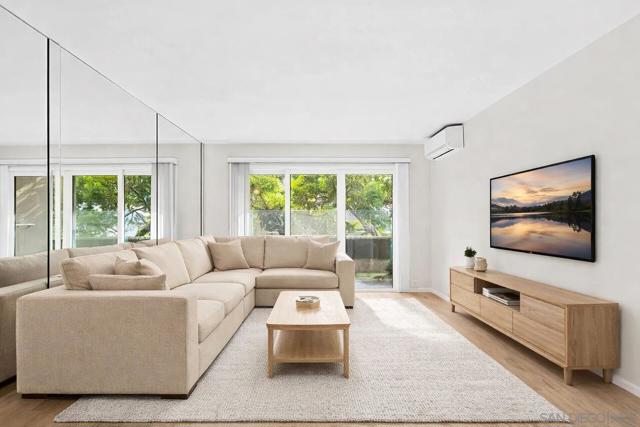
Beds • AC IN BOTH LR AND BR • Walk to the Beach • Resort Living • 1 Bed 1 Bath 1 Parking • Fully Gated • 24 Hour Security • Pools • Spas • Tennis Courts • Full Fitness Center • Resort living awaits at The Plaza! Multiple pools & spas, tennis courts, a full fitness center, and 24-hour gated security. Walk to the beach, Kate Sessions Park, shops, restaurants, and entertainment, or bike to Mission Bay, Crystal Pier, and the boardwalk. Minutes to USD, UCSD, and Mesa College. Trader Joe's, Vons, and Starbucks all nearby. This clean 1BR/1BA features AC in BOTH the living room and bedroom, a private balcony, updated flooring, and recessed lighting throughout. Light, bright, and move-in ready, a perfect blank slate to add your own style. HOA covers water, sewer, trash, and termite. Ready to go! Come see why this is the best buy in the area right now! Ready for the warm weather and San Diego living!
Covina, CA 91722
1470
sqft3
Baths3
Beds **OPEN Monday-Friday from 12pm- 4pm*** **WEEKENDS BY APPOINTMENT ONLY** Welcome to this beautiful townhouse located at 511 N Lark Ellen Ave, Covina, CA. Built in 2006, this home has been completely remodeled with shaker style cabinets and luxurious flooring for comfortable living. With 3 bedrooms / 3 bathrooms and 1,600 sq.ft. of finished living space, this three-story townhouse provides plenty of room for a growing family or those who love to entertain. The exterior of the property is well-maintained, with a sleek and lush landscape that is sure to impress. Inside, the open floor plan creates a spacious and inviting atmosphere. The first floor features a private bedroom / bathroom with patio providing plenty of space for guests or family members. On the second floor, the living room is bright and airy, with large windows that let in plenty of natural light. Enjoy the private balcony perfect for morning coffee or an evening to unwind. The kitchen features stainless steel appliances, quartz countertops, and ample cabinet space for all your cooking needs. Conveniently located next to the kitchen, the office space provides abundant storage - perfect for telecommuting. On the third floor, you will find two bedrooms, each offering a comfortable retreat at the end of the day. The primary suite is particularly luxurious, with a large walk-in closet and a full bathroom with a tub/shower. The additional bedroom includes an on-suite bathroom as well. Dedicated indoor laundry is also conveniently located on the third floor. This townhouse also features a two-car attached garage, providing convenient parking and storage space. The property is located in a desirable neighborhood, close to shopping, dining, and entertainment options. With easy access to major highways and public transportation, commuting to work or school is a breeze. Overall, 511 N Lark Ellen Ave is a fantastic opportunity to own a modern and well-appointed townhouse in Covina, CA. Don't miss your chance to make this property your new home!
Page 0 of 0
