
Carmel, CA 93921
$8,395,000
2471
sqft3
Baths3
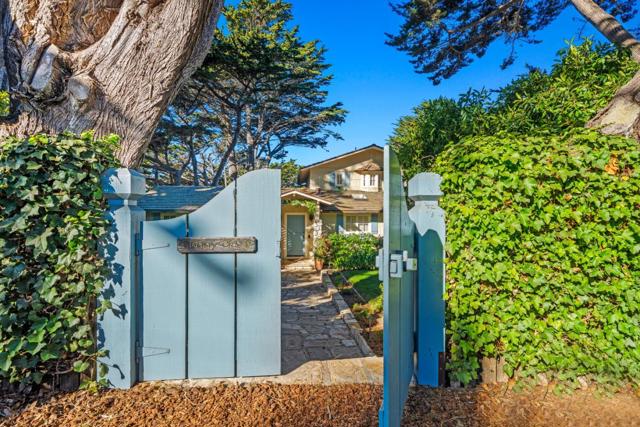
Beds NW Corner San Antonio & Santa Lucia. This Carmel home represents the very essence of Carmel. Comfort reigns in this home with wood floors, an open beam ceiling with skylight in the living room, a family room with stone replace, and a kitchen with separate eating area and great counter space. Three bedrooms, three baths with the primary bedroom upstairs. The primary bedroom has its own ocean view deck plus a view from the western facing windows. Very simply, it is a house that becomes a home the moment one enters the front door. An oversize lot with a spacious front yard provides quiet space from the street in front of the property. A lower level storage space can be utilized in a variety of ways.
San Jose, CA 95122
512
sqft1
Baths1
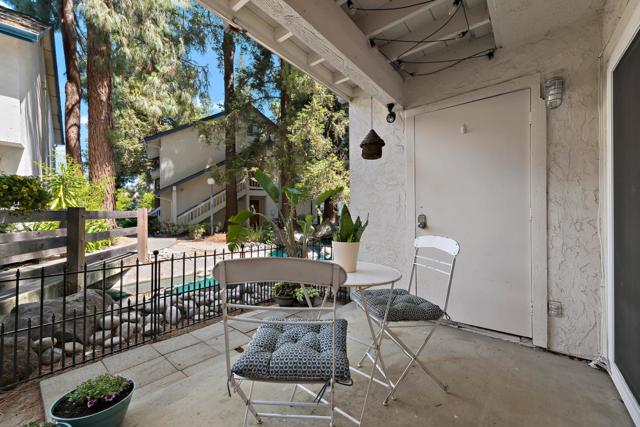
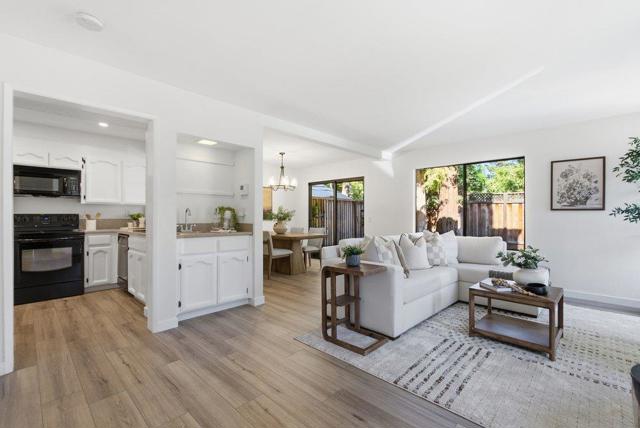
Beds This property features a low rate assumable VA mortgage to qualified buyers, available investors and owner occupants. Welcome to 2209 Summereve Court, an updated ground-floor 1-bedroom, 1-bath condominium in the gated Summerton community. Move-in ready with updated flooring, dual-pane windows, split-system heating and air conditioning, in-unit laundry, and an updated bathroom. The bright, spacious living area opens to a private patio overlooking a peaceful pond. Assigned covered carport. Community amenities include a pool, tennis courts, walking paths, water features, and maintained grounds. HOA includes water, garbage, cable, roof, and exterior maintenance. Convenient to downtown San Jose, shopping, dining, parks, and major commute routes. A great opportunity for first-time buyers, downsizers, or investors seeking low-maintenance living in Silicon Valley.
Hayward, CA 94545
2440
sqft3
Baths5
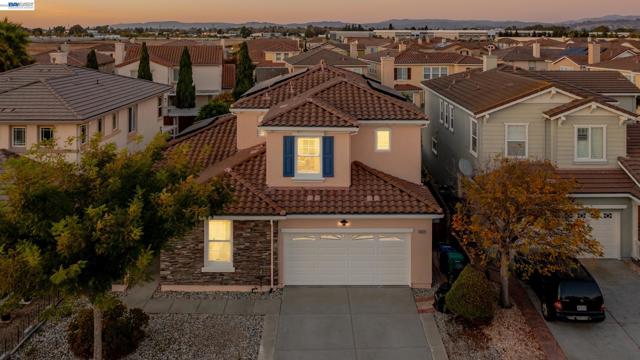
Beds An exceptional property in highly sought-after Eden Shores, 2851 Dune Circle pairs beautifully updated interiors with a prime setting directly across from the community park and Bay Trail access just three doors down. This 5-bedroom, 3-bath home features an updated kitchen, renovated primary bath, new flooring, and fresh interior and exterior paint. Matte-black hardware and lighting create a cohesive, contemporary look, while 56 recessed lights and dimmers in every room let you set the mood. Paid-off solar, new A/C, a three-car tandem garage, and fresh backyard turf complete the package. Enjoy Eden Shores’ clubhouse, pool, tennis and basketball courts, playground, picnic and BBQ areas, and greenbelts, along with 24-hour community surveillance and nightly security patrol. Conveniently located near Costco, shopping, Oakland International Airport, and I-880 and bridges 92 and 84, with access to Silicon Valley and San Francisco. Beautifully finished and ready to enjoy—this is Bay Area living at its best.
Woodside, CA 94062
2850
sqft4
Baths5
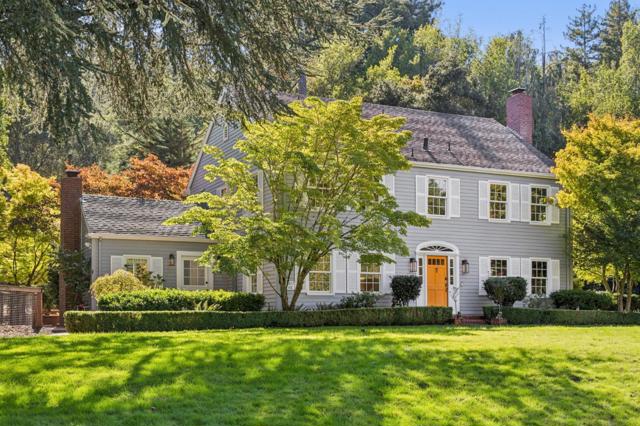
Beds An extensive remodel completed in 2023 transformed this classic New England Colonial with designer style and a fresh approach to modern living. The remodeling went well beyond new finishes, with the floor plan reconfigured to add a main-level bedroom and full bath for a total of 5 bedrooms and 4 baths. The kitchen and dining area were completely transformed with an open design and commercial-quality appliances, while all new windows, glass doors, and recessed lighting enhance the ambiance and connections to the surrounding three-acre grounds. Significant infrastructure improvements were completed as well, including upgraded electrical, new HVAC, a tankless water heater, earthquake retrofitting, and new irrigation.The setting is equally impressive with mostly level grounds, a 5-stall -1700 square foot barn, with hayloft and tack room, vast stretches of lawn, a newly fenced yard, and expansive brick terraces for outdoor living and entertaining. There is also a separately fenced and newly resurfaced pool featuring a 75-foot lap lane, elevated spa, and new owned solar heating system, plus equestrian facilities that include a 5-stall barn with paddocks. A detached 2-car garage with 2 EV charging outlets adds further convenience. Wonderful location close to Woodside and PV Town Centers
Coronado, CA 92118
4671
sqft7
Baths6
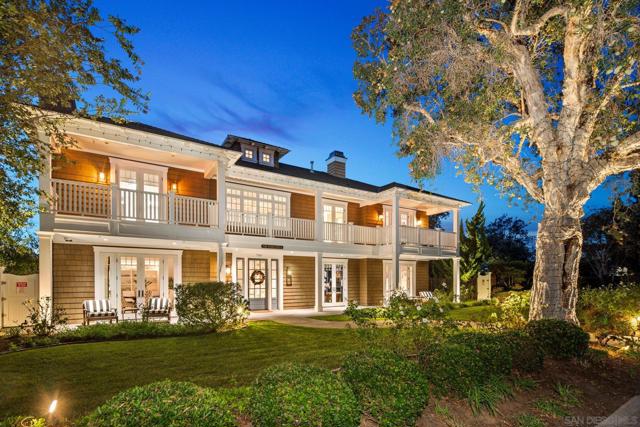
Beds The Crown Estate! An extraordinary convergence of land, luxury and possibility in the heart of Coronado's coveted Country Club enclave. Encompassing nearly 23,000 square feet across two contiguous, separately parceled lots, this distinguished coastal estate presents a rare sense of space, privacy and enduring value. American coastal architecture introduces a beautifully appointed six-bedroom residence where gracious interiors transition effortlessly to expansive verandas and lush, park-like grounds. A resort-inspired setting unfolds with a sparkling pool and spa, outdoor culinary retreat and generous lawns beneath mature trees. An elevator, six en-suite bedrooms and a three-car garage complete this remarkable offering. More than an exceptional residence, 750 and 760 Country Club Lane represent a singular opportunity to possess an irreplaceable piece of Coronado. Set upon a prominent corner in Coronado's esteemed Country Club neighborhood, this remarkable estate offers a scale of living seldom found within the island's established residential landscape. Its two independently parceled lots create a sense of openness and seclusion that distinguishes the property from even the finest neighboring residences. The home is an expression of American coastal architecture, marrying handsome shingle detailing and welcoming porches with interiors defined by craftsmanship and understated elegance. Statement chandeliers, intricate millwork, distinctive ceiling treatments and abundant natural light lend each space its own character while maintaining a cohesive architectural vision. The main level balances intimate gathering spaces with an impressive capacity for entertaining. A welcoming den and formal dining room, each with a fireplace, offers inviting settings for conversation and celebration. Coffered ceilings distinguish the dining room, while the generously proportioned great room features a fireplace, architectural beams and disappearing walls of glass that open completely to the covered terrace, creating an uninterrupted flow between the residence and its gardens. At the center of daily life, the thoughtfully designed kitchen pairs culinary performance with relaxed sophistication. Dual islands, one finished in quartz and the other in butcher block, anchor a space appointed with custom cabinetry, a Wolf range and premium appliances. A butler's pantry, walk-in pantry and discreet service areas provide the functionality expected of a residence of this stature. The six-bedroom configuration offers flexibility for family and guests, with two en-suite bedrooms conveniently located on the main floor. Upstairs, the primary suite serves as a tranquil refuge, complemented by a spa-inspired bath with steam shower and dedicated wardrobe. Three additional en-suite bedrooms provide comfortable private accommodations, and an elevator connects the home's levels. Beyond the interiors, the grounds evoke the feeling of a secluded garden estate. Sweeping lawns and mature trees frame winding pathways, a pool and spa, and thoughtfully arranged spaces for outdoor enjoyment. The custom outdoor kitchen features a wood-burning pizza oven, gas barbecue, side burners, refrigeration, ice maker and dishwasher. A separate fire pit invites evenings beneath the stars, while generous play areas and shaded retreats offer something for every generation. A detached three-car garage with epoxy flooring and driveway accommodations for three additional vehicles adds convenience without compromising the property's gracious setting. Of particular significance is the preservation of two distinct legal parcels. Their contiguous configuration provides the enjoyment of a unified estate while retaining a measure of future flexibility, subject to applicable regulations and approvals. In a community where land is finite and opportunities of this magnitude are increasingly uncommon, 750 and 760 Country Club Lane offer a compelling proposition: an established luxury residence accom...
Soulsbyville, CA 95372
2374
sqft3
Baths3
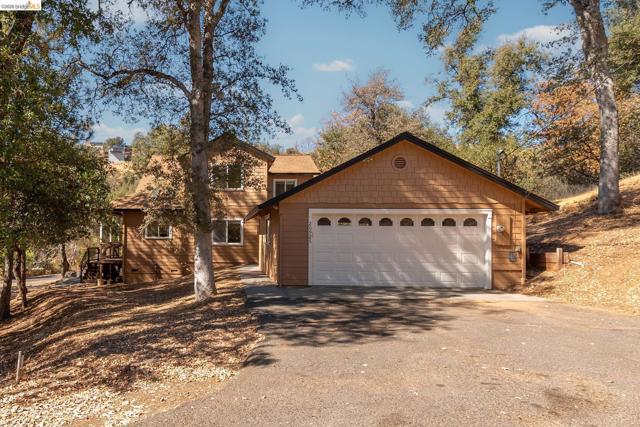
Beds 20925 Caylor Dr. in Soulsbyville, CA is a remarkably spacious updated home nestled in the beautiful Sierra foothills, in the desirable neighborhood of Willow Springs. This level entry home is 21 years new, and has 2374 ft.² , a detached 2 car garage with additional off street flat parking for your boat or RV. There are three spacious bedrooms with large closets and the primary suite on the main level has 2 walk-in closets. There are central living room areas on each level as well as 3 full baths with granite tile. The home is well-maintained, with hardwood floors, new carpet and a fresh coat of paint inside and out. The gourmet kitchen has granite countertops, an eating bar and ample cabinets. The extra large laundry room with a bay window would make a great office, craft room, playroom or an extra guest room on the mail level. This home is bright and cheery with large picture windows, Skylights and French doors that bring in the light and provide views of nature and the home is equipped with Central Air and Heat. There is a market and post office within walking distance and easy access to State Highway 108 for about a 2 1/2 hour commute to most Bay Area locations. This is a really special place to live and vacation. The heart of the Mother Lode Gold Country that serves as a gateway to Yosemite National Park. Spend your summers at Pinecrest Lake Resort, enjoy winter adventures at Dodge Ridge Ski Resort, launch your boat at New Melones Reservoir, or pan for gold at Columbia State Historic Park. With abundant opportunities for hiking, biking, fishing, golfing, and enjoying the clean mountain air, this area truly offers an exceptional outdoor lifestyle. This home stands out for its charm, excellent condition, and inviting atmosphere—making it a truly special place to call home.
Menlo Park, CA 94025
2720
sqft4
Baths4
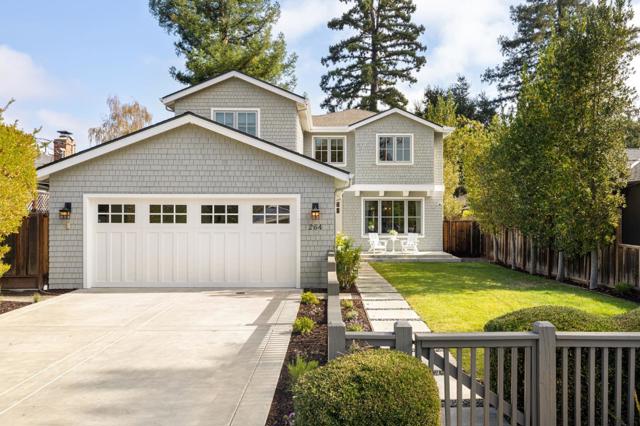
Beds Set on a peaceful street in West Menlo, this well-appointed home makes a memorable first impression, with great curb appeal and a stepstone path leading through the fenced front yard to the front door. Inside, hardwood floors, classic crown molding, and refined finishes of marble and quartz create a clean, timeless backdrop. The living room flows into a walk-out dining room, while the marble-finished kitchen features Thermador appliances and opens to a comfortable family room with fireplace and direct access to the backyard. Four bedrooms are thoughtfully arranged across both levels, including a main-level guest suite and an upstairs primary suite with its own private balcony. Beneath towering shade trees, the peaceful backyard offers a patio and lawn for outdoor living and relaxation. Additional highlights include air conditioning and a two-car garage, while the enviable location places Stanford University, Sand Hill Road, and a prestigious country club just minutes away, with downtown Menlo Park and Palo Alto also close at hand and easy access to Interstate 280. Served by acclaimed Las Lomitas schools (buyer to verify eligibility).
Murphys, CA 95247
1577
sqft3
Baths3
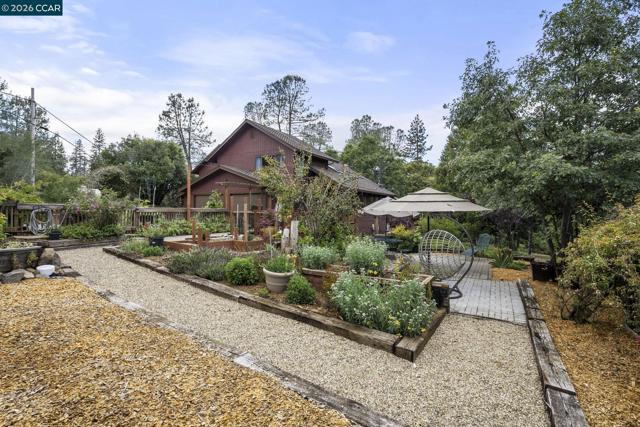
Beds Are you looking for a home that gives you plenty of space for your hobbies, woodworking, sewing or crafts? An alternative to Forest Meadows with NO HOA? Look no further! Practicality meets possibility in this charming and spacious mountain home. In addition to the main house, a completely separate 720sf (per permit) bonus room, filled with morning light from multiple windows, has a bedroom, newly updated bath and its own laundry room offering space for art projects, hobbies, or simply, additional living space. Two, two-car garages and a small shed for extra storage adds to the outdoor amenities along with plenty of additional space for a motorhome, a ski boat, or fishing boat. This residence offers the perfect blend of comfort and convenience and is ideally suited for full-time living. Set on 1.65 acres and below the heavy snow line, this property enjoys a serene setting with naturalized landscaping and a gated, level, paved driveway for effortless year-round access. Step inside to find a warm and inviting living area with vaulted pine ceilings, skylights that bathe the room in natural light, and a seamless flow into the dining and kitchen area. The spacious kitchen has been updated with new counter tops, a newer refrigerator, a dreamy ‘Wolf’ brand stove and beautiful cabinets with a red oak inlay. Extend your living space with a covered rear deck perfect for gatherings or quiet relaxation. In the front yard, stroll the many pathways and patios surrounded by beautiful gardens and raised beds, ready and waiting for your garden inspiration. The Primary Suite is a true haven, complete with a walk-in closet and a well-appointed bath. Two additional bedrooms, a second full bath, all freshly painted, complete the main house. Central heat and air conditioning and multiple ceiling fans provide comfort year-round. A Generac generator and owned solar, add to a stress free lifestyle. All this comes with the convenience of being just minutes from the charming town of Murphys, known for its boutique shops, wine tasting, and dining. Outdoor adventures are available nearby: Bear Valley Mountain Resort is only 40 minutes away for skiing and snowboarding, and New Melones Reservoir is a quick drive for boating, fishing, and summer fun. A rare combination of setting, space, and amenities, this home checks all the boxes for those seeking both comfort and lifestyle in the Sierra foothills.
San Jose, CA 95118
1619
sqft3
Baths3
Beds Looking for the feel of a single-family home without the single-family home price tag? This spacious Cambrian Park end-unit townhome offers an exceptional combination of indoor living space, privacy, and outdoor enjoyment for just $900,000. Featuring 3 bedrooms, 2.5 bathrooms, and 1,619 square feet, the two-story layout is filled with natural light and offers an inviting open floor plan. Recent improvements include new GemCore laminate flooring downstairs, new carpet upstairs, fresh interior paint throughout, and updated light fixtures. The generous primary suite features vaulted ceilings and an oversized walk in closet, while upstairs laundry and central air conditioning add everyday comfort. One of the home's standout features is its remarkably spacious private backyard with patio, ideal for outdoor dining, entertaining, gardening, or simply relaxing. An attached two car garage adds to the single family home feel. Located in the Cherry Village community, this home is near Costco, Whole Foods, Almaden Ranch shopping, Westfield Oakridge Mall, Almaden Lake Park, and the trails of Almaden Quicksilver, with convenient access to major commute routes. A wonderful opportunity for space, comfort, and value in Cambrian Park!
Page 0 of 0
