
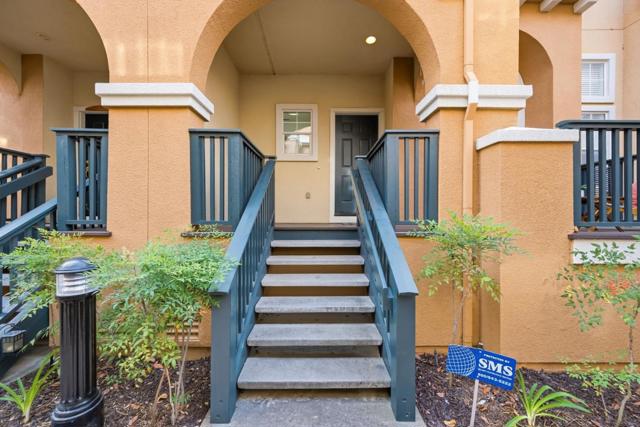
Redwood City, CA 94063
$1,125,000
1405
sqft3
Baths3
Beds Nestled in a quiet townhome community near the bay, this inviting 3-bedroom, 2-bathroom home offers 1,405 square feet of comfortable living space in a desirable Redwood City location. Situated near the Don Edwards San Francisco Bay National Wildlife Refuge, the home offers a wonderful blend of tranquility, convenience, and Peninsula living. The spacious floor plan features a formal dining room, inviting living areas with cozy gas-burning fireplaces, central heating and air conditioning, and a convenient utility room with laundry. Enjoy the beautifully maintained community amenities, including a sparkling swimming pool, along with nearby scenic walking trails and open space. Ideally located with easy access to major commute routes, shopping, dining, and all that the Peninsula has to offer. This home presents an exceptional opportunity to enjoy peaceful surroundings without sacrificing convenience. Redwood City living at its finest!
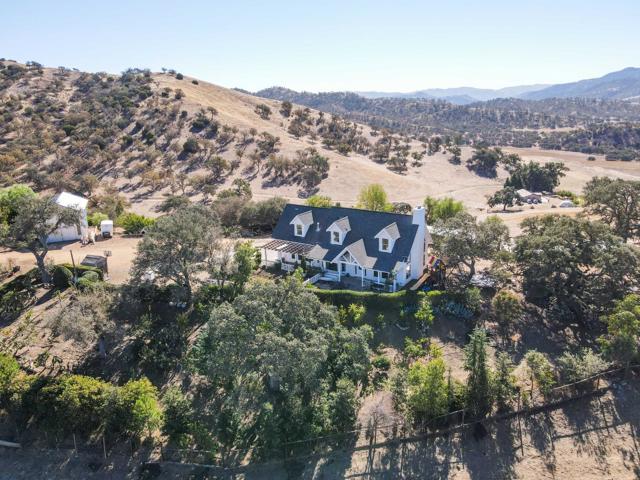
Paicines, CA 95043
2080
sqft3
Baths3
Beds Discover country living at its finest on approximately 39.9 acres in the desirable Willow Springs Ranch community. This custom 3-bedroom, 3-bath home offers approximately 2,080 sq. ft. of living space surrounded by rolling hills, majestic oak trees, and breathtaking mountain and valley views. Inside, youll find vaulted ceilings, a spacious kitchen with pantry, a wood-burning fireplace, and a generous primary suite featuring a jetted soaking tub and two walk-in closets. The home is equipped with a fire sprinkler system and is serviced by electricity, a private well, and septic system. The fully fenced property is ideal for equestrian enthusiasts, featuring a traditional Lienzo Charro arena, round pens, a four-horse walker, horse wash rack, and shop. Additional improvements include a 21 x 35 shop. A private well with over 10,000 gallons of water storage supports the propertys needs. Established fruit trees, avocado trees, and nopales cactus add to the ranchs appeal. An exceptional opportunity for horses, ranching, recreation, and peaceful country living. Please note: CC&Rs prohibit two- and three-wheel motor vehicles.
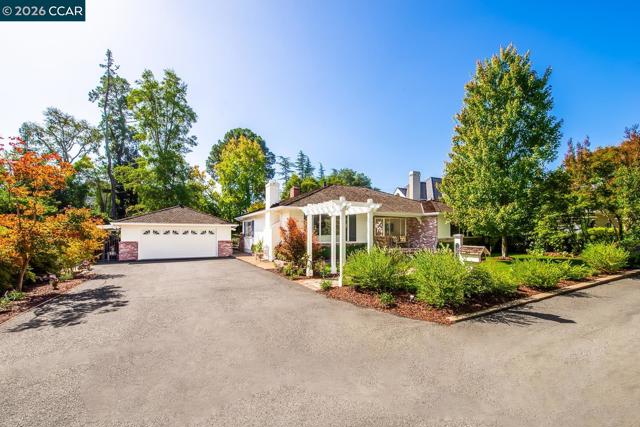
Lafayette, CA 94549
2648
sqft3
Baths5
Beds Tucked along one of Upper Happy Valley’s most special streets, this rare legacy estate blends quintessential single-story ranch architecture with extraordinary park-like grounds. Offering five bedrooms and three bathrooms in total, the property features approximately 2,648 square feet of combined living space, including the 2,344-square-foot main residence and a 344-square-foot detached studio with its own full bath. Rich in charm, character, and timeless appeal, this is a special opportunity to own a piece of Happy Valley history. From the moment you arrive, the home welcomes you with beautiful curb appeal, a charming front porch, and an inviting sense of warmth. Inside, the spacious formal living room features a beautiful wood-paneled accent wall, fireplace, and expansive windows overlooking the front grounds. The living room flows into the formal dining room, complete with custom built-ins, beautiful lacquered flooring, and sliding doors opening to the backyard patio. An adjoining family room with its own fireplace and outdoor access connects seamlessly to the kitchen, creating an ideal layout for both everyday living and entertaining. The kitchen offers ample cabinetry, views of the backyard, and a charming breakfast nook with rich wood-paneled walls. The bedroom wing features three generously sized secondary bedrooms, one of which could easily serve as a home office or media room, and a spacious hall bathroom with a soaking tub, separate stall shower, and dual vanities. The primary suite offers a peaceful retreat with ample closet space. A detached two-car garage is complemented by the adjoining studio with a full bathroom, offering wonderful flexibility for guests, a home office, gym, or additional bonus space. The grounds are truly the crown jewel of this property. Reminiscent of a private park, the expansive backyard offers an extraordinary setting with lush, level lawns, mature gardens, and beautiful spaces to gather, entertain, and enjoy the outdoors. A spacious patio with a fire pit is ideal for evenings under the stars, while the swimming pool, generous pool deck, and adjoining pool house create an inviting setting for summer afternoons and celebrations. With room to play, entertain, garden, and make the grounds your own, the possibilities are endless. All of this comibined with top rated Lafayette schools, a great commute location near to to Hwy 24 & BART make this the perfect spot to call home!
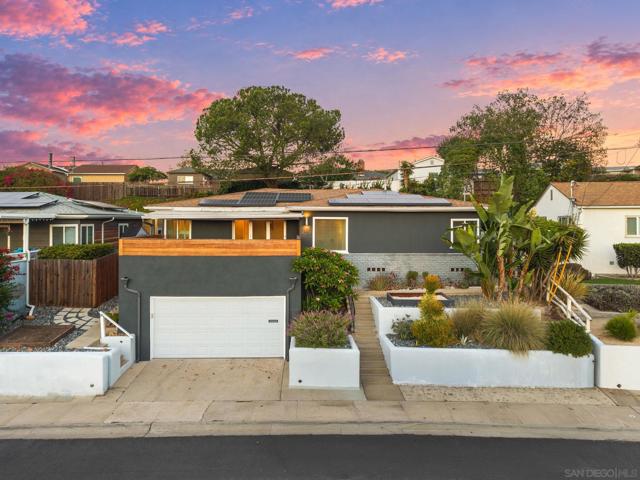
San Diego, CA 92115
1678
sqft2
Baths3
Beds Perched in the desirable El Cerrito neighborhood, this beautifully reimagined 1952 Mid-Century Modern home perfectly blends timeless architectural character, thoughtful modern upgrades, and effortless indoor-outdoor living. Completely turnkey and designed for the Southern California lifestyle, this stunning single-level home offers an exceptional combination of style, comfort, and functionality. From the moment you arrive, the striking curb appeal, contemporary exterior finishes, and thoughtfully designed landscaping set the tone for what awaits inside. The inviting interior features a seamless, light-filled floor plan with warm hardwood floors, tasteful finishes, and an easy flow between the living spaces and outdoors. Two bedrooms feature sliding glass doors that open directly to the beautifully landscaped backyard, creating a wonderful connection between indoor comfort and outdoor relaxation. The private backyard is a true retreat, featuring lush greenery, manicured landscaping, charming brick patios, and multiple areas for entertaining, dining, or simply enjoying the San Diego sunshine. An additional elevated outdoor patio captures beautiful westerly views and spectacular sunsets, providing the perfect setting for evening gatherings or unwinding at the end of the day. Additional highlights include a beautifully updated primary bathroom, central heating and air conditioning, solar panels, and an attached two-car garage. Ideally situated in the heart of El Cerrito, just minutes from SDSU, neighborhood restaurants, shopping, parks, and major freeways!
Hayward, CA 94544
1873
sqft3
Baths4
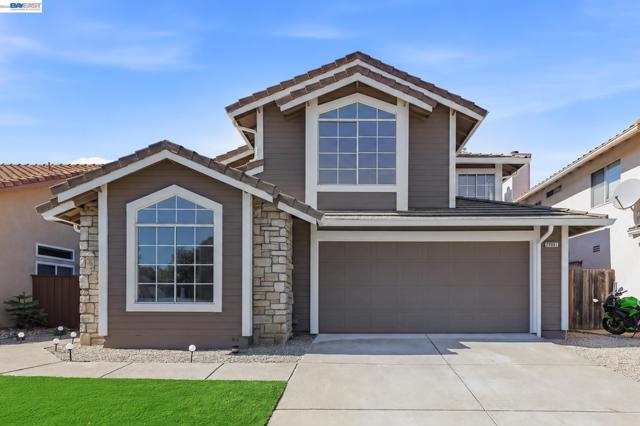
Beds Soaring ceilings, sun-filled spaces, owned solar, and no HOA—welcome to 29087 Gillingham Lane! Held by the same family from 1995 until its recent sale, this beautifully refreshed 4-bedroom, 3-bath home blends an inviting layout with modern updates. Fresh interior and exterior paint, new flooring and carpet, new kitchen cabinets and countertops, and updated bathroom tile and toilets create a fresh, move-in-ready feel. Enjoy spacious living and dining areas, an open kitchen with a breakfast nook, and a cozy family room anchored by a fireplace. A main-level bedroom and full bath offer flexibility for guests or multigenerational living. Upstairs, discover two generous secondary bedrooms and a spacious primary retreat with a bathtub, separate shower, and walk-in closets. The low-maintenance backyard is ready for weekend gatherings or quiet evenings outdoors. With a nearby park and playground, Food Mart and Starbucks within walking distance, and easy freeway access, this home brings comfort and convenience together.
Colfax, CA 95713
1560
sqft2
Baths2
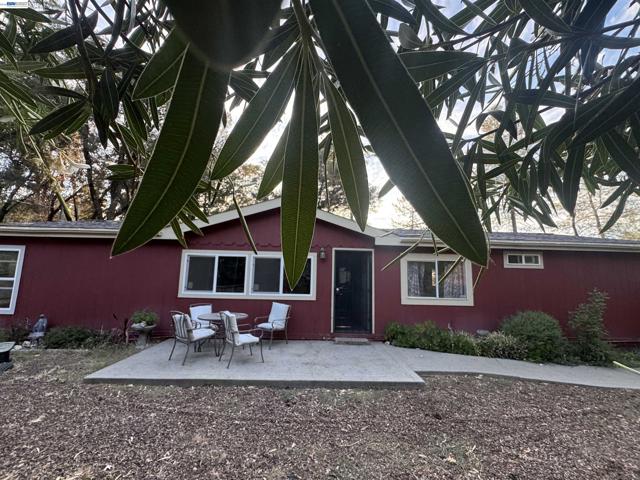
Beds Single-level living on nearly half an acre, minutes from the heart of Colfax. This 2-bedroom, 2-bath home offers 1,560 square feet on a level 0.45-acre lot. It has more room than most homes in its price range. A separate living room, family room, and dining room give you space to spread out, whether you’re hosting dinner or keeping a quiet corner for yourself. Both bathrooms are full baths. Central heat and air, plus ceiling fans, keep things comfortable through foothill summers and winters. The kitchen comes equipped with a gas range, dishwasher, disposal, microwave, and refrigerator. Tile, wood, and carpet flooring run throughout. Step outside to the deck and take in the open, level yard, which offers rare usable space in this terrain. Room for a garden, a workshop project, or simply some breathing room. The attached two-car garage handles vehicles and storage. Public water and public sewer mean no well to maintain and no septic to pump. Roof is newer, replaced within last ten years. There’s no HOA. Colfax Elementary and Colfax High are both under a mile away, and I-80 puts Auburn, Roseville, and the Sierra within easy reach. Offered as-is at $415,000. Space, land, and a straightforward location. Come see it.
San Jose, CA 95112
1312
sqft2
Baths3
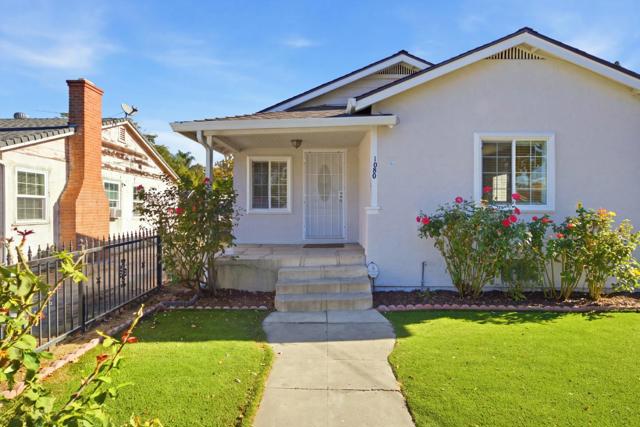
Beds Welcome to 1080 South 8th Street, San Jose! This charming home offers 3 bedrooms, 2 full bathrooms, and approximately 1,312 sq. ft. of living space plus a basement for additional storage. The primary suite boasts a large ensuite bathroom with a walk-in closet. Enjoy the peace of mind of a brand-new roof and fresh exterior paint, adding to the home's curb appeal. The spacious backyard with established fruit trees offers plenty of potential for outdoor entertaining, gardening, or creating your own private retreat. A long driveway provides ample off-street parking, complemented by a detached 2-car garage. Zoned R-2 for potential duplex development or addition (buyer to verify). Conveniently located in San Jose, with quick access to downtown, shopping, dining, and major freeways. This property presents a wonderful opportunity for homeowners and investors alike. Don't miss the chance to make this home your own!
San Diego, CA 92109
1177
sqft2
Baths2
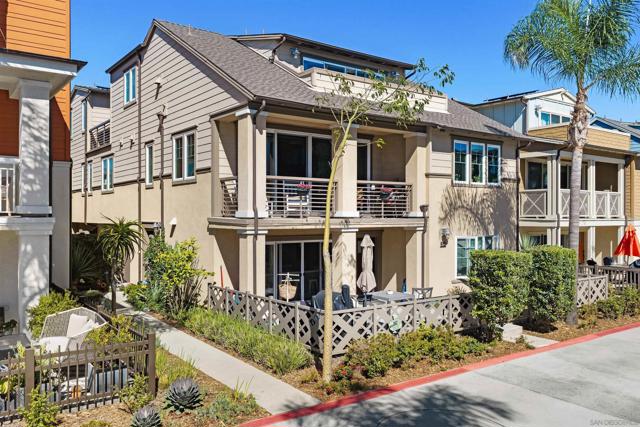
Beds Beach living has rarely felt so effortless. Built in 2020 by Lennar, this beautifully maintained Mission Beach home offers a true lock-and-leave lifestyle, with the comfort and convenience of newer construction in an enviable setting between the Pacific Ocean and Mission Bay. Thoughtfully refined and meticulously cared for by its original owners, the two-bedroom, two-bath residence enjoys a sunny southern exposure that fills the open-concept kitchen, living area, and covered balcony with natural light, along with glimpses of the ocean and bay. The kitchen features GE Monogram appliances, a five-burner gas range, quartz countertops, designer backsplash, and glass-front cabinetry, while the private primary suite offers an en-suite bath, walk-in closet, and blackout shades. Modern comforts abound, including solar, split-system air conditioning, a tankless water heater, dual-head rainfall showers, bidet toilets, plantation shutters, in-home laundry, USB outlets, security cameras, and fire sprinklers. A rare two-car garage, dedicated exterior storage for paddle boards and beach gear, and HOA-provided nighttime security make everyday life that much easier. Exceptionally well equipped and ideally situated in the heart of Mission Beach, this is coastal living with all the enjoyment and remarkably little of the upkeep.
Antioch, CA 94531
2281
sqft3
Baths4
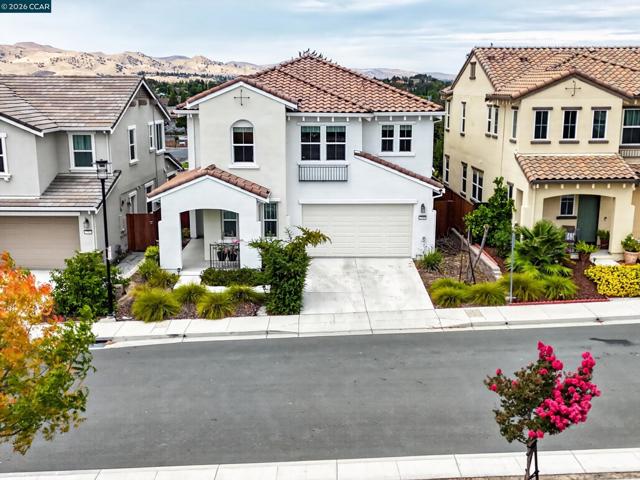
Beds Welcome to this beautifully maintained 4-bedroom, 3-bathroom home, built just six years ago and showcasing breathtaking views of Mt. Diablo and the surrounding hills. Enjoy your morning coffee in the inviting California Room as you take in the peaceful scenery, or unwind in the beautifully landscaped backyard, where vibrant roses create a charming outdoor retreat. Inside, the light-filled, open-concept floor plan seamlessly connects the living room, dining area, and kitchen, creating an ideal setting for both everyday living and entertaining. Large windows invite in natural light while highlighting the stunning views. A convenient downstairs bedroom and full bathroom offer flexibility for guests, multigenerational living, or a private home office. Upstairs, you'll find three additional bedrooms, two full bathrooms, a spacious loft perfect for a second living area or workspace, and a dedicated laundry room. The generous primary suite offers a relaxing retreat, complete with a walk-in closet featuring custom organizers. The well-appointed kitchen features abundant natural stone countertops, ample cabinetry, and a gas range, providing both functionality and style for home cooks and entertainers alike. Ideally situated in a desirable Antioch neighborhood, this home offers convenient access to shopping, dining, transportation, and major freeways. Combining thoughtful design, comfortable living spaces, and beautiful hillside views, this inviting home is ready to welcome its next owner. Come discover all that this wonderful home has to offer!
Page 0 of 0
