
San Diego, CA 92109
$499,000
2690
sqft3
Baths4
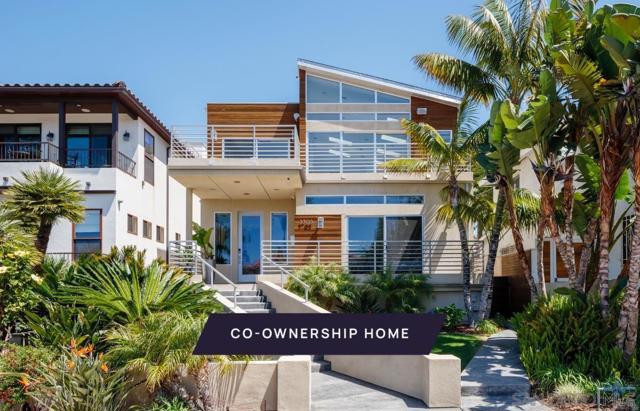
Beds New co-ownership opportunity: Own one-eighth of this professionally managed, turnkey home. Sail Bay rises three stories on Haines Street in Crown Point, a contemporary home with soaring vaulted ceilings, eight skylights and dark hardwood floors that give the interior a bright, open quality even on overcast San Diego days. The exterior has clean lines, multiple balconies and a three-car garage, with the bay just one block away. The second-floor living and dining area centers on a sleek fireplace beneath the vaulted skylit ceiling, with a waterfall-edge island, dark brown cabinetry, light stone countertops and a wall chimney hood in the kitchen. A movie room just off the main level opens to its own terrace with a built-in grill. The primary suite has a soaking tub, dual vanity, tiled shower and direct terrace access. Three additional bedrooms complete the lower level. The rooftop deck is Sail Bay's highest point, with a built-in gas fireplace, bar seating and panoramic bay views that stretch across the water at sunset. Sail Bay itself is a block away for paddleboarding and kayaking, and Mission Beach, Belmont Park and the restaurants along Garnet Avenue in Pacific Beach are all within easy reach. Sail Bay is fully designed, furnished and managed by Pacaso. Every detail is handled before each arrival, so owners step through the door and the bay is already waiting.
Pittsburg, CA 94565
1685
sqft2
Baths3
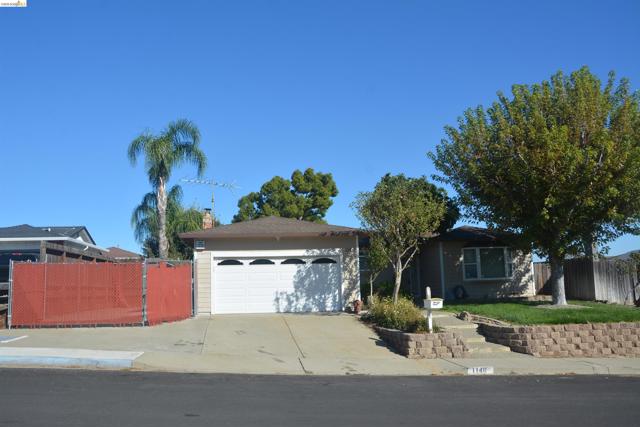
Beds Located in the South of W. Leland / upper part of the Hillsdale subdivision, this lovely Seeno built 3 bedroom, 2 bath home is located on a quiet court and features: large living room with bay window, laminate flooring and can lighting * updated kitchen with gas range/oven, abundant cabinetry, Silestone counters, S/S refrigerator, microwave, tile flooring and garden window * family room with fireplace insert, laminate flooring and slider to large bonus / California room - a truly flexible living space * master bedroom with mirrored wardrobe closet doors and bathroom with shower over jetted tub and bidet * new bedroom carpeting * neutral colors * Central heat & air * 2 car garage with roll-up door, opener, abundant overhead storage, and laundry hookups * tank-less water heater * extra wide cement driveway leading to an adjustable length RV/boat concreted pad storage area of up to 36' deep x 14' wide * chicken coop * beautiful back yard offering endless opportunities for outdoor enjoyment with fruit trees, two raised planter areas, swings, 2 storage sheds, composting area, and large patio area. This property is close to Bart, freeway/commute access and shopping.
Los Banos, CA 93635
1230
sqft2
Baths3
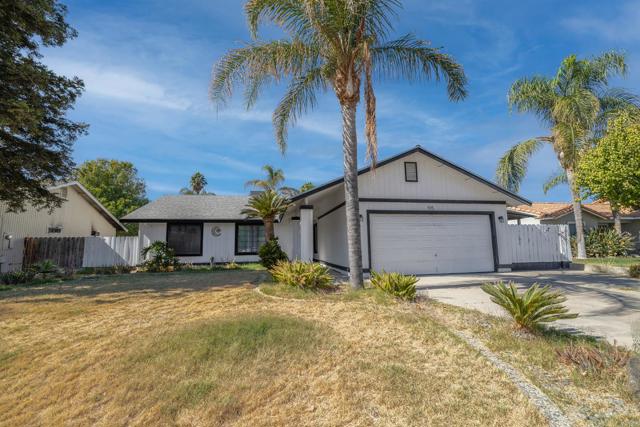
Beds Welcome to 515 N Santa Monica Truly Move-In Ready! Step into a beautifully refreshed home featuring new LVP flooring, new windows, freshly painted kitchen cabinets inside and out with modern handles, a new stove, range hood, water heater, ceiling fan, toilet, light fixtures, bathroom fixtures, and a stylish new bathroom vanity. Enjoy updated bathrooms that complement the home's fresh, modern feel. The interior shines with fresh paint throughout, new doorknobs, and updated electrical outlets. Every improvement adds to the home's clean, comfortable atmosphere, making it a welcoming space ready for its next owner to enjoy.
Murrieta, CA 92563
1849
sqft3
Baths4
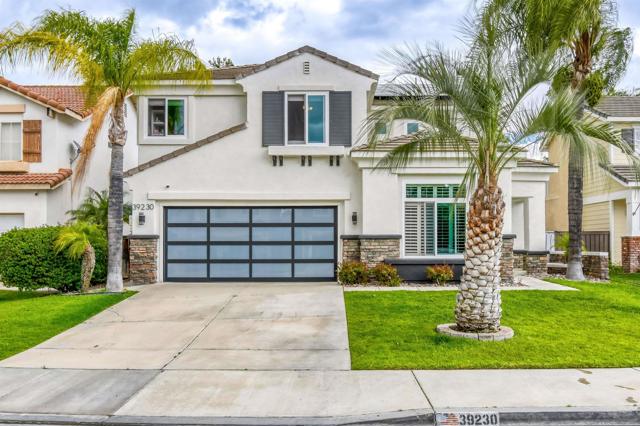
Beds Welcome to your private backyard oasis. Spanning over 1,800 square feet, this turnkey 4-bedroom residence pairs airy vaulted ceilings with an entertainer’s floor plan bathed in natural light. At the center of the home, the beautiful kitchen impresses with sleek quartz counters, an oversized island, dedicated pantry, and a built-in wine fridge ready for dinner parties. Upstairs, discover brand-new laminate wood flooring, a convenient dedicated laundry room, and a generous primary suite complete with a deep soaking tub, walk-in shower, dual sinks, and an expansive walk-in closet. Outside, the resort-inspired grounds steal the show unwind beside the heated black -bottom pool and spa, accentuated by ambient waterfall lighting and a custom outdoor barbecue. Complete with installed solar, dual-pane windows, central HVAC, a cozy fireplace, and an updated garage door, this home delivers upscale comfort inside and out. NO HOA plus Downstairs Bonus room/Den
Coulterville, CA 95311
1336
sqft2
Baths3
Beds Unique Opportunity! There is so much potential for this cozy farmhouse style home with inviting character and rustic charm. It needs a little love to be restored to its former glory but is livable as is. The covered front porch leads into an open style kitchen/living area with new laminate flooring as well as a newer wood burning stove and custom hearth. To the right is an amply sized bedroom and to the left you have a full bath and an oversized laundry which has hookups for a sink and room for an additional refrigerator or freezer. Directly behind living area is an additional room which was used as a family room and has an enclosed sunroom with outdoor access directly behind such. Upstairs you will find two additional rooms and a half bath. The home has a freshly painted exterior and although it is not officially a corner lot it is situated as such. The nice fairly level yard has multiple outbuildings, fragrant pines, small garage/shop, chicken barn, garden area and fruit bearing trees. Let your imagination guide you to reveal this hidden treasure!
Bonita, CA 91902
2800
sqft3
Baths6
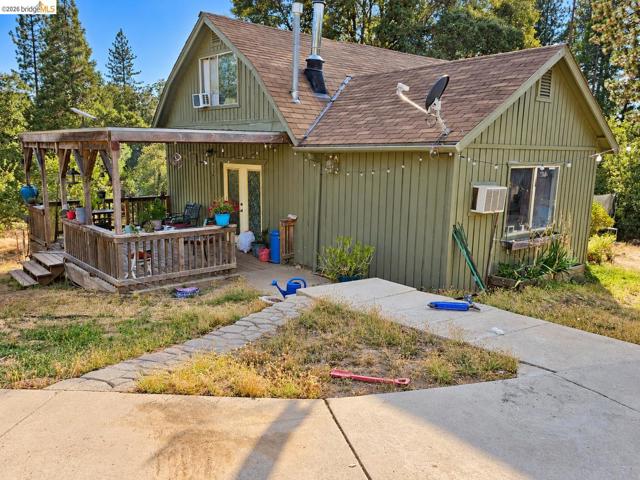
Beds RARE BONITA OPPORTUNITY – OVER HALF AN ACRE, NO HOA & NO MELLO-ROOS! Opportunities like this are hard to find in Bonita, especially with limited inventory! Situated on a spacious ½+ acre lot, this 6-bedroom home with an optional 7th bedroom offers incredible potential for buyers ready to think big. Enjoy a desirable location near the golf course, shopping, dining, and freeway access, all with NO HOA and NO Mello-Roos! Whether you're looking to create your dream home, add value through improvements, or take on your next investment project, the possibilities are worth exploring. Bring your vision and unlock the potential! Don't wait for the next opportunity—come see what this Bonita property could become before it's gone!
Morgan Hill, CA 95037
2174
sqft3
Baths4
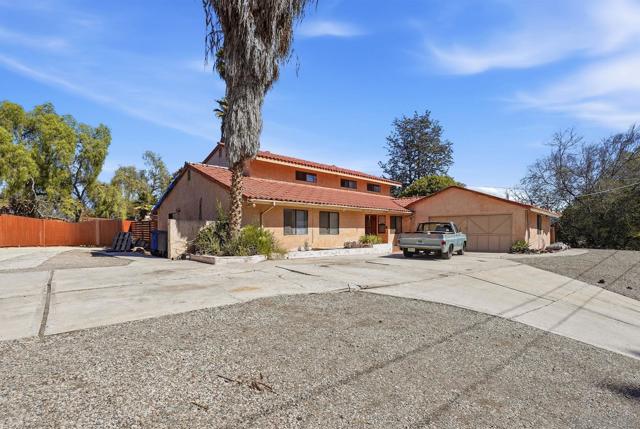
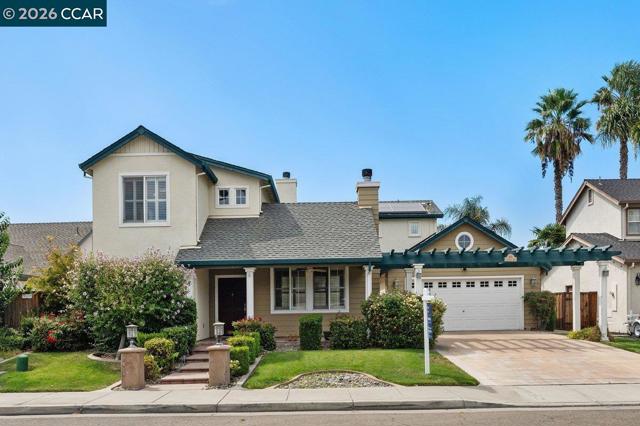
Beds Gorgeous, Fully Renovated Luxury Home with Owned Solar; Modern Upgrades. Discover this beautifully updated, move-in-ready home nestled on a quiet cul-de-sac in a desirable community with no HOA. Owned solar panels help reduce electricity costs. Featuring soaring ceilings, elegant finishes, and extensive renovations, this home seamlessly blends modern luxury, comfort, and functionality. The thoughtfully designed floor plan includes a downstairs bedroom and full bathroom. The updated primary suite offers a relaxing retreat with a separate jetted soaking tub, walk-in shower, and spacious walk-in closet. The three-car garage features durable epoxy flooring in two bays and wood flooring in the third, along with abundant built-in storage. Automatic irrigation system for convenient landscape watering. Renovations & Upgrades: Fresh, Eco-Friendly Interior Paint, New Flooring Throughout, Modern Lighting, Renovated Kitchen, Bathrooms, and Windows, French-style Wall Molding. Located close to parks, shopping (5-minute drive to Trader Joe's), and convenient freeway access, this home offers an appealing combination of comfort, convenience, and modern upgrades. Don't miss this opportunity to own a beautifully renovated luxury home.
Del Mar, CA 92014
1472
sqft3
Baths3
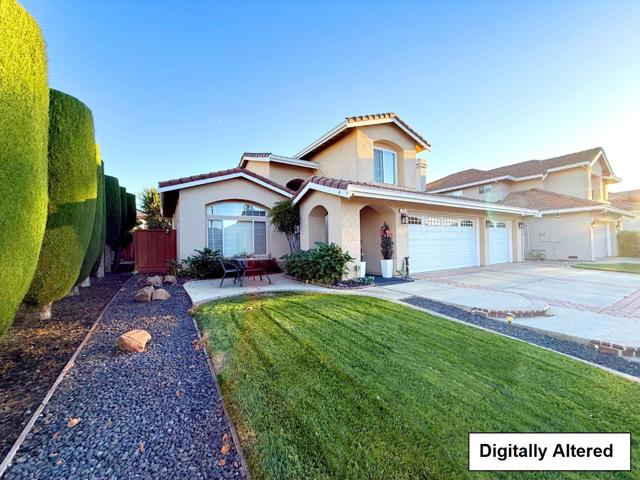
Beds Experience ultimate coastal luxury at an incredible value! This meticulously upgraded, 3BR turn-key masterpiece boasts one of the most stunning custom interiors. Ideally situated to capture refreshing daily ocean breezes. Just minutes from Torrey Pines State Beaches, Del Mar beaches, premier dining, shopping, award-winning Del Mar schools, Torrey Pines Golf, Biotech hubs, Qualcomm, Scripps and UCSD. The open-concept layout, showcases premium engineered maple flooring, custom solid maple kitchen cabinetry, granite countertops, sunny garden window, and high-end stainless Bosch appliances. Every detail has been thoughtfully elevated, featuring solid walnut stair rails, LED lighting, custom closet built-ins, a cedar-lined entry closet, a Nest thermostat, and plantation shutters. The private outdoor large patio features an expansive deck, and a hot-water outdoor shower—perfect after a day at the beach! Attached 2-car garage includes a personal EV charging station and built-in storage cabinetry. Enjoy resort-style community amenities including a large pool and BBQ area, with a low $519 monthly HOA fee that includes basic cable TV & internet. Offering unmatched, seamless access to Interstate 5, Hwy 56 and Carmel Valley. This is coastal living at its finest—stylish, upgraded, and ready to enjoy immediately.
Tracy, CA 95377
2748
sqft4
Baths4
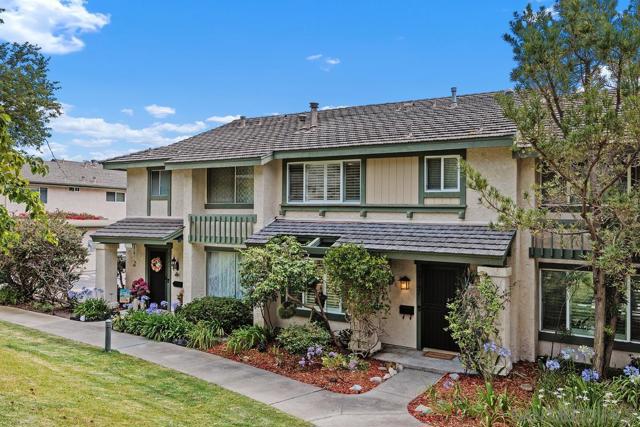
Beds Welcome to 1615 Laurelbrook Dr., where comfort, style, and family living come together. Nestled in one of Tracy's most desirable neighborhoods, this beautifully maintained home offers bright, open living spaces perfect for everyday life, and entertaining. The spacious kitchen flows effortlessly into the family room, creating the heart of the home for gathering with family and friends. Generous bedrooms provide space for everyone, while the private backyard is ideal for relaxing, barbecues, or watching the kids play. Conveniently located near parks, top-rated schools, shopping, and commuter routes, this is more than just a house, it's a place to create lasting memories and truly feel at home.
Page 0 of 0
