
Pleasant Hill, CA 94523
$839,000
1708
sqft3
Baths3
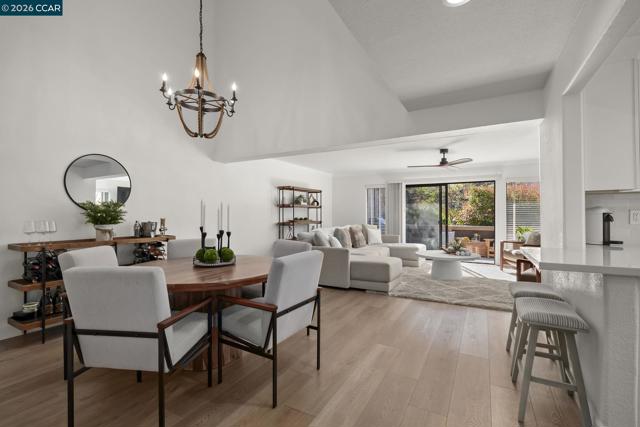
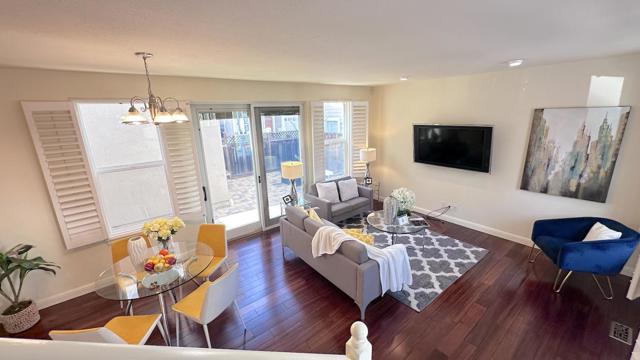
Beds Welcome to 1 Chorley Walk in Pleasant Hill! Nestled within the highly sought-after Cobblestone community, this home offers a rare blend of tranquil, woodsy surroundings just minutes from the vibrant heart of downtown. This beautifully updated 3-bedroom, 2.5-bath home showcases a seamless balance of comfort, style, and modern living. Upon entry, you are greeted by an expansive living and dining area filled with an abundance of natural light, creating a warm ambiance. The spacious living room is centered around a charming fireplace, perfect for both relaxing evenings & effortless entertaining. The luxuriously designed chef’s kitchen features stainless steel appliances, sleek quartz countertops, and a breakfast bar ideal for morning coffee or casual dining. Step outside to a private sun-filled patio, an inviting space to unwind and enjoy the peaceful setting. The downstairs laundry area enhances everyday functionality and there is ample storage. Upstairs, the primary suite offers a serene retreat with a private balcony. The guest room features a walk in closet and its own balcony, as well. Enjoy access to the sparkling pool/spa. Close to shopping dining and schools, this home offers a blend of convenience and comfortable living. HOA includes earthquake ins, water, garbage, all exterior siding, roof and painting, outside lighting, both decks, skylights. Welcome to 1 Chorley Walk you are going to love it here!
Bay Point, CA 94565
1724
sqft3
Baths3
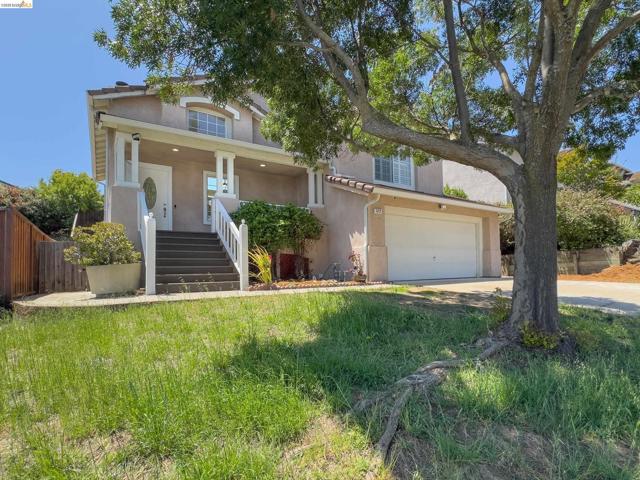
Beds Welcome to California Skyline, where soaring ceilings, abundant natural light, and sweeping hillside views create a truly inviting place to call home. Nestled in one of Bay Point's most desirable neighborhoods, 512 Burdick Drive offers a spacious and versatile floor plan designed for both comfortable everyday living and effortless entertaining. A welcoming elevated entry opens to an impressive interior featuring dramatic vaulted ceilings, oversized windows, and multiple living spaces filled with natural light. The open-concept main level seamlessly connects the living room, dining area, and kitchen, creating the perfect setting for gatherings large or small. The bright and airy kitchen boasts crisp white cabinetry, generous counter space, stainless steel appliances, and a functional layout that flows beautifully into the adjoining living areas. The flexible floor plan includes generously sized bedrooms and a spacious primary retreat offering comfort, privacy, and room to unwind. Large windows throughout the home frame hillside views while enhancing the home's bright and open feel. Step outside and discover a backyard designed for relaxation and enjoyment. A covered patio provides year-round outdoor living space, while the spa offers the perfect place to relax after a long day. Terraced landscaping leads to an elevated view deck where you can enjoy morning coffee, sunset skies, and panoramic neighborhood and hillside vistas. The expansive lot offers endless opportunities for gardening, recreation, or future customization. Additional highlights include updated flooring, fresh contemporary finishes, abundant natural light, an attached two-car garage, and excellent indoor-outdoor flow. Residents enjoy the convenience of nearby parks, schools, shopping, dining, BART, and major commuter routes, all while being tucked away in the sought-after California Skyline community. Combining spacious living, architectural character, outdoor amenities, and a prime location, 512 Burdick Drive presents an exceptional opportunity to enjoy the best of Bay Point living.
Brentwood (CC), CA 94513
3488
sqft4
Baths4
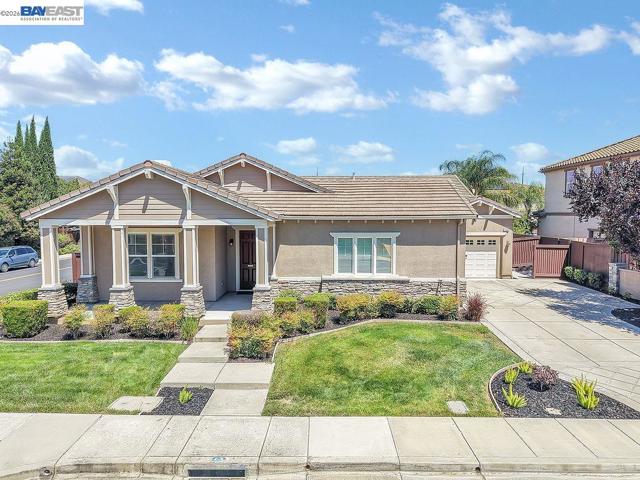
Beds EXPANSIVE SINGLE STORY LOCATED IN GRANVILLE ESTATES! 3488 SQ FT OF LIVING SITUATED ON 11,335 FT LOT WITH 4 SIZABLE BEDROOMS + HOME OFFICE/GAME ROOM OR POSSIBLE 5TH BEDROOM - 4 FULL BATHS - 3 CAR SPLIT GARAGE - PRIVATE COURTYARD - Grand entry with 10 ft ceilings throughout - Stone tile flooring throughout entry, walkway and kitchen areas with designer carpet at rest of home - Separate Formal living & dining area - Chef's kitchen w/granite counters and eat at bar, SS appliances, abundance of cabinets, opens to spacious great room w/fireplace and built-in shelves + casual dining area - Sizable Primary Suite w/separate bath and shower, large walk in closet and slider doors leading to backyard - 3 additional secondary bedrooms all w/mirror closet slider doors (one bedroom Jr Suite at front of house and separate from all other bedrooms) - Sizable Home Office/Game Rm or possible 5th bedroom with French doors to Private Courtyard - Oversized Laundry room with sink - Entertainer's backyard w/large stamped concrete patio & walkway, Pergola Overhang & beautifully landscaped front & back (possible room for pool) - Prime Corner Lot - Plantation Shutters at most windows - Crown molding at LR, DR & Home office - Close to shopping, restaurants, located in Northern Brentwood approx. 2 blocks from Freedom High School - Granville Estates Community consists of about 80 Homes - Don't Miss this one...
Lakeside, CA 92040
1344
sqft2
Baths2
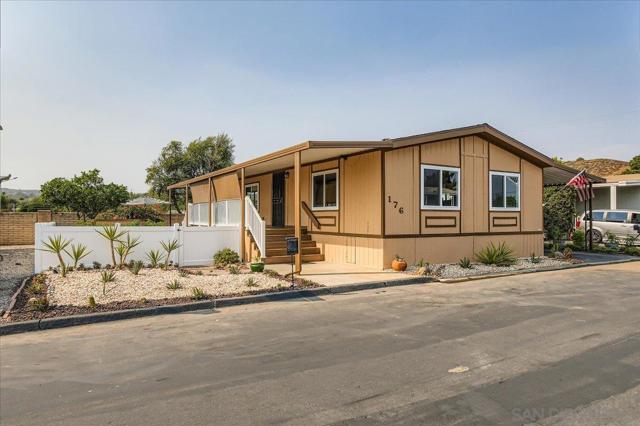
Beds LOOKS EVEN BETTER IN PERSON. WALK STRAIGHT INTO EQUITY as we have a recent appraisal in hand! Beautifully updated home on an oversized lot in a desirable 55+ community, just moments from the private 9-hole golf course. A large bonus room adds flexibility for hobbies, guests, or additional an opportunity for a third bedroom. Recent improvements include a newer roof, HVAC system, dual-pane windows, luxury vinyl plank flooring, fresh interior paint, upgraded lighting, and updated bathrooms. The modern kitchen features quartz countertops, shaker cabinetry with soft-close drawers, stainless steel appliances, a farmhouse sink, and a large center island. Enjoy outdoor living on the Trex deck overlooking the expansive, low-maintenance yard, complete with new vinyl fencing and a storage shed. Community amenities include a renovated clubhouse, pool, spa, RV parking, on-site dining, and an active social calendar. Move-in ready and designed for easy living.
San Ramon, CA 94583-2941
1734
sqft2
Baths4
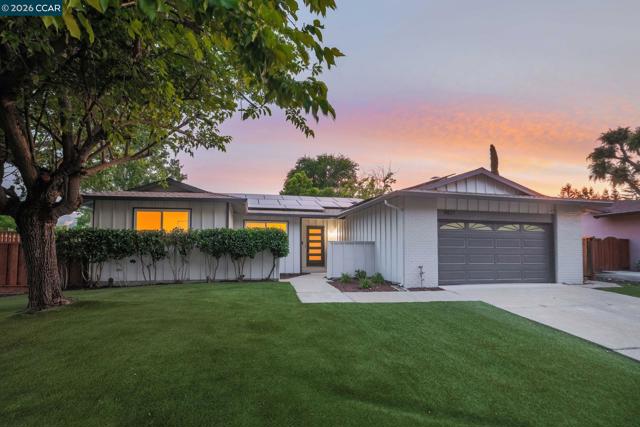
Beds Welcome to 9871 Broadmoor Drive, a thoughtfully reimagined single-story home in one of San Ramon’s most desirable neighborhoods. With 4 bedrooms, 2 bathrooms, a bonus room, and approximately 1,734 sq. ft. of living space on a 7,000 sq. ft. corner lot, this residence blends modern design with timeless livability. Luxury single-story living on a premier corner lot. Bright, open, and beautifully updated—9871 Broadmoor delivers comfort, style, and an outstanding location in walking distance to the community elementary, middle, and high schools. Inside, the home features an updated finishes with large windows, recessed lighting, and a seamless flow of living spaces ideal for entertaining. The updated kitchen showcases two-tone cabinetry with updated finishes. The primary suite offers a private retreat with refined updates, while 3 additional bedrooms and the bonus room provide flexibility for family, guests, or a dedicated home office. Outside, the expansive corner lot provides privacy and presence, with an inviting courtyard entry, an expansive front yard, owned and leased solar, and a large backyard and side yard for added enjoyment. Spacious backyard with infinite possibilities for outdoor living. Walking distance near elementary, middle, and high schools. Minutes from San Ramon’s Iron Horse Trail. Additional features include 2 car, attached garage with interior access and central AC! Fantastic San Ramon location near shopping and dining as well as quick access to 680 & 580 freeways. Perfect for Silicon Valley and SF commuters. Located minutes from top-rated schools, parks, and downtown San Ramon amenities, this home delivers modern luxury in a prime location. Open- House Schedule Saturday, 6/27 1:00 - 5:00pm Sunday, 6/28 1:00 - 5:00pm
Union City, CA 94587
1840
sqft3
Baths4
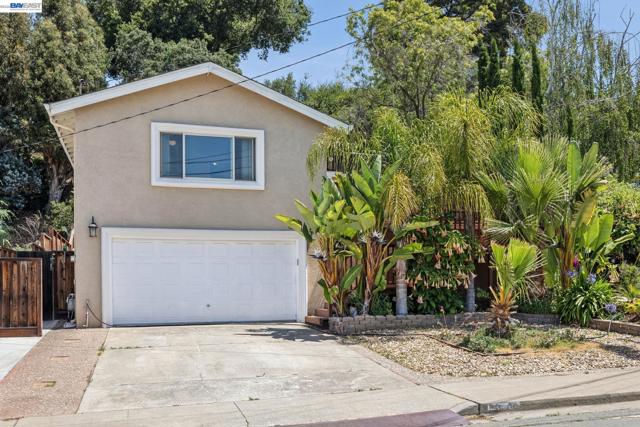
Beds Beautifully updated and thoughtfully designed, this spacious Union City home offers 4 bedrooms and 3 renovated bathrooms in a quiet and desirable neighborhood. Featuring two primary suites, the versatile floor plan provides exceptional flexibility for multi-generational living, guests, or extended family. Step inside to soaring cathedral ceilings and abundant natural light that create a bright, open atmosphere. The remodeled kitchen showcases modern finishes and is enhanced by a skylight that fills the space with natural sunshine. Seamlessly connected to the living and family rooms, the layout is ideal for both everyday living and entertaining. Rich hardwood flooring flows throughout the main living areas, adding warmth and elegance. The inviting family room opens directly to the backyard patio and expansive deck, creating the perfect indoor-outdoor setting for gatherings, relaxation, and summer barbecues. Downstairs, a large bonus room offers endless possibilities as a home office, gym, hobby room, or additional storage space. Additional highlights include a fully paid-off solar energy system, providing significant utility savings and enhanced energy efficiency, beautifully renovated bathrooms, and a functional layout designed for today's lifestyle. Ideally located near top-rated schools, parks, shopping, dining, and major commute routes, this exceptional property offers the perfect blend of style, comfort, and convenience. Move right in and enjoy all that this outstanding Union City home has to offer.
Danville, CA 94506-2072
3431
sqft5
Baths5
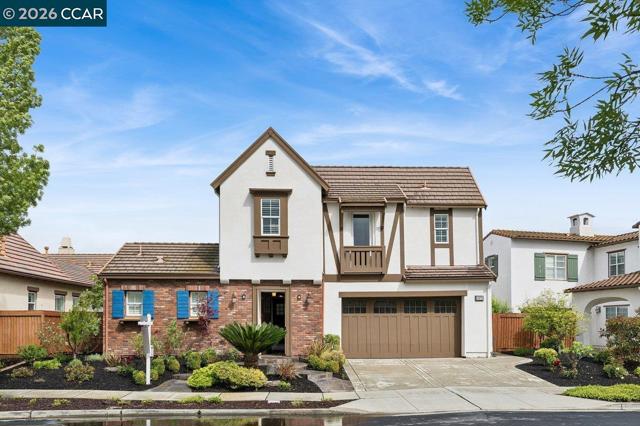
Beds Discover Shapell’s signature craftsmanship in this exceptional “Magnolia” residence, ideally located in the prestigious Alamo Creek community. Built in 2006, this stunning Modern Craftsman style home offers approximately 3,431 square feet of thoughtfully designed living space, blending timeless elegance with modern comfort. Featuring 5 spacious bedrooms and 4.5 bathrooms, the home includes formal living and dining rooms, along with an expansive open concept kitchen, family room, and sunlit breakfast nook, perfect for both everyday living and entertaining. A standout feature is the private apartment style casita with a full bathroom, centered around a charming courtyard, ideal for guests, multigenerational living, or a private office. Situated on a premium 6,707 square foot lot with no rear neighbors, the property offers beautiful sunset views and enhanced privacy. The professionally landscaped grounds feature a tiered slate entry, inviting courtyard with café lighting, and lush gardens with fruit trees and manicured hedges. Additional highlights include a 3 car tandem garage, owned solar system, and Tesla charging station. Welcome home to Alamo Creek, where every detail inspires.
Livermore, CA 94551
1463
sqft2
Baths3
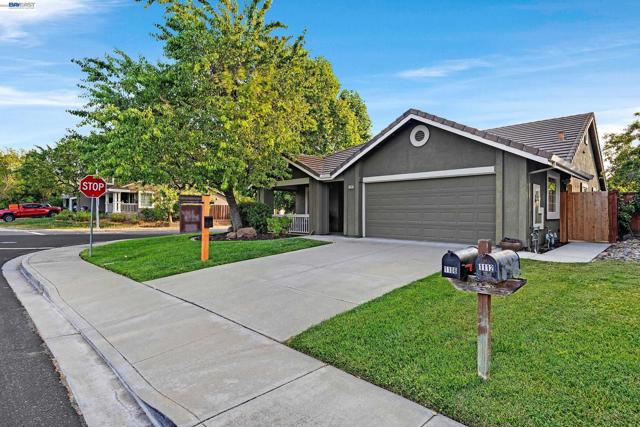
Beds STYLISH LIVING. SMART VALUE. Located on an east facing corner lot with only one neighboring home and fantastic curb appeal! This move-in ready single story offers 3 bedrooms, 2 updated baths, and nearly 1,500 square feet of open living space with vaulted ceilings and abundant natural light. Fresh interior paint and a brand-new HVAC system provide comfort and peace of mind from day one. The eat-in kitchen features stone countertops, stainless steel appliances, generous storage, and plenty of space for everyday living and entertaining. Enjoy morning coffee on the expansive covered front porch or gather with friends and family in the lush backyard designed for outdoor dining, relaxation, and year-round Livermore living. Conveniently located near parks, trails, Brushy Peak Preserve, top-rated schools, shopping, dining, the labs, and I-580 commuter access. Offering the perfect blend of comfort, convenience, and value, this is the kind of home buyers wait for.
Los Gatos, CA 95032
1502
sqft3
Baths3
Beds Experience the best of Los Gatos living in this 3-bedroom, 2.5-bath single-family home just minutes from downtown. Ideally located within walking distance to highly regarded middle and high schools, scenic trails, Vasona Park, and a vibrant mix of shops and dining. Built in 2005, this two-story home offers the benefits of newer construction, featuring clean lines, abundant natural light, and a thoughtfully composed layout for intentional living, with spaces that invite connection, along with generously sized bedrooms and ample storage. The updated kitchen features Calacatta countertops, spacious pantry, and an open-concept design. The primary suite provides a private retreat with custom his and her closets and an en-suite bath with a jetted tub. Additional highlights include a paved backyard and a thoughtfully upgraded 2-car garage with epoxy flooring and custom cabinetry. Residents enjoy access to community amenities including a pool, spa, fitness center, and clubhouse. An exceptional opportunity to own a contemporary home in one of Los Gatos most desirable neighborhoods. The home is currently unfurnished and ready for its next chapter. Photos show a previous staging concept to illustrate the scale and layout possibilities.
Page 0 of 0
