
Wildomar, CA 92595
$715,000
2617
sqft3
Baths4
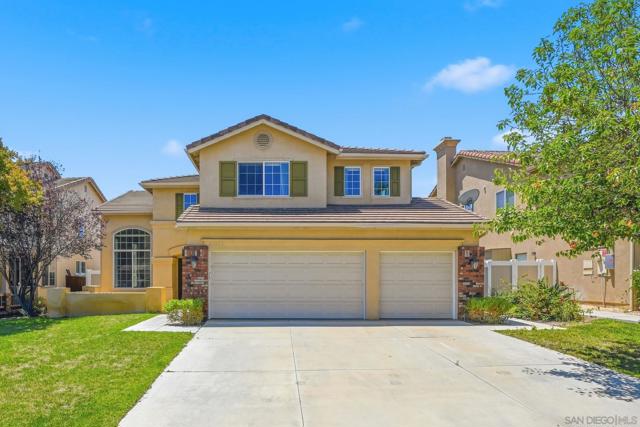
Beds Welcome to this spacious family home located in the highly desirable Oakmont community in Wildomar. Fresh interior paint, soaring ceilings, abundant natural light with an exceptional floor plan creates an inviting atmosphere from the moment you walk through the door. Spacious formal living and dining area offering the perfect setting for both everyday living and entertaining. Expansive kitchen features granite countertops, abundant cabinetry, a breakfast bar and open concept to family room, creating a true gathering space at the heart of the home. Downstairs bedroom and full bathroom provide ideal accommodations for guests or multigenerational living. Upstairs bonus room offers endless possibilities such as: home office, media/game room, study area, or additional living space. Second story primary suite features: vaulted ceilings, large picture windows, laminate flooring and private bath with dual vanities, a soaking tub, separate shower, and a generous walk-in closet. Two additional bedrooms plus full bath also located on second level. The backyard was designed for Southern California entertaining year round. Enjoy a fully fenced yard, covered patio, built-in outdoor kitchen with BBQ, spa and expansive hardscape with multiple gathering areas. Huge 3-car garage, AC, indoor laundry room, mature landscaping and convenient access to Interstate 15, parks, schools, restaurants and shopping. Welcome to this spacious family home located in the highly desirable Oakmont community in Wildomar. Fresh interior paint, soaring ceilings, abundant natural light with an exceptional floor plan creates an inviting atmosphere from the moment you walk through the door. Spacious formal living and dining area offering the perfect setting for both everyday living and entertaining. Expansive kitchen features granite countertops, abundant cabinetry, a breakfast bar and open concept to family room, creating a true gathering space at the heart of the home. Downstairs bedroom and full bathroom provide ideal accommodations for guests or multigenerational living. Upstairs bonus room offers endless possibilities such as: home office, media/game room, study area, or additional living space. Second story primary suite features: vaulted ceilings, large picture windows, laminate flooring and private bath with dual vanities, a soaking tub, separate shower, and a generous walk-in closet. Two additional bedrooms plus full bath also located on second level. The backyard was designed for Southern California entertaining year round. Enjoy a fully fenced yard, covered patio, built-in outdoor kitchen with BBQ, spa and expansive hardscape with multiple gathering areas. Huge 3-car garage, AC, indoor laundry room, mature landscaping and convenient access to Interstate 15, parks, schools, restaurants and shopping.
Livermore, CA 94551
1336
sqft2
Baths4
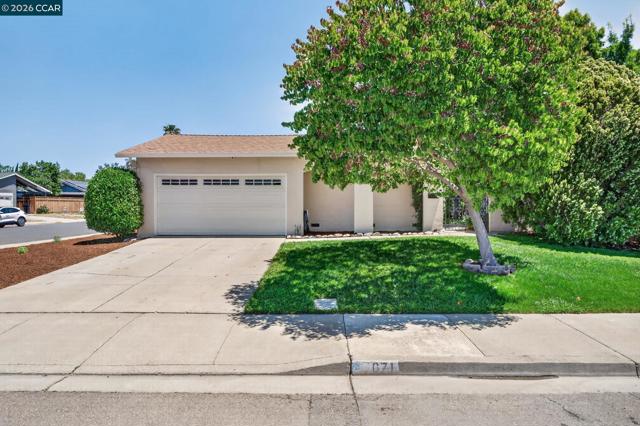
Beds Welcome to 671 Starling Avenue, a warm and inviting single story residence in Livermore’s desirable Summerset neighborhood offering 4 bedrooms, 2 bathrooms, and 1,336 sq ft of bright, comfortable living space. Thoughtfully designed and filled with natural light, this home provides an ideal blend of everyday comfort and effortless entertaining. Step through the gated archway entry into a welcoming front porch and attached 2 car garage. Inside, the spacious living room showcases soaring vaulted ceilings, a rustic wood beam, plush carpeting, and wide sliding doors that bathe the room in sunlight. The adjacent dining area features a cozy fireplace with classic tile surround and a modern chandelier, seamlessly flowing into a pristine kitchen with crisp white cabinetry, bright countertops, and a wide picture window framing peaceful backyard views. A standout feature of this home is the private central aggregate courtyard, accessible from multiple rooms through sliding glass doors — perfect for morning coffee, quiet relaxation, creating a seamless indoor-outdoor living experience. The four bedrooms offer flexible space for a home office, guest room, or personal retreat, featuring a mix of wood laminate and carpet flooring, ceiling fans, and direct outdoor access. Both full bathrooms are beautifully updated, including one with a walk in shower tub combo. The wraparound yard includes lush lawns, mature shade trees, and a brick accented walkway, creating a peaceful setting for outdoor enjoyment. The deep garage provides a built in workbench, extensive shelving, a dedicated laundry station, and a convenient EV plug located near the garage — a valuable upgrade for modern living. Conveniently located near parks, schools, shopping, dining, and commuter routes, this home offers comfort, functionality, and an excellent location in one of Livermore’s most welcoming neighborhoods.
Hayward, CA 94544-1235
1807
sqft3
Baths4
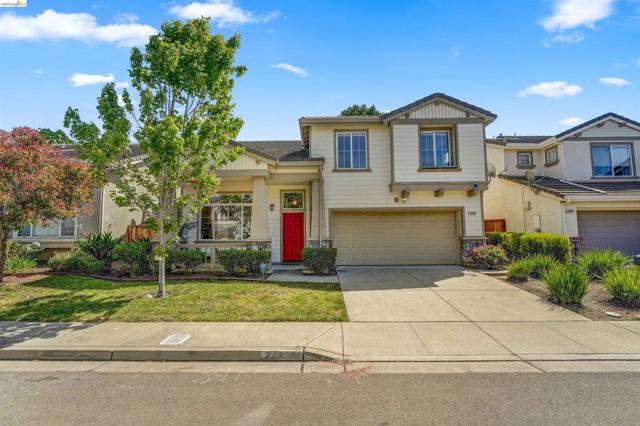
Beds Welcome to 24986 Silverthorne Place, a beautifully updated home tucked away on a quiet ORCHARD PARK neighborhood in the heart of Hayward. This spacious residence offers the perfect blend of comfort, functionality, and modern upgrades, featuring an open and inviting layout filled with natural light. The updated kitchen flows seamlessly into the living and dining areas, creating an ideal space for both everyday living and entertaining. Enjoy generously sized bedrooms, refreshed bathrooms, and thoughtfully designed indoor-outdoor living. The private backyard offers plenty of room to relax, host gatherings, garden, or simply enjoy the Bay Area weather. Conveniently located near shopping, dining, parks, schools, BART, major freeways, and commuter routes, this home combines suburban comfort with excellent accessibility. A fantastic opportunity to own a move-in ready home in a desirable Hayward neighborhood.
San Ramon, CA 94583
2714
sqft5
Baths4
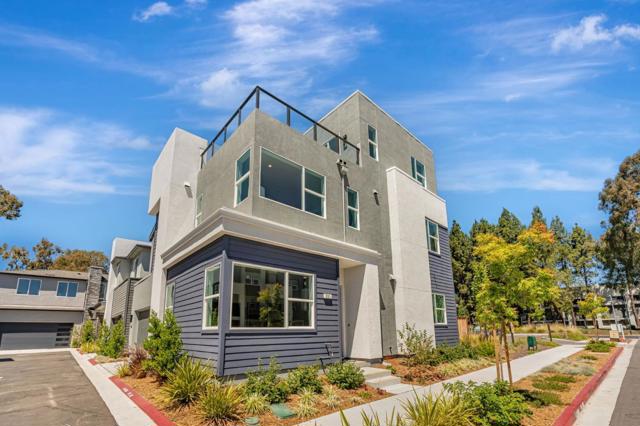
Beds Move-in ready Plan 3 Courts is a stunning single-family detached home featuring 4 bedrooms, 4.5 bathrooms, and a side-by-side two-car garage. The open-concept main floor showcases a spacious kitchen with Quartz countertops, a large island for additional seating, Bosch appliances, and a dedicated dining area perfect for everyday living and entertaining. Design features include engineered hardwood floors, paint-grade shaker-style soft-close cabinetry, & 4" LED recessed lighting, creating a seamless, modern design. This Detached Condo has a versatile bonus room with ensuite full bath is ideal for a gaming zone or media space. The primary suite features dual vanities, a generous walk-in closet, and a retreat for a home office or library. A private rooftop deck provides space for outdoor dining and relaxation. Solar panels are available to lease or own. Residents enjoy a 2-acre public park with walking and biking trails, and a shared BBQ space. Less than a mile from City Center, with premier shopping, dining, and entertainment, and convenient access to the Iron Horse Trail, Bridges Golf Club, schools, transit, and workplaces, this community is ideal for today's connected lifestyle. Photos include renderings, of actual finishes.
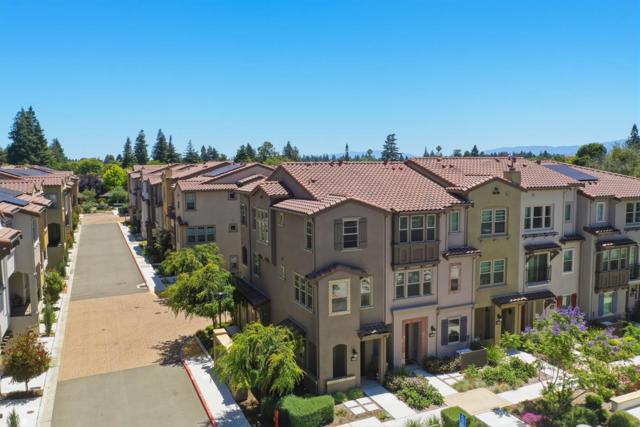
Mountain View, CA 94043
1692
sqft4
Baths3
Beds This coveted end-unit Verano townhome offers amazing privacy with only one shared wall, and abundant windows that fill the interior with natural light. Peaceful views of the community park create a bright, tranquil setting that complements a modern lifestyle. Ideally located in the sought-after Monta Loma neighborhood within the Los Altos HS boundary, the main living level features an open-concept floor plan connecting the living and dining areas to the chef-inspired kitchen with generous counter space and premium Bosch appliances. A guest bedroom and full bath provide flexibility for usage. Upstairs, the luxurious primary suite offers a spa-inspired bath with dual vanities, a glass-enclosed shower, and an oversized walk-in closet. A secondary bedroom includes its own en-suite bath, while a convenient laundry area and linen storage complete the upper level. The ADA-compliant ground floor features a versatile den ideal for a home office, or studio. Additional highlights include wood flooring, custom window coverings, epoxy-coated garage flooring, and energy-efficient features throughout. Conveniently located near major commute routes, shopping, dining, parks, and top Silicon Valley employers, this exceptional home combines style, comfort, and location in one remarkable offering.
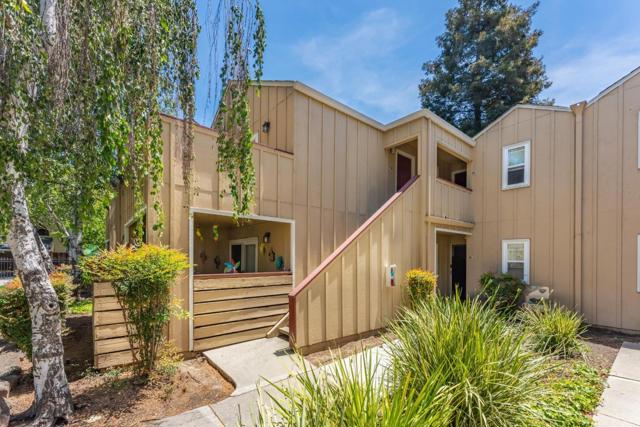
San Jose, CA 95116
597
sqft1
Baths1
Beds Welcome to this move-in ready 1-bedroom, 1-bath condominium in the Alum Rock neighborhood of San Jose. Located on the second floor with no neighbors above, this home features vaulted ceilings that create a bright, open, and airy living space. Recent updates include fresh interior paint, new baseboards, and new carpet throughout. The kitchen is equipped with stainless steel appliances, and the functional layout offers comfortable everyday living. Enjoy a private balcony with storage closet for added convenience. Residents enjoy the benefits of a gated community with access to a sparkling pool, fitness center, and well-maintained grounds. The home also includes a dedicated carport parking space. Conveniently located with easy access to Highway 680, VTA Light Rail, and the new BART station, this home offers excellent commuter access throughout the Bay Area. Close to shopping, dining, and everyday amenities, this is a fantastic opportunity for first-time buyers, investors, or anyone seeking low-maintenance living in a well-connected San Jose location.
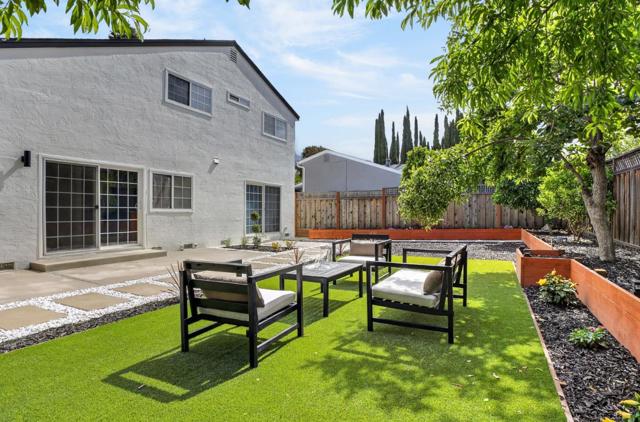
San Jose, CA 95118
1787
sqft2
Baths5
Beds Welcome to 1425 Blackstone Avenue, where comfort, convenience, and everyday living come together in one of San Jose's most desirable neighborhoods. Nestled in the heart of Cambrian Park, this spacious residence offers a versatile floor plan designed for both entertaining and everyday enjoyment. Soaring ceilings in the family room create an open and inviting atmosphere filled with natural light, while the fireplace provides the perfect place to gather and unwind. The thoughtfully designed layout features a desirable primary suite on the main level with a full bathroom and direct access to the backyard, offering privacy, flexibility, and convenient indoor-outdoor living. Fresh landscaping, artificial turf, and new pavers create a beautiful low-maintenance outdoor retreat with plenty of room for entertaining, relaxing, and making memories with family and friends. Conveniently located near parks, schools, restaurants, and everyday conveniences, you'll enjoy easy access to Costco, Westfield Oakridge, Almaden Expressway, Highways 85 and 87, and major Silicon Valley employers, including Apple, eBay, and Google. A wonderful opportunity to make this home your own and enjoy the lifestyle that makes Cambrian Park one of San Jose's most sought-after communities!
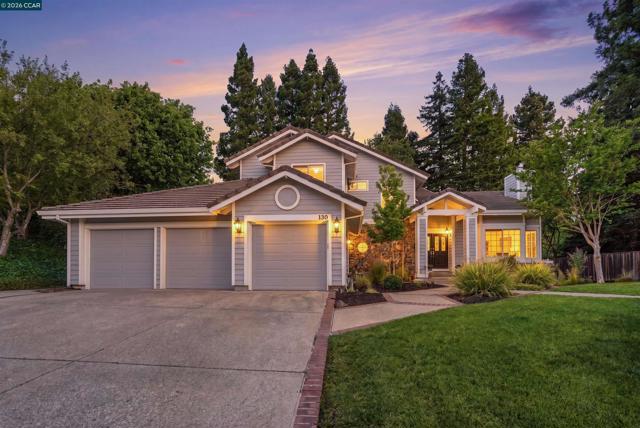
Danville, CA 94506
2790
sqft3
Baths4
Beds Welcome to this beautifully maintained 4-bedroom, 3-bathroom Cimarron Hills home in the highly desirable Wood Ranch community, offering approximately 2,790 square feet of thoughtfully designed living space. Tucked away on a picturesque street, this light-filled residence combines timeless design, a functional floor plan, and exceptional outdoor living. Upon entry, soaring ceilings, abundant natural light, hardwood flooring, brand-new carpet, and fresh interior and exterior paint create a warm and inviting atmosphere. The formal living and dining rooms provide elegant spaces for entertaining, while the kitchen and family room serve as the heart of the home. The kitchen features white cabinetry, granite countertops, stainless steel appliances, double ovens, a center island with gas cooktop, and a casual dining area overlooking the backyard. The versatile floor plan includes a main-level bedroom and full bath, ideal for guests, multigenerational living, or a home office. Upstairs, the spacious primary suite offers vaulted ceilings and an ensuite bath, while two additional bedrooms complete the upper level. Designed for relaxation and entertaining, the backyard features an expansive deck, level lawn, stone patio, mature landscaping, and hot tub, creating a private outdoor retreat. Towering trees and lush greenery provide a beautiful natural backdrop. Additional highlights include a 3-car garage, large driveway, and close proximity to top-rated San Ramon Valley Unified schools, downtown Danville, shopping, dining, parks, and convenient freeway access. Residents also enjoy Wood Ranch amenities, including a pool, clubhouse, and tennis courts. This exceptional home presents a wonderful opportunity to enjoy life in one of Danville's most sought-after neighborhoods.
Oakland, CA 94611
3722
sqft3
Baths4
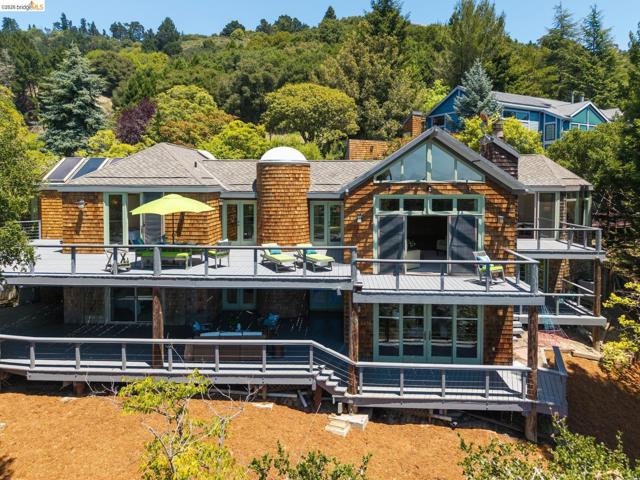
Beds Perched in the iconic Oakland Hills, 2223 Tunnel Road is a sophisticated retreat where the architecture serves as a frame for the shimmering San Francisco skyline and the Bay. This isn’t your typical cookie-cutter property; it’s an expansive, multi-layered sanctuary designed for those who value both grand entertaining and quiet, creative escapes. The heart of the home is the entertainment level, where rich hardwood floors lead you into a dramatic sunken living room. It’s a space that feels both cozy and cinematic, especially as the city lights begin to twinkle through floor-to-ceiling glass. The indoor-outdoor flow is truly superb, opening onto two phenomenal decks that invite you to host sunset dinner parties or simply soak in the rugged beauty of the canyon. While tax records indicate two bedrooms, the home’s generous layout comfortably lives as a 4+ bedroom residence. The bedrooms are large and inviting, complemented by a dedicated office for the remote professional and a versatile studio area perfect for artistic pursuits. Downstairs, a spacious rumpus room offers the ultimate flex space for media, play, or a home gym. Outside, the property transforms into a private oasis with exquisite, curated gardens that provide a lush backdrop to the hillside views. Practicality isn't sacrificed for style here; the home features a detached large storage space and rare off-street parking that accommodates more than four cars—a true luxury in the hills. Located just minutes from the vibrant shops of Rockridge yet feeling worlds away from the hustle, 2223 Tunnel Road offers the perfect balance of hillside seclusion and urban convenience. With world-class hiking trails right outside your door and a quick commute to San Francisco, this is the ultimate backdrop for a life well-lived. Come see for yourself—the view is even better in person.
Page 0 of 0
