
Twin Peaks, CA 92391
$555,000
1361
sqft2
Baths2
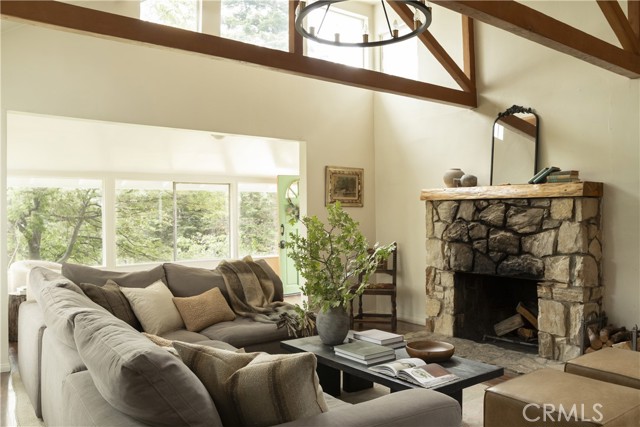
Beds A rare opportunity to own one of the mountain’s original cottages. Built in 1925 and tucked away in the charming mountain town of Twin Peaks, ideally situated between Lake Arrowhead and Crestline, this thoughtfully restored cottage is full of character, warmth, and authentic mountain charm. The original stone fireplace, soaring wood-beamed cathedral ceilings, and walls of windows create a space that feels connected to the surrounding forest, with views of the pines from nearly every room. Vintage details throughout the home have been carefully preserved, including the charming kitchen that feels as though it has been part of the cottage forever. The primary bedroom offers a peaceful place to unwind, while the second bedroom functions as a private guest suite with its own separate entrance, creating flexibility for guests and extended stays. Set on three lots totaling nearly 1/3 of an acre, the property feels tucked away among the trees with outdoor spaces designed to be enjoyed year-round. Sip your morning coffee beneath the pines, gather around the fire pit, or end the day soaking in the cedar tub under the stars. Currently operating as a successful short-term rental, this is the kind of property guests hope to find when escaping to the mountains. An authentic cottage with nearly a century of history, surrounded by nature and full of the character that makes mountain living so special.
Murrieta, CA 92563
2516
sqft3
Baths4
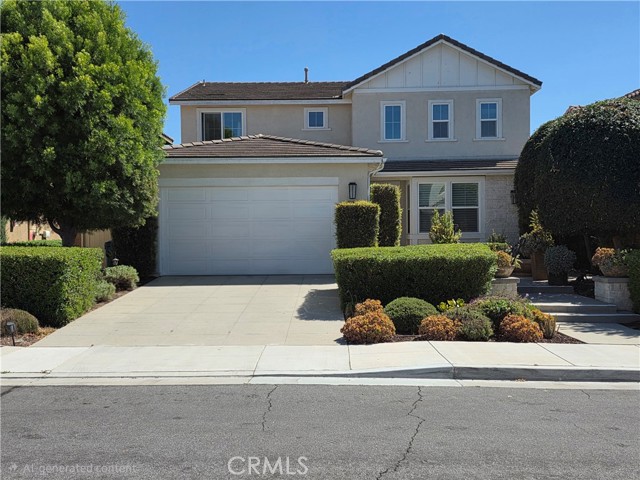
Beds Welcome to this stunning former model home offering 4 bedrooms, 3 full bathrooms, and 2,516 square feet of beautifully upgraded living space. With approximately $225,000 in designer upgrades, this home blends luxury, comfort, and thoughtful functionality in every corner. From the moment you arrive, the home makes a beautiful first impression with mature landscaping, custom hardscape, steps leading to the entry, and lush vegetation. Inside, you’ll find upgraded tile, flooring, carpet, cabinetry, lighting fixtures, crown molding, custom paint finishes, and elegant backsplash extending up the kitchen walls. The spacious kitchen features an extended counter beneath the window, a large center island, abundant cabinetry, and an open layout perfect for entertaining and everyday living. The downstairs layout includes a junior primary bedroom and a full bathroom with a walk-in shower tiled all the way to the ceiling—ideal for guests, extended family, or multi-generational living. Upstairs, the spacious loft offers flexible space for an entertainment room, home office, playroom, or second living area. The upstairs laundry room adds convenience, while the primary suite includes both a soaking tub and separate shower. Two additional upstairs bedrooms each feature their own custom designer accent walls—one with a brick feature wall and one with shiplap—along with custom window framing, double-pane tinted windows, and bamboo-style pull-down shades. The additional upstairs bathroom offers a smart layout with separate access to the sink area and shower/bathroom space. The backyard is designed for low-maintenance luxury with lush artificial turf, cement patio areas, a built-in barbecue, outdoor island, mature greenery, and a wrought iron fence showcasing views of the Oasis pools. With no neighbors directly behind, the outdoor space feels open, peaceful, and private. Additional features include PAID Tesla SOLAR PANELS, dual whole house fan, a tankless water heater, EV charging connection in the garage, double-pane tinted windows, a two-car garage with tandem space, and countless model-home touches throughout. Enjoy access to the community clubhouse, Olympic-sized pool, Oasis pool area, and beautifully manicured common spaces. This rare former model home offers resort-style living, high-end upgrades, and a polished designer feel from front yard to backyard.
Ventura, CA 93003
1036
sqft2
Baths2
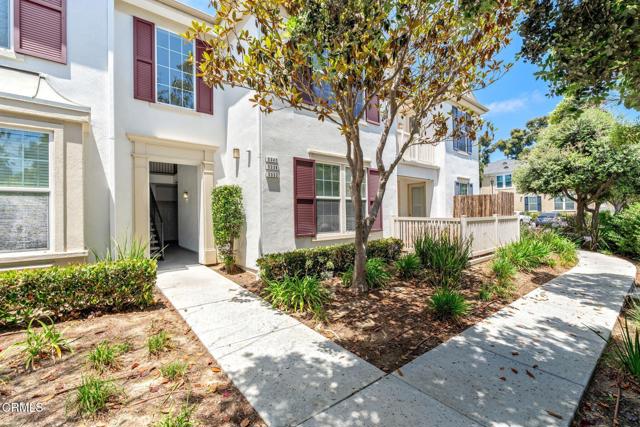
Beds Welcome to 5338 Gillespie Street, a refreshed Melody condominium offering comfort, convenience, and value in the heart of Ventura. Featuring two well-separated bedrooms for added privacy, including a spacious primary suite with a large walk-in closet and en-suite bath, this home is thoughtfully designed for everyday living.Fresh interior paint and brand-new carpet create a clean, inviting space ready for its next owner. A detached one-car garage and additional driveway parking add everyday convenience.Ideally located near shopping, dining, freeway access, and multiple parks and closest to Thille Park, this home also offers an easy drive to Ventura's beautiful beaches and coastline. A wonderful opportunity to enjoy low-maintenance living in a convenient Ventura location. The HOA currently covers property management, common area maintenance, earthquake insurance, fire system maintenance, trash service, and Dish Network.
Hemet, CA 92545
2423
sqft3
Baths3
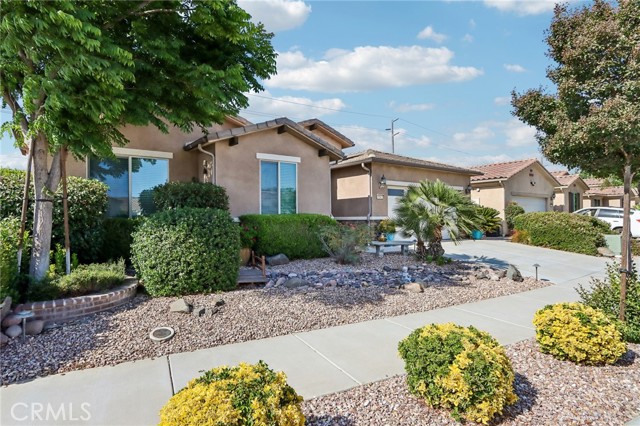
Beds Welcome to this beautifully maintained home built in 2015 in the highly sought-after Solera Diamond Valley by Del Webb, one of Southern California's premier 55+ active adult communities. Perfectly situated to capture scenic mountain views from the backyard, this exceptional residence offers the perfect blend of comfort, elegance, and resort-style living. From the moment you arrive, you'll appreciate the attractive curb appeal, mature landscaping, and inviting entry. Inside, the thoughtfully designed floor plan is filled with natural light and features plantation shutters, neutral tones, spacious living areas, and an open-concept layout ideal for both everyday living and entertaining. The expansive kitchen is the heart of the home, showcasing granite countertops, abundant cabinetry, stainless steel appliances, double ovens, a large center island with bar seating, and a bright breakfast nook overlooking the backyard. The adjoining great room creates a seamless flow for gatherings, while the formal dining room and convenient built-in serving station provide the perfect setting for holiday meals and special occasions. The spacious primary suite serves as a private retreat with a generous walk-in closet and a luxurious ensuite bathroom featuring dual vanities, a soaking tub, and a walk-in shower. Additional guest accommodations and a versatile office or den provide flexibility for visitors, hobbies, or a home workspace. Step outside and enjoy your own private backyard oasis complete with a covered patio, built-in BBQ island, relaxing spa, colorful gardens, and breathtaking mountain views that create the perfect backdrop for morning coffee, outdoor dining, or evening sunsets. Beyond the home, residents of Solera Diamond Valley enjoy an exceptional resort-style lifestyle with access to a stunning clubhouse, state-of-the-art fitness center, indoor walking track, indoor heated pool and spa, outdoor resort pool, tennis courts, pickleball courts, bocce ball courts, walking paths, billiards, hobby and meeting rooms, a grand ballroom, and a wide variety of clubs, activities, and social events. This is more than just a home—it's an opportunity to enjoy the active adult lifestyle you've been waiting for in one of Hemet's most desirable communities.
Laguna Hills, CA 92653
2383
sqft3
Baths3
Beds Welcome to this beautiful home located in the highly sought-after Sunrise community of Laguna Hills. This rare gem has been lovingly maintained and upgraded with top-quality finishes throughout. The spacious layout includes four generous bedrooms and two and a half bathrooms, with elegant custom closets in every room and a stunning walk-in closet in the master suite. Each bathroom is thoughtfully updated with custom cabinetry, granite vanity tops, and marble-lined showers. The formal dining and living room, accented with plantation shutters, exude charm, while engineered hardwood floors on the first level add warmth and style. A modern recessed lighting system throughout and sparkling crystal chandelier highlight the soaring ceilings. The open-concept kitchen boasts custom cabinets with a pantry, granite countertops, premium Wolf appliances, a Sub-Zero refrigerator, and tile flooring, seamlessly flowing into the oversized family room with easy access to the backyard through sliding glass doors. Other features include a conveniently located laundry area inside the house, a central HVAC system, a water filtration system, sprinkler system front and back and a tankless water heater in the garage. The two-car garage provides ample custom storage and workshop cabinets, making it perfect for staying organized. One of the standout features of this property is the stunning backyard with breathtaking panoramic views of the hills and mountains, enhanced by a glass accent wall that ensures an unobstructed view. The mix of turf, brick, and concrete creates a clean and polished look, while the custom-made BBQ area, complete with a stainless-steel grill and refrigerator, adds to its appeal. Electric retractable awnings provide perfect shade for those hot summer days, making the space both beautiful and functional. This property is a must-see, blending charm and elegance with practical features and stunning views. It’s in a fantastic neighborhood within walking distance of award-winning schools and Mendocino Park.
Beverly Hills, CA 90211
2177
sqft3
Baths3
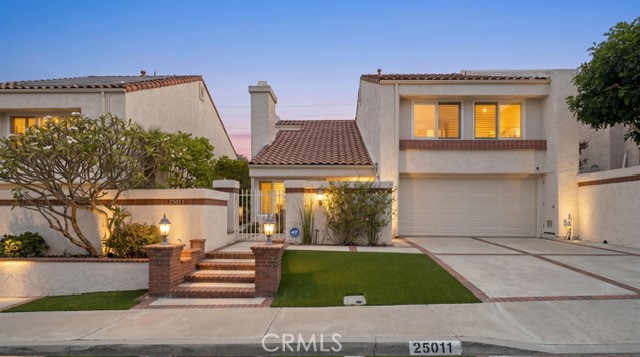
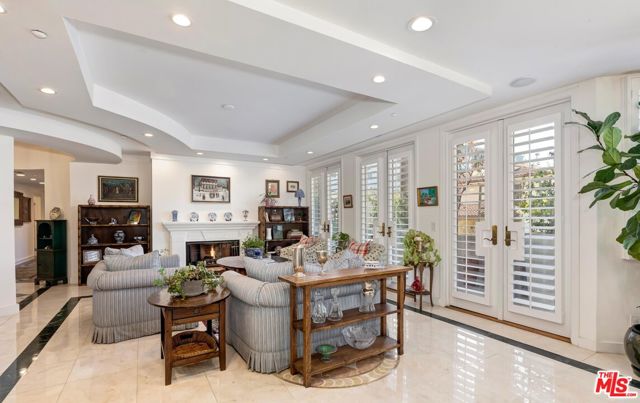
Beds Beverly Hills' best value of 2026! This rare spacious, sunlit, quiet, and upgraded one-level 3BD rear northwest corner unit in a lovely 14-unit low-rise boutique complex is complemented by an open entertainer's plan with high ceilings, neutral marble and dark wooden floors. Rotunda-style entry flows to the Great Room with sizable living and dining spaces, fireplace, bar with wine refrigerator, French doors, and a wide treetop view balcony facing single-family homes on Wetherly Drive. Fabulous large chef's kitchen with top stainless appliances, oversized breakfast area, tremendous storage, separate balcony, and adjacent side x side laundry area. Big sleek powder room off of the entry. Generous primary suite with walk-in and sizable luxurious bathroom. Two other bedrooms (one with a separate balcony) share a bath. 2 car side x side gated subterranean parking as well as solid guest parking. Building features a meeting room, gym, sauna, big rooftop view patio, elegant lobby, a compact communal storage room in the garage, and EQ insurance. With a high WalkScore and moments to all of the finest amenities in the Westside and beyond, this unit is a truly tremendous treasure on a prime peaceful road.
Tustin, CA 92782
1598
sqft3
Baths3
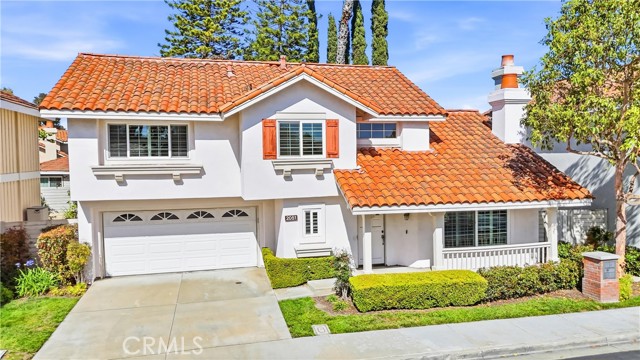
Beds Welcome to 2051 Pueblo. A beautifully upgraded home nestled in the highly desirable Shadow Brook community of Tustin Ranch. This 3-bedroom, 2.5-bathroom residence offers approximately 1,598 square feet of well-designed living space, combining comfort, functionality, and thoughtful upgrades throughout. The inviting living room features rich wood flooring and a cozy fireplace, creating the perfect space to relax or entertain. The home has been upgraded with dual-pane windows for energy efficiency and comfort, along with a zoned HVAC system installed in 2024 for optimal climate control. The kitchen is equipped with premium Café appliances, complemented by an Electrolux refrigerator, while the included LG washer and dryer add everyday convenience. Additional upgrades include an epoxy-coated garage floor, delivering both durability and a clean, finished look. Located in the heart of Tustin Ranch, Shadow Brook offers a low monthly HOA with resort-style amenities including a community pool, spa, and front lawn maintenance. Just minutes from Tustin Marketplace, Costco, grocery stores, dining, and everyday conveniences, this location checks every box. The home is also zoned for award-winning Tustin Unified schools, including the highly regarded Beckman High School. 2051 Pueblo is more than just a home, it’s a lifestyle opportunity in one of Tustin’s most sought-after neighborhoods.
Yucca Valley, CA 92284
1004
sqft1
Baths2
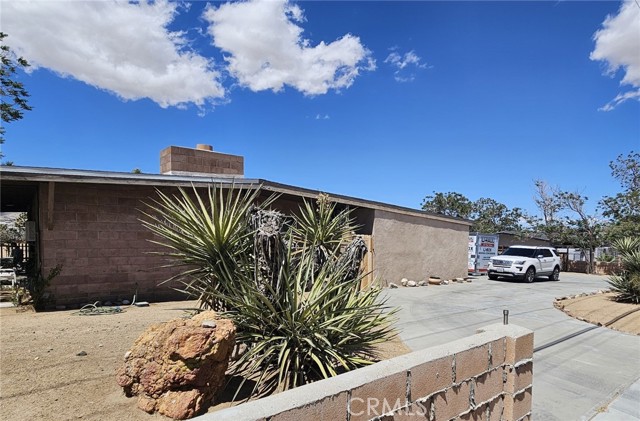
Beds Take a look at this lovely mid-century beauty just waiting for a new owner!! Approximately 1200 square feet of living space (estimated) blending vintage touches with many modern updates. Good sized bedrooms with full bathroom PLUS generous bonus room (originally a covered patio per seller). Great room off the entry combines Living Room with dramatic FIREPLACE and spacious Dining Room. Kitchen includes all appliances plus washer/dryer -- so no going out to the garage to do laundry!! MINI SPLIT HVAC througout! NEWER VINYL WINDOWS! TILE FLOORING IN THE MAIN LIVING AND HIGH TRAFFIC AREAS, with carpet in the bedrooms. NEWER TANKLESS WATER HEATER. Gorgeous views in all directions!! Two car garage PLUS paved driveway PLUS plenty of room for RV parking!! Large patio out back for barbeques with lots of room to entertain. Lot is over a third of an acre with plenty of room for additional building(s) if that is your desire! Please look at the TWO VIDEO TOURS, contact your Realtor, then MAKE THIS YOUR HOME TODAY!!!!
Riverside, CA 92508
1708
sqft3
Baths3
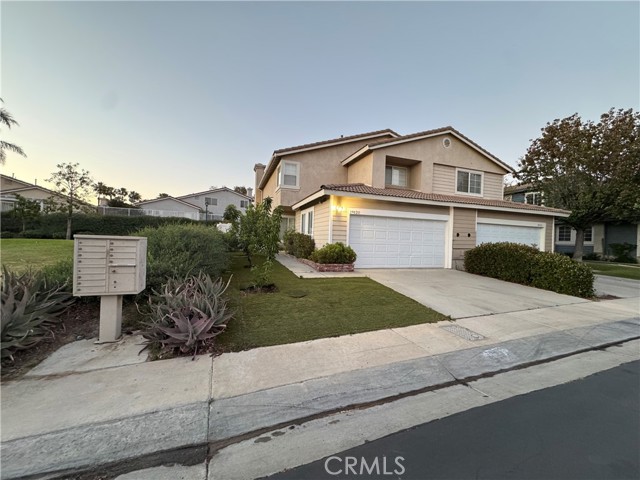
Beds Welcome to 19121 Broken Bow Drive, nestled in the sought-after Mission Grove community of Riverside! This charming 3-bedroom, 2.5-bath residence offers 1,708 square feet of thoughtfully designed living space, featuring abundant natural light and tasteful upgrades throughout. Upon entry, you'll find an inviting layout that includes a spacious living room, formal dining area, and a warm family room complete with a cozy fireplace—ideal for both everyday living and entertaining guests. The beautifully updated kitchen is equipped with sleek black granite countertops, stainless steel appliances, a convenient breakfast bar, and a casual dining nook. Upstairs, the generous primary suite serves as a private retreat, featuring an en-suite bathroom and a walk-in closet with mirrored doors. Two additional bedrooms provide flexibility for family members, overnight guests, or a dedicated home office. Elegant engineered wood flooring flows throughout the home, adding both style and warmth. Step outside to your secluded backyard oasis, enhanced by durable vinyl fencing and the added benefit of no direct neighbor to the west, providing extra privacy. The front yard showcases low-maintenance artificial turf, delivering exceptional curb appeal with minimal upkeep. Additional highlights include an indoor laundry area, attached two-car garage, central heating and air conditioning, and access to a beautifully maintained HOA community. Ideally situated near highly rated schools, shopping, dining, parks, and major commuter routes, this turnkey property offers the perfect combination of comfort, convenience, and location. Don't miss your chance to own this exceptional home in one of Riverside's most desirable neighborhoods!
Page 0 of 0
