
Santa Monica, CA 90403
$1,494,000
1492
sqft3
Baths2
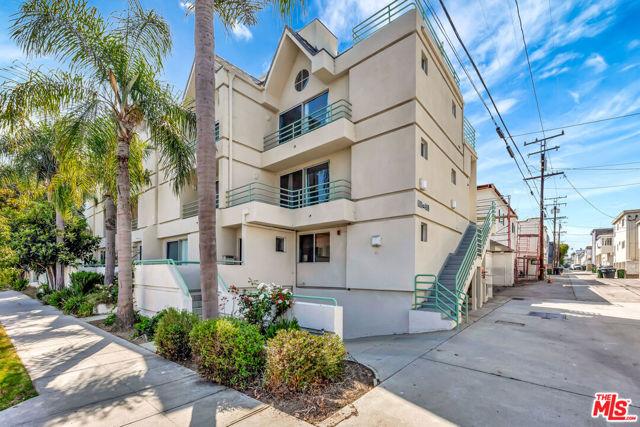
Beds Coveted Santa Monica end/corner-unit townhome just five blocks from the ocean! Bright and airy with only one shared wall, this 2-bedroom, 2.5 bath home features a versatile loft, updated kitchen, direct-access garage, abundant natural light, and multiple outdoor spaces including 3 balconies, a deck, and a private back patio with direct access from the dining area perfect for entertaining, outdoor dining, or hosting family and friends for a barbecue. Recent improvements include a new roof and new HVAC system. The HOA has completed extensive community upgrades, including exterior painting and waterproofing. Ideally located near trendy restaurants, Palisades Park, Montana Avenue, and the Third Street Promenade, offering the perfect blend of privacy, convenience, and coastal living. Must see to appreciate!
Walnut, CA 91789
1736
sqft3
Baths3
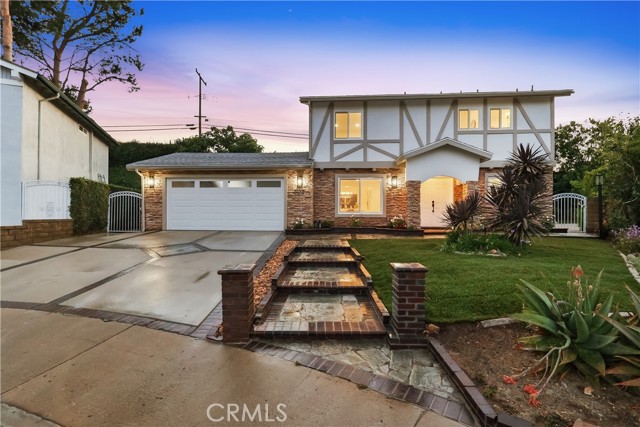
Beds Welcome to this beautifully refreshed home in the highly desirable Walnut area. Set on an elevated lot, the property offers an open and private feel with attractive curb appeal. The home has been tastefully improved throughout, featuring a bright, clean, and elegant interior, fresh outdoor landscaping, and a move-in ready presentation. The spacious breakfast nook offers flexible use and may be converted into an additional room, office, or guest space to suit the buyer’s needs. Conveniently located near Diamond Bar, Rowland Heights, local shopping, dining, parks, and major commuter routes, this home offers excellent everyday accessibility in an established residential neighborhood. A wonderful opportunity to enjoy a comfortable home in one of Walnut’s desirable locations with convenience, comfort, and lasting value.
Hemet, CA 92545
700
sqft1
Baths1
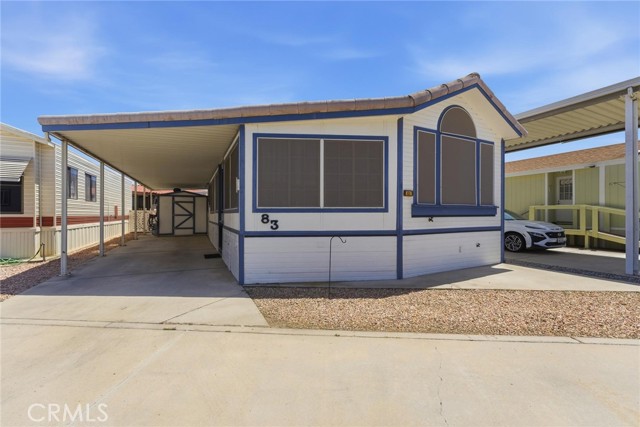
Beds OWN YOUR LAND!! Located in the Highly Desirable 55+ MT. Shadows RV Resort!! Charming 1-Bedroom, 1-Bath home with a versatile enclosed patio room that can be converted on a second room or den. This residence features a bright, open living area, an efficient kitchen with ample cabinetry, and laminate wood flooring throughout the kitchen and hallway. The primary bedroom includes mirrored built-in closets, complemented by a spacious primary bathroom. Exterior features includes a private back yard and a 2- car carport. Residents enjoy premier community amenities, including pool, spas, fitness center, clubhouse and social facilities. Monthly HOA FEES $292.00 cover water, sewer, trash, basic cable and internet. Move-in ready and perfectly located for a convenient, active lifestyle. A must see!!! Set your appointment today!!!
Harbor City, CA 90710
2082
sqft4
Baths4
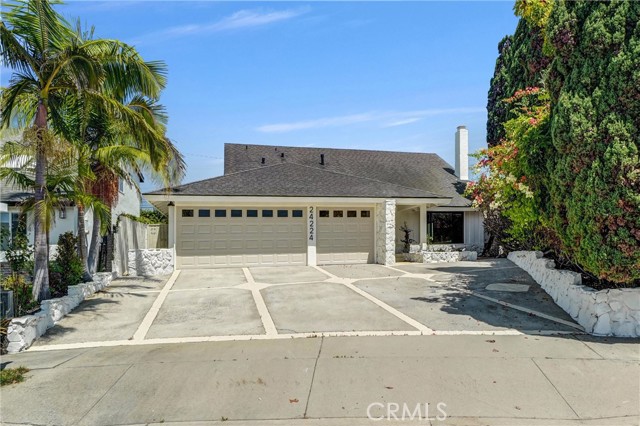
Beds A dramatic two-story living room makes an unforgettable first impression, featuring soaring ceilings, abundant natural light, and a sleek fireplace that serves as the centerpiece of the space. The open flow into the formal dining area creates an ideal setting for both everyday living and effortless entertaining. The spacious kitchen is thoughtfully designed with generous counter space, ample cabinetry, and a versatile area perfect for casual dining or a comfortable sitting lounge overlooking the backyard. At the heart of the home, a striking architectural staircase serves as a stunning focal point while enhancing the home's seamless layout. Upstairs, three generously sized ensuite bedrooms provide exceptional privacy and comfort. The expansive primary suite offers a flexible sitting area that can easily function as a home office, nursery, fitness space, or private retreat. The spa-inspired primary bath elevates the experience with contemporary finishes and a smart toilet for added luxury. On the main level, an additional bedroom with a full bath offers excellent flexibility for guests, multigenerational living, or remote work needs, while a separate powder room adds convenience for visitors. Step outside to a private backyard designed for relaxation and entertaining, complete with a covered patio and mature fruit trees that provide both beauty and functionality. Additional highlights include a direct-access three-car garage, an expansive driveway, and a thoughtfully designed floor plan that balances comfort, style, and everyday practicality. Located in the desirable Palo Del Amo Woods neighborhood, known for its wide tree-lined streets and strong sense of community pride, this exceptional home enjoys convenient access to parks, shopping, dining, and major commuter routes.
San Luis Obispo, CA 93401
4204
sqft6
Baths5
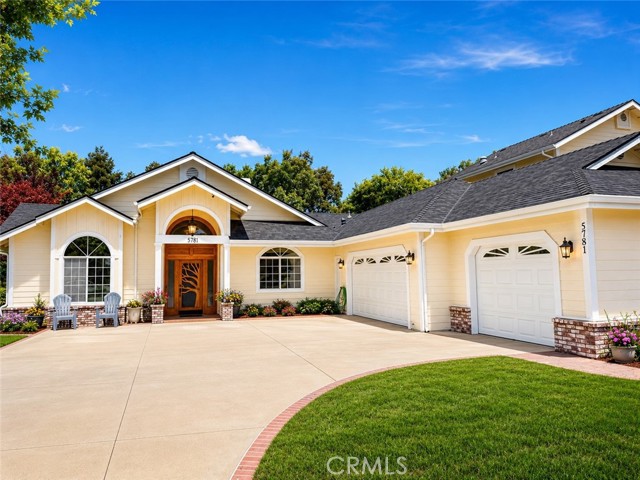
Beds This stunning 4,204 sq. ft. home with 5 bedrooms and 6 bathrooms sits on a spacious one-acre lot near the Los Ranchos school. Located at the end of a quiet cul-de-sac with only 9 homes, the neighborhood has mostly original owners of homes built in the 1990s. The beautiful handcrafted front door is one of a kind! Upon entry, there is an open concept with beautiful Brazilian Tigerwood floors, vaulted ceilings, and a 3-sided direct-vent gas fireplace. The kitchen opens into the living room, and there is also a formal dining area. The kitchen and living room open onto a large patio, creating a great entertainment space. The remodeled main level features a large primary bedroom with a European-style bath and shower. There are 2 additional bedrooms on the main level, along with a full bath, a 3/4 bath, and a 1/2 bath. A large laundry room is centrally located for all the bedrooms. A 2-story addition consisting of a spacious game room, a 1/2 bath on the 1st level, a large bedroom with a walk-in closet, and a 3/4 bath on the 2nd floor. Great for teenagers or as a guest room. Both levels have their own private entry and patios. The game room has a sink, an entertainment center, and both a refrigerator and a wine fridge. Outside, there is a putting green, a horseshoe pit, a tree fort, a gazebo, and a beautiful patio to enjoy!!
San Clemente, CA 92672
2048
sqft2
Baths2
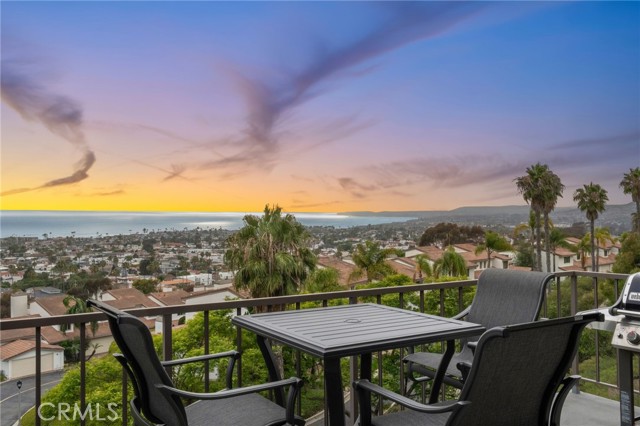
Beds Panoramic ocean, coastline, and Catalina Island views create an extraordinary backdrop for this rare residence in one of San Clemente's most desirable coastal settings. Enjoy breathtaking vistas of the Pacific and unforgettable sunsets from the comfort of home. This beautifully positioned turnkey condo offers approximately 2,048 square feet of effortless single-level living. A secure front entry leads directly to the main-level residence, where the living space is conveniently situated on one level. A great room with fireplace, walls of windows, and a large oceanview balcony showcase the ever-changing coastal horizon. The designer kitchen features wood cabinetry, stainless steel appliances, quartz countertops, custom glass tile backsplash, abundant counter space, ample storage, and a dining nook, while a private office retreat off the primary suite provides the perfect space to work, read, or simply unwind. The spa-inspired primary bath is beautifully designed with marble finishes. Additional highlights include a detached two-car garage with overhead storage, a workbench, exceptional privacy, and a highly desirable location just minutes from downtown San Clemente's charming shops, restaurants, beaches, and coastal trails. If you've been searching for spectacular ocean views, the comfort of single-level living, and an exceptional coastal location, this is truly a rare offering.
Topanga, CA 90290
3379
sqft3
Baths5
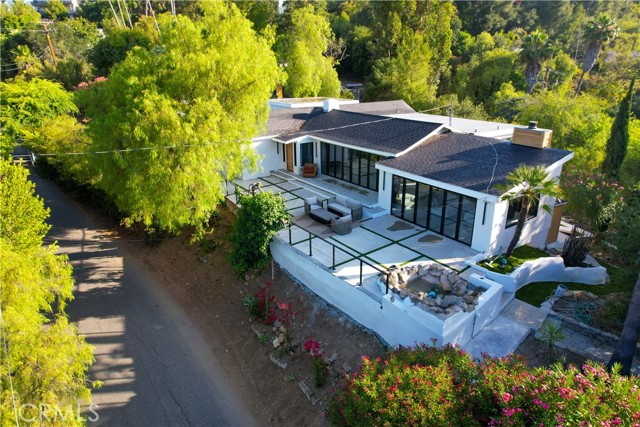
Beds LOOK Two separate entrances provide convenient access and ample parking for residents and guests. Designed for seamless indoor-outdoor living, the home features expansive Fleetwood doors and windows that open to spacious patios with beautiful Santa Monica Mountain views. The open-concept living room, dining area, and family room flow effortlessly around a chef's kitchen with a large center island, abundant storage, and plentiful natural light. The spacious primary suite offers a spa-like bath with dual vanities, a soaking tub, oversized shower, and walk-in closet. Two additional bedrooms and a full bathroom complete the main level. The versatile lower level includes a lounge or media room, a full bathroom, and a separate room with its own entrance—ideal for a home office, guest suite, studio, gym, or storage. Outside, expansive usable grounds, multiple patios, and a private pool create the perfect setting for relaxation and entertaining. Your clients will love this exceptional property. Offering the perfect blend of comfort, versatility, and indoor-outdoor living, this is truly a must-see home.
San Diego, CA 92103
520
sqft1
Baths1
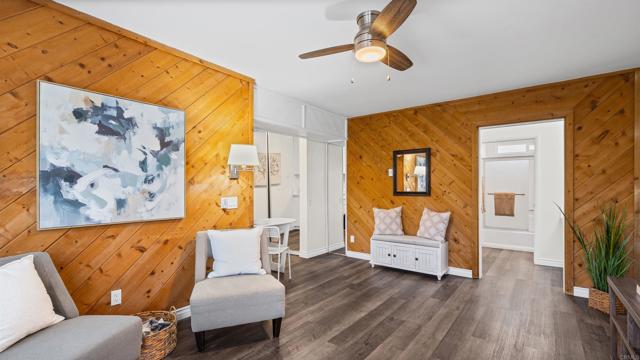
Beds Welcome to this light and bright upstairs 1 bedroom, 1 bath condo in the heart of University Heights. This thoughtfully refreshed 520 sq ft home features newer flooring, fresh paint, updated fixtures, quartz countertops and a refinished tub, creating a clean, modern feel throughout. The efficient layout offers comfortable, low-maintenance living in a well-kept community. Ideally located near major hospitals and medical centers. Enjoy quick access to Mission Valley and Fashion Valley, along with nearby cafés, restaurants, grocery stores, and everyday essentials. Centrally positioned just minutes from Balboa Park, the San Diego Zoo, and major freeways, this is a great opportunity for a first-time buyer, professional, or investor looking for location, convenience, and lifestyle.
Long Beach, CA 90808
1553
sqft3
Baths4
Beds Welcome to the newly remodeled, with permits 3308 Faust. This four-bedroom, three-bathroom home is move-in ready on the exterior, with new landscaping, exterior paint, a finished garage, updated fencing, gates, and a roof. Come inside, and you will appreciate the luxury flooring, wood-burning fireplace, recessed lighting, accent walls, quartz countertops, soft-closing drawers, and cabinets. The primary retreat is designed to feel like a getaway while you're in your own home. From the two-toned accent wall, custom walk-in closet, primary bathroom with shower, soaking tub, two vanities, barn door, and the gorgeous French doors leading to your back porch, looking out to the freshly landscaped backyard. The three other bedrooms have been remodeled with flooring, paint, closets, and recessed lighting. With two additional bathrooms: one with a bathtub/shower combo and the other with a spacious step-in shower. The layout of this home was intentional designed during development to flow well while still keeping the family close enough to create memories in the open concept kitchen, living room and outside while playing catch, at the grille or sitting on your back porch. This home is looking forward to meeting you!
Page 0 of 0
