
Hawthorne, CA 90250
$920,000
1272
sqft2
Baths3
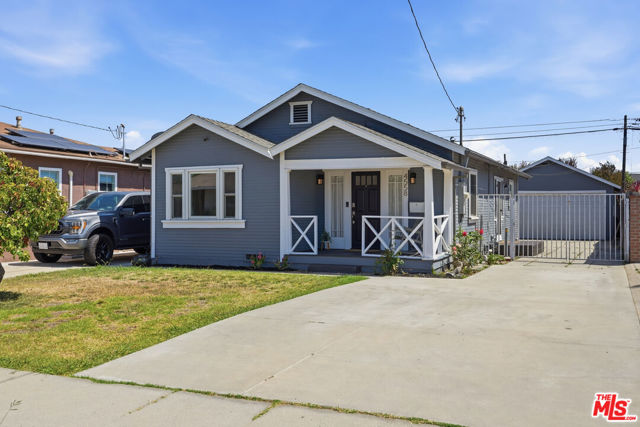
Beds Updated, stylish, and move-in ready, this Hawthorne gem blends modern upgrades with a floor plan that simply works. Offering 3 bedrooms, 2 bathrooms, and situated on a generous 5,826-square-foot lot, the home feels bright, open, and welcoming from the moment you walk through the door.The thoughtfully designed layout creates a natural flow between the living spaces, making everyday living and entertaining effortless. Recent improvements include recessed lighting, beautiful laminate flooring, ductless heating and air conditioning, a renovated bathroom with quartz countertops and designer finishes, and a spacious primary suite with its own bath and oversized closet.The kitchen combines function and style with contemporary backsplash details, floating shelves, and a conveniently located laundry area. Outside, the backyard offers endless possibilities. Mature fruit trees provide charm and privacy, while the large lot gives future owners room to create the outdoor oasis they've always wanted. There's also excellent potential for an ADU conversion, guest house, home office, gym, or additional income-producing space (buyer to verify).Additional highlights include an EV-ready garage and an unbeatable South Bay location. Conveniently located near SpaceX, major shopping and dining destinations, El Segundo, Manhattan Beach, and some of the area's best beaches, this home offers the perfect balance of comfort, convenience, and opportunity.Whether you're looking for a place to move right into or a property with room to grow, this is one you won't want to miss.
Santa Monica, CA 90404
1147
sqft2
Baths2
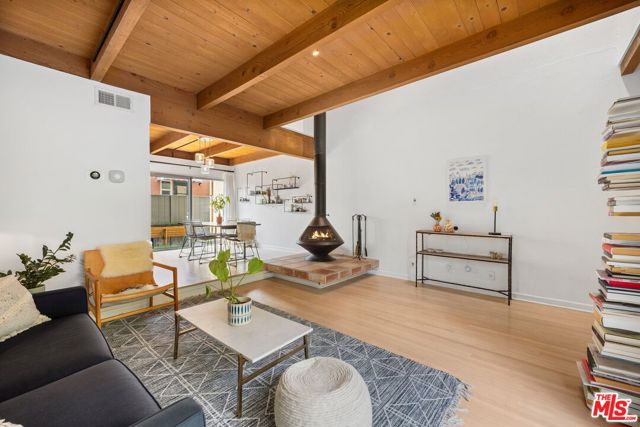
Beds Don't miss this rare opportunity to own a stylish two-level townhouse-style condo in one of Santa Monica's most sought-after neighborhoods. The bright and inviting entryway features soaring open-beam ceilings and a skylight that floods the space with natural light. Enjoy a recently remodeled kitchen equipped with stainless steel appliances, quartz countertops, a pantry with roll-out shelves, and durable porcelain tile flooring. The spacious living room is anchored by a sleek mid-century modern fireplace, adding warmth and character to the home. Step outside to two private enclosed patios the larger one is outfitted with overhead lighting and ample seating, perfect for al fresco dining or entertaining guests. Additional highlights include custom oak flooring, recessed and studio track lighting, ceiling fans, an in-unit washer/dryer, NEST thermostat, and low HOA dues that include earthquake insurance. The secure building offers one assigned garage parking space and a bonus storage container. Tucked away on a quiet street, yet just minutes from the Expo Line, downtown Santa Monica, cafes, and restaurants.
Villa Park, CA 92861
3015
sqft3
Baths4
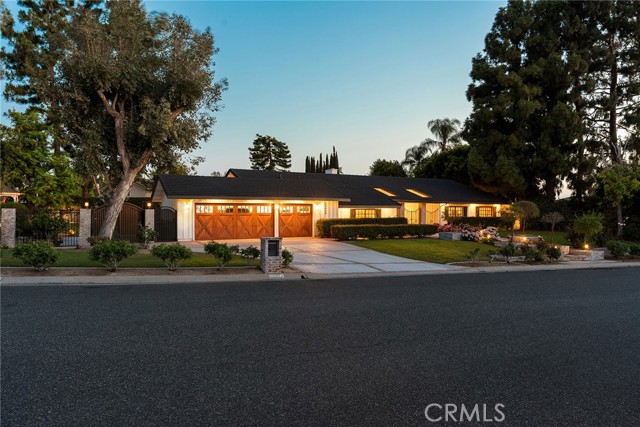
Beds A showcase of timeless design and modern California living, 18082 Mark Circle is a rare single-story estate thoughtfully reimagined by the acclaimed team at IAM Design Build. Situated on an expansive lot in one of Villa Park's most sought-after neighborhoods, this turnkey residence blends sophisticated design, exceptional craftsmanship, and effortless indoor-outdoor living. From the moment you arrive, the home's striking curb appeal and beautifully landscaped grounds set the tone for the quality found throughout. Every detail has been carefully curated, featuring custom millwork, designer lighting, premium finishes, and thoughtfully selected materials that create a warm yet refined living experience. At the heart of the home, the chef's kitchen serves as a stunning gathering space filled with warmth, custom cabinetry, ample prep space, built in premium appliances, a breathtaking brick backsplash that can only be complemented with a stunning La Cornue Range. A Sub zero refrigerator, Wolf double oven and Cove dishwasher. The primary suite offers a private retreat with a spa-inspired bathroom, custom walk-in closet, and a sense of comfort and tranquility found throughout the home. Additional bedrooms provide flexibility for family, guests, or home office needs, while each space reflects the same commitment to quality and design. Designed to embrace Southern California living, expansive openings lead to a resort-style backyard featuring a beautifully renovated pool and spa, mature landscaping with it's very own rose garden and gazebo, and multiple areas for entertaining or relaxing. Whether hosting guests or enjoying a quiet evening at home, the outdoor spaces offer the perfect extension of the residence. Rarely does a home combine the design pedigree of IAM Design Build with the convenience of luxury single-story living. More than just a residence, 18082 Mark Circle offers a lifestyle defined by quality, comfort, and timeless appeal in one of Orange County's most desirable communities.
Big Bear City, CA 92314
1566
sqft2
Baths3
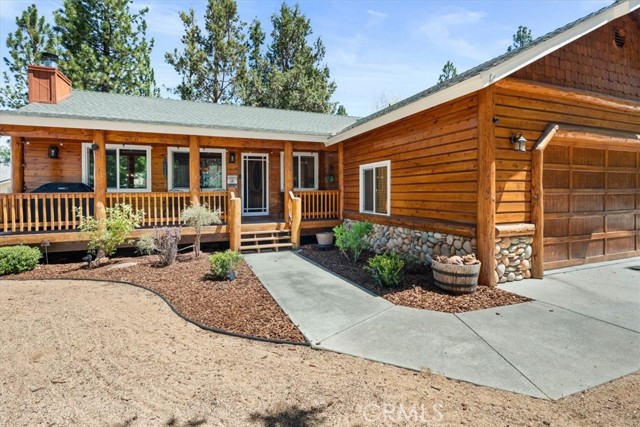
Beds Welcome to Forest Springs in Big Bear City — historically known for its luxury-rustic ranch-style homes, peaceful atmosphere, oversized parcels, and breathtaking views of Gold Mountain and the surrounding mountain landscape. This beautifully maintained 3-bedroom, 2-bathroom home captures the true spirit of mountain living with quality craftsmanship, thoughtful design, and pride of ownership throughout. Never used as a rental, this property has been lovingly cared for and beautifully decorated. Step inside to an inviting open floor plan featuring high ceilings, gorgeous tile flooring, newer carpet, fresh paint, recessed lighting, ceiling fans throughout, and sun-filled rooms. Warm rustic details include pine T&G wood accents, wood wainscoting, barn-style doors, a stunning floor-to-ceiling rock fireplace, and a hearth that anchors the spacious living room, creating the perfect mountain gathering space. The kitchen offers clean tile countertops, stainless steel appliances, abundant cabinetry, recessed lighting, and a charming garden window that brings in natural light and mountain character. The separate laundry room includes newer full-size appliances and additional storage space. All appliances are included, and all furniture may be negotiated. Outside, enjoy fully landscaped and no-stress grounds, and a peaceful backyard setting with a newly stained deck offering scenic mountain and valley views. The wide covered front porch creates an inviting sitting area perfect for enjoying fresh mountain air and quiet evenings. Additional highlights include energy-efficient windows, assumable seller loan opportunity, 2-car garage with epoxy flooring and built-in cabinets, plus pull-down attic access leading to a spacious stand-up storage area. Located near hiking, ski resorts, Big Bear Lake, shopping, dining, and year-round outdoor recreation, this turnkey home offers comfort, style, and timeless mountain charm.
Torrance, CA 90504
1198
sqft2
Baths3
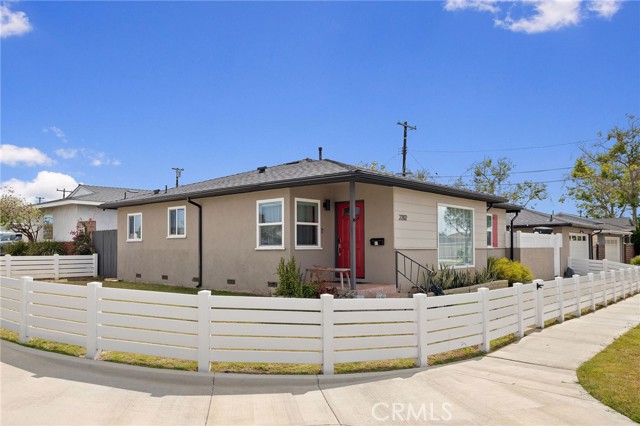
Beds A rare combination of thoughtful design, extensive upgrades, smart-home convenience, and exceptional outdoor living, this reimagined residence showcases a comprehensive transformation inside and out on a coveted corner lot. Meticulously remodeled with attention to both aesthetics and infrastructure, the home blends timeless character with modern comfort while offering the flexibility of future ADU potential. Beyond the charming covered front porch, the light-filled interior reveals blonde hardwood flooring and a thoughtfully redesigned floor plan that enhances flow and connection throughout the main living spaces. The living room, dining area, and expanded kitchen connect seamlessly for comfortable everyday living and entertaining. Quartzite countertops, a dramatic waterfall peninsula, breakfast bar seating, premium appliances including a Wolf range with professional-grade vent hood, combine style and performance. A door to the yard enhances the home's connection to the outdoors. The private bedroom wing includes a primary suite with a remodeled bathroom featuring a walk-in waterfall shower and custom glass enclosure. A second renovated bathroom serves the secondary bedrooms and guests with equally tasteful finishes. The corner-lot location provides a unique advantage by preserving valuable outdoor space. Designed for relaxation and entertaining, the backyard features a spacious deck, patio, turf, and a 102-inch projector screen for memorable movie nights under the stars. Vinyl fencing and privacy enhancements create a secluded setting, while the enclosed front yard offers additional usable space. Extensive improvements include a newer roof and gutters, dual-pane windows, upgraded electrical panel and whole-home rewiring, tankless water heater, central air conditioning, repiped sewer line, recessed lighting, smart switches, Google Nest thermostat, smart keypad entry, plus EV charger, 220-volt service, and laundry in the garage with an insulated smart door. Completing the property is a detached 2-car garage offering flexibility and potential for a future ADU, subject to city approval. Thoughtfully transformed with a commitment to quality, comfort, and design, this distinguished residence reflects a level of craftsmanship and functionality seldom found. Blending extensive investment in systems and finishes with exceptional indoor-outdoor living, the curated interiors and private outdoor spaces have been carefully integrated to enhance the experience of home.
Los Angeles, CA 90068
1064
sqft2
Baths2
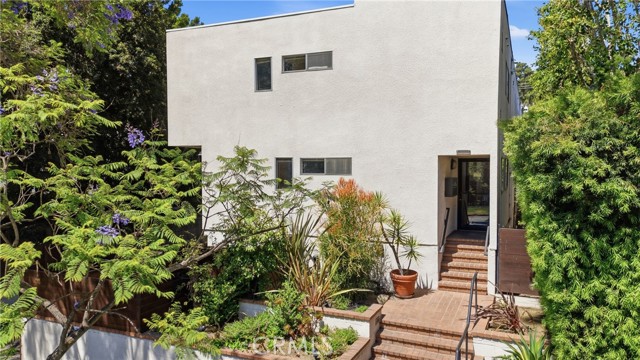
Beds Welcome to this beautifully updated townhouse-style condo in a quiet six-unit building in Beachwood Canyon at the base of the Hollywood Hills. Combining modern updates, abundant natural light, and a highly convenient location, this two-bedroom, one-and-a-half-bath home offers the best of Los Angeles living. The spacious two-story floor plan creates a true separation between living and bedroom areas, providing the feel of a townhome. The main level features an open-concept living and dining space, highlighted by brand-new luxury vinyl plank flooring, updated lighting, new cabinetry, new countertops, stainless steel appliances, and a seamless flow ideal for both everyday living and entertaining. Upstairs, you'll find two generously sized bedrooms with the primary containing a walk-in closet and private balcony. Other features include skylights flooding the space with natural light, Google Nest smart thermostat, a newly renovated primary bath with Toto toilet, ample storage, a convenient in-unit laundry room with full-size washer and dryer, a two-car open garage with additional built-in storage, and a shared building sitting and grill area. Located at the foot of the Hollywood Hills, you'll enjoy easy access to the 101 Freeway, Franklin Village, Griffith Park, and iconic Hollywood dining, shopping, and entertainment destinations. Take a short stroll to the Beachwood Cafe and get lost in the magic of the Hollywood Hills!
Anaheim, CA 92801
2465
sqft4
Baths4
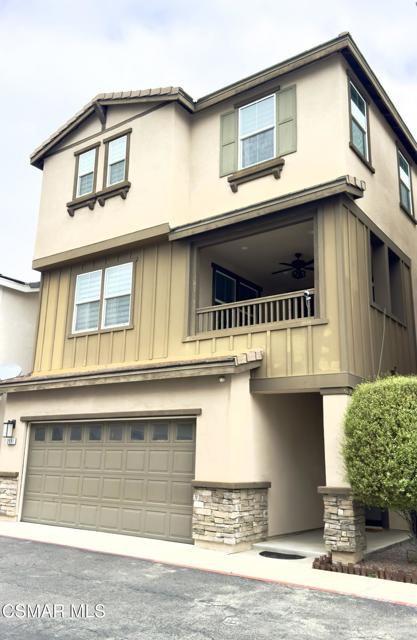
Beds Welcome to this beautifully upgraded three-story single-family residence offering modern style, functional living, and an abundance of natural light. Showcasing designer finishes throughout, the home features bright white interiors, recessed lighting, custom window coverings, luxury vinyl plank flooring, tile flooring in entry and wet areas, and plush carpeting on the stairways.The versatile first floor includes a spacious bedroom suite complete with a walk-in closet, private bathroom, and convenient access to both the patio and attached garage--ideal for guests, multigenerational living, or a private home office.The main living level features an open-concept floor plan filled with natural light from numerous windows and a private south-facing balcony. The chef-inspired kitchen is appointed with white cabinetry, granite countertops, a curved center island with breakfast bar seating, pendant lighting, a stainless-steel undermount sink, walk-in pantry, and stainless-steel appliances including a range, microwave, dishwasher, and refrigerator.The upper level offers two secondary bedrooms connected by a Jack-and-Jill bathroom, along with an inviting primary suite featuring contemporary lighting, dual vanities, a spacious walk-in shower with built-in seating, a soaking tub, and a large walk-in closet. A dedicated laundry room with utility sink and additional storage adds everyday convenience.Enjoy a low-maintenance backyard finished with pavers, perfect for relaxing or entertaining. Additional features include direct-access two-car garage, two reserved parking spaces, tankless water heater, central air conditioning, dual-pane windows, smart home technology, and ceiling fan in the living area. Images have been virtual stageIdeally located near Cypress, Buena Park, and Fullerton, with easy access to shopping, dining, parks, a nearby dog park, and the 91, 5, and 22 freeways. This move-in-ready home offers the perfect blend of comfort, style, and convenience.
Newport Beach, CA 92663
6771
sqft7
Baths5
Beds A rare opportunity to own a fully furnished, turnkey designer residence in Newport Beach’s prestigious guard-gated Bayshores community. Expertly designed and curated by renowned interior designer Shelley Starr, this exceptional home offers an unparalleled blend of sophistication, privacy, and waterfront living. Perfectly positioned to capture tranquil harbor views overlooking Bayshores’ private beach, the residence embraces a seamless connection to the water, offering a coveted walk-to-your-boat lifestyle with marina access just moments away. Every detail has been thoughtfully considered, showcasing Starr’s signature "Art of Imperfection" philosophy through reclaimed wood, hand-finished stone, bronze accents, custom millwork, and rich layered textures that create warmth, character, and timeless elegance. A dramatic marble staircase serves as a stunning architectural centerpiece, while expansive living spaces flow effortlessly between indoor and outdoor environments. The chef’s kitchen is designed for both everyday living and entertaining, featuring premium finishes and a seamless connection to the dining and living areas. The luxurious primary suite serves as a private retreat, complete with a spa-inspired bath featuring a custom nickel soaking tub, hand-finished marble, and bespoke detailing throughout. Additional highlights include a private wellness spa complete with a sauna, cold plunge, and jacuzzi, creating a true resort-style experience at home. A temperature-controlled wine room offers the perfect setting for collectors and entertainers alike, while a dedicated office provides a refined work-from-home environment. An upper-level loft with an integrated fitness area adds flexibility for wellness and recreation, all complemented by beautifully appointed harbor-view living spaces throughout the residence. Offered fully furnished and move-in ready, the home delivers an effortless turnkey lifestyle from day one. Residents of Bayshores enjoy an exclusive coastal lifestyle with private beach access, marina privileges, 24-hour guard-gated security, and moments to Lido Marina Village’s premier dining, shopping, and entertainment. Fashion Island, Balboa Bay Club, and John Wayne Airport are all conveniently nearby. Combining exceptional design, superior craftsmanship, harbor views, and direct access to Newport Beach’s coveted boating lifestyle - this is a truly rare offering within one of Southern California’s most exclusive waterfront communities.
Page 0 of 0
