
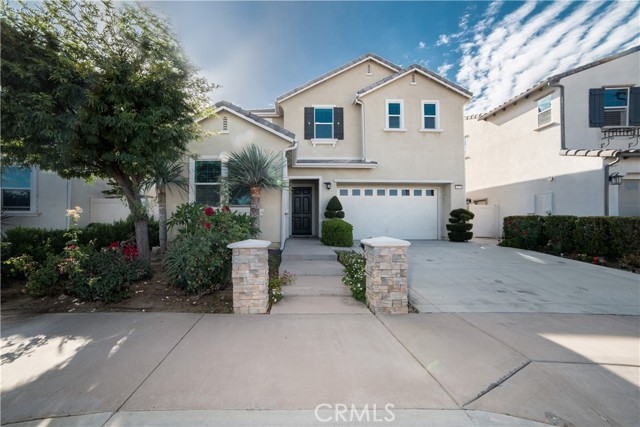
Chino Hills, CA 91709
$1,179,900
2672
sqft4
Baths4
Beds Welcome to this stunning turn-key home in the heart of Chino Hills! This beautifully maintained 4-bedroom, 4-bathroom residence offers 2,672 sq ft of thoughtfully designed living space. Step inside to find stylish tile, carpet, and laminate flooring throughout, complemented by elegant shutters that add a timeless touch. The open kitchen features sleek countertops, a range/oven, dishwasher, microwave, and ample cabinetry, flowing seamlessly into a bright dining room — perfect for entertaining. The spacious primary suite boasts a luxurious bathroom with both a separate soaking tub and walk-in shower. Additional bathrooms are equally well-appointed with bathtub-in-shower combinations. Enjoy the convenience of an individual laundry room with washer and dryer hookups. Step outside to your private backyard oasis, complete with a built-in BBQ with sink — ideal for year-round entertaining. The attached 2-car garage offers direct home access. No solar panels. Located near top-rated schools, parks, and shopping. This one checks every box!
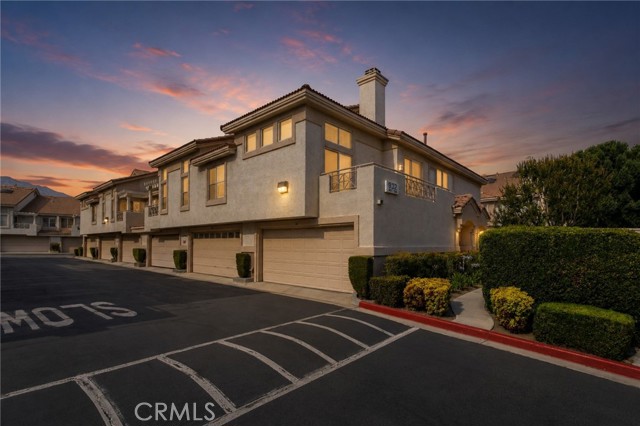
Ontario, CA 91764
1382
sqft2
Baths3
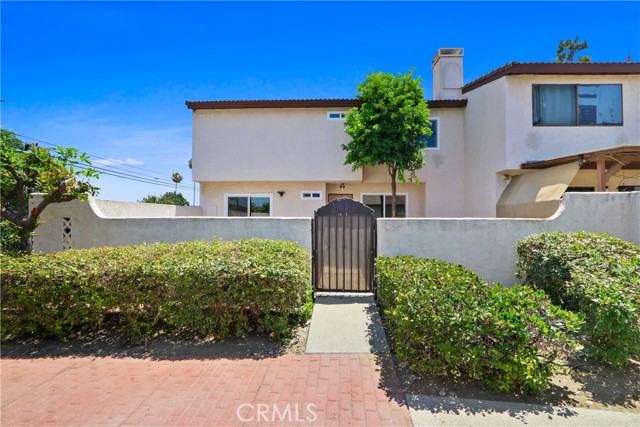
Beds Welcome to 932 N Turner Avenue #48, a beautifully updated south facing end unit condominium located in a desirable gated community in Ontario. This move in ready home has been thoughtfully renovated throughout, offering modern finishes, abundant natural light, and comfortable living spaces designed for today's lifestyle. As a desirable end unit with southern exposure, the home enjoys enhanced privacy and an abundance of natural sunlight throughout the day. Step inside to find all new flooring, fresh interior paint, and an open, inviting floor plan. The fully remodeled kitchen features new cabinetry, stunning quartz countertops, and updated finishes, creating the perfect space for cooking and entertaining. The bathrooms have also been refreshed with new vanities, providing a clean and contemporary feel. Additional upgrades include a new water heater, making this home truly turnkey and ready for immediate enjoyment. The attached two car garage offers direct access into the home and includes a dedicated laundry area for added convenience. Whether returning home with groceries or handling laundry day, the thoughtful layout makes everyday living easy. Residents enjoy access to community amenities, including a pool, spa, and beautifully maintained common areas. Conveniently located near shopping, dining, schools, parks, Ontario International Airport, and major freeways, this home offers the perfect combination of comfort, style, and convenience. Whether you are a first time buyer, downsizing, or seeking an excellent investment opportunity, this fully renovated home is ready for its next owner. Don't miss your opportunity to own this exceptional south facing end unit in one of Ontario's most convenient locations. HOA Includes Water, Trash
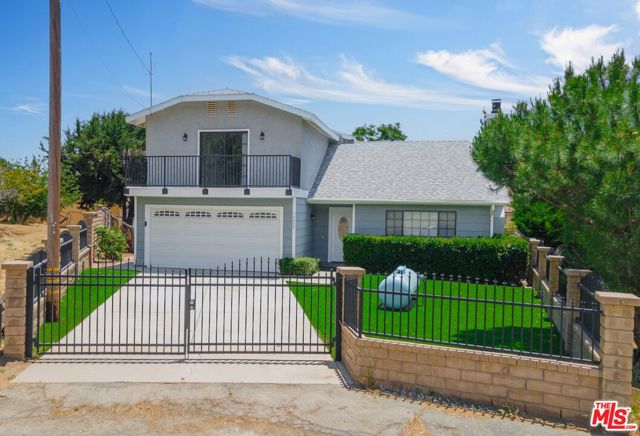
Lake Hughes, CA 93532
1636
sqft2
Baths4
Beds Absolutely stunning! Beautifully remodeled and upgraded, turn-key 4 bedroom 2 bath WITH PEEK-A BOO LAKE VIEW nestled on a quiet cul-de-sac in mature neighborhood with open floor-plan, spacious gourmet kitchen with stainless steel appliances, custom cabinets and high-end quartz countertops, fresh 2-tone paint throughout, gorgeous luxury vinyl plank and plush carpet flooring, custom lighting and plumbing fixtures, ceiling fans, sizeable bedrooms including 2 master suites, one with private balcony, 2 downstairs bedrooms and one full downstairs bath, central heating and air conditioning, fireplace, large completely fenced backyard with covered patio and 2 enormous Tough-Built sheds, 2-car garage with automatic opener and so much more. This lovely home is located in the beautiful and prestigious Lake Hughes Community, Come see and call it home.
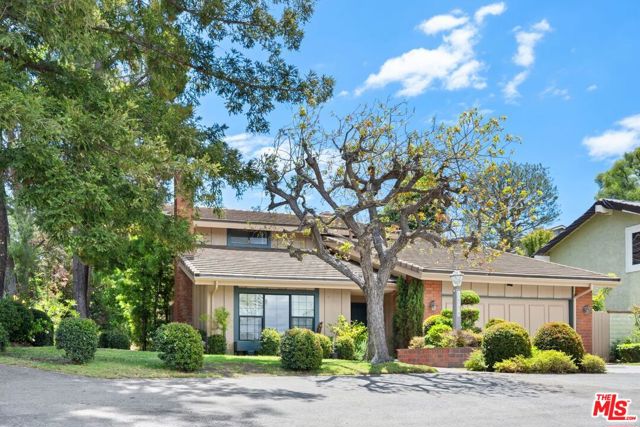
Pacific Palisades, CA 90272
2644
sqft3
Baths4
Beds This 2-story traditional home sits on a massive, ultra-rare usable lot with a huge yard. It has new interior and exterior paint, a refinished staircase, and gorgeous new luxury vinyl plank flooring upstairs. The thoughtful floorplan boasts a natural flow designed for effortless living and entertaining. A bright, airy living room welcomes you with a vaulted ceiling and a cozy fireplace. The layout also includes a formal dining room and a spacious family room complete with its own inviting fireplace. The kitchen features refinished cabinetry, a spacious breakfast area with built-in cabinets, and all-new appliances, including a refrigerator, cooktop, vent hood, ovens, dishwasher, and sink. Upstairs, the primary bedroom suite serves as a luxurious private retreat. It features a generous sitting area with a 3rd fireplace, a large walk-in closet, and a private balcony looking over the expansive grounds. The en-suite bathroom includes a separate tub and updated stall shower. There are 2 additional bright bedrooms and a full bathroom which complete the upper level. Conveniently located downstairs, is a flexible 4th bedroom or home office and a full bathroom. The laundry room comes equipped with a brand-new washer and dryer. Some of the significant upgrades include a brand-new roof and new ductwork. The Recreation Center, features a pool, spa, tennis, gym, playground, and a recreation room. This property is also available lease at $10,000 per month.
Murrieta, CA 92563
3070
sqft3
Baths4
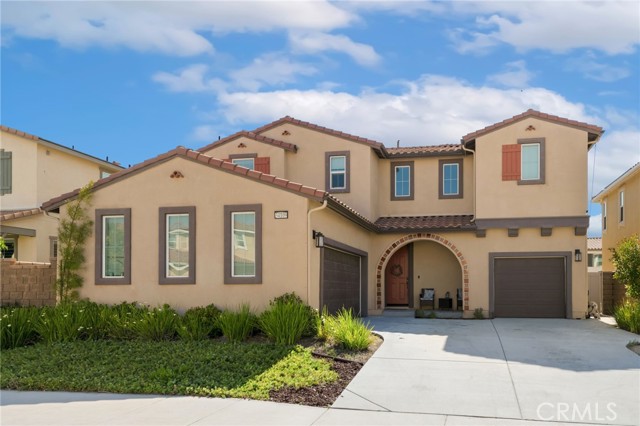
Beds TURNKEY | PAID-OFF SOLAR | SMART HOME FEATURES | SPLIT 3-CAR GARAGE | MAIN-FLOOR BEDROOM & FULL BATH | PRIVATE BACKYARD | SPENCER'S CROSSING! Beautifully maintained home in the highly sought-after Spencer's Crossing community features a main-floor bedroom and full bathroom with a walk-in shower, ideal for multigenerational living, guests, or a home office. Filled with natural light from soaring ceilings and oversized windows, this open-concept floor plan showcases builder upgrades, custom light fixtures, and a spacious family room with a fireplace. The kitchen is designed for entertaining, featuring an extended island, abundant cabinetry, and a large walk-in pantry that seamlessly connects to the family room and dining area. A double extended sliding glass door opens to a private, professionally landscaped backyard featuring extended concrete, artificial turf, and an Alumawood patio cover with lighting, a ceiling fan, and gutters, creating a low-maintenance indoor-outdoor living space. Thoughtfully enhanced with smart-home technology, the property includes a Ring doorbell, Govee smart lighting, and automated timer-controlled lighting in all bathroom light switches and the primary closet, providing added convenience, energy efficiency, and peace of mind. Upstairs offers a spacious loft, secondary bedrooms, and a private primary suite with dual vanities, a soaking tub, a separate shower, and a walk-in closet. Residents enjoy Spencer's Crossing's resort-style amenities, including multiple pools, clubhouse, sports parks, pickleball and basketball courts, playgrounds, scenic walking trails, and year-round community events, all near top-rated Murrieta schools, shopping, dining, and commuter access.
Irvine, CA 92602
2436
sqft4
Baths4
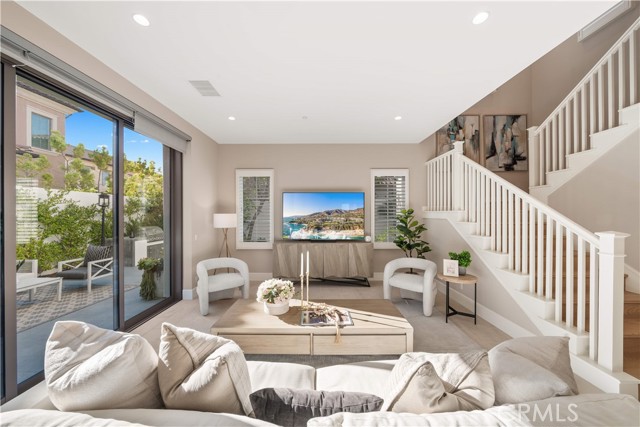
Beds Located in the highly sought-after Reserve at Orchard Hills, a prestigious 24-hour guard-gated community, this beautifully upgraded home features a rare, generously sized backyard with desirable south- and east-facing exposure, allowing for abundant natural sunlight throughout the day. Thoughtfully designed for both relaxation and entertaining, the outdoor space includes a built-in BBQ and ample room for gatherings, creating a bright and inviting extension of the home. Inside, the home showcases model-home level upgrades throughout, with a bright and open-concept layout on the main level. The living room, dining area, and kitchen flow seamlessly together, enhanced by multiple large sliding glass doors that open to the backyard and fill the space with natural light. The kitchen is both stylish and functional, featuring ceiling-height cabinetry, quality finishes, a spacious layout, and a walk-in pantry. A main-level ensuite bedroom provides flexibility for guests or multi-generational living. The first floor is finished with upgraded, durable stone flooring, while the second level features elegant French oak wood flooring, adding warmth and sophistication throughout. Upstairs, the home offers a spacious primary suite and two additional bedrooms. The primary suite is filled with natural light from large windows and features a well-appointed ensuite bathroom with dual vanities, a soaking tub, a walk-in shower, and a walk-in closet, creating a comfortable and functional private retreat. All bathrooms are upgraded with finishes selected from the original model home package, creating a cohesive and refined aesthetic. Additional upgrades include plantation shutters, motorized shades, and a highly efficient Whole House Fan system, significantly reducing cooling costs and providing a practical solution for Southern California summers. Ideally situated within walking distance to award-winning Northwood High School and just moments from the community pool, park, and clubhouse, the home offers both convenience and a serene, resort-style setting.
Oak Park, CA 91377
2358
sqft3
Baths5
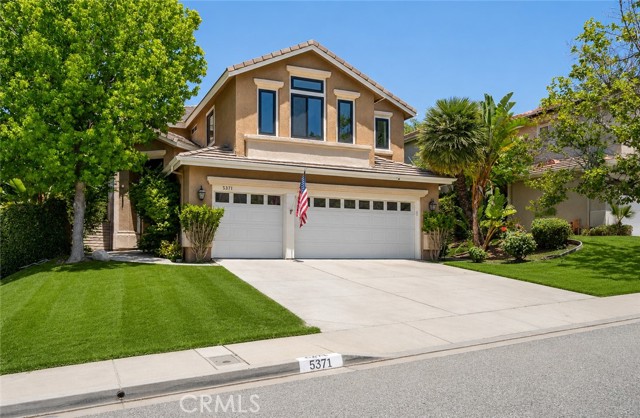
Beds Welcome to your new home! Ideally situated in the highly desirable Monte Carlo neighborhood, this beautifully updated residence offers the perfect balance of location, style, and function. Nestled on one of the larger lots in the neighborhood, the home showcases exceptional curb appeal and a serene backyard retreat complete with a sparkling pool and spa, built-in BBQ, artificial turf, and the added benefit of owned solar. Featuring five bedrooms and three bathrooms, the home offers light-filled interiors, tasteful finishes, and a setting that embraces both relaxation and recreation. White oak flooring and plantation shutters enhance the living spaces, while the generous living room flows effortlessly into the dining area. Thoughtfully designed for both everyday living and entertaining, the kitchen is appointed with stainless steel appliances, granite countertops, a center island, abundant cabinetry, and an open-concept layout that connects seamlessly to the home's main living spaces. Just beyond the kitchen, the family room features a cozy fireplace and a comfortable space to gather and unwind. A thoughtfully positioned main-level bedroom, complemented by an upgraded full bathroom with a shower, provides an ideal space for guests or extended family. Upstairs, the expansive primary suite serves as a peaceful retreat, filled with natural light and complemented by a generous walk-in closet. The beautifully updated primary bathroom features dual vanities and a spacious walk-in shower. Three additional bedrooms, one currently configured as an office, and a hall bathroom complete the upper level. Additional highlights include a three-car garage, a new water heater, a newer washer and dryer, and newer vinyl windows across the front of the home. Located within the award-winning Oak Park School District and just minutes from scenic hiking trails, parks, shopping, dining, and a short drive to the beach, this exceptional residence offers an outstanding blend of comfort, convenience, and California living at its finest.
Lake Elsinore, CA 92530
2139
sqft3
Baths3
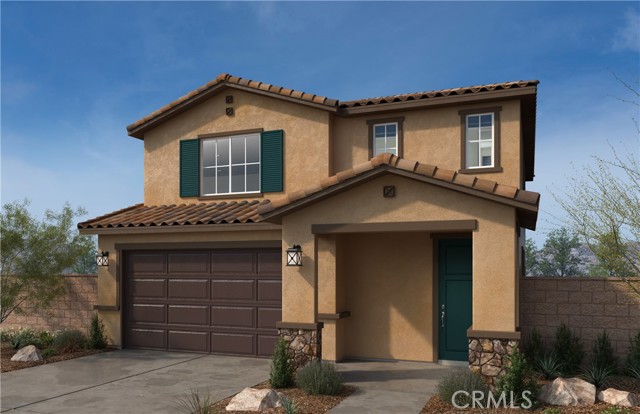
Beds BRAND NEW! Tuscan style two-story home in the beautifully planned community of Terracina. Beautiful 2139 sqft two story open concept floor plan. Huge kitchen with granite counter tops. Spacious great room gives you plenty of room to entertain.3 -4 bedrooms and 2.5-3 baths with a loft are the perfect combination. The community has a park with a ball field, basketball court and play equipment! Photo is a rendering of the model. Buyer can either lease or purchase the Solar.
Baldwin Park, CA 91706
1478
sqft3
Baths3
Beds WELCOME HOME to this BEAUTIFULLY REMODELED 3-bedroom, 2-bath Baldwin Park gem that perfectly blends modern design, comfort, and functionality! From the moment you step inside, you'll be impressed by the stunning wide plank flooring, abundant natural light, and thoughtfully updated finishes throughout. The heart of the home is the SPACIOUS OPEN-CONCEPT KITCHEN featuring warm-tone cabinetry, elegant quartz countertops, stylish tiled backsplash, and all-new stainless steel appliances. Whether you're entertaining guests or enjoying a quiet night at home, this space is designed to impress. Retreat to the TRANQUIL PRIMARY SUITE, beautifully remodeled to create a relaxing sanctuary complete with a luxurious en-suite bathroom. Both bathrooms have been tastefully updated with modern finishes and designer touches. Additional upgrades include NEW VINYL WINDOWS AND SLIDER, NEW HVAC, all new recessed lighting, contemporary fixtures, and convenient indoor laundry. Step outside to the ENCLOSED BACKYARD, offering privacy and plenty of room for outdoor dining, gardening, or simply relaxing. The finished 2-CAR GARAGE with durable epoxy flooring provides excellent space for parking, storage, or a home workshop. Schedule your private showing today before it's gone!
Page 0 of 0
