
Rancho Mirage, CA 92270
$2,156,040
2925
sqft3
Baths2
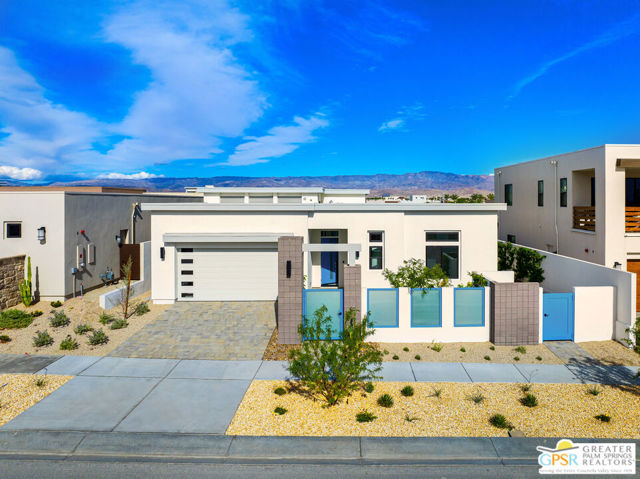
Beds Discover your desert oasis at Cotino, the first Storyliving by Disney community located in Rancho Mirage. Nestled on a great street and in close proximity to the voluntary Artisan Club and Cotino Bay, this exquisite 3-bedroom, 3-bathroom, home with a gorgeous pool and spa is approximately 2,925 square feet and thoughtfully designed for those seeking a quick move-in home at Cotino. Built by Shea Homes as part of their Grand Collection, this stunning Melodia design showcases a distinctive Oasis exterior elevation that blends modern style with timeless elegance. This residence invites you to discover a thoughtfully designed open-concept floor plan that seamlessly connects spacious living areas for comfort and ease. The elegant primary suite serves as a private retreat, featuring an expansive bath and a generous walk-in closet. Two secondary bedrooms, each with their own baths, provide ample space for guests or family. The well-appointed kitchen is a chef's dream, showcasing gourmet-quality finishes, a large central island perfect for gathering, and a walk-in pantry for abundant storage. Step outside to the expansive outdoor living area, accessible from both the great room and the primary suite, ideal for entertaining or enjoying tranquil moments. A versatile flex space offers the perfect setting for an office, entertainment room, or hobby studio, tailored to your lifestyle needs. Discover your desert oasis at Cotino, the first Storyliving by Disney community. Experience shorelines, palm-lined parks and a vibrant promenade around Cotino Bay, the heart and soul of the community. Cotino invites you to live a beach-inspired life with touch of Disney magic -- and begin your best chapter yet.
Rancho Mirage, CA 92270
2782
sqft4
Baths3
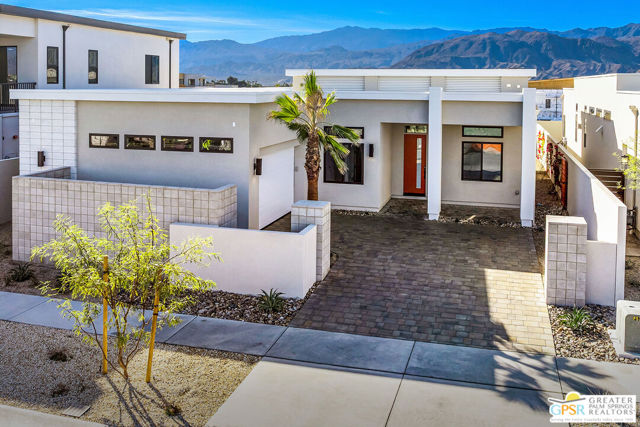
Beds Discover your desert oasis at Cotino, the first Storyliving by Disney community located in Rancho Mirage. Nestled on a great street and in close proximity to the voluntary Artisan Club and Cotino Bay, this exquisite 3-bedroom, 3-bathroom home is approximately 2,925 square feet and thoughtfully designed for those seeking a quick move-in home at Cotino. Built by Shea Homes as part of their Grand Collection, this stunning Sonora design showcases a distinctive Oasis exterior elevation that blends modern style with timeless elegance. This residence invites you to discover a thoughtfully designed open-concept floor plan that seamlessly connects spacious living areas for comfort and ease. The elegant primary suite serves as a private retreat, featuring an expansive bath and a generous walk-in closet. Two secondary bedrooms, each with their own baths, provide ample space for guests or family. The well-appointed kitchen is a chef's dream, showcasing gourmet-quality finishes, a large central island perfect for gathering, and a walk-in pantry for abundant storage. Step outside to the expansive outdoor living area, accessible from both the great room and the primary suite, ideal for entertaining or enjoying tranquil moments. A versatile flex space offers the perfect setting for an office, entertainment room, or hobby studio, tailored to your lifestyle needs. Discover your desert oasis at Cotino, the first Storyliving by Disney community. Experience shorelines, palm-lined parks and a vibrant promenade around Cotino Bay, the heart and soul of the community. Cotino invites you to live a beach-inspired life with touch of Disney magic -- and begin your best chapter yet.
Rancho Mirage, CA 92270
3393
sqft4
Baths3
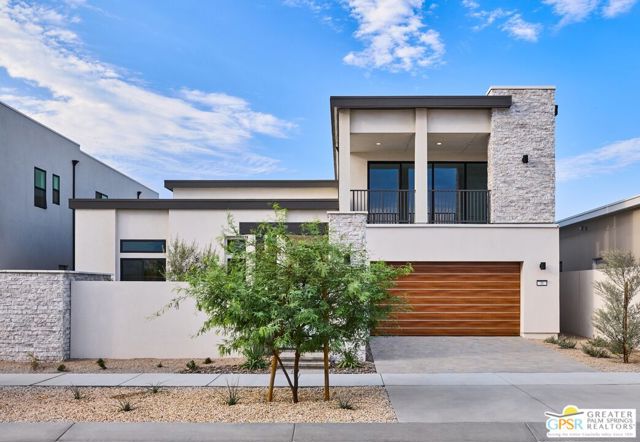
Beds Discover your desert oasis at Cotino, the first Storyliving by Disney community located in Rancho Mirage. Nestled on a great street and in close proximity to the voluntary Artisan Club and Cotino Bay, this exquisite 3-bedroom, 3-bathroom, two-story home with a den/office space spans approximately 3,393 square feet and is thoughtfully designed for those seeking a quick move-in home at Cotino. Built by Shea Homes as part of their Grand Collection, this stunning Aerion design showcases a distinctive Aspiron exterior elevation that blends modern style with timeless elegance. The private front courtyard offers a serene and welcoming entry, creating a perfect balance of privacy and curb appeal. Inside, the two-story great room opens to a covered outdoor living space, which is perfect for entertaining and embracing the seamless indoor-outdoor lifestyle that defines the Palm Springs area lifestyle. The gourmet kitchen, outfitted with high-end appliances, an oversized island, and abundant cabinetry, creates the perfect setting for connection and celebration. The refined primary suite on the main level offers a true sanctuary, complete with a spacious spa-inspired bathroom, two walk-in closets, and private outdoor access. Additional bedrooms each feature their own bathrooms, and the flexible den/office space provides adaptable options tailored to your needs. Upstairs, the flex space opens to a covered balcony, ideal for relaxing or entertaining guests. A side-entry garage enhances curb appeal and functionality. Discover your desert oasis at Cotino, the first Storyliving by Disney community. Experience shorelines, palm-lined parks and a vibrant promenade around Cotino Bay, the heart and soul of the community. Cotino invites you to live a beach-inspired life with touch of Disney magic -- and begin your best chapter yet.
Studio City, CA 91604
4118
sqft6
Baths5
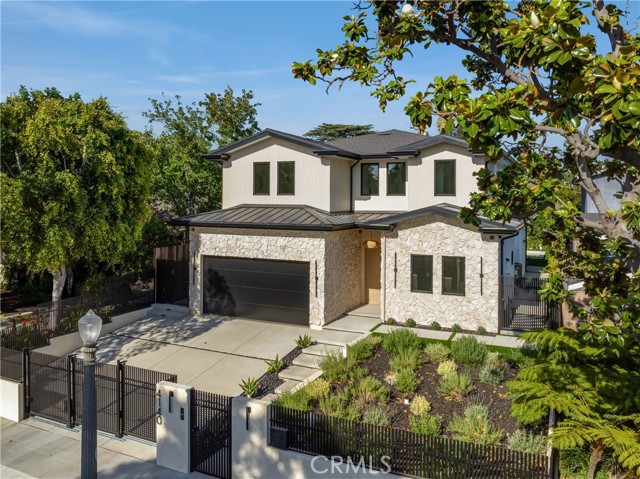
Beds Discover a new standard of modern luxury living in this newly constructed gated estate, situated on a serene, tree-lined street in the highly coveted Colfax Meadows neighborhood. Enjoy a meticulously designed open-concept floor plan that features a warm, inviting interior filled with rich wood tones, natural stone accents and lofty ceilings that carry throughout. At the heart of the home lies a designer chef’s kitchen outfitted with premium Thermador appliances, an oversized travertine island and pass-through window to the backyard for effortless entertaining. The spacious living room centers around a dramatic travertine fireplace, while the formal dining room offers an elegant setting for gatherings of any size. A floor-to-ceiling sliding glass door disappears into the wall, seamlessly extending your living space onto the patio. Step outside to a resort-style backyard oasis, enveloped by mature privacy hedges, and highlighted by a sparkling pool and spa, as well as a fully equipped outdoor kitchen. A detached pool house with a wet bar and bathroom offers exceptional versatility, easily functioning as an office, gym or studio. Ascend the modern floating staircase to the upper level, where four generously sized bedrooms await, including a luxurious primary suite featuring a private balcony, custom walk-in closet and spa-inspired bath complete with a soaking tub, rainfall shower and dual-sink vanity. Additional highlights include a main-level ensuite bedroom, dedicated laundry room, two-car garage and a Control4 smart home system that manages the thermostat, speakers and a security system with cameras. Ideally located within the top-rated Carpenter School District, this exceptional property is just moments from Tujunga Village, the Studio City Farmers Market, premier shopping and dining found along Ventura Boulevard, the Studios, top private schools and so much more.
Pasadena, CA 91103
2136
sqft4
Baths3
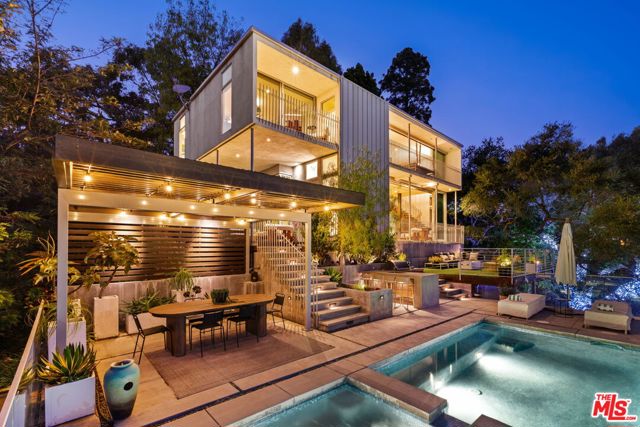
Beds A rare opportunity to acquire one of Linda Vista's most architecturally significant addresses. Sited atop a private road and seamlessly integrated into the hillside, this landmark mid-century modern residence was designed and built in 1961 by B. Williams in an enclave developed by S. Merendino, both faculty of the USC School of Architecture. Set on nearly one-third of an acre, the home commands unobstructed views of the San Gabriel Mountains, Pasadena City Hall, the Rose Bowl, and Brookside Golf Course. A panorama as enduring as the architecture itself. Inside, bamboo and terrazzo floors anchor a great room that opens with quiet authority. Steel, concrete, and glass create a living environment deeply connected to nature. Original 1960s details, including the oversized pivot door and steel-hooded fireplace, anchor the interior, while Fleetwood multi-slide doors open to panoramic view decks. Two primary suites are complemented by a third bedroom with an en-suite half bath below. Renovated by architect Tom Marble, the home received the Pasadena Historic Preservation Award in 2014. Marble later collaborated with the owners on the pool, spa, entertaining decks, and permaculture landscaping with Anigo Garden Design and Kelly L. Kinney.
Garden Grove, CA 92840
1458
sqft3
Baths3
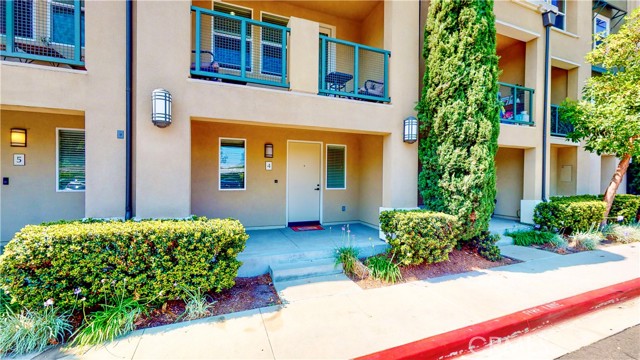
Beds Exceptional opportunity to own in the sought-after Mosaic Walk Community of Garden Grove — where location, location, location truly delivers! This immaculately maintained 3-bedroom, 3-bathroom townhome spans approximately 1,458 sq ft and showcases pride of ownership throughout. The open-concept floor plan flows effortlessly across three levels, filled with recessed lighting and thoughtful upgrades at every turn. Enter through a welcoming front porch into the ground level, featuring a coat closet and direct garage access to a 2-car tandem garage complete with a storage area and water softener. The heart of the home is the second level, where rich maple hardwood floors connect the spacious living room and chef-inspired kitchen. The kitchen impresses with granite countertops, a center island, breakfast bar, updated pantry cabinetry, and stainless steel appliances including a gas range, dishwasher, and microwave. Step out to your private balcony and take in breathtaking mountain views — the perfect backdrop for your morning coffee or evening unwind. The third level hosts two generous master suites and a conveniently located laundry room. The primary suite features a walk-in closet and a luxurious en suite with dual vanity, walk-in shower with spa-style bench, and a privacy toilet — all framed by stunning mountain views that greet you every morning. The secondary suite offers its own walk-in closet and full bathroom. Central HVAC, pre-wired alarm system, and TV wiring add to the turnkey appeal. The HOA covers water and trash and offers resort-style amenities: sparkling pool, spa, and BBQ area. And the location? It doesn't get better. Minutes to the 22 FWY, Disneyland, Great Wolf Lodge, Costco, Steelcraft, and the best of Main Street Garden Grove dining and shopping.
Atwater, CA 95301
1299
sqft2
Baths3
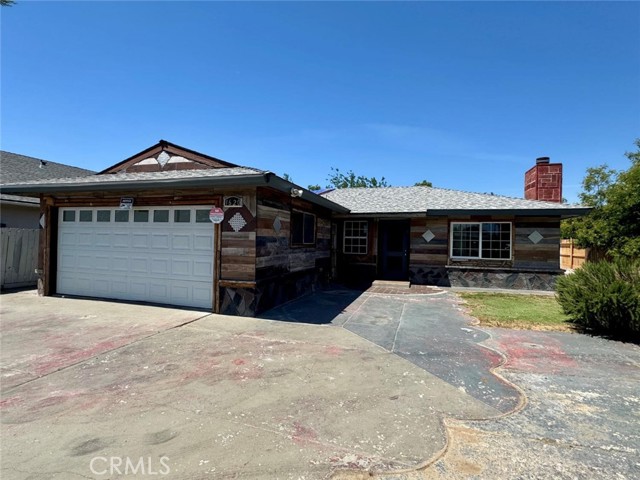
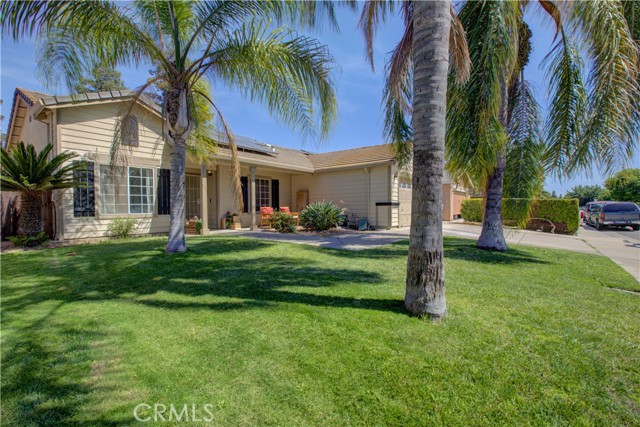
Beds Attention first time home buyers and investors! Don’t miss this fantastic opportunity to own a charming and versatile home in a well established neighborhood. Built in 1997, this spacious home offers 1,300 sq. ft. of living space with an open floor plan featuring 3 bedrooms, 2 bathrooms, plus an office that can easily serve as a possible 4th bedroom. The inviting layout provides comfortable living and great functionality for families or rental potential alike. The sliding glass door opens to a generously sized backyard complete with a covered patio area perfect for entertaining, BBQs, relaxing outdoors, or giving kids plenty of space to play. Additional conveniences include an indoor laundry closet and a 2-car garage. Leased Solar provides energy efficiency and savings on your electricity bill. Ideally located near the new Juniper Elementary School, Buhach Colony High School, and Joan Faul Park, this home combines comfort, convenience, and value in one desirable package.
Big Bear City, CA 92314
1725
sqft4
Baths3
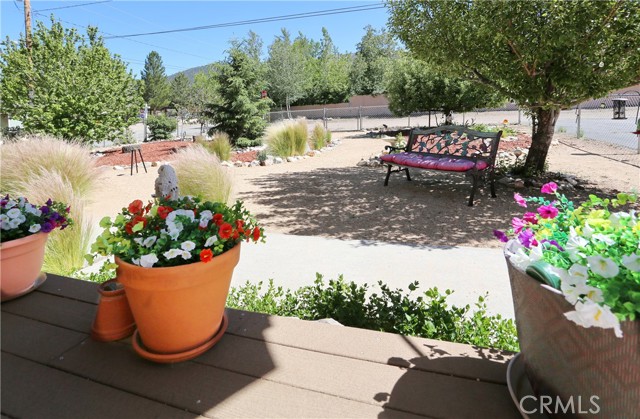
Beds Happy Birthday, America! please visit our Open House on Saturday and Sunday, July 4 and 5, noon-2pm...Whether you're looking for a full-time home, weekend escape, or mountain getaway, this well-maintained East Big Bear property offers the perfect combination of space, comfort, and location. Tucked into a desirable neighborhood, you'll enjoy a quieter setting while still being just minutes from the Village, ski resorts, shopping, and easy Highway 38 access to and from the Redlands area.~~~Inside, you'll find a bright and open floor plan with 9-foot ceilings that create a spacious, comfortable feel throughout. The main home features three bedrooms and three bathrooms, plus a finished room above the garage with its own full bath—ideal for guests, a fourth bedroom, home office, game room, or private retreat. There's also a loft area that works well for crafts, storage, gaming, or a fun kids' hideaway.~~~The fully fenced 8,000-square-foot lot offers plenty of room to enjoy the outdoors. Mature fruit trees, space for pets, family gatherings, and sunny mountain days make this yard easy to appreciate year-round. A large driveway, attached two-car garage, and low-maintenance south-facing front yard add to the home's practicality.~~~Outdoor enthusiasts will love being directly across from Erwin Lake Park, with hiking and walking trails nearby for easy access to Big Bear's natural beauty and local wildlife. Granite countertops in the kitchen and bathrooms add a nice finishing touch, while the flexible layout gives you plenty of options to make the space your own.~~~If you've been searching for a mountain home with room to spread out, a great location, and versatile living spaces, this one is definitely worth a look. By the way, the listing agent is anxious to show you this house. Please give him a call to set up an appointment.
Page 0 of 0
