
Oakland, CA 94612
$349,000
641
sqft1
Baths1
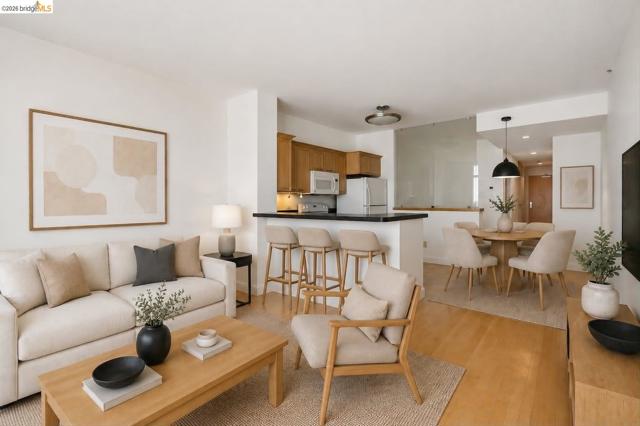
Beds Welcome to 1 Lakeside Drive, Unit 1608, Oakland, CA 94612, a stunning residence in The Essex, one of Oakland's sought-after luxury high-rise communities located just steps from the iconic Lake Merritt. Perched on the 16th floor, this beautifully maintained home showcases sweeping panoramic views of Lake Merritt, the surrounding hills, and the vibrant Oakland skyline from its private balcony. The thoughtfully designed floor plan offers an open-concept living, making it perfect for everyday living. Interior features include stone countertops, hardwood and tile flooring, in-unit laundry, a spacious storage closet, and abundant natural light throughout. Assigned covered parking adds convenience and peace of mind. Residents of The Essex enjoy an exceptional collection of resort-style amenities, including a fitness center, swimming pool, spa, hot tub, sun decks, elegant clubhouse, meeting rooms, beautifully maintained common areas, elevator access, wheelchair accessibility, and 24-hour security. Ideally situated at 1 Lakeside Drive in the heart of Oakland, this premier location places you moments from Lake Merritt's scenic walking paths, downtown dining, shopping, entertainment, and public transportation. Boasting an impressive Walk Score of 97, Transit Score of 81, and Bike Score of 93, this home offers the ultimate urban lifestyle with unmatched convenience. Come experience luxury high-rise living, breathtaking views, and world-class amenities! Don't miss your opportunity to own this home! Message us for a private tour.
Rancho Cucamonga, CA 91739
849
sqft1
Baths2
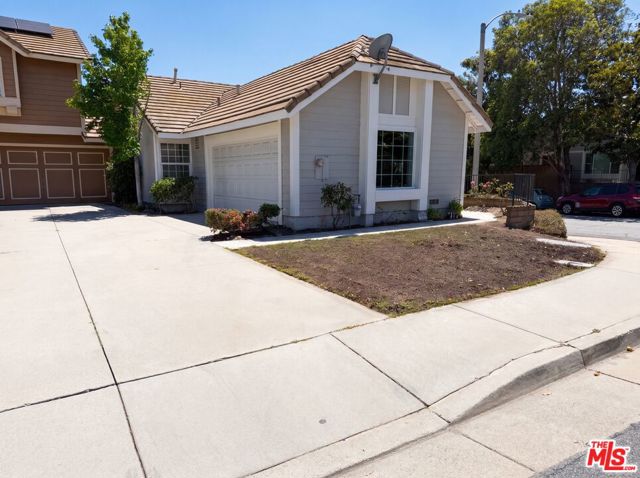
Beds Don't miss 12305 Daisy Ct, recently refreshed with fresh interior paint and partial flooring replacement for an updated living experience. The kitchen displays an accent backsplash along with all stainless steel appliances, complementing the inviting atmosphere created by the fireplace. An exterior covered patio overlooks a fully fenced in backyard, completing the functional outdoor areas. A perfect blend of modern updates and outdoor enjoyment awaits.. Included 100-Day Home Warranty with buyer activation
Culver City, CA 90232
3363
sqft4
Baths5
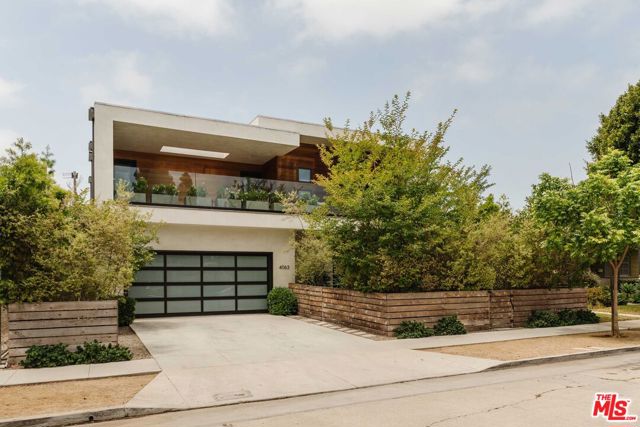
Beds Built in 2021, this warm, organic contemporary home offers a blend of bespoke details and finishes chosen with intention. Set just west of downtown Culver City, a gated front courtyard sets the tone with mature trees, layered greenery, and a sophisticated yet warm entry. Inside, the main level opens to an airy open floor plan anchored by large Italian porcelain tiles throughout. The foyer is flanked by a custom built banquette with hidden drawer storage - a thoughtful touch setting the feeling of a home built to entertain. The kitchen is designed for serious cooking and living - custom inset walnut cabinetry, quartz slab countertops, a hidden walk-in pantry, and stainless appliances including a Fisher + Paykel 8-burner range and Miele refrigerator/freezer. Custom built-ins and a fireplace anchor the living area, with French doors opening directly to the backyard. Motorized shades, surround sound, recessed LED lighting with dimmers, and a dedicated AV closet round out the smart-home touches. Upstairs, three bedrooms including a primary suite with elevated ceilings, a custom walk-in closet, and a spa-like en-suite bathroom with an oversized shower and soaking tub. Both guest bedroom suites are generously sized, sharing a jack-and-jill bathroom. Two covered balconies span the full width of the home - accessible by every room - ideal for morning coffee or evening unwinding. A full laundry room and wide plank white oak floors complete the upper level.The backyard is private and purpose-built - tall hedges, a sprawling lawn, and an alfresco dining and BBQ area. The fully-partitioned 1-bedroom ADU offers its own full kitchen, living room, private yard, and washer/dryer - ideal for guests, extended family, or rental income. Additional features include a 2-car garage with ample storage, central HVAC with smart thermostats, tankless water heaters, wine fridge and security system. Minutes from Sony Studios, Culver Studios, Platform, the Arts District, Culver City schools and the rest of the Westside.
West Hills, CA 91307
1150
sqft2
Baths3
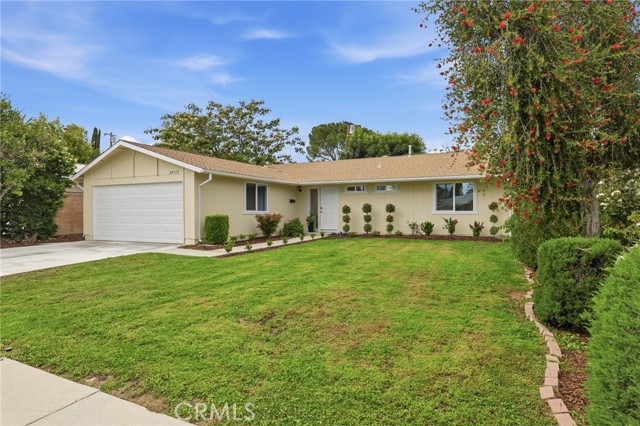
Beds 24115 Gilmore Street is offered for the first time ever, a genuinely rare find in West Hills. Since the day it was built, this home has belonged to a single family, and that continuity shows in every detail. The current owners didn't just maintain it over the years; they invested in it, updating thoughtfully, finishing properly, without cutting corners. Single-story and filled with natural light, the result is a home that feels both fresh and considered. Three bedrooms, 1.5 bathrooms, and generous living spaces that work just as well for quiet evenings as they do for entertaining. The location is one of West Hills' best-kept secrets, a tucked-away pocket with quick access to parks, shopping, dining, and some of the Valley's most sought-after schools, including El Camino Real Charter High School. Out back, the yard offers room to breathe, gather, or reimagine entirely. Properties with this kind of ownership history don't surface often, and homes updated with this level of care even less so. Move-in ready and waiting for its next chapter, 24115 Gilmore Street is something worth showing up for.
Menifee, CA 92585
2230
sqft2
Baths4
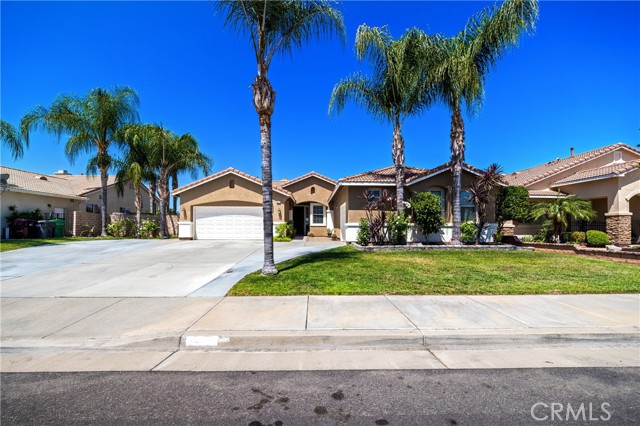
Beds Don’t miss this incredible opportunity to own a beautiful single-story home in a well-established community in the highly desirable city of Menifee! Move-in ready and thoughtfully designed, this exceptional residence offers the perfect blend of comfort, style, and functionality. Boasting over 2,200 square feet of pristine living space on nearly a ¼-acre lot, this turnkey home features 4 bedrooms, 2 bathrooms, a spacious family room, formal dining room, a 2-car garage, and an additional 1-car garage. From the moment you arrive, you'll be impressed by the outstanding curb appeal and evident pride of ownership. The exterior showcases a beautifully maintained landscape with mature palm trees, manicured shrubs, and an expanded concrete driveway that provides ample space for RV parking and additional vehicles. Inside, you'll find a thoughtfully designed floor plan complemented by a modern color palette and abundant natural light throughout. The gourmet kitchen features granite countertops, stainless steel appliances, a large center island, a cozy breakfast nook, and generous cabinet storage. The inviting family room offers an elevated fireplace with a custom surround, creating the perfect gathering space for family and friends. The spacious primary suite serves as a private retreat, complete with direct backyard access, a walk-in closet, and an en-suite bathroom featuring dual vanities, a soaking tub, a separate shower, and updated mirrors and light fixtures. The secondary bedrooms are generously sized and offer ample closet space with mirrored closet doors. Step outside to your entertainer’s dream backyard, highlighted by an extended aluminum patio cover with ceiling fans, expansive outdoor living space, and stunning views of the surrounding hills, community, and sparkling city lights. Additional upgrades and amenities include beautiful laminate wood flooring, stylish 12" x 24" tile flooring in the bathrooms and laundry room, ceiling fans, an indoor laundry room, window coverings, and more. Conveniently located near shopping, dining, parks, and major commuter routes, this home is also just a short drive from Temecula Wine Country, mountain resorts, lakes, beaches, and popular desert destinations. Schedule your private showing today and experience all this exceptional Menifee home has to offer!
Garden Grove, CA 92840
1404
sqft3
Baths3
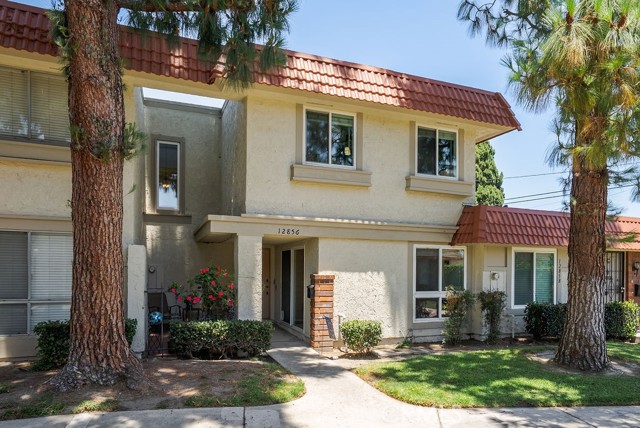
Beds This 3-bedroom, 2.5-bathroom townhouse is situated in one of the best locations in Garden Park, facing the greenbelt with no units located behind the detached two-car garage. The kitchen has been recently remodeled and features tasteful shaker cabinetry with soft-close doors and drawers, butcher block countertops, upgraded fixtures, stainless steel appliances, and a large window overlooking the backyard. Your private front patio leads to the spacious family room, where abundant natural light pours in through sliding glass doors to the front patio and south-facing windows. A casual dining area off the kitchen opens through sliding doors to the oversized backyard, complete with mature landscaping, a grass area, concrete patio, and access to the detached two-car garage. The inside laundry area and downstairs half bathroom add everyday convenience and functionality. Traversing upstairs, a built-in desk area at the landing leads to the large primary bedroom, offering ample closet space and a comfortable primary bathroom. Two additional guest bedrooms share a separate full bathroom. Additional features include new carpet, dual-pane windows and sliders throughout, air conditioning, a water softener with reverse osmosis system, and recessed lighting. The Association Pool and Spa are just steps away! Garden Park is centrally located near shopping centers, restaurants, schools and has great freeway access!
Menifee, CA 92586
992
sqft1
Baths2
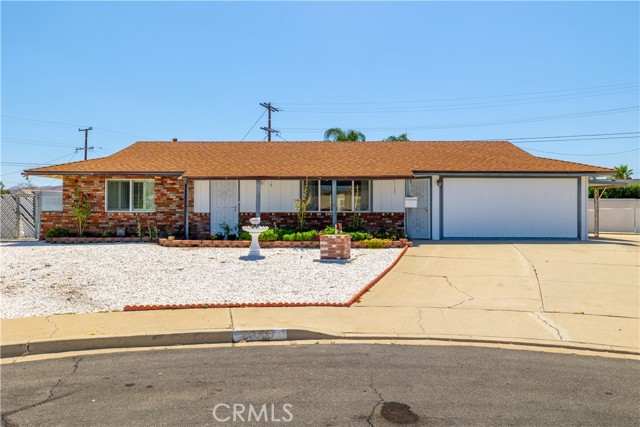
Beds Welcome to this charming home located in a desirable 55+ community! Situated on an expansive lot, this property offers an incredible amount of outdoor space with room for RV parking, recreational vehicles, gardening, hobbies, and more. The low-maintenance front and rear yards provide endless possibilities for enjoying the Southern California lifestyle. Inside, you'll find a spacious living area filled with natural light, a functional kitchen with ample storage, indoor laundry, and comfortable bedrooms. A large enclosed bonus room offers exceptional flexibility and can be utilized as a hobby room, craft space, home office, game room, fitness area, or additional gathering space to fit your lifestyle needs. Step outside to discover a backyard that truly sets this property apart. The expansive lot features a covered patio, storage shed, mature fruit trees, gated access, and plenty of room for gardening, entertaining, RV parking, recreational vehicles, or creating your own outdoor retreat. Whether you're looking for space to spread out, pursue your hobbies, or simply enjoy the peaceful surroundings, this property offers a unique opportunity rarely found in the community. Don't miss your chance to own a home with space, versatility, mature fruit trees, and endless potential in one of the area's sought-after 55+ neighborhoods.
Walnut Creek, CA 94596
695
sqft1
Baths1
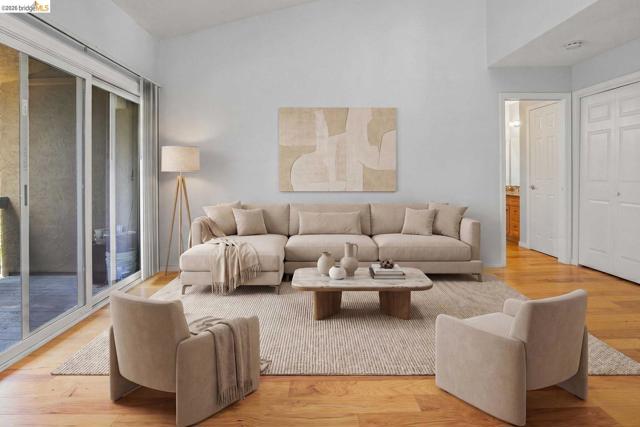
Beds Live the Walnut Creek lifestyle in this updated top-floor 1-bedroom, 1-bath condo in the highly desirable Greenwood community. Filled with natural light, this inviting home features updated flooring, an updated kitchen with newer appliances, an updated sliding glass door, and a private balcony perfect for morning coffee or unwinding at the end of the day. The open-concept layout offers comfortable living with a spacious bedroom, ample storage, and a functional floor plan designed for easy everyday living. Located just minutes from vibrant downtown Walnut Creek, you'll enjoy walkable access to restaurants, coffee shops, shopping, entertainment, wine bars, theaters, and BART. Greenwood residents enjoy resort-style amenities including five swimming pools, a fitness center, sauna, clubhouse, pool tables, beautifully maintained grounds, extra storage, and convenient parking. Whether you're a first-time buyer, downsizer, commuter, or investor, this low-maintenance home offers an exceptional combination of comfort, convenience, and lifestyle in one of Walnut Creek's most sought-after locations.
Pittsburg, CA 94565
2371
sqft3
Baths4
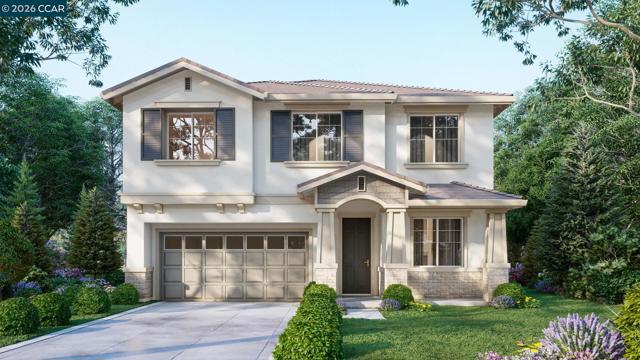
Beds Spacious 2-story home with 4 bedrooms and 3 full baths, including a convenient first-floor bedroom and bath. Open-concept great room, dining, and kitchen with island and pantry. Upstairs features a primary suite with walk-in closet, two secondary bedrooms, laundry room, and versatile bonus space. 2-car garage and covered patio.
Page 0 of 0
