
Oakland, CA 94610
$385,000
625
sqft1
Baths1
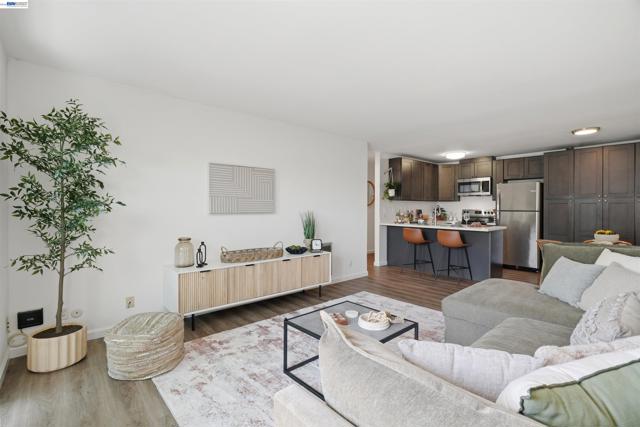
Beds Bright third-floor with city views, stone kitchen, custom closet system and EV charger. Walkable Adams Point location, laundry directly across the hall, maximum storage, everything you need at your finger tips. Natural light floods through dual-pane windows in the open living and dining area. The private balcony captures neighborhood views and is perfect for morning coffee or evening wind-down. Inside, the seamless layout makes daily living effortless. The kitchen features stone countertops and updated contemporary cabinetry with thoughtful storage throughout. Breakfast bar and pantry make cooking and entertaining easy. The spacious primary bedroom includes a custom Elfa closet system with premium organization built in—maximum closet real estate means everything has a place. This third-floor unit benefits from secure underground parking with a dedicated EV charger, community laundry located directly across the hall for convenience, and a recently upgraded intercom security system. The building is gated with 24/7 security features. Located in Walk Score 94 Adams Point, this condo puts everything at your doorstep. Lake Merritt, Grand Lake's restaurant scene, Whole Foods, and BART are all within walking distance. Downtown Oakland is 10 minutes away. This is connected, walkable living without the car dependency. 625 sq ft, 1 bed, 1 bath, built 1971, recently updated. HOA fee $489 per month includes water, sewer, trash, grounds maintenance, and security.
Walnut Creek, CA 94596
2119
sqft3
Baths3
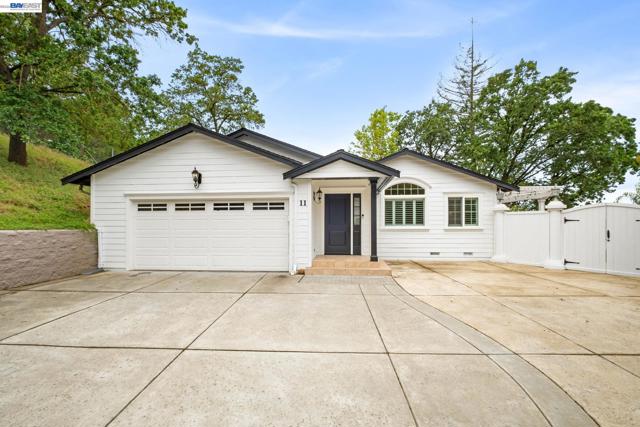
Beds 11 Rudgear Dr is a stunningly updated single-story home that perfectly blends a secluded, private lifestyle on an expansive 20,000+ square foot lot with the modern convenience of city living. As you step inside, you are greeted by a seamless open floor plan bathed in natural light, anchored by soaring vaulted ceilings and elegant wainscoting in the family room that adds a sophisticated, custom touch. Brand-new engineered hardwood floors flow throughout the entire home, creating a cohesive and modern feel. The heart of the residence features a beautifully updated kitchen and stylishly renovated bathrooms complete with brand-new vanities and high-end finishes. The primary suite is a true retreat, featuring an oversized bedroom with a large walk-in closet and a primary bathroom equipped with a relaxing jacuzzi tub. The indoor-outdoor flow is truly effortless, with the massive, expansive deck accessible from both the family room and the primary bedroom. This deck offers multiple distinct seating areas for lounging, outdoor dining, or relaxation in total peace. The outdoor sanctuary leads down to a second level featuring modern pavers and a lush turf lawn, providing a clean and low-maintenance space for play or gatherings. On the opposite side of the home, you’ll find an additional large tiled patio area with direct access from the kitchen, offering the perfect setup for cooking outdoors and hosting guests. The lot extends further up the hill, offering elevated views, even more private space, and incredible potential for a future ADU, a custom garden, or a hillside retreat. The oversized garage is another standout feature, boasting pristine epoxy floors and a built-in Tesla charger for your convenience. Situated within the boundaries of top-rated schools, this residence offers the quiet, tucked-away lifestyle of a secluded retreat without sacrificing proximity to the world-class shopping, dining, and vibrant energy of downtown Walnut Creek. This is a rare opportunity to own a turnkey home that offers an unparalleled amount of flexibility for your lifestyle in one of Walnut Creek’s most sought-after pockets.
Yorba Linda, CA 92887
2601
sqft3
Baths4
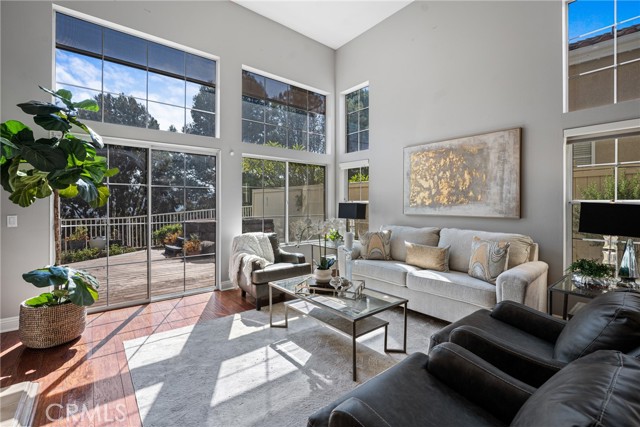
Beds Welcome to 23840 Nicole Way, a beautifully designed residence that combines generous living spaces, soaring architecture, and a desirable location within the sought-after Bryant Ranch area. From the moment you enter, you'll be captivated by the dramatic floor-to-ceiling windows that flood the home with natural light and frame tranquil views through a canopy of mature trees, creating a wonderful sense of privacy and openness. Designed for both everyday comfort and entertaining, the floorplan offers formal living and dining rooms, along with a spacious family room that seamlessly connects to the breakfast nook and kitchen. The kitchen features abundant workspace and storage, new appliances, and attractive new laminate flooring that continues into the family room, creating a fresh and inviting atmosphere. A highly desirable main-floor bedroom with closet is conveniently located adjacent to a full bath featuring a step-in shower, making it ideal for guests, multi-generational living, or a home office. Upstairs, the primary suite serves as a relaxing retreat with tree-top views, some city lights, a cozy fireplace, and a generous walk-in closet. Two additional secondary bedrooms are connected by a Jack-and-Jill bathroom, while a convenient upstairs laundry room adds everyday functionality. Situated on the perimeter of the community, this home enjoys a peaceful setting while remaining just a short stroll from the La Terraza pool and spa on Patricia. Offering four bedrooms, thoughtfully designed living spaces, and an abundance of natural light, this is an exceptional opportunity to own one of the community's most inviting homes. Bryant Ranch Elementary (K-5) is located across the street from this complex, and this home also attends Travis Ranch Middle School (6-8) and Yorba Linda High Schools. Don't miss this exciting new listing!
Sherman Oaks, CA 91403
3864
sqft5
Baths5
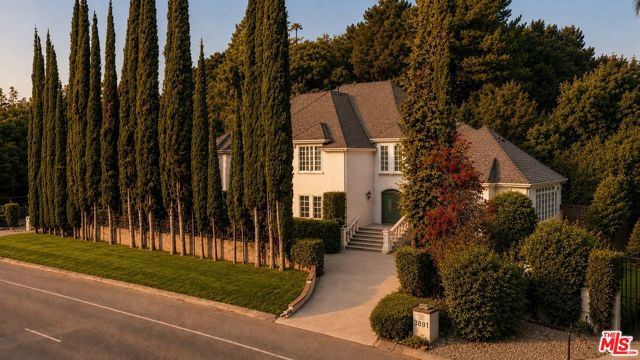
Beds An impressive 5 bedroom estate set behind gates on over half an acre of lush grounds, this updated European-inspired residence offers exceptional privacy, warmth, and livability in the heart of Sherman Oaks. Spanning approximately 3,864 SqFt, the home features 5 bedrooms and 5 bathrooms with thoughtfully reimagined interiors blending contemporary comfort with timeless character. Natural light fills the spacious living areas, while divided-light windows, warm wood flooring, and refined finishes create an inviting atmosphere throughout. The renovated kitchen showcases custom green cabinetry, stone countertops, and an oversized center island opening seamlessly to the main entertaining spaces. Two generous primary suites, custom closet space, and spa-like bathrooms. Outdoor areas include multiple entertaining terraces, a pool and spa, grassy yard, and mature hillside greenery creating a private, resort-like setting. A rare offering combining scale, character, and privacy moments from Ventura Boulevard's premier dining, shopping, and lifestyle amenities, while also offering convenient access to both the 405 and 101 freeways without compromising its tucked-away, private setting.
Salinas, CA 93906
1370
sqft2
Baths3
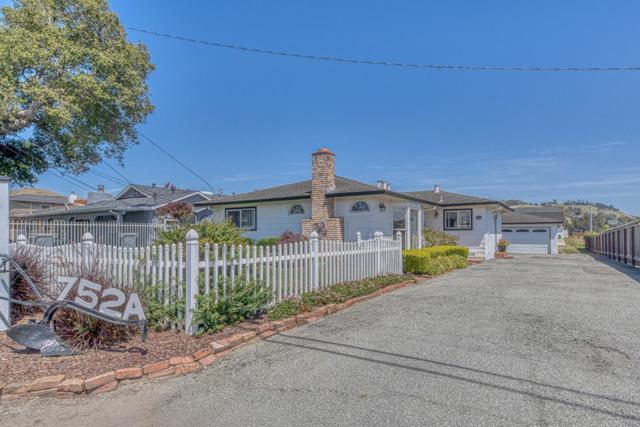
Beds Rare Half-Acre with Exceptional Shop, Garage & Expansion Potential! This 3-bedroom, 2 bath home combines comfortable living with incredible amount of space for hobbies, vehicles, storage, and future possibilities. The true centerpiece of the property is the impressive premitted detached 2200 sq ft. 4 car garage/workshop featuring a large upper level loft, provding endess possibilities for storage hobby room, workshop space, office, creative studio, entertaining area. Car enthusiasts and mechanics will appreciate the commercial-style hydralic vehicle lift, expansive concrete work area, abundant room for projects and equipment. Enjoy outdoor living with multipe gathering spaces mature landscaping, and a private settling while remaining conveniently close to shopping, schools, and commuter routes. Whether you're looking for space to work, play, collect, create, or expand, 752 A Middlefield Road offers a truly one-of-a-kind opportunity. County living at it's best!
Fresno, CA 93720
1415
sqft3
Baths3
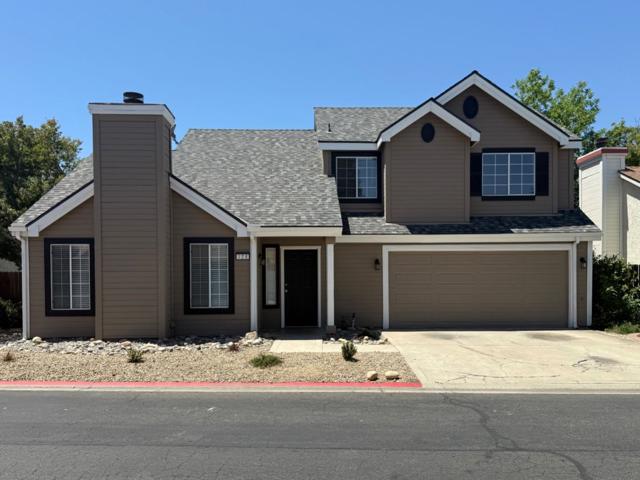
Beds Welcome to this inviting 3-bed, 2.5-bath home nestled within the gated New Haven community. Offering 1,415 sf of comfortable living space on a 4,380 sf lot, this two-story home combines soaring ceilings, abundant natural light, and a floor plan designed for both everyday living and easy entertaining. Step inside to a spacious living room featuring updated flooring, a cozy fireplace, and dramatic vaulted ceilings that create an open & welcoming atmosphere. The adjoining dining area & kitchen provide a natural gathering space, with generous cabinet storage, ample counter space, a breakfast bar, & convenient access to the indoor laundry area & attached 2-car garage. Upstairs, the primary suite offers a peaceful retreat with a walk-in closet, dual-sink vanity, and private bath. Two additional bedrooms and a full bathroom provide plenty of flexibility for family, guests, or a home office. One of the home's most appealing features is its private backyard setting with no rear neighbor. The covered patio offers a comfortable place to relax, entertain, or simply enjoy the extra privacy. Full of potential and ready for its next chapter, this home presents a wonderful opportunity to add your own style and build equity. Ideally located near shopping, dining, schools, and everyday amenities.
Perris, CA 92570
1763
sqft2
Baths4
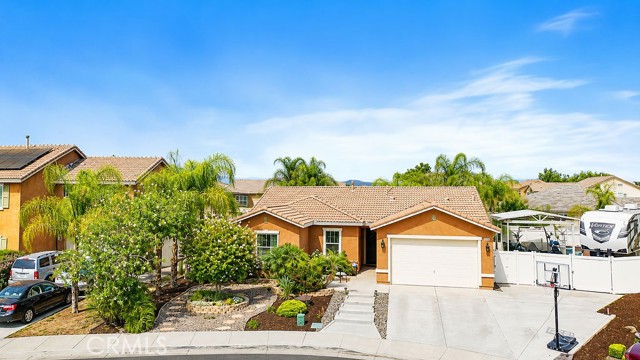
Beds WELCOME HOME to this beautifully upgraded single-story, 4-bedroom, 2-bath home located on a quiet cul-de-sac in Perris. Situated on one of the larger lots in the community, this property offers the perfect California lifestyle with space for entertaining, RV PARKING toys, kids, and pets. Inside, you'll love the open-concept floor plan featuring builder-upgraded 9-foot ceilings and brand-new luxury vinyl plank flooring throughout, creating a bright and spacious feel. The updated kitchen showcases freshly painted cabinetry, a stunning quartz island, new appliances, a five-burner gas range, microwave, and dishwasher, plus a convenient laundry room/butler's pantry with abundant storage. The spacious primary suite features an upgraded ensuite bath, while three additional bedrooms offer flexibility for family, guests, or a home office. Step outside to your entertainer's dream backyard complete with an Alumawood patio cover and a fully equipped built-in BBQ station featuring a mini fridge, storage drawers, trash compartment, recessed lighting, and ceiling fan. Additional highlights include reinforced concrete, front and rear sprinklers, a 12' x 12' shed with loft, raised garden beds, mature fruit trees, custom closet organizers, water softener, reverse osmosis drinking water system, fire sprinklers, a brand-new tankless water heater, and PAID OFF SOLAR PANELS at close of escrow. Conveniently located near shopping, schools, parks, and commuter routes, this move-in-ready home truly offers something special for every member of the family. No detail has been overlooked! THIS IS THE ONE YOU HAVE BEEN WAITING FOR!
Irvine, CA 92612
1456
sqft2
Baths3
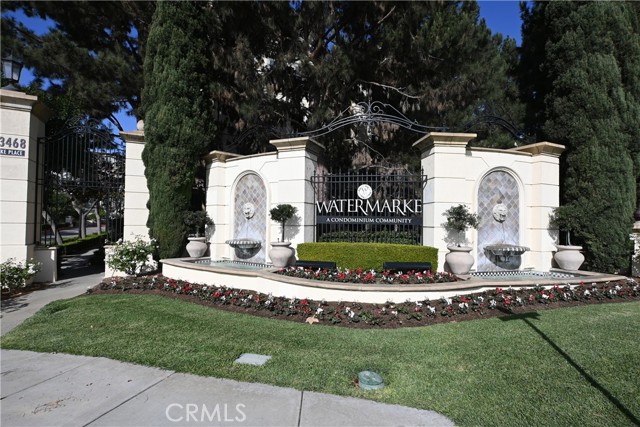
Beds This modern, stunning corner end unit is located on the top floor of the prestigious Watermarke condominium community overlooking the San Joaquin Nature Preserve in Irvine. A rare opportunity of being one of 8 top floor, 3 bedroom 2 bath facing natural preserve. The updated condo features a spacious primary bedroom with a tub and walk in closet, a fireplace in the living room, and the balcony with captivating views, new paint, newer carpet, new dishwasher, updated window treatments, pre-wired wall mounted TV in the living room and accented with crown molding throughout. The kitchen has granite countertop, and stainless steel refrigerator, washer & dryer, 3 assigned parking spaces. The resort style amenities include a welcome concierge, clubhouse with movie theater, library, game rooms, a 24-hour fitness center, 3 pools with cabanas, a covered basketball court, children playground, tennis courts, and Hub by Amazon services in a gated community. It has so much to offer.....
La Verne, CA 91750
2640
sqft3
Baths4
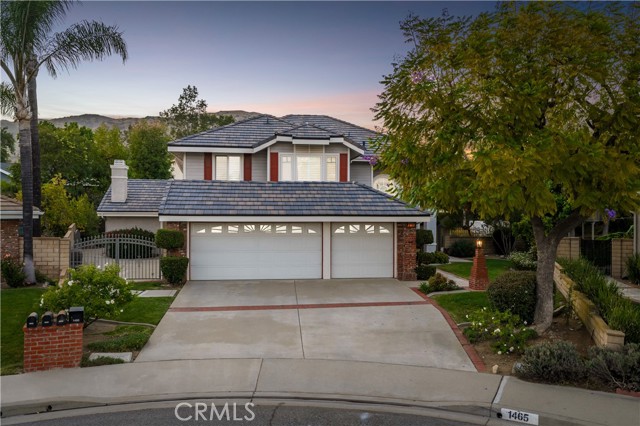
Beds Set within a desirable cul-de-sac location, this beautifully maintained residence offers expansive living spaces, quality upgrades, and a thoughtfully designed backyard that balances beauty, functionality, and privacy. The dramatic two-story entry opens with new front doors opens into interiors filled with natural light, soaring ceilings, plantation shutters, and porcelain tile flooring with the appearance of natural wood throughout the main living areas. A stone fireplace with a mantel surround serves as the focal point of the formal living room, while the adjacent dining room offers French doors with sidelights overlooking the backyard. The remodeled kitchen features custom cherry wood cabinetry, granite countertops, stainless steel appliances, and an oversized center island with bar seating. A bright breakfast area overlooks the grounds, while the kitchen opens seamlessly to the expansive family room. Anchored by a corner stone fireplace, this inviting space features recessed lighting, crown molding, a bay window, and direct access to the outdoor entertaining areas. A main-level bedroom offers flexibility for guests, extended family, or a private office and is complemented by a remodeled bath featuring custom tile work, updated cabinetry, and designer finishes. Nearby, the laundry room provides additional storage and direct access to the attached three-car garage. Upstairs, the primary suite is highlighted by vaulted ceilings, plantation shutters, a custom-organized walk-in closet, and a beautifully remodeled bath appointed with natural walnut cabinetry, quartz countertops, dual sinks, a freestanding soaking tub, and an oversized frameless glass shower finished with designer tile. Additional rooms are served by an updated bath with modern finishes, while extensive built-in hallway cabinetry provides exceptional storage. The backyard showcases a collection of amenities designed for year-round enjoyment. A saltwater pool and elevated spa are accented by a dramatic rock waterfall and surrounded by mature landscaping, river rock accents, expansive lawn areas, and winding garden pathways. Aluminum insulated patio covers equipped with ceiling fans, LED lighting, and skylights create comfortable outdoor living spaces, while the outdoor kitchen is centered around a custom-built BBQ island featuring concrete countertops, bar seating, a refrigerator, and side burner. Additional improvements include a new roof installed in 2025 and an updated HVAC system.
Page 0 of 0
