
La Mirada, CA 90638
$795,000
1290
sqft2
Baths3
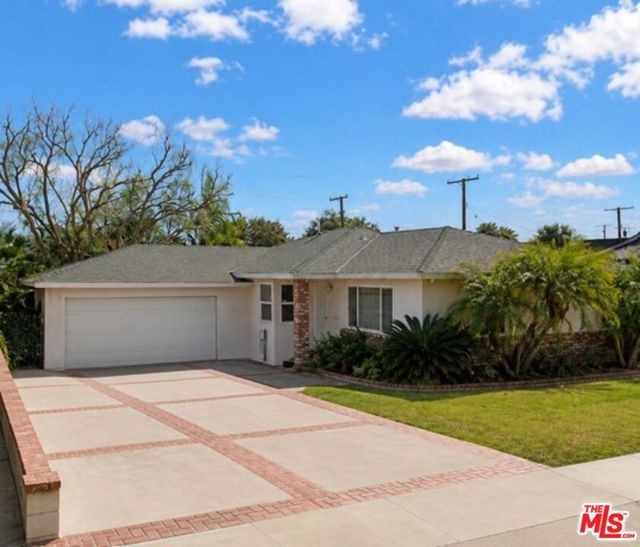
Beds Welcome to 13010 Marlette Dr, a classic California home nestled in a quiet and desirable La Mirada neighborhood known for its pride of ownership and peaceful residential atmosphere. Offering a functional single-story layout with excellent potential, this home provides a wonderful opportunity to personalize and create your ideal living space. Natural light fills the interior, while the spacious floor plan offers comfortable everyday living. The kitchen features a charming designer ceiling light and opens seamlessly to the living and dining areas, creating an inviting space for everyday living and entertaining. Step outside to a generously sized and well-shaped backyard featuring a spacious covered patio, perfect for outdoor dining, entertaining, or simply relaxing year-round. The expansive driveway provides ample parking and adds convenience, complementing the home's practical layout and outdoor functionality. Conveniently located near parks, shopping, dining, schools, and Biola University, this property combines comfort, potential, and exceptional location in the heart of La Mirada.
Yucca Valley, CA 92284
2304
sqft2
Baths3
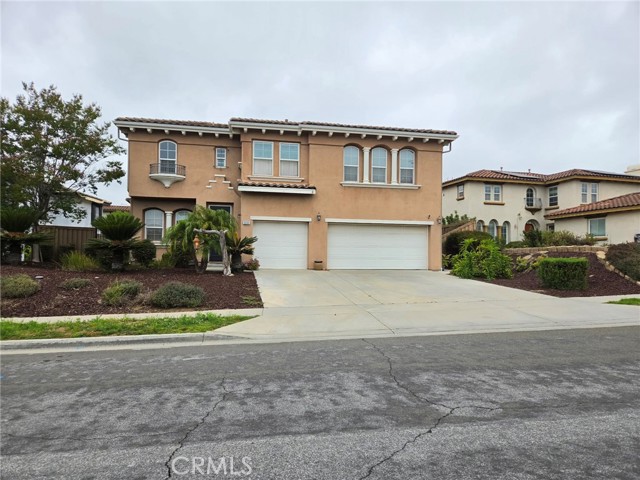
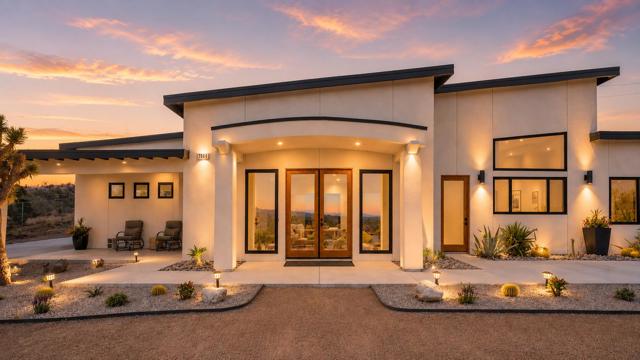
Beds Elegant Modern Luxury - Spectacular Views - Owned Solar! Perched high above the valley in the highly sought-after Country Club Estates area, just minutes from the golf course, this stunning 3 bedroom 2 bath custom-built 2021 residence offers breathtaking panoramic views of city lights, rugged desert mountains, and unforgettable sunrises and sunsets.The spacious primary suite features French doors opening directly to the patio, creating the perfect retreat to enjoy morning coffee while taking in the sweeping valley views and incredible sunrises. Two guest bedrooms, a versatile bonus room or optional fourth bedroom, and a beautifully appointed guest bath provide ample space for family and guests.The impressive open-concept floor plan is filled with natural light and showcases 14-foot ceilings throughout, complemented by dramatic 20-foot vaulted ceilings in the living room and kitchen, creating a grand sense of space while maintaining warmth and elegance. Automatic blinds throughout add convenience and sophistication.At the heart of the home is a chef-inspired kitchen featuring premium stainless-steel appliances, including a ZLINE professional six-burner cooktop, custom cabinetry, quartz countertops, and an oversized center island ideal for entertaining.The luxurious primary suite offers a large walk-in closet, dual vanities, a designer-tiled walk-in shower, and a freestanding soaking tub. Expansive French doors throughout the home seamlessly blend indoor and outdoor living, providing multiple spaces to relax, entertain, and enjoy the surrounding natural beauty.The laundry area features dual stackable washer and dryer sets for added convenience and efficiency.The home is fully wired for premium audio, video, and internet connectivity, while the fully owned solar system provides energy efficiency and long-term savings.Designed to maximize its elevated setting, nearly every room captures stunning desert, mountain, and city-light views.Whether entertaining guests or enjoying peaceful desert evenings beneath the stars, this exceptional property offers luxury High Desert living at its finest and literally checks all of the boxes! Buyer to independently verify all aspects of the property. Information deemed reliable but not guaranteed. Seller and brokers/agents make no warranties and shall be held harmless from any claims arising from buyer's reliance on such information.
El Cajon, CA 92019
1188
sqft2
Baths2
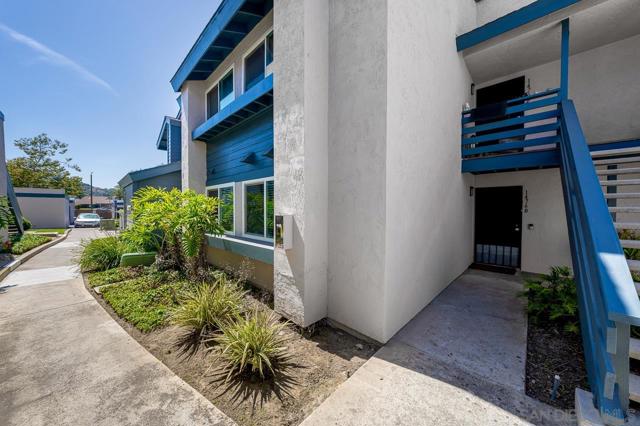
Beds Welcome to this beautifully updated and meticulously maintained home in a VA & FHA approved complex! Showcasing true pride of ownership, this move-in ready residence features a bright open floor plan designed for comfortable everyday living and entertaining. The modernized interior boasts newer flooring, updated windows, an upgraded kitchen, and a remodeled walk-in shower. The spacious primary suite offers a large walk-in closet, dual vanities, and a stylish tile shower. A generously sized secondary bedroom and two full bathrooms provide flexibility for guests, a home office, or additional living space. Additional features include full-size in-unit laundry, central heating and air conditioning, and an open kitchen that flows seamlessly into the living and dining areas. Step outside to enjoy the spacious private patio, perfect for relaxing or entertaining. Parking is a breeze with a detached one-car garage, an assigned parking space conveniently located near the unit, abundant guest parking within the community, and ample street parking nearby. Residents enjoy a well-maintained, park-like community featuring two pools, a spa, and BBQ area. The HOA provides exceptional value by covering common area maintenance, trash service, exterior building maintenance, landscaping, roof maintenance, pest control, and more. Ideally located near shopping, restaurants, schools, parks, and everyday conveniences, this home also offers easy access to the 8 & 67 freeways, making commuting throughout San Diego County simple and convenient. This is a must see!
Los Angeles, CA 90008
2162
sqft3
Baths3
Beds Set high atop the coveted Baldwin Vista neighborhood, this beautifully remodeled California Ranch pairs timeless mid-century architecture with a fresh, modern sensibility. A landscaped, drought-tolerant front yard creates a memorable first impression and hints at the thoughtful updates found throughout the home. Inside, expansive south-facing windows fill the home with natural light and highlight rich oak hardwood floors that extend throughout. The formal living room is anchored by a striking wall of custom built-in bookshelves, while the adjacent family room brings warmth and character with exposed beam ceilings and a gas fireplace. The living spaces transition comfortably into the dining area and fully renovated kitchen, creating a layout equally suited for everyday life and entertaining. The kitchen balances function and style with quartz countertops, custom cabinetry, premium stainless steel Fisher & Paykel appliances, a generous eat-at peninsula, pantry, built-in workstation, and abundant storage. Recessed lighting, designer finishes, and beautifully updated bathrooms continue the elevated feel throughout the home. All three bedrooms are well proportioned, including a charming secondary bedroom with a built-in window seat. The peaceful primary suite opens directly to the backyard through sliding glass doors. Thoughtfully reimagined by a landscape architect for seamless indoor-outdoor living and entertaining, the outdoor spaces offer multiple destinations to gather and unwind. A new entertaining deck, additional hillside view deck, mature orange and lemon trees, and an expansive grassy yard create a setting made for summer dinners, weekend gatherings, and everyday enjoyment. Additional highlights include an attached two-car garage with direct access, custom The Shade Store window coverings throughout, and one of Baldwin Vista's most desirable locations. Just around the corner, neighborhood access leads directly into Kenneth Hahn State Recreation Area, where miles of trails, scenic overlooks, open green space, and panoramic city views become part of daily life. Known for its larger lots, architectural character, and central location, Baldwin Vista continues to attract buyers seeking more space without giving up convenience. Moments from Culver City's creative and tech corridor, including Apple's Culver City campus, Amazon Studios, and the Hayden Tract, the home is also close to local favorites including The Platform, Downtown Culver City, Ivy Station, Whole Foods, Target, and the upcoming Costco. With easy access to Playa Vista, the Westside, Downtown Los Angeles, and LAX, this location delivers a rare combination of neighborhood charm and city connectivity.
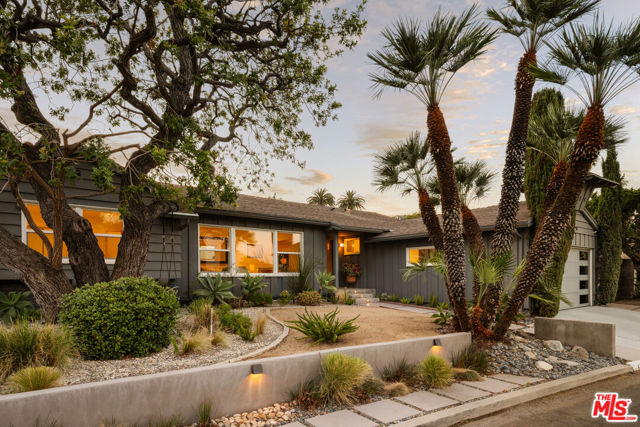
Chatsworth, CA 91311
2591
sqft3
Baths4
Beds Welcome to 9801 Lubao Avenue, a warm and versatile property tucked along a tree-lined street in the heart of Chatsworth -- one of the San Fernando Valley's most beloved and character-rich communities. With 4 bedrooms, 3.5 baths, and 2,591 square feet of living space on a 7,564 square foot lot -- including two primary suites, one in the main house and one privately positioned upstairs in the separate living area -- this 1957-built home offers genuine flexibility, a strong sense of place, and the kind of bones that invite you to make it entirely your own. -- Curb Appeal -- Swaying palms, a brick-lined extra-wide driveway, manicured brick planters, and a brick step to the front door create a classic, grounded first impression. -- A Thoughtful Interior -- Inside, marble-like flooring flows through the entry, kitchen, and dining area, with engineered wood-style floors through the living room and hallway. The living room features a stacked stone wood-burning fireplace, lighted ceiling fan, and a large dual pane window framing the backyard. The kitchen and dining nook work seamlessly together -- tile counters, garden window, recessed and under-cabinet lighting, breakfast bar seating, and a full appliance suite including a GE 5-burner range, built-in oven, Whirlpool dishwasher, and stainless LG refrigerator. The dining nook opens via slider to the exterior for easy indoor-outdoor living. -- Bedrooms -- The primary suite features a walk-in closet, lighted ceiling fan, and an attached tile bathroom with single sink vanity and shower enclosure. Two additional bedrooms with generous closet space are served by a hall bathroom with tub/shower combo, glass doors, and blue tile accents. -- The Garage -- The 2-car garage features a roll-up door, built-in storage cabinets, workbench, washer/dryer hook-up, and a GE refrigerator. -- The Separate Living Area -- Here's the Game Changer -- Accessible through the dining nook area and with its own private exterior entrance via a dedicated slider, the fully permitted separate living area is ideal for extended family, guests, rental income, or a home office. It features engineered wood-style flooring, a wet bar with sink, refrigerator, and storage shelving, a brick surround wood-burning fireplace, half bath, and recessed lighting downstairs, plus an upstairs beamed vaulted ceiling family room with gas-and-wood fireplace, a private bedroom with skylight and abundant windows, and an en suite bath with 2-sink vanity, soaking tub, and glass enclosed shower -- all served by a separate HVAC unit. -- Outdoor Living -- The private backyard features block walls, a large concrete patio, grassy area, and mature Meyer lemon and nectarine trees. Easy access to Trader Joe's, Vons, Mason Park, the Chatsworth Transportation Center, and the 118 Freeway -- 9801 Lubao Avenue. Room for your story. Room for theirs too.
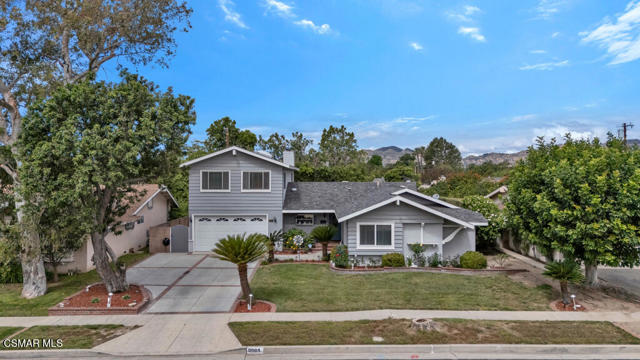
Campbell, CA 95008
970
sqft2
Baths2
Beds This charming townhouse has the best location bordering Campbell, Saratoga, Los Gatos, & Monte Sereno, as well as a short commute to Apple and Netflix campuses, offering all you need for a convenient lifestyle; it is also in close proximity to shopping centers, restaurants, the Farmers Market, and has easy access to Highway 85. District presents excellent, distinguished schools: Forest Hill Elementary, Rolling Hills Middle & Westmont High School! Home was remodeled in 2013, including updated kitchen and bathrooms, double pane windows and sliding glass doors, wood flooring, front and back patios, a new water heater from 2017 and many more features... A beautiful community pool and cabana as well.
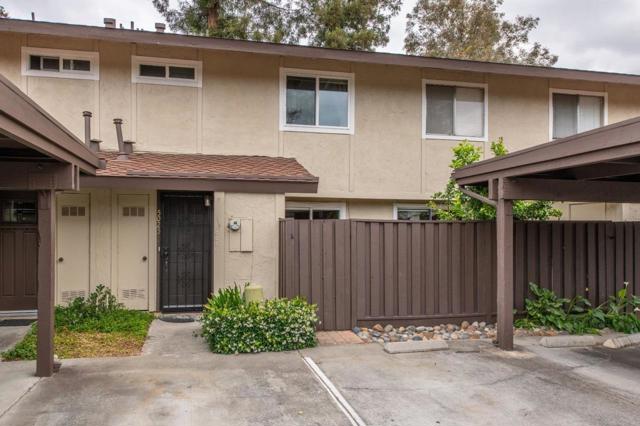
San Jose, CA 95134
1827
sqft4
Baths3
Beds Modern living meets flexible design in this stunning Pyrus Place Plan 3 home. This well-designed 3-story residence offers 3 bedrooms plus an office, 3.5 baths, and a spacious outdoor balcony, creating the perfect balance of comfort, functionality, and contemporary style. The open-concept main living level features a bright and inviting great room connected to a designer kitchen with quartz countertops, a large center island, sleek cabinetry, and Bosch stainless steel appliances, ideal for entertaining, working from home, & everyday living. The versatile office provides flexibility for a home office, fitness room, or creative studio. Upstairs, the spacious primary suite is complemented by well-appointed secondary bedrooms and modern baths, while the outdoor balcony offers a relaxing extension of the living space for morning coffee or evening gatherings. The attached side-by-side garage adds convenience and extra storage. Solar is available for purchase or lease. Located in N. SJ, Pyrus Place offers convenient access to many major Silicon Valley employers, shopping, dining, and everyday conveniences. Commuters will appreciate the proximity to major freeways, public transit, and nearby tech campuses, making it easy to connect to work and entertainment throughout the Bay Area.
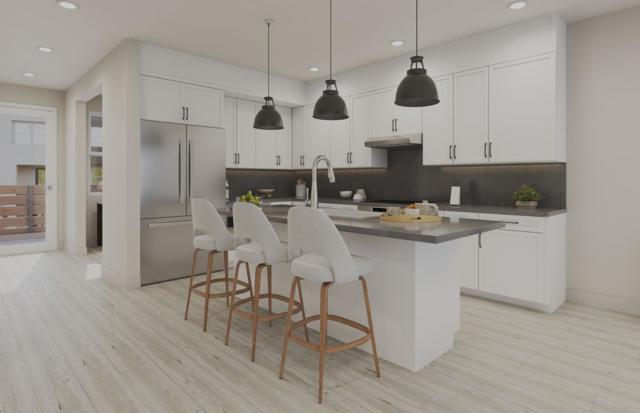
Lake Elsinore, CA 92530
2517
sqft3
Baths4
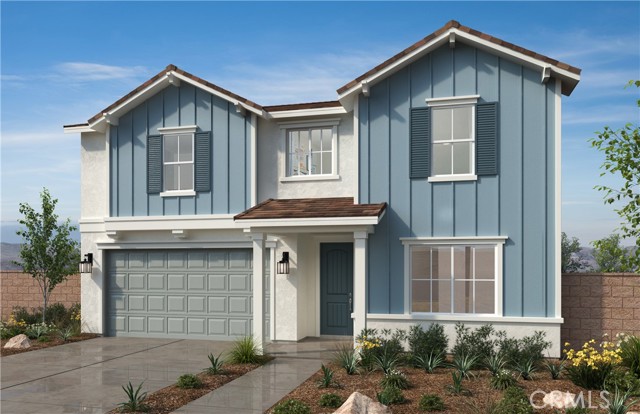
Beds Beautiful Villa Real community 2218 sq. ft. two story 2517 sq. ft. It starts off with 4 beds 2.5 baths + a den & loft and the downstairs den and half bath has the potential to be personalized into a full bed and bath downstairs if needed. The loft upstairs is spacious and a great area for all your ambitious ideas. This home has a great size back yard that makes for a great entertaining space as well so start thinking about how you want to entertain back here. There are many other ways this home can be personalized to your taste and budget as well so ask us what the possibilities are and we can dive into more detail with you about how our unique personalization process works. Some of the included features before you consider how you want to personalize your home include vinyl & carpet flooring in much of the house, white thermofoil raised panel cabinets, granite counters, stainless electric appliances, large single basin sink, recess lighting in most areas, a walk in shower at the primary and much more. Solar is lease or purchase. Easy access to the freeway and shops nearby like Costco, the Lake Elsinore outlets and more. Lake Elsinore is a beautiful area where you can take advantage of the outdoors like hiking, fishing and camping at Lake Elsinore and nearby trails as well as close access to the wineries and more Photo is a rendering of the model. Buyer can either lease or purchase the Solar.
Page 0 of 0
