
Palm Desert, CA 92211
$405,000
1171
sqft2
Baths2
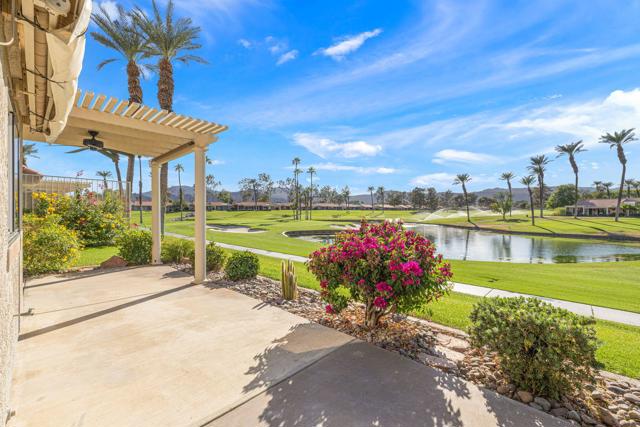
Beds Location, location, location! Introducing a beautifully updated, expanded Augusta model in Palm Desert Resort Country Club, ideally positioned in the signature golf hole 6th. This exceptional setting overlooks the lake and fairway, with the surrounding mountains creating a stunning desert backdrop. From the extended patio, watch golfers hit over the lake toward the green while enjoying spectacular sunsets and the peaceful surroundings. It's a front-row seat to one of the most memorable locations in the community. Offering 1,171 square feet, this inviting home combines an extraordinary setting with thoughtful updates and comfortable living. Inside, a gorgeous custom stone fireplace creates a striking focal point, adding warmth and character to the living space. The kitchen was remodeled in 2020, and both bathrooms have been updated, including the guest bath in 2019 and the primary bath in 2023. Additional improvements include upgraded windows, HVAC systems replaced in 2018, new ductwork and a hot water heater installed in 2024, a reverse osmosis system, rear window shutters, a water softener, and a Alumawood awning for added shade and comfort on the patio. Freshly poured concrete along the approach to the home adds a fresh touch, while the washer and dryer are conveniently located inside the unit. A newer garage door and garage door opener add further convenience. Palm Desert Resort Country Club offers an active resort lifestyle with a beautiful clubhouse featuring formal dining, a lounge, and pro shop, along with 20 pools and spas, tennis, Coachella Valley's premier pickleball club, and an award-winning 18-hole golf course. Offered furnished, this home is ready to enjoy as a full-time residence, seasonal escape, or desert getaway. With its iconic golf course location, extended patio, and beautiful lake setting, this is a rare opportunity to enjoy the best of Palm Desert Resort Country Club.
Newbury Park, CA 91320
1046
sqft2
Baths3
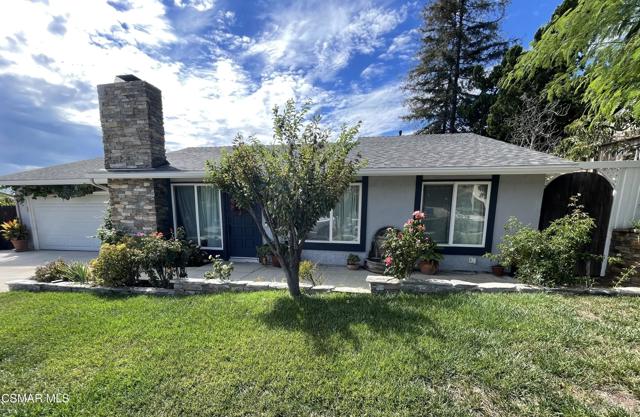
Beds Beautiful single-story, three-bedroom, two-bathroom home with stunning mountain views from the front patio, living room, primary suite and backyard. Driveway includes three parking spaces. The front patio runs the length of the home with beautiful cream and tan stacked stone retaining wall lining the flower bed and matching stack stone on the fireplace. When entering the home, you come into the living room with stone fireplace and wood mantel. The flooring is luxury engineered wood through out the living, kitchen and hallways, bedrooms and closets. The kitchen features an impressive Viking gas range with griddle and hood vent, granite countertop and tile backsplash. There are semi custom cabinets. Primary suite is located in the back of the house, an en-suite with walk in shower, white subway tiles with small marble hexagon floor tiles with cooper veining accents. The additional two bedrooms located in the front of the house, have a shared hall bathroom. Both bedrooms have mountains views. The second bathroom includes pedestal sink, large soaking tub and shower. Both bathrooms have transom windows.House windows are dual pain, interior doors solid wood, crown molding in the living room, dining room includes floor to ceiling built in pantry cabinets, that match the kitchen cabinets. Dining room sliding door leads to the back patio. The lush green backyard has mature fruit trees and vegetable garden. A hillside elevated gazebo retreat, with deck and specular views of mountains. Automatic watering system throughout the entire yard.
Chatsworth, CA 91311
3206
sqft5
Baths4
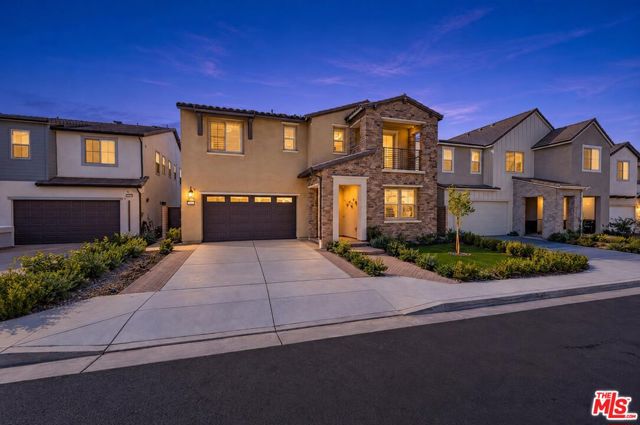
Beds Premium Estate with Panoramic City-Light & Mountain Views in Gated Deerlake Ranch. Welcome to 21212 Rockview Terrace, an exceptional Plan 1 residence nestled within the prestigious, gated Skyline community of Deerlake Ranch. Ideally situated on a desirable cul-de-sac, this stunning newer-construction home offers a rare blend of contemporary sophistication, breathtaking panoramic views, and resort-inspired outdoor living. Featuring 4 bedrooms, a versatile loft, and 4.5 bathrooms, the home showcases an expansive open-concept floor plan complemented by modern finishes, oversized windows, and abundant natural light. At the heart of the home, the beautifully appointed kitchen features premium stainless-steel appliances, including a Sub-Zero refrigerator and KitchenAid double ovens and cooktop, along with an oversized quartz island that serves as the perfect gathering space for everyday living and entertaining. The spacious living room features a built-in gas fireplace and multi-panel sliding glass doors that open seamlessly to an extraordinary backyard retreat. Designed for the quintessential Southern California lifestyle, the outdoor space offers a custom-built pool and spa, professionally designed landscaping and hardscaping, a built-in fireplace, and a flat-screen TV. A dedicated fire lounge with wraparound built-in seating creates an inviting setting for entertaining beneath the stars or unwinding while taking in the spectacular surroundings. From sweeping mountain vistas to unforgettable sunsets and sparkling city lights, the views provide a stunning backdrop from day to night. Talk about modern convenience, the home also features a Franklin whole-home battery backup system, leased solar panels, and two Tesla EV chargers, adding thoughtful energy and charging solutions for today's lifestyle. An exceptional highlight of this HOA community is the remarkable Deerlake Clubhouse, an amenity destination that residents can enjoy. An Olympic-size swimming pool/hot tub overlooking the valley, fire pits, ping-pong tables, a pizza oven, inviting leisure areas, a multipurpose room for private parties. It is a distinctive extension of the Deerlake lifestyle, spaces to relax, socialize, and enjoy the natural setting. Deerlake offers smart architecture that meets the scenic landscape. Located off the 118 Freeway, the community provides access to nearby Stoney Point, local equestrian trails, hiking opportunities, and the shopping and dining destinations of Porter Ranch.
Long Beach, CA 90805
1364
sqft2
Baths4
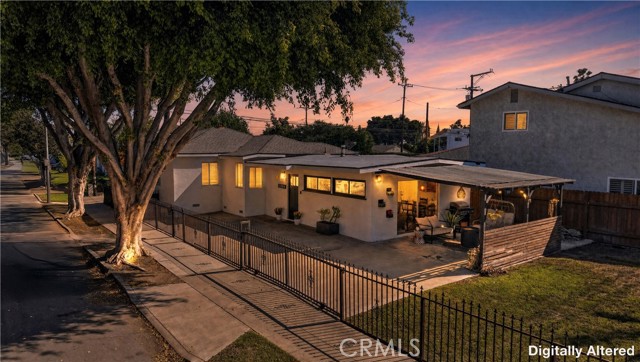
Beds Welcome to 1204 E Poinsettia Street, where thoughtful updates, timeless style, and comfortable living come together in this beautifully refreshed 4-bedroom, 2-bathroom home in North Long Beach. From the moment you step inside, you’ll appreciate the inviting aesthetic and carefully curated finishes that make this home feel both elevated and welcoming. At the heart of the home, the stunning new kitchen features classic shaker cabinetry, warm walnut countertops, elegant brass fixtures, and beautifully selected details that bring character and charm to the space. The open-concept living and dining areas flow seamlessly alongside the kitchen, creating an ideal setting for everyday living, entertaining, and gathering with family and friends. Four bedrooms offer flexibility for growing households, guests, a home office, or whatever suits your lifestyle. Two bathrooms (you have a primary suite in this gorgeous home!) provide added convenience, while inside laundry makes daily routines that much easier. Just off the living room, a covered patio extends the living space outdoors, offering a comfortable spot to enjoy your morning coffee, unwind at the end of the day, or host casual get-togethers. With its beautiful updates, warm design choices, and functional layout, this home offers a refreshing blend of style and livability. A wonderful opportunity to find a home that feels thoughtfully finished and ready for its next chapter in North Long Beach!
La Quinta, CA 92253
2101
sqft3
Baths3
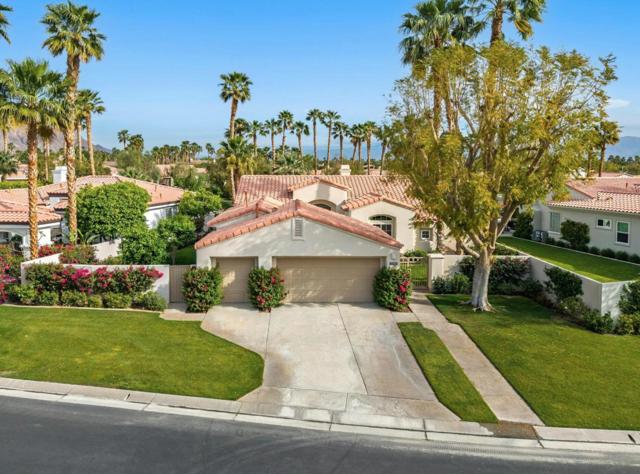
Beds Professional interior photos coming soon. Rare private waterfront living in the prestigious Weiskopf enclave of PGA West. Step through the $8000 custom front door into this popular Ryder 1 plan (3 bed, 3 bath) which commands one of the few lakeside parcels tucked away from golf paths, delivering serene water and panoramic mountain vistas with total backyard privacy. The open-concept great room is highlighted by the updated kitchen with an expansive quartz center island, new LG fridge and dishwasher, a wet bar, a dedicated dining area, and wall-to-wall glass framing the water. Unwind in a tranquil primary suite featuring new carpet, direct patio access, a large walk-in closet, dual vanities, and a soaking tub. Guests enjoy a private en-suite junior suite with new carpet, alongside a versatile third bedroom ideal for a home office or den. This home is offered furnished with Arhaus designer furniture and updated light fixtures. The generous, pool-sized lot boasts lush green lawn and mature shade trees and is situated just steps from the community pool and spa, and moments from PGA West's championship golf, fitness facilities, and the Empire Polo Grounds.
San Bernardino, CA 92404
0
sqft0
Baths0
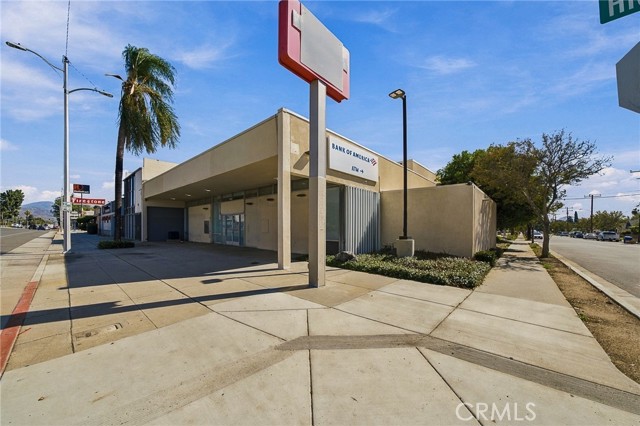
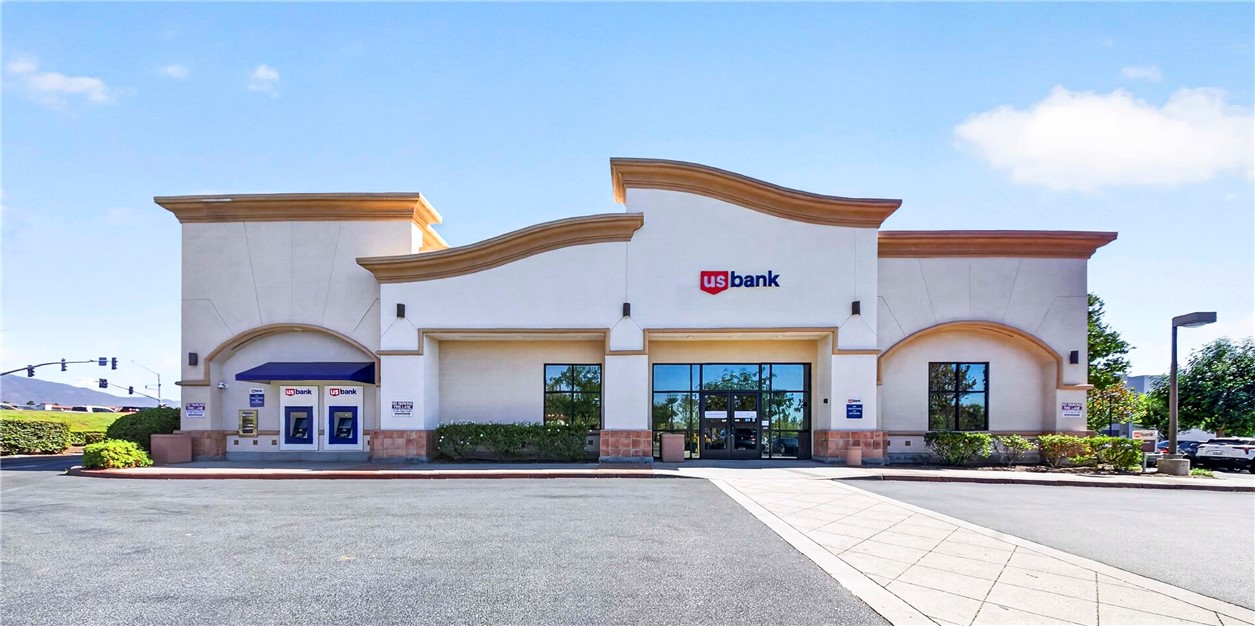
Beds The subject property is improved with a freestanding commercial building located near the signalized intersection of East Highland Avenue and Waterman Avenue in San Bernardino, California. The approximate 8,538 SF space which was previously a Bank of America branch sits on an impressive ±1.12-acre parcel and features substantial on-site parking with approximately 74 spaces. The property also includes an existing ATM lease with Bank of America, providing the buyer with substantial in place income of $24,000 annually. The building is situated near the front of the lot and per assessor records, the gross leasable area is 8,538 SF. This is broken down between the first floor of roughly 7,000 SF and the second floor of roughly 1,538 SF. Zoned Commercial General (CG-1), the property offers an established commercial setting with potential for a variety of business and owner-user opportunities, subject to applicable zoning and approvals. The property is strategically located along East Highland Avenue in San Bernardino, within the Inland Empire, a major Southern California commercial and logistics region. Its position near the signalized intersection of Highland Avenue and Waterman Avenue provides convenient access and visibility along an established commercial corridor. The surrounding area features a mix of national and regional retailers, restaurants, banks, and everyday service businesses, including Starbucks, Denny’s, Chase Bank, and Stater Bros. Markets. The property benefits from access to a substantial regional customer base. The traffic count on this stretch of E. Highland Avenue is approximately 27,000 vehicles per day.
Corona, CA 92879
0
sqft0
Baths0
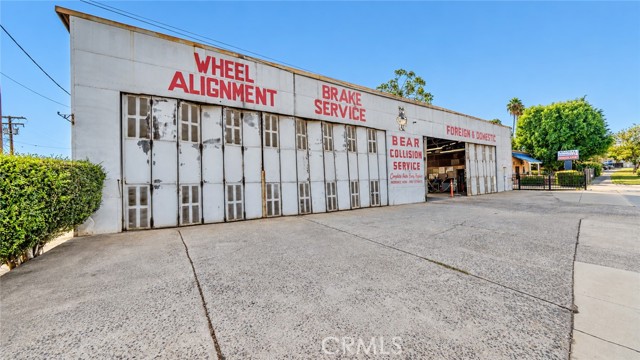
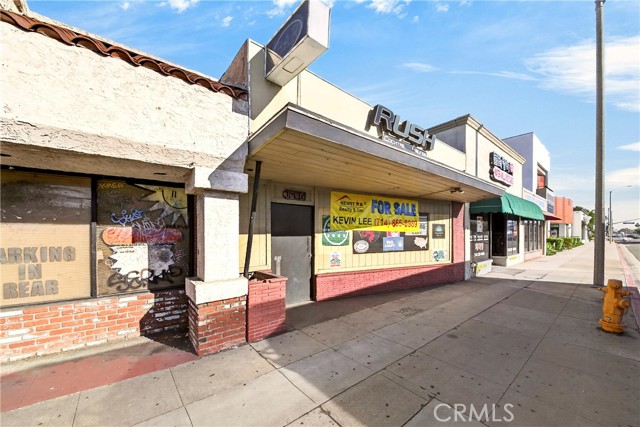
Beds FIRST TIME ON THE MARKET FOR THIS PRIME COMMERCIAL CORNER LOCATION WHICH HAS BEEN OWNED AND PRESENTLY OPERATED BY THE SAME FAMILY SINCE 1947 AS BEAR COLLISION SERVICE, A SUCCESSFUL FAMILY OPERATED BODY SHOP. EAST GRAND BLVD IS CONSIDERED A HIGH TRAFFIC COUNT AREA WITH MAJOR VISIBILITY DUE TO THE PROXIMITY TO INTERSTATE 15/91 INTERCHANGE,METROLINK AND MAJOR SHOPPING CENTERS.THIS METAL CONSTRUCTED BUILDING IS APPROX 30 FT X 100 FT WITH DRIVE THRU DOOR ACCESS FROM GRAND BLVD TO REAR ENTRANCE OF BUILDING ACCESSIBLE OFF OF QUARRY ST. THIS PREMIUM CORNER LOT IS APPROX 100 FT X 170 FT (.38 ACRES ) AND FEATURES BLOCK WALL FENCING AND 2 ACCESS GATES FOR AMPLE PARKING, STORAGE AND ADDITIONAL WORK AREA IF NEEDED. SOME PICTURES HAVE BEEN DIGITALY EDITED, AI-ENHANCED IN ORDER TO MAINTAIN THE PRIVACY OF BEAR COLLISION SERVICES CLIENTELE.
Page 0 of 0
