
Richmond, CA 94801
$222,000
0
sqft0
Baths0
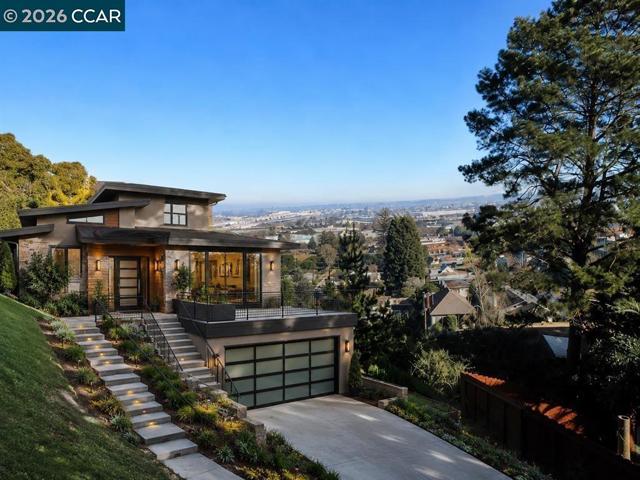
Beds Rare two-parcel hillside opportunity with stunning Bay views and street access in highly desirable Point Richmond neighborhood. This exceptional offering includes two adjacent lots totaling approximately 15,225 sqft providing outstanding flexibilty for building a custom home or holding as a long-term investment. Parcel 1 - approximately 9,214 sqft. Premier building parcel with access from Crest Drive and Scenic Drive. Ideal for multi-level home. Minutes to local restaurants, grocery stores, and everyday conveniences. Near waterfront parks, marinas, beaches, kayaking spots, and shoreline walking trails. Parcel 2 - approximately 6,011 sqft. Secondary parcel with access from Scenic Drive. Excellent for guesthouse, workshop, studio, rental or added privacy or open space. Seller open to 50% financing. Call 510-685-3596.
Brookdale, CA 95007
0
sqft0
Baths0
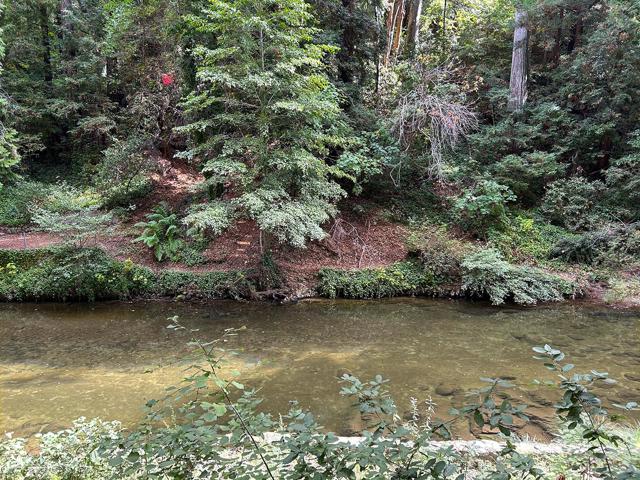
Beds OWNER MAY FINNCE Private Beach - Fishing Hole - A Landscape Canvas Discover a rare gem in the heart of the Santa Cruz Mountains just one minute off Highway 9. This unique riverfront property offers private access to the San Lorenzo River, complete with a secluded beach that is also your very own fishing hole. This is where serenity meets design potential. Whether you're a seasoned landscape architect or a visionary hobbyist, this site is a blank canvas for creating terraced gardens, meditation decks, or patios overlooking the water. There is off the road parking for two cars and additional space for 4 vehicles at the adjacent turnout.
Palo Alto, CA 94303
850
sqft2
Baths2
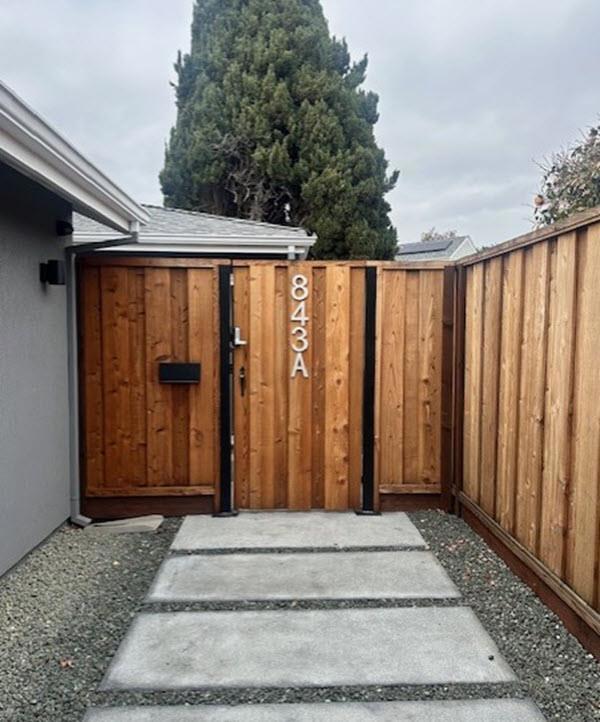
Beds Experience the Best of Palo Alto Living in this Stunning ADU. Are you looking for a luxurious and convenient living experience in the heart of Palo Alto? Look no further than our brand-new Accessory Dwelling Unit (ADU) in the charming Green Gables area. This fully furnished, two-bedroom, two-bathroom gem epitomizes comfort and style, offering the perfect blend of tranquility and accessibility. Unbeatable Location: Our ADU is just minutes away from Stanford Hospital, the University, Silicon Valley, and shopping and dining options. Luxurious Amenities Enjoy the finer things in life with our ADU's exceptional features, including: Two spacious bedrooms with ample natural light Two full bathrooms for ultimate convenience A comfortable living room is perfect for relaxation An eat-in kitchen equipped with modern appliances A washer-dryer for effortless laundry A gated surround for added security and peace of mind A flat-screen TV for entertainment Flexible Rental Options Whether you're looking for a short-term stay (minimum 30 days) or a year-long lease, our ADU offers the perfect solution. Ideal for professionals, students, or families. Don't settle for the ordinary when you can have the extraordinary.
San Diego, CA 92131
1216
sqft3
Baths2
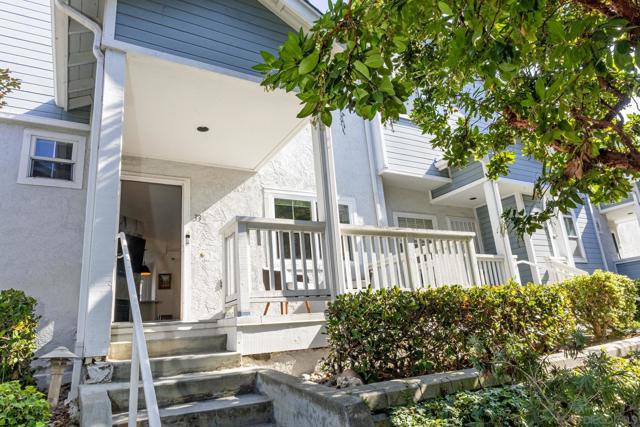
Beds Live Your Best Life at Scripps Townhomes! Enjoy year-round San Diego sunshine from your charming rocking chair front porch. Inside, soaring vaulted ceilings and an open floor plan create a bright, airy feel, complemented by durable vinyl plank flooring throughout. The living room, dining area, and kitchen flow seamlessly together, centered around a beautiful fireplace. New windows and light-filtering shades help maintain comfort year-round. The kitchen was completely remodeled in 2022 with white shaker cabinetry, quartz countertops, stainless steel appliances, and modern lighting. Step outside to dine al fresco on the private patio. A stylishly updated half bath completes the main level. Upstairs features two spacious bedrooms, each with upgraded ensuite bathrooms and new blackout shades. A built-in desk on the landing provides a convenient home workspace. Additional highlights include an attached two-car garage with overhead storage, a 2023 full-size stacked washer/dryer, a new roof (2021–2022), and full fumigation in 2023. Scripps Townhomes offers a peaceful, park-like setting with amenities including tennis courts, a sparkling pool, dog run, horseshoes court, Hiking trails and green space. Conveniently located near top-rated schools, shopping, dining, and entertainment. Don’t miss this move-in-ready gem in one of San Diego’s most desirable communities!
Santee, CA 92071
1428
sqft3
Baths3
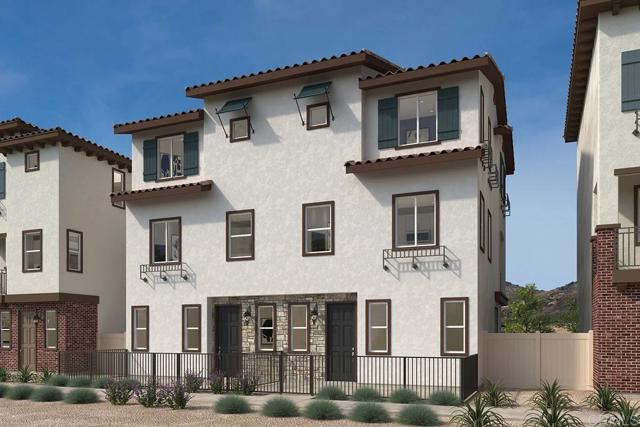
Beds Brand New Community in Santee. Townsend offers a personalized new home in a community surrounded by beautiful open space. This modern three-story floor plan is approximately 1,428 square feet and offers three bedrooms, 2.5 bathrooms and a wonderful great room with a modern kitchen. This beautiful home is designed to be ENERGY STAR® certified for greater comfort, well-being and savings. Residents are conveniently close to parks, schools, shopping and dining. Nearby Mission Trails Regional Park and Santee Lakes Recreation Preserve feature a variety of opportunities for leisure and recreation, including hiking/biking trails and water activities. Santee’s commuter-friendly location offers easy access to major roadways, which connect homeowners to employment centers and popular San Diego destinations.
Castro Valley, CA 94546
1274
sqft2
Baths2
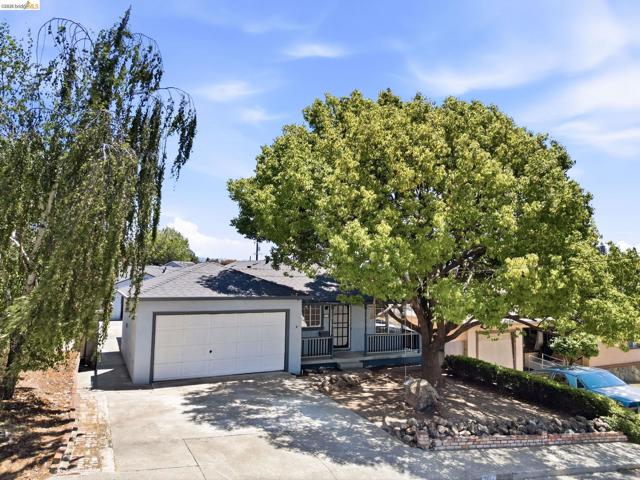
Beds Ideally located in one of the Bay Area's most central neighborhoods, this charming property is just a 10-minute walk to Lake Chabot Regional Park and Chabot Elementary School. Set near the beginning of Middleton Avenue, a non-through street, the home enjoys a peaceful setting with minimal traffic. A standout feature is the spacious detached workshop with a private office, offering exceptional flexibility for contractors, craftspeople, artists, hobbyists, or anyone in need of a dedicated workspace. The inviting home welcomes you with a mature shade tree and a wide covered porch that adds to its timeless curb appeal. Inside, you'll find a handsome interior complemented by solid infrastructure. The home has been thoughtfully cleaned up and offers an excellent opportunity for the next owner to add their personal touches and bring out its full potential.
Manteca, CA 95336
2033
sqft3
Baths4
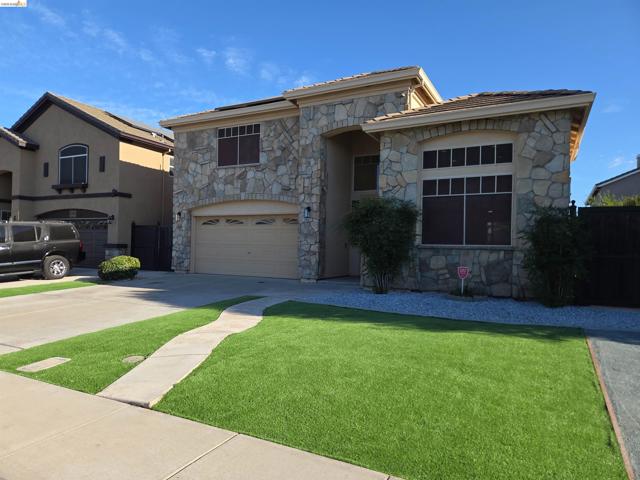
Beds Step inside this freshly updated welcoming home featuring neutral colored with fresh interior paint, new laminate and carpeting with an appealing floor plan and privacy. Yards are well maintained 12' RV side parking with a gorgeous pool and spa. This charming two-story style home is nestled in a nice neighborhood and boasts 4 bedrooms and 2.5 baths, over 2,000 sf and is walking distance to Joshua Cowell Elementary School.
San Diego, CA 92111
1400
sqft2
Baths4
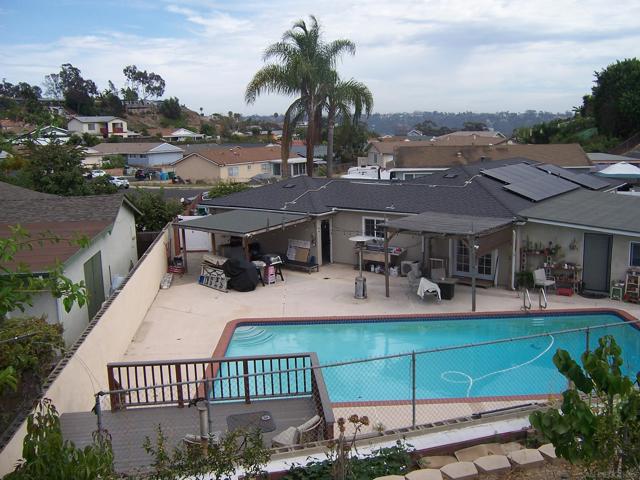
Beds Space and Location, the gardener's pleasure place. This property is all about the outdoor space that rarely comes to the market. The home lives larger than most; the owners have made a few changes, which you may like, or you may change to your liking. Great room living, kitchen, family room, dining area. Cul-de-sac location, friendly neighbors, easy freeway access, central to all of San Diego. Solar system will be paid in full at the close; the extra storage garage in the rear stays; extra pool filter, if desired, to be changed out. Stacking stones of so many, watering systems changed to drip to conserve, AC wall units in each room, and so much more to see.
Cupertino, CA 95014
871
sqft1
Baths1
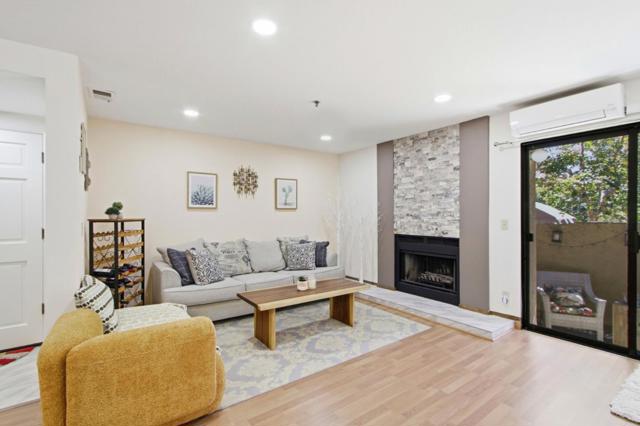
Beds Tastefully remodeled ground-floor condo with a garage in the heart of Cupertino. Open floor plan. Loaded with smart light systems, modern light fixtures, A/C, and 2 private balconies. Walk to Safeway and Franco Park. Just minutes away from Apple Headquarters, Apple Spaceship, Cupertino Library, Main Street, BJs Restaurant & Brewhouse, Freeway 280 access. Community: lush green space and a sparkling pool. LR: LED recessed lights, fireplace and sliding door to a private balcony. Dining: Modern light fixture. Kitchen: quartz countertop, butcher-block breakfast bar countertop, freshly painted kitchen cabinetry w/brass-finish hardware, Kohler faucet & an under-sink water filtration system, LED recessed lights. Washer & dryer by the window. Large BR: Mirrored closet doors. Sliding door open to a private balcony. Spacious Bathroom: Fully remodeled with new bathtub, tiled shower wall with glass shower door, floating vanity, large mirrored wall cabinets, light fixtures, plumbing fixtures, bidet toilet seat, flooring and wall tile finishes. Additional: Lighting and fixtures upgrades: Smart light switches and Recessed Lighting .throughout, Smart color-changing recessed lighting in the kitchen and above the breakfast bar. Electric A/C, Shelving in the garage. An exquisite to call home!
Page 0 of 0
