
Encino, CA 91436
$5,499,000
5255
sqft8
Baths5
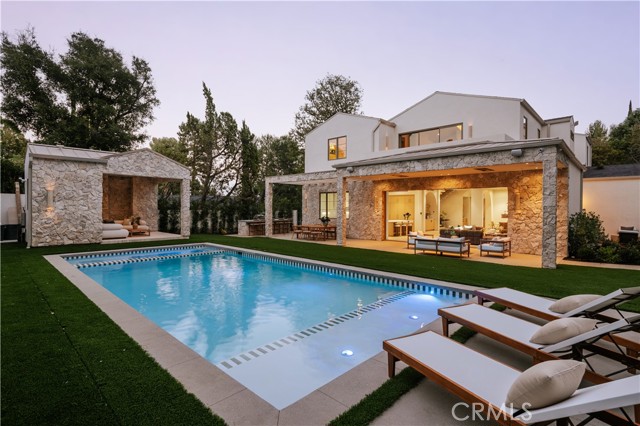
Beds Tucked away on a private, gated cul-de-sac in one of Encino’s most desirable pockets, this extraordinary architectural residence delivers a level of craftsmanship, design, and luxury rarely found at this price point. A striking blend of organic textures, natural stone, and timeless materials creates a home that feels both sophisticated and effortlessly inviting. Beyond the dramatic custom arched white oak entry door, soaring ceilings, sculpted archways, Earthaus natural lime plaster walls, wire-brushed white oak floors, and a floating staircase set the tone for interiors that are as impressive as they are livable. Designed for entertaining on every scale, the showstopping chef’s kitchen features dual Taj Mahal quartzite islands, custom fluted cabinetry, a full suite of Thermador appliances, Watermark antique brass fixtures, and an oversized walk-in pantry. A beautifully appointed stone-wrapped serving bar complements the dining area, creating a seamless setting for hosting. Throughout the home, spa-inspired bathrooms showcase handcrafted Zellige tile, integrated stone sinks, and designer fixtures, while the powder room makes its own statement with Gessi fixtures and hand-applied Roman clay walls. The primary suite is a sanctuary of its own, featuring a spectacular bathroom wrapped in silver travertine, microcement shower walls, a freestanding soaking tub, and skylights that flood the space with natural light. A custom walk-in closet with integrated LED lighting and its own skylight completes the retreat. Outside, a private resort awaits. A sports court, fully equipped cabana with bathroom, built-in BBQ, fire pit, and covered patio with ceiling heaters create the ultimate setting for year-round entertaining and relaxation. Additional highlights include a Control4 smart home system, a separate attached recreation room with kitchenette and 5.1 surround sound, a two-car garage, and additional driveway parking. The neighborhood also enjoys private security patrol. Ideally located within the sought-after Lanai Road Elementary School District and minutes from Ventura Boulevard's acclaimed restaurants, boutiques, and everyday conveniences. A rare opportunity to experience the privacy of a gated retreat, the sophistication of bespoke architecture, and the lifestyle of a luxury resort, all in the heart of Encino.
Palmdale, CA 93551
2879
sqft3
Baths5
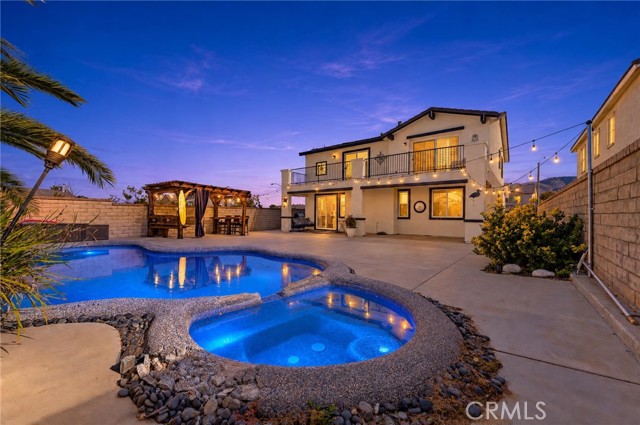
Beds **GORGEOUS HOME, PLANNED COMMUNITY, POOL & SPA!** Welcome to this stunning Westside home, ideally situated at the end of a quiet cul-de-sac in a desirable planned community. Showcasing beautiful curb appeal and a welcoming front porch, this exceptional home features 5 bedrooms, 3 full bathrooms, and a spacious upstairs loft with potential for a 6th bedroom. Conveniently located near schools, shopping, dining, parks, freeways, scenic hiking and biking trails, aerospace and aviation employment centers, and emerging developments. Step inside to discover upgraded flooring and an inviting open floor plan connecting the living and dining areas. The beautifully upgraded kitchen features quartz countertops, a center island, upgraded appliances, and a stylish backsplash, opening seamlessly to the family room with a cozy fireplace. A full bedroom and full bathroom downstairs provide flexibility for guests or multigenerational living. As you make your way upstairs, you'll appreciate the beautiful staircase accented by decorative wrought-iron railing. The upper level features a spacious loft, 4 additional bedrooms, and an impressive primary suite. The private primary retreat features its own fireplace and direct access to a beautiful balcony with decorative wrought-iron railing, offering gorgeous mountain views and overlooking the backyard. The attached primary bathroom features dual vanities, a relaxing soaking tub, and a separate shower. Step outside to the entertainer's backyard, where a sparkling pool and spa create the perfect setting for hosting gatherings, relaxing, and making lasting family memories. LOCATION, LOCATION, LOCATION! Enjoy desirable Westside living with convenient access to everyday amenities, commuter routes, and regional aerospace employment centers. With its spacious layout, elegant details, and exceptional indoor-outdoor living, this beautiful home is an opportunity you won't want to miss!
La Jolla, CA 92037
1476
sqft2
Baths2
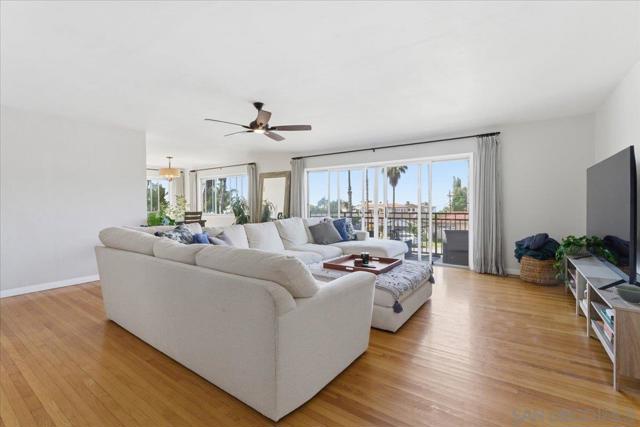
Beds Embrace coastal living with this fantastic opportunity to live in a unique mid-century modern residence in the heart of Bird Rock with ocean views and detached 2-car garage parking. Beautiful light wood floors welcome you to a bright and spacious living and dining room that are surrounded by oversized windows allowing the spaces to be bathed in natural light. The living room enjoys a welcoming west facing balcony where you can delight in the colorful sunsetting skies and ocean views. The dining area is flexible to enjoy intimate dinners or accommodate get-togethers with friends and family. The generous sunny kitchen boasts beautiful granite countertops and abundant cabinetry. Both sizable bedrooms enjoy floor to ceiling and wall to wall closet and storage space along with a second balcony that overlooks a peaceful private park-like courtyard. The primary en-suite bath is modernized with custom timeless design that includes a beautifully tiled walk-in shower and large vanity with extra storage. Other highlights include dual-pane windows, designer lighting, ceiling fans, and two designated secured parking spaces. Residents of La Jolla Capri Arie enjoy lush gardens, a refreshing pool, and envied walkability in one of La Jolla’s most desirable neighborhoods. Stroll to local coffee shops on your way to the Bird Rock Waterfront, Calumet Park, or down to the beach to enjoy the sand and surf. Convenience, opportunity, and coastal living await you in this home by the sea! HOA extensive upgrades include refreshed stucco and deck work, while thoughtfully redesigned landscaping is currently being planned to further elevate the property’s coastal appeal. An upcoming electrical modernization project may also create the opportunity for future in-unit washer/dryer hook-ups and air conditioning installations, a meaningful long-term value enhancement for owners.
Lancaster, CA 93536
1144
sqft2
Baths3
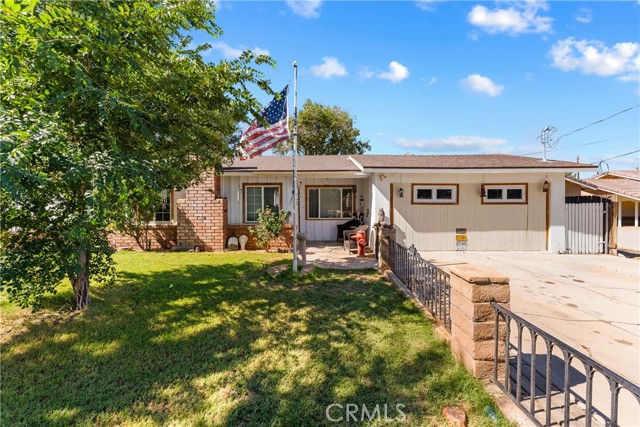
Beds **QUARTZ HILL HOME • NO HOA • NO MELLO-ROOS** Enjoy the space, convenience, and freedom this 3-bedroom, 2-bath home has to offer! Inside, wood laminate flooring and modern fixtures create a refreshed feel, while the inviting living area features a fireplace perfect for relaxing or gathering with family and friends. The kitchen offers custom cabinetry and a functional layout for everyday living. The primary bedroom features a custom barn door leading to the master bathroom, adding a distinctive touch. Step outside to a BIG BACKYARD with a workshop and RV ACCESS, offering room for projects, outdoor entertaining, and recreational vehicles. Located in the heart of Quartz Hill, near schools, shopping, and freeway access, this home combines a convenient location with desirable features, including NO HOA and NO MELLO-ROOS. Don't miss the opportunity to make this Quartz Hill property your own!
Lancaster, CA 93535
1068
sqft1
Baths1
Beds Rural Living at its finest! Almost 5 Acres of spacious native brush and beautiful Joshua trees. Breathtaking views with amazing stargazing. Single story home with approx 1068sf. Detached single car garage with workshop space. Property has nicely paved road frontage. Water, Power, Propane, Septic. Owner has occupied the home for over 40 years and it is ready for updating!

Los Angeles, CA 90024
1922
sqft2
Baths2
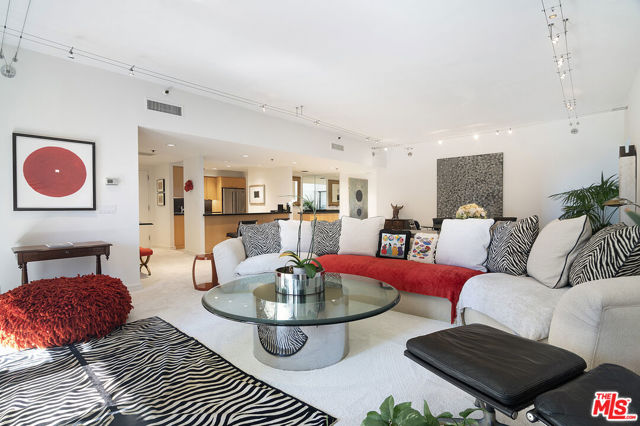
Beds Stunning unit at The Grand, one of the premier buildings on the prestigious Wilshire Corridor. This unit is being offered at an incredible price to SELL. Average price in the building for the last 15 sales is more than $1,350,000! This is a large two-bedroom, two-bathroom condo with very spacious bedrooms and a kitchen that opens to an expansive living / dining area. The desirable split-bedroom floor plan places the bedrooms on opposite sides of the unit, providing added privacy and separation. Step out onto your private balcony for morning coffee or a drink at the end of the day. The Grand has great amenities including a beautiful pool which enjoys morning and afternoon sun, a well-equipped gym, an entertaining room which can be reserved for your private events, and also a conference room / library which is great for business meetings. Enjoy the luxury of a full-service building including complimentary Valet Parking and 24-hour front desk. Superb Westside location close to UCLA, Westwood, Beverly Hills, Century City and an easy drive to the beaches of Santa Monica & Malibu.
La Puente, CA 91744
1268
sqft2
Baths3
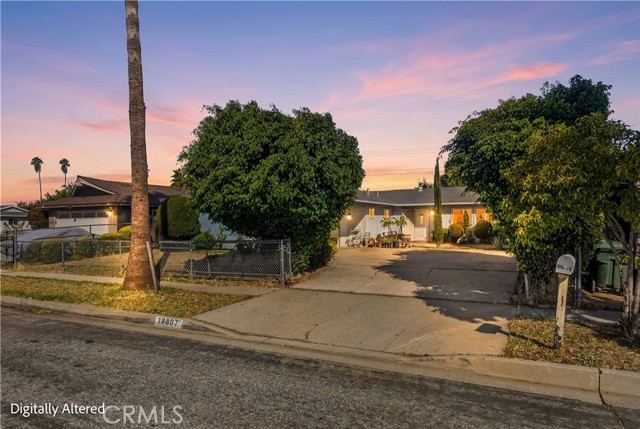
Beds Welcome to 18807 Elizondo St., La Puente! This beautifully updated single story home is in move in condition, featuring 3 bedrooms, 2 bathrooms, and a thoughtfully designed layout. Highlights include updated flooring, a kitchen with high quality cabinetry and beautiful quartz countertops, updated A/C, double pane windows, and refreshed interior and exterior paint. An additional enclosed room in the backyard offers flexible space for a home office, playroom, or hobbies. Ample storage throughout the home adds everyday convenience, while a well-maintained yard and convenient location complete this inviting property.
Lomita, CA 90717
2572
sqft3
Baths4
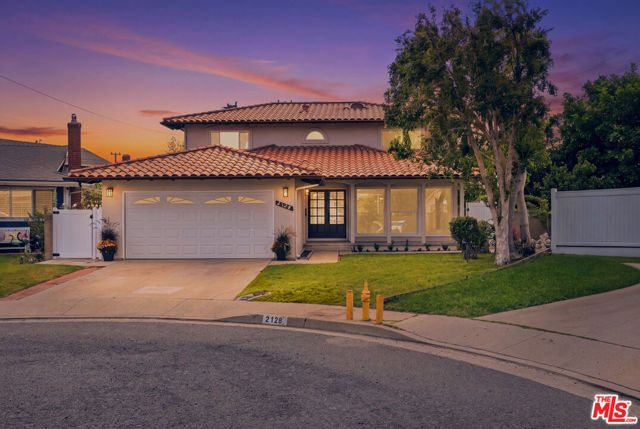
Beds Beautifully updated 4-bedroom home with 3 bathrooms, ideally situated on a quiet cul-de-sac. The home features a spacious kitchen with contemporary finishes, an oversized island, and ample space for gathering and entertaining. Light-filled living areas offer a welcoming atmosphere, complemented by a fireplace and an expansive primary suite with skylights. The outdoor space includes a covered patio, lawn, and mature fruit trees. A wonderful opportunity to enjoy comfortable living in a desirable residential setting.
West Hollywood, CA 90069
1085
sqft2
Baths2
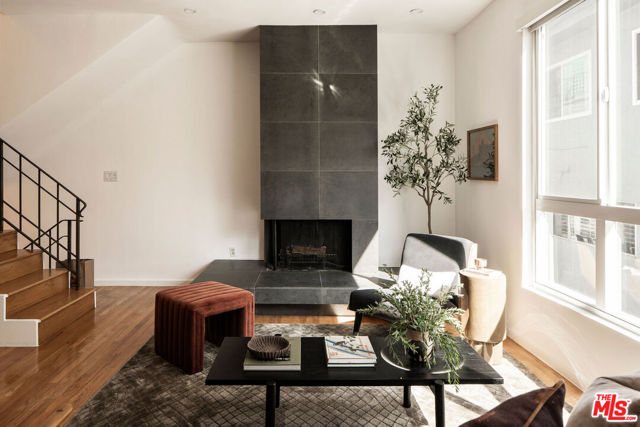
Beds With its stylish, loft-inspired vibe and distinctive three-level layout, this West Hollywood townhouse offers a fresh take on city living. The 1,085-square-foot interior is complemented by just over 400 square feet of private outdoor living across two inviting spaces. The bright main level brings the kitchen, dining area and living room together around a fireplace, creating an inviting setting to unwind or entertain. Downstairs, two bedrooms include a large beautiful bath featuring a sunken tub, shower and dual vanities. The second bath adds a playful design touch with eye-catching tile work and a stylish shower. Upstairs, a versatile loft opens to a generous private terrace, while a spiral staircase leads to the rooftop, where 360-degree views take in the Los Angeles skyline. The intimate building also offers a pool. Additional features include in-unit laundry, two side-by-side parking spaces and an unusually large 40 SF private storage room. Close to Laurel Supply, Erewhon, Earth Bar, Hugo's, Barry's and West Hollywood's restaurants, cafs and shops, this is a home with room to spread out and the neighborhood right at your doorstep.
Page 0 of 0
