
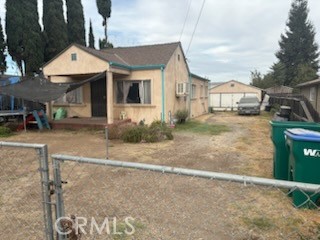
Stockton, CA 95215
$339,900
912
sqft1
Baths2
Beds WELCOME TO 5103 ELVIN AVENUE — AN OPPORTUNITY YOU WON'T WANT TO MISS! Located in Stockton, this charming 2-bedroom, 1-bathroom home offers 912 square feet of living space on a 5,749-square-foot lot, presenting an exciting opportunity for buyers looking to make a property their own! BIG POTENTIAL AND ENDLESS POSSIBILITIES! Whether you're searching for your first home, looking to downsize, or hoping to take on your next investment project, this property has plenty to offer! Step inside to discover a functional living area, a separate dining space, and a layout ready for your personal touch. With the right vision and improvements, this home has the potential to become something truly special! Outside, the property features a detached two-car garage, offering additional space for parking, storage, or a workshop. The backyard provides an opportunity to create your own outdoor retreat, whether you envision a space for entertaining, relaxing, or enjoying time with family and friends. LOCATION IS EVERYTHING! Conveniently situated near Highway 99, shopping, dining, schools, and everyday amenities, this property offers accessibility and convenience. YOUR NEXT OPPORTUNITY STARTS HERE! With its manageable size, generous lot, and potential for transformation, this home is ready for someone with the vision to bring out its best. Whether you're looking for a place to call home or your next investment opportunity, this is one you won't want to overlook! Schedule your private showing today and discover the possibilities for yourself!
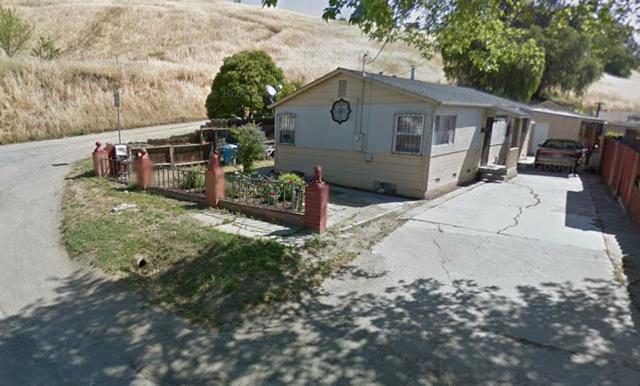
Hollister, CA 95023
1067
sqft1
Baths3
Beds Located in Hollister, this home offers 3 bedrooms and 1 full bathroom within 1,067 square feet. The property includes a dining area and heating is provided by central forced air. There is no cooling system installed. Laundry facilities are conveniently situated in the utility room. The home does not have a garage but includes an existing shed on the premises. It falls within the Hollister elementary school district.
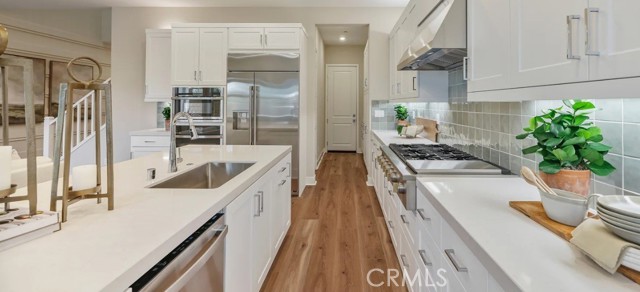
Montebello, CA 90640
2978
sqft4
Baths4
Beds Located within the prestigious, gated master-planned community of Metro Heights, this stunning Ridgeview luxury townhome offers spacious, open-concept living with 4 bedrooms, 3.5 bathrooms, a loft, and a bonus room. The gourmet kitchen features a premium stainless steel appliance package, including a built-in refrigerator, and a large island that seamlessly opens to the family room—perfect for entertaining and everyday living. A downstairs bedroom with a private living area provides an ideal retreat for guests or multigenerational living. Move-in ready and beautifully designed, this exceptional home is a must-see!
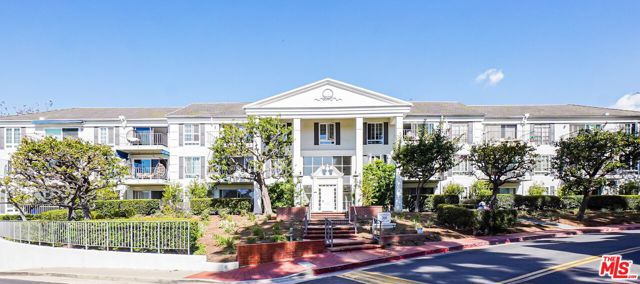
Newport Beach, CA 92663
465
sqft1
Baths1
Beds ** Prime Newport Beach Condo - Steps from the Sand ** Welcome to coastal living at its finest in the heart of Newport Beach! Charming 1-bedroom condo in a highly desirable gated community, perfectly positioned just blocks from the beach, the bay, Lido Isle, & Balboa Peninsula. Enjoy the ultimate Orange County lifestyle with easy access to sandy shores, waterfront dining, shopping, and all that Newport has to offer. The community provides an array of resort-style amenities, including a sparkling pool, spa, fitness center, clubhouse, fire pit, and outdoor barbecue areas - ideal for relaxing or entertaining after a day by the ocean. This light-filled unit is part of a secure, well-maintained complex featuring convenient parking and a prime bluff-top location near Pacific Coast Highway. Whether you're seeking a primary residence, a weekend coastal retreat, or a smart investment opportunity, this property delivers the quintessential Newport Beach experience. Don't miss your chance to own a piece of this iconic seaside community!
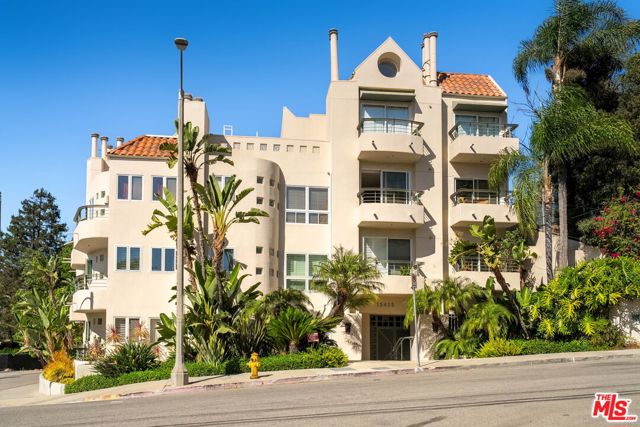
Pacific Palisades, CA 90272
1200
sqft2
Baths2
Beds Welcome to your Palisades oasis in a prime location, close to local schools, hiking trails, the beach, and the newly reopened Palisades Village. This 2 bedroom and 2 bath corner unit is elegant yet comfortable, filled with light, and provides great privacy. Seize this opportunity to invest in the Palisades community and be part of its revitalization.

Los Angeles, CA 90061
1070
sqft2
Baths3
Beds INVESTORS! Welcome to 329 W 120th St in Los Angeles. This 3 bedroom, 2 bathroom home offers a comfortable layout with room for everyday living. A detached garage adds flexible space and includes its own bathroom with a shower and toilet, ideal for a workshop, studio, guest use or extra storage. Convenient to the 110 and 105 freeways for easy commuting around Los Angeles. A great opportunity to make this property your own. Schedule your showing today.
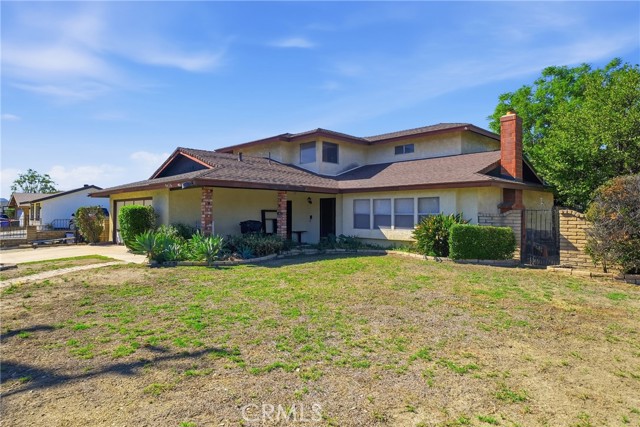
Fontana, CA 92335
2105
sqft2
Baths4
Beds Excellent opportunity for a buyer who is looking for a vintage 1978 home! Located in the beautiful city of Fontana, this home features 4 bedrooms, 2 bathrooms, a large yard with vehicle access, a 2 car attached garage, air conditioning and is ready for a buyer to call it home! Across the street from Jack Bulik Park Field, THIS IS the opportunity you have been looking for. DON'T LET IT PASS YOU BY. It will not last!
Rancho Mirage, CA 92270
1320
sqft2
Baths2
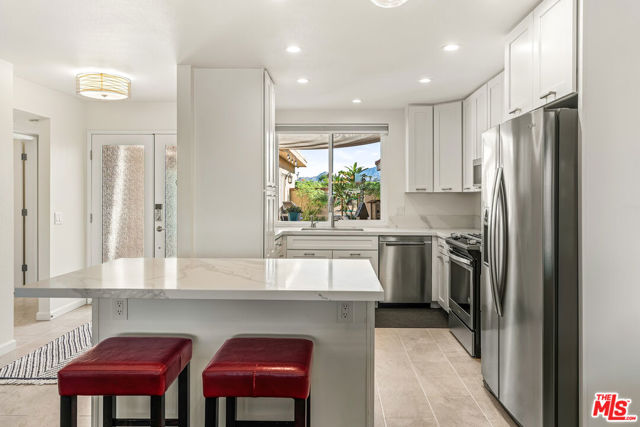
Beds Welcome to desert living at its finest in the prestigious, guard-gated Sunrise Country Club! This beautifully updated 2-bed, 2-bath Granada model offers an exceptional combination of modern sophistication, indoor-outdoor living, & a prime location near the 3rd fairway of the golf course. Step inside to discover a bright, open-concept floor plan featuring expanded ceiling heights in the kitchen, porcelain tile flooring throughout, & an abundance of natural light. The beautifully reimagined kitchen is a true showpiece, featuring custom cabinetry, generous counter space, a spacious breakfast bar, & an open design that flows effortlessly into the living & entertaining areas. Enjoy picturesque views of the charming front courtyard with a pass through window for easy grilling access. The spacious primary suite offers a peaceful retreat w/ a walk-in closet & a spa-inspired bath featuring a modern walk-in shower. A comfortable second bed provides flexibility for visiting guests or a home office. One of the home's most captivating features is its northwest-facing patio, where you can unwind w/ a glass of wine, take in the majestic surrounding mountains, & enjoy spectacular desert sunsets. Perfect for entertaining or simply embracing the beauty of the desert lifestyle. Ideally situated just two doors from sparkling community pools & spas, & moments from the driving range, this residence offers exceptional convenience within one of Rancho Mirage's most established country club communities. Sunrise Country Club offers an impressive array of resort-style amenities, including an executive golf course, 21 pools & spas, tennis & pickleball courts, bocce ball, a beautifully renovated fitness center, & a welcoming clubhouse featuring multiple dining experiences, from elegant dining to a casual grill & lounge. The location is equally impressive! Just minutes from The River's restaurants, shopping, & entertainment, Bristol Farms, Eisenhower Medical Center, & the upscale boutiques & dining of El Paseo. Nearby attractions include Cotino, DSRT SURF, & scenic hiking trails. Whether you're seeking a full-time residence or the perfect desert getaway, this exceptional Granada model delivers the ideal blend of style, comfort, location, & the coveted Rancho Mirage country club lifestyle.
Van Nuys, CA 91406
1810
sqft2
Baths4
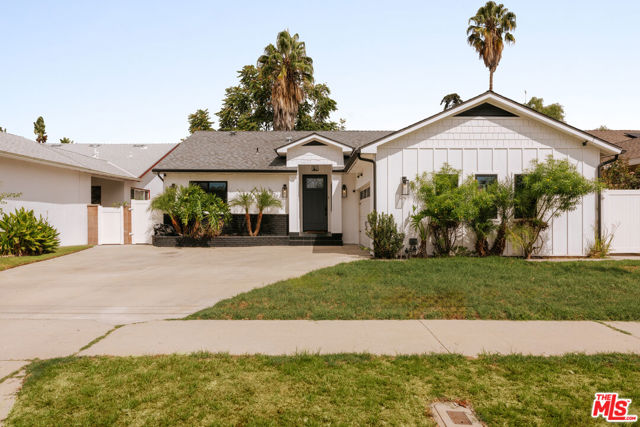
Beds Designed for effortless living and entertaining, this beautifully updated pool home in the heart of Van Nuys offers 4 bedrooms, 2 bathrooms, and approximately 1,800 sq ft of bright, open living space. Soaring vaulted ceilings, recessed lighting, and an inviting fireplace define the open floor plan. The updated gourmet kitchen showcases quartz countertops and high-end stainless steel appliances, and it flows into a spacious family room that is perfect for gatherings. Designer finishes run throughout, along with major upgrades including newer windows, doors, plumbing, central air and heat, and a tankless water heater. The primary suite has a private bath with dual vanities and a walk-in shower. An indoor laundry area and a 2-car garage add everyday convenience. Step through the living room slider to a backyard oasis with a refreshing pool, a generous patio for outdoor dining, and mature landscaped hedges for privacy. All of this sits just moments from the shopping and dining of Sherman Oaks.
Page 0 of 0
