
La Quinta, CA 92253
$1,195,000
3058
sqft5
Baths4
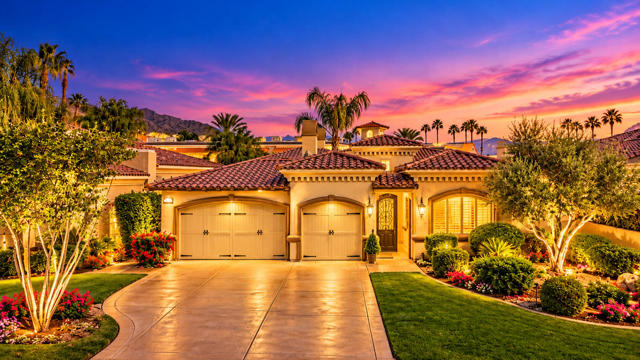
Beds Discover the best of desert living in this meticulously cared for Point Happy Estates home... Welcome to 78380 Clarke Ct. Combining an elegant living space, with inviting outdoor spaces and exceptional location within walking distance to shopping, dining and entertainment, this home is the perfect full time residence or part time retreat. Golfers will appreciate easy access to the I.W.club, La Quinta Resort, The Citrus and special rates at Silver Rock Golf Club in La Quinta. The world famous Indian Wells Tennis Garden is only 1.3 miles away. The private, gated courtyard entry offers a warm welcome, while also providing the perfect setting for outdoor entertaining or enjoying an evening by the fireplace. This 4 bedroom (including private casita) 5 bath home features a fully retractable glass wall which opens onto the outdoor entertaining area with bbq, pool and spa. The gourmet kitchen has a 42'' refrigerator, large island, wine/beverage refrigerator and walk in pantry. The primary suite has large bath, dual walk in closets and cozy fireplace. This home has 4 year new American Standard Platinum HVAC system and ductless garage A/C. Make the desert lifestyle YOUR lifestyle, at Point Happy Estates.
Alpine, CA 91901
2728
sqft3
Baths3
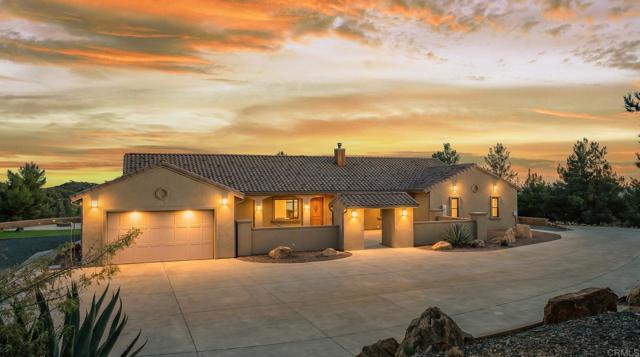
Beds ABSOLUTELY INCREDIBLE RANCHO HACIENDA STYLE 3 BEDROOM, 2.5 BATH SINGLE STORY HOME ON 8.05 USABLE ACRES WITH 2728 SQ FT BUILT IN 2009 IN ALPINE WITH PANORAMIC VIEWS ALL THE WAY TO THE OCEAN ON A CLEAR DAY AND A 3000 SQ FT SHOP. THIS HOME IS ONE OF A KIND AND FEATURES TRAVERTINE FLOORING, HIGH CEILINGS THROUGHOUT, LARGE PICTURE WINDOWS, VERY LIGHT AND BRIGHT, CROWN MOLDINGS, RECESSED LIGHTING, DUAL PANE WINDOWS AND SLIDERS, FORCED A/C AND HEAT, LARGE LIVING ROOM WITH BUILT-INS AND A FREE STANDING FIREPLACE, GOURMET KITCHEN WITH STAINLESS APPLIANCES, QUARTZ COUNTERS, CUTTING BOARD CENTER ISLAND, CENTRAL VACUUM SYSTEM, RAISED PANEL DOORS, LARGE GUEST BEDROOMS, HUGE PRIMARY BEDROOM WITH PATIO DOORS LEADING TO THE BACK YARD, PRIMARY BATH HAS A DUAL VANITY, SOAKING TUB, WALK-IN TILE SHOWER AND WALK-IN CLOSET, GATED ENTRY, FULLY FENCED YARD, PAID FOR SOLAR, GREAT PRODUCING WELL WITH 10,000 GALLON TANK, INCREDIBLE OUTDOOR KITCHEN/BUILT-IN BBQ, SPA, LOW MAINTENANCE LANDSCAPING WITH ARTIFICIAL TURF AND DROUGHT TOLERANT PLANTS, OVERSIZED ATTACHED 2 CAR GARAGE, HUGE 3,000 SQ FT SHOP WITH 14 FT DOORS AND 17 FT CEILINGS, FIBERGLASS INFUSED CONCRETE, INSULATED INTERIOR WITH AUTO ROLL-UP GARAGE DOORS, PRIVACY, TONS OF USABLE LAND, ABSOLUTELY GORGEOUS VIEWS, LOCATED 5 MIN FROM FREEWAY 8 AND MUCH MORE. THIS HOME HAS BEEN METICULOUSLY MAINTAINED AND IS A MUST SEE.
Chino Hills, CA 91709
2167
sqft3
Baths4
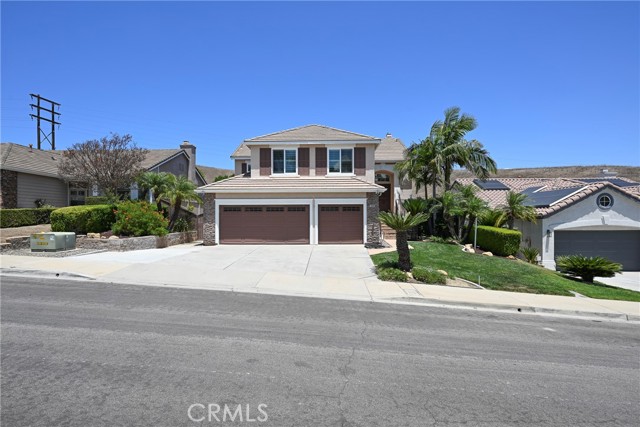
Beds Prime north Chino Hills location tucked nicely in Coral Ridge. This popular floorplan, Inspired by Eli Broad himself features all primary living areas upstairs for unobstructed views. One of the rare homes that backs directly to Chino Hills State Park and offers unobstructed sunset views in the canyon and just over the old oak trees. Three secondary bedrooms are brought together around a separate downstairs family room. The home has been maintained beautifully by long term owners that have truly cared for the home. This included a remodeled kitchen as well as baths. The backyard offers a generous deck and plenty of side yard that looks like it came out of Home & Garden Magazine. A new lawn along with Fresh flowers and plants make this a showpiece backyard.
Colfax, CA 95713
2162
sqft3
Baths3
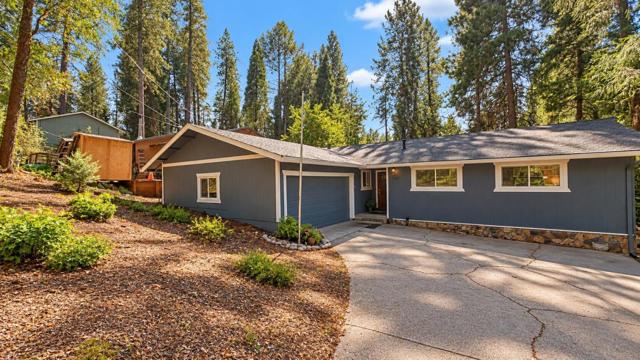
Beds Welcome to 489 Alpine Drive! Discover comfort, charm, and versatility in this spacious 3-bedroom, 3-bathroom home featuring approximately 2,162 square feet of living space on a generous 0.26-acre lot. Step inside and enjoy an inviting layout featuring an updated kitchen and beautifully remodeled bathrooms, combining modern touches with everyday functionality. The spacious living areas provide plenty of room to relax, entertain, and make lasting memories. One of the standout features is the lower-level living space, providing additional flexibility for guests, extended family, a home office, or a private retreat. Situated in the scenic community of Colfax, this property boasts a peaceful setting with room to enjoy the outdoors. A two-car garage provides additional convenience and storage. Whether you're looking for a primary residence, a weekend getaway, or a home with flexible living arrangements, this property is full of possibilities. Don't miss this opportunity to make 489 Alpine Drive your own!
Carmel, CA 93923
546
sqft1
Baths0
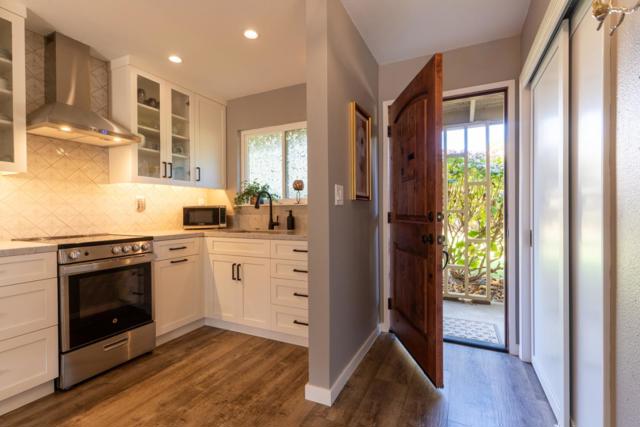
Beds High end remodel with great attention to detail. Everything is custom and above the ordinary. Beautiful big stall shower and open kitchen to the great room. This remodel is also very minimally used and shows like brand new. Furnishings are included. Short walk to the Casa Central, pool, exercise room, restaurant and parking.
Hesperia, CA 92344
1057
sqft2
Baths3
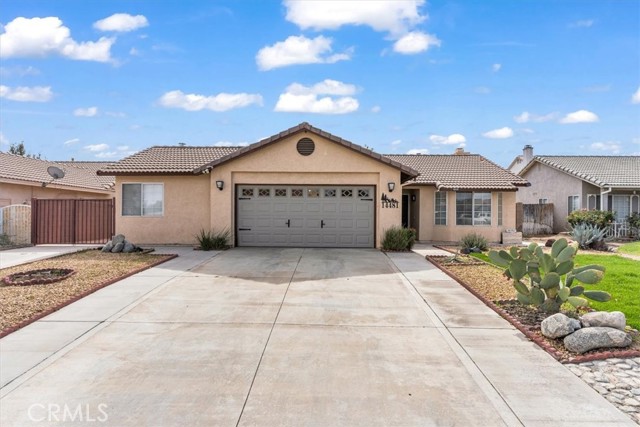
Beds Move-In Ready with RV and Boat Parking Potential! Enjoy the charm and comfort of this inviting single-story home on a nearly quarter-acre lot! The beautifully landscaped front and backyard offer plenty of outdoor space, with potential RV or boat parking. Inside, you’ll find high ceilings, laminate flooring in high-traffic areas, raised-panel doors, and a cozy fireplace in the family room. Both bedrooms feature carpeting and ceiling fans, while the bathrooms offer tile flooring. The kitchen boasts quartz countertops and stainless steel appliances that stay with the home. Blinds throughout provide added privacy, and the attached two-car garage includes gas washer and dryer hookups. With its spacious lot, functional layout, and inviting features, this move-in-ready home offers comfort, convenience, and room to enjoy!
San Luis Obispo, CA 93401
925
sqft1
Baths1
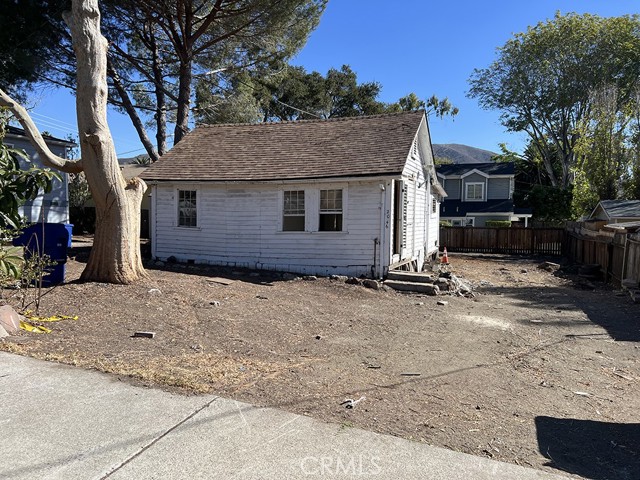
Beds FIXER-UPPER – GREAT INVESTMENT OPPORTUNITY! Attention investors, contractors, and builders! This property is a total fixer-upper with tremendous potential for the right buyer. Situated on a 50' x 100' lot (5,000 sq. ft.), the property is zoned R-2, offering potential development opportunities, subject to city approval and zoning requirements. The existing home is in need of extensive repairs and renovations. Bring your vision and creativity to transform this property! PROPERTY IS BEING SOLD STRICTLY AS IS, IN ITS PRESENT CONDITION. Seller will make no repairs.
Studio City, CA 91604
3102
sqft4
Baths5
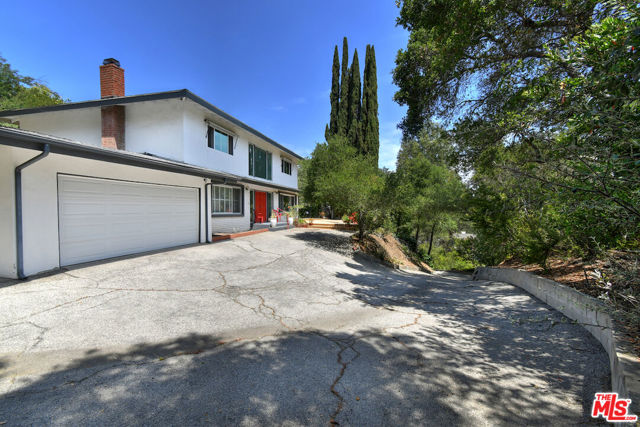
Beds A Legendary Fryman Canyon Compound First Time Available in 40 Years Tucked away in the ultra-exclusive Fryman Canyon Estates, this custom 1963 Mid-Century estate represents the ultimate blank canvas. Situated on a massive 23,400 sq. ft. lot surrounded by mature Olive trees, Toyon, and native CA landscaping , this property offers unmatched privacy, architectural scale, and immediate upside potential. Whether you are a developer looking for your next marquee project or an end-user ready to customize a forever dream home, opportunities of this caliber are extraordinarily rare. Boasting "good bones" and an incredibly solid footprint, the home features the generous room proportions, soaring scale, and ample storage characteristic of its era. Selling entirely "as-is," it is primed for a high-end transformative redesign to capture peak neighborhood comps. Set back up a private driveway on a sprawling, flat pad, this 3,100-square-foot estate completely immerses you in nature frequent morning visits from local deer and bobcats included. The five-bedroom, 3.5-bath floor plan is perfectly zoned for modern living. The Main Level: Designed for entertaining, featuring a massive, grand-piano-sized living room anchored by a wood-burning/gas fireplace, a formal dining room, a family room with a wet bar, and a vibrant, custom Euro-style Red kitchen. A separate laundry suite and a private fifth bedroom with a full bath round out the lower level (ideal for guests or a home office). The Upper Level: Rest and retreat with four oversized bedrooms, including a sprawling primary suite outfitted with dual sinks, a massive walk-in closet, and an additional secondary closet. The Grounds & Lifestyle: The estate's flat grounds feature a sparkling swimming pool, a two-car garage, and additional driveway parking for up to five vehicles. Located at the intersection of total seclusion and urban convenience, you are steps from world-class hiking and mountain biking trails, yet moments from the best dining, entertainment, and studios the city has to offer. Bring your designer, your contractor, and your vision the next chapter of this Fryman Canyon icon is yours to write. Seller has plans for an addition that have since expired but could potentially be revived with the City of LA. We have a recent Geological Report on hand from May 2026.
Yucca Valley, CA 92284
1800
sqft2
Baths3
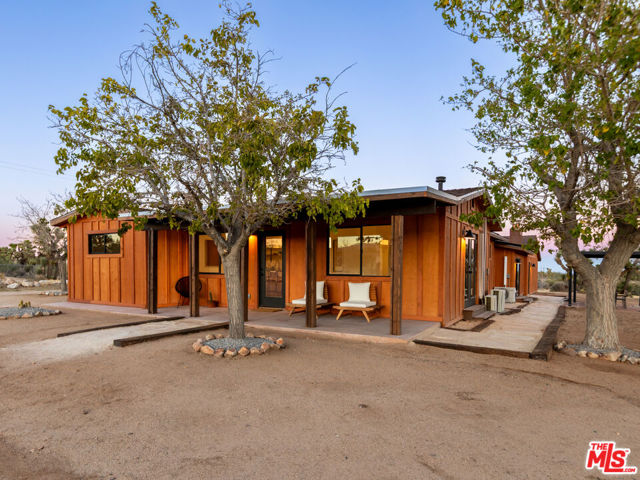
Beds Blending California farmhouse with rustic desert charm, this beautifully renovated 3 bed/2 bath home is nestled in 2.6 acres of majestic Joshua trees and natural desert landscape. A light-filled, sizable layout balances privacy with common spaces for restful retreat and effortless entertaining. Interior doors of Italian hardwood, arched doorways, new windows, durable epoxy-coated concrete floors, and stone fireplace facades layer contemporary design and original character. This fenced and gated property offers multiple outdoor gathering spaces, room to roam, and a secure yard for four-legged companions. An inviting covered porch with entry opens into a kitchen with all-new appliances, cabinetry, and quartz countertops with bar seating. Brushed gold and natural wood accents give a chic "Desert Deco" feel. There's also plenty of room to add a cozy banquette/breakfast nook. The airy primary with vaulted ceilings and en-suite bath beautifully updated with warm terra cotta ribbon tile, a new vanity and fixtures. A spacious second bedroom easily accommodates a king-size bed and features French doors for an indoor/outdoor feel. The third bedroom, tucked beyond an alcove, is private and cozy. Each bedroom has ample closet space. The well-appointed hall bath has all-new fixtures and a ceramic oak ribbon and river rock, adding another distinctive touch. With plenty of additional storage, you'll also find a generously sized laundry room off the alcove. A large central living space, with sliding doors that lead into the side yard is anchored by a wood-burning stove, and could serve as either a proper dining room or lounge area. From there, step down into a bright living room where the stone facade of the fireplace creates a warm focal point. Another set of sliding doors opens directly onto a patio covered by a louvered steel pergola that can be adjusted for as much sunshine or shade as desired while dining al fresco or simply taking in the peaceful surroundings. A flagstone path leads the way back to the front porch and all entry points. The oversized, converted two-car garage presents exciting possibilities as a future ADU or studio space. Equipped with modern upgrades, such as solar, a Tesla wall, new roof, mini-splits for efficient heating/cooling, recessed lighting, tankless water heater, and updated plumbing/septic line. Conveniently located off a paved road just minutes from Joshua Tree and Yucca Valley shops, restaurants, and everyday amenities, this home offers a rare balance of privacy, comfort, and accessibility.
Page 0 of 0
