
Newberry Springs, CA 92365
$99,900
1440
sqft2
Baths2
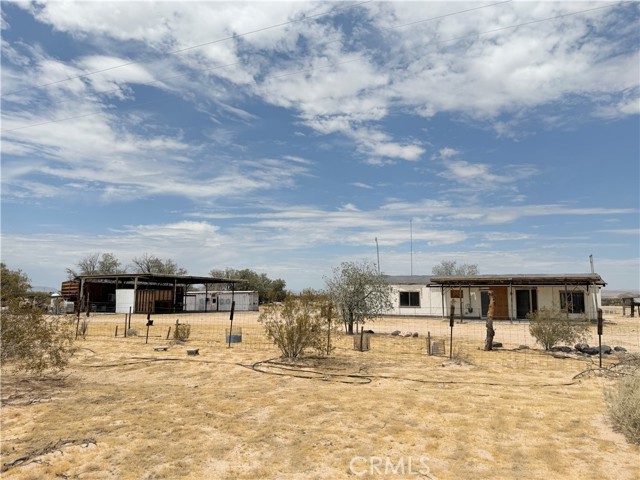
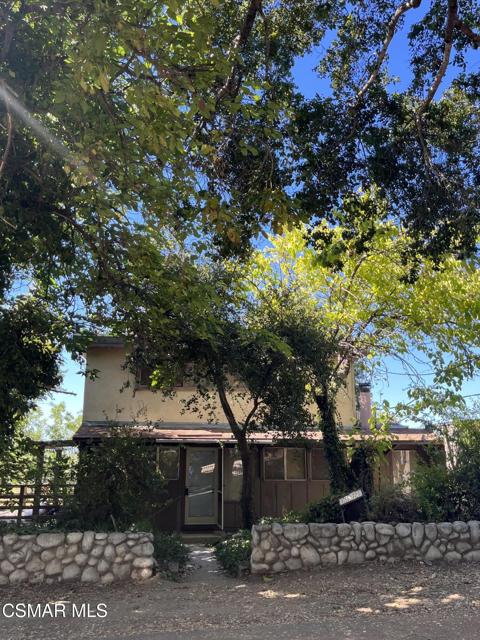
Beds Price improvement, Wow, lots of possibilities here, was once a beautiful farm, just needs some tender loving care to make it shine again. Tons of out buildings and storage areas. Open floor plan with formal living room and dining room and second living room with free standing fireplace for those cold desert winter nights. Spacious indoor laundry room and lots of extra storage. Spacious kitchen with plenty of cabinets and counter space and a small corner eat in the kitchen table. Mobile manufactured home just needs some tender loving care to make it shine again, On perm foundation 433A recorded, but due to condition financing limited. Come make this your new home.
Redlands, CA 92374
2556
sqft3
Baths4
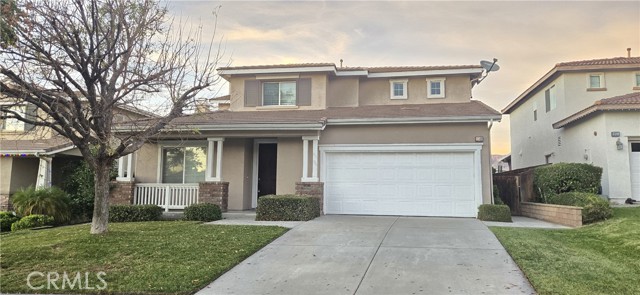
Beds Redlands Living at Its Finest — Offered at Just $730,000! Discover the perfect blend of space, comfort, and effortless elegance in this beautifully maintained 4-bedroom, 2-bathroom home offering an impressive 2,556 square feet of living space. Step inside to find gorgeous updated laminate flooring, an expansive living area, and thoughtful built-in features providing both character and additional storage. The oversized primary suite is a true retreat, complete with a spacious walk-in shower, luxurious soaking tub, and room to unwind. A dedicated laundry room adds everyday convenience, while the home's inviting layout offers plenty of space to gather and entertain. Outside, pristine landscaping creates beautiful curb appeal and continues into the backyard, where a generous covered patio sets the stage for outdoor dining, entertaining, and relaxation. With true move-in-ready appeal, this Redlands gem is ready to welcome you home just in time for the holidays. Exceptional space, beautiful surroundings, and an incredible value!
Simi Valley, CA 93065
1145
sqft2
Baths2
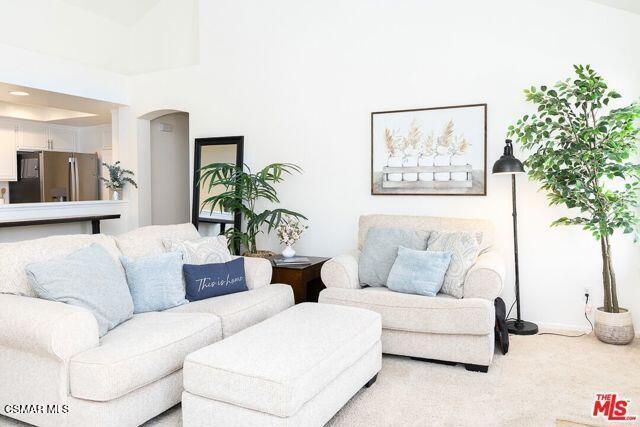
Beds WOOD RANCH LIVING AT ITS FINESTAn Incredible Opportunity in the Highly Sought-AfterVillage on the Green CommunityWelcome to the beautiful Village on the Green, nestled in the heart of prestigious Wood Ranch, one of Simi Valley's most desirable communities, surrounded by lush landscaping and the picturesque Wood Ranch Golf Club.Tucked away from the main street in a peaceful, private setting, this light-filled residence offers the perfect combination of comfort, charm, and effortless living. With all living spaces conveniently located on one level, the thoughtfully designed floor plan creates an inviting atmosphere from the moment you enter.The spacious living and dining areas feature soaring vaulted ceilings, a cozy fireplace, and an abundance of natural light. Step outside onto your generous covered balcony, where tranquil treetop views create the perfect setting for morning coffee, evening relaxation, or simply enjoying the beauty of Wood Ranch.The primary suite is a peaceful retreat, complete with vaulted ceilings, dual vanities, and a relaxing soaking tub. A secondary bedroom and full bathroom provide wonderful flexibility for guests, a home office, or additional living space.Additional highlights include indoor laundry, central air conditioning, all appliances, and even the living room television included in the sale! A detached one-car garage, an additional assigned parking space, and plenty of guest parking add to the everyday convenience.And the community itself is getting a fresh new look! Village on the Green is currently undergoing an exterior painting project, enhancing the beauty and appeal of this already sought-after neighborhood. Residents also enjoy beautifully maintained greenbelts, a sparkling community pool, and a relaxing spa, all surrounded by the natural beauty of Wood Ranch.Conveniently located near shopping, dining, parks, and everyday essentials, this home offers the peaceful lifestyle Wood Ranch is known for without sacrificing accessibility.PRICED INCREDIBLY TO SELL!Opportunities like this in Wood Ranch are not to be missed! Whether you're looking to downsize, purchase your first home, or simply enjoy low-maintenance living in a beautiful golf course community, this home checks all the boxes.The location. The lifestyle. The value. Welcome home to Wood Ranch!
Malibu, CA 90265
2229
sqft4
Baths4
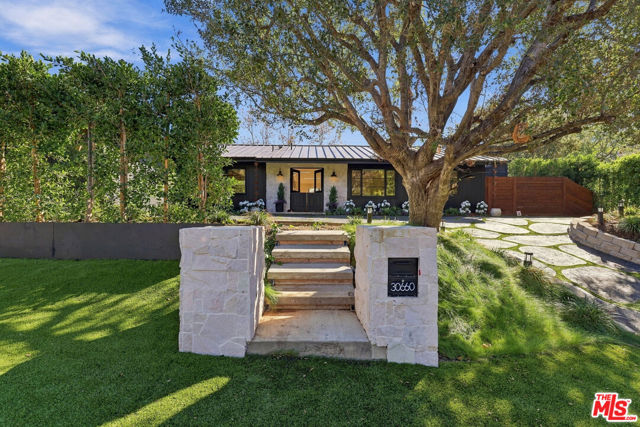
Beds This beautifully reimagined 4-bedroom, 4-bath home is located within the coveted guard-gated community of Malibu West. Thoughtfully remodeled by the owners for themselves, no expense was spared in creating a warm, sophisticated home featuring exceptional craftsmanship, high-end finishes, and meticulous attention to detail throughout.Vaulted ceilings and Fleetwood doors and windows throughout create a bright, airy atmosphere, bringing in abundant natural light and enhancing the home's seamless connection to the outdoors.At the heart of the home is a stunning chef's kitchen featuring premium Sub-Zero and Wolf appliances, complemented by a beautifully appointed butler's pantry complete with a steam oven. The kitchen opens effortlessly to the backyard, creating an ideal setting for indoor-outdoor living and entertaining. The outdoor space features a built-in BBQ, hot tub, and a detached private gym.Three of the four bedrooms are en-suite, offering comfort and privacy. Each bathroom showcases beautiful custom tilework and elevated fixtures, while the primary suite features thoughtfully designed custom built-in closets and luxurious finishes.Every detail of this home has been carefully considered, creating a perfect balance of style, comfort, and functionality. This is truly a property that must be experienced in person to fully appreciate the quality and craftsmanship throughout.Ideally situated in one of Malibu's most desirable gated communities, the home is just moments from the neighborhood tennis courts and includes membership to the exclusive Malibu West Beach Club, offering the quintessential Malibu lifestyle. Also available for lease, please inquire.
Newbury Park, CA 91320
1235
sqft3
Baths2
Beds Fixer opportunity in a good Newbury Park neighborhood. Main house is 2 Bed & 1.5 Baths. Downstairs is the studio unit with separate entrance from outside. The main house has wood ceilings throughout. Living room with fireplace. Family room with a slider to a large patio deck area. Downstairs powder room with both bedrooms and a full bath upstairs. Upstairs bath has a tiled tub/shower area. ADU studio unit with a kitchen & bath areas.. Buyers to check with appropriate agencies regarding permits, zoning etc.
Hemet, CA 92545
1734
sqft2
Baths3
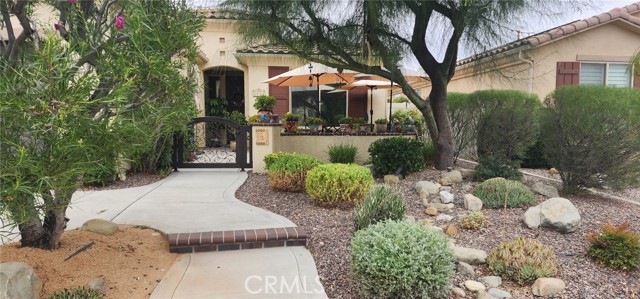
Beds Come see this beautiful 3Bdrm/2Ba in Solera Diamond Valley Del Webb 55+ resort community in West Hemet. This home is a stunning Serenity model with extensive upgrades, a 6’ garage extension, a Sunroom with fireplace Beautiful. Original owners chose to upgrade to the 3rd Bedroom Floor Plan, which is great for versatile options for your guests, grandkid, an office, a Craft Room or whatever your needs might be, this extra space is great to have available. Walk up to a beautiful drought tolerant mature landscaping that greet you at the courtyard and entry. You will love the 9’ ceilings, soft, neutral colors, tile flooring throughout, ceiling fans, and custom blinds. The open floor plan features a living room, a dining area, and a fabulous kitchen with stainless appliances, double ovens, granite counters, and a big island/breakfast bar with pendant lighting. There are rich walnut cabinets with under cabinet lighting and dual slide-out shelves and recycle bin. The big Master Suite is in the back of the house and a slider to the covered patio and landscaped rear yard, and a luxurious bath with framed mirrors, solid surface counters, a soaking tub, an enclosed separate shower, and a mirrored door to the closet. The 2nd bedroom is at the front of the house with a bath. The 3rd bedroom is just off the hall and master bath. The laundry has a sink, washer and dryer, and upper and lower cabinets. There are solar tubes in the kitchen, laundry, and master closet, and automated sun screens on the Master and Living room windows. There’s an epoxy garage floor, rain gutters, no neighbors to the rear, and mountain views out the back. Schedule today for a viewing.
Long Beach, CA 90802
707
sqft1
Baths1
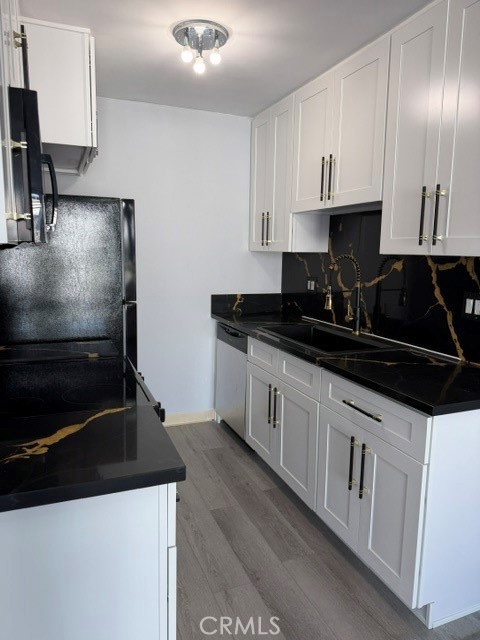
Beds Brand new kitchen in this remodeled one bedroom unit. Bedroom and Living area both have floor to ceiling windows to take in the beautiful California skyline and sunsets. All appliances are brand new. All kitchen cabinets and drawers are soft-close. New flooring in kitchen and living area. Laundry located conveniently just a few steps from the front door. Walk-in closet with built-ins.
La Quinta, CA 92253
6409
sqft8
Baths5
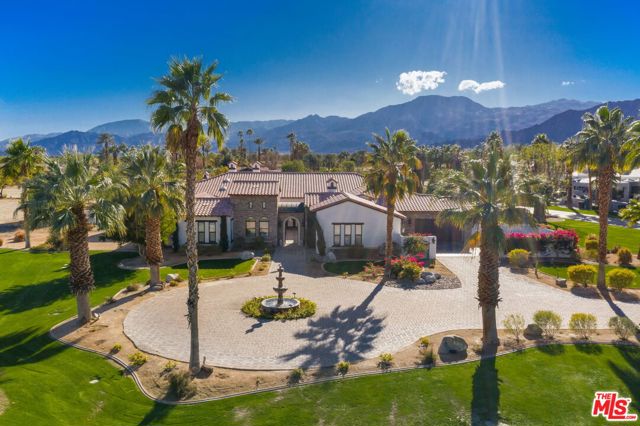
Beds Set within the gated enclave of La Quinta Polo Estates, directly across from the storied Empire Polo Club, this private desert compound boasts what no other property can give, luxury and liveability. Free from short-term rentals (min 30 day stays required per City of La Quinta), the community offers a rare sense of continuity and discretion, an environment defined by true residency rather than transience. With mountain views from the backyard, fittingly reflected in the street name Vista Montana, meaning "Mountain View," the estate offers a private retreat suited for both entertaining and everyday enjoyment. The grounds are expansive - over 2 acres - meticulously curated, anchored by a grand heated swimming pool and spa that feel seamlessly integrated into the landscape. Beyond, a full suite of amenities elevates the property into a self-contained oasis: a regulation-size tennis court, half-court basketball, beach volleyball court, and a six-hole putting green, one of the only properties available in all of the Coachella Valley with these amenities and size. Mature landscaping and thoughtful spacing create a sense of privacy rarely achieved at this scale. Outdoor living is is given as much attention as indoors. Covered patios with misting systems extend usability through the warm desert months, and two outdoor fireplaces for cooler nights included. An outdoor covered bar area complete with wet bar, refrigerator, sink, and television sets the stage for relaxed entertaining from day to night with the BBQ area built-in directly next to the kitchen access. An outdoor bathroom with shower allows clean transition from pool to home. Home is zoned for equestrian and can easily be transitioned to fit your equestrian needs based on the large lot size. Integrated indoor and outdoor sound systems, ensure the estate remains both connected and immersive. Inside, the home is designed for comfort without excess. A refined living room opening wide to the backyard complemented by a wet bar with ice machine for hosting at scale compliments the nearby family room. A kitchen connected to a large laundry and wet room opens to the 4-car garage. An oversized den space suitable for a private luxury office, play room or media room further enhances the home's functionality. The primary suite is quietly indulgent, featuring dual baths, a dedicated sauna and steam shower, and an adjoining flexible-use room, ideal as a private office, gym opening directly to the backyard and seamlessly connected to the suite. Aside from the primary suite, three guest bedrooms are tucked away in a private wing of the home with an additional fifth near the main living areas. The architecture prioritizes openness with ample windows, lighting and doors to the outdoor spaces from nearly every room allowing the exterior amenities to feel like a natural extension of the living experience rather than a departure from it. Extensive parking accommodations, including garage space for four vehicles, additional gated driveway parking, and a private courtyard ideal for guests or event arrivals. A Tesla and electric vehicle charging station is thoughtfully integrated, and a six-passenger golf cart can be included. This home is benefits from ideal proximity to to PGA West golf courses, Indian Wells Tennis Garden, Desert International Horse Park, and Bermuda Dunes FBO, while Palm Springs remains in easy reach. The home retains its original features and is comfortable to enjoy as-is, while offering an opportunity to personalize and modernize with cosmetic updates. Two new world-class homes have recently been built within the community, with additional development underway. This investment in the neighborhood presents an opportunity for future appreciation and reinforces the community's growing desirability.
Lancaster, CA 93536
2813
sqft3
Baths4
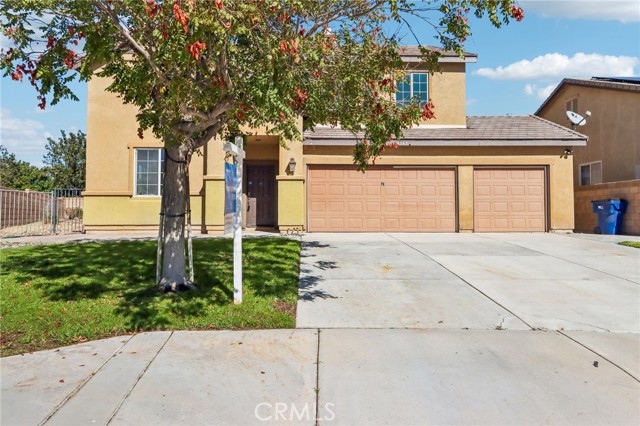
Beds Welcome to 3147 W Lingard Street in Lancaster! This spacious two-story home offers 4 bedrooms, 2.5 bathrooms, and approximately 2,813 square feet of living space. Inside, you'll find multiple living areas, wood-look flooring, and plenty of natural light throughout. The living room features a fireplace and built-in shelving, while an arched entryway adds character to the interior. The kitchen features white cabinetry, granite countertops, stainless steel appliances, a decorative tile backsplash, and a center island. Sliding glass doors provide direct access to the backyard. Upstairs, the primary bedroom features an ensuite bathroom with dual sinks, a soaking tub, and a separate shower. Additional bedrooms offer carpeted flooring and natural light, while the upstairs laundry room provides cabinetry and counter space. The backyard features an expansive paver patio, mature trees, block wall fencing, and an open area with room for future landscaping. Additional highlights include a three-car garage and a front yard with a mature tree. Schedule your showing today!
Page 0 of 0
