
Hollister, CA 95023
$815,000
1655
sqft3
Baths3
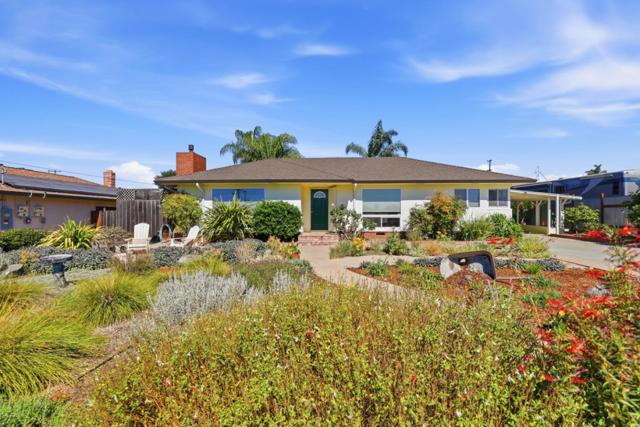
Beds Looking for an oasis in Hollister? Set on over a third of an acre in a pocket of mid-century homes on large lots, this lovingly updated home welcomes you in. With open, light-filled living and dining spaces and a chef's kitchen. Big windows, original hardwood floors, and a gas fireplace give it warmth and character. The primary suite offers a large walk-in shower, a walk-in closet, and a second closet. Two additional bedrooms share a full bath, with a convenient half bath off the mudroom and pantry. A small interior-access basement used as a wine cellar adds bonus storage for your collections. Step outside and the home reveals its heart: a covered patio and pool area built for alfresco entertaining, with hardscape for easy-care lounging, grassy areas, and established fruit trees. A cabana with a slider to the pool makes an ideal gym or studio. Covered parking, a large driveway with room for oversized vehicles. A garage with workbenches, a utility room with laundry, rounds out the functional space. Major updates have been thoughtfully handled by long-time owners, including a new roof, full repipe, new electrical meter, owned solar for pool, low-maintenance irrigation, and more. Move in and start enjoying it today. This special property is ready to welcome you home.
La Quinta, CA 92253
3365
sqft4
Baths3
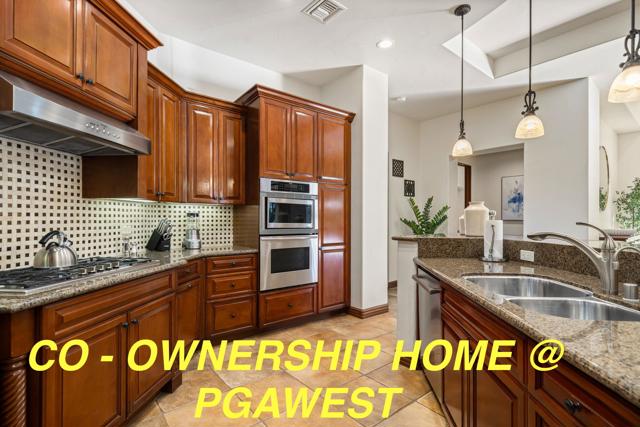
Beds All pictures are of villa 31. Sport Golf Membership @ reduced rate! A 33K value ASK ABOUT DUES INCENTIVES Your very own a 1/4 undivided deeded interest in a luxury vacation million dollar home at the Residence Club at PGA West! Fantastic opportunity to take advantage, just in time for season. The Club's homes are 3,365 SQ FT which is fully furnished and professionally decorated. Spacious dual master suites, a guest casita with private entrance, a gourmet kitchen, turnkey entertainment systems and high-speed Internet. A great room is perfect for entertaining family or friends. Your private patio includes a private pool, spa, built in- BBQ and fire pit with surround seating - Perfect for enjoying those wonderful desert evenings. On site club amenities include a private clubhouse with fitness, pool, spa, owners lounge, business center and a three putting greens. Owners enjoy preferential golf tee times at 6 courses 3 are private including Palmer, Nickalaus Private and the Weiskopf at PGA West as well as the Stadium,Norman & Nickalus Tournament. You will have access to Fitness, Yoga, Pilates, Pickle ball, Tennis & of course golf. Ask about Sport Golf Incentives
Beverly Hills, CA 90211
1860
sqft3
Baths2
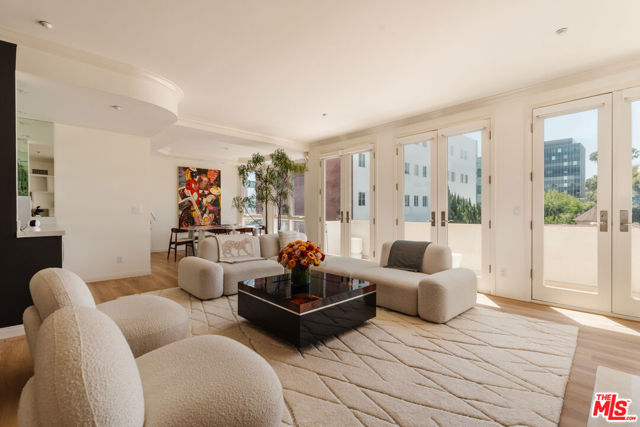
Beds Positioned on one of the most desirable tree-lined streets in the heart of Beverly Hills, 121 N. Almont Drive #304 presents an exceptional opportunity to own a beautifully reimagined, turnkey residence just moments from the city's most coveted destinations. Located north of Wilshire Boulevard and only minutes from the iconic Beverly Hills Golden Triangle, this sophisticated single-level penthouse residence offers approximately 1,860 square feet of thoughtfully designed living space with 2 spacious ensuite bedrooms, 2.5 bathrooms, and an effortless blend of timeless elegance and modern luxury. As the most recently renovated residence within the building, every detail has been carefully curated with today's discerning buyer in mind. Bathed in natural light from its premier top-floor end-unit location, the home showcases wide-plank hardwood flooring, crown moldings, recessed lighting, designer finishes, custom built-ins, Farrow & Ball mirror and paint, and a welcoming fireplace that anchors the expansive living room. Walls of windows frame tranquil treetop and skyline views, while French doors open to a private terrace extending the length of the living area, perfect for morning coffee, evening cocktails, or seamless indoor-outdoor entertaining. The newly redesigned Chef's kitchen is both beautiful and functional, featuring custom cabinetry, elegant stone countertops, abundant storage, premium stainless-steel appliances, and a charming breakfast area. Adjacent formal dining and generous entertaining spaces make hosting effortless. The luxurious primary suite serves as a private retreat, complete with a fingerprint-access walk-in closet, an additional wardrobe closet, and a spa-inspired bathroom featuring dual vanities, an oversized walk-in shower, and a soaking tub. The expansive secondary ensuite bedroom easily accommodates guests, a home office, or both. Additional amenities include a dedicated laundry room with full-size washer and dryer, central heating and air conditioning, a stunning powder room for your esteemed guests, abundant storage, two side-by-side secured parking spaces, and additional private storage. Located within the highly sought-after Almont Plaza, a boutique building known for its exceptionally low HOA dues and meticulously maintained common areas, residents enjoy an unparalleled Beverly Hills lifestyle. Just a short stroll away are some of the city's finest restaurants and cafes, including The Honor Bar, South Beverly Grill, The Farm of Beverly Hills, Urth Cafe, Alfred Coffee, Blue Bottle Coffee, and the celebrated boutiques and world-renowned dining of Rodeo Drive and the Golden Triangle. Everyday conveniences, luxury shopping, premier fitness studios, and Beverly Hills' award-winning schools, police, and fire services are all moments from your front door. This is an exceptional opportunity to own one of Beverly Hills' finest move-in-ready residences.
San Francisco, CA 94122
1000
sqft2
Baths3
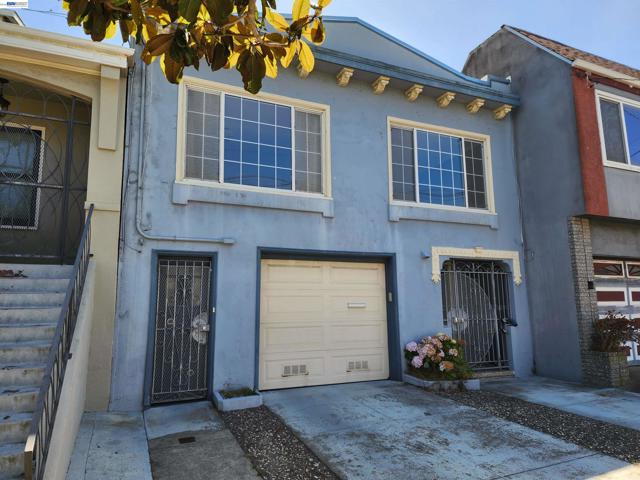
Beds Discover an excellent opportunity in San Francisco’s sought-after Central Sunset District. This 3-bedroom, 2-bathroom home offers a versatile two-level floor plan. The upper-level features two bedrooms and one bathroom, while the ground floor includes an additional bedroom, bathroom, and kitchenette. A fenced backyard provides private outdoor space for relaxing, gardening, or entertaining. The home is ready for updates, offering the opportunity to renovate and personalize it to reflect your own taste and vision. Conveniently located near neighborhood shopping, dining, public transportation, parks, and other San Francisco amenities. The property is being sold by a Successor Trustee in its present “as-is” condition. Buyer to verify square footage, room count, bedrooms, bathrooms, kitchenette, permits, permitted use, and all other property information.
San Luis Obispo, CA 93401
1811
sqft3
Baths3
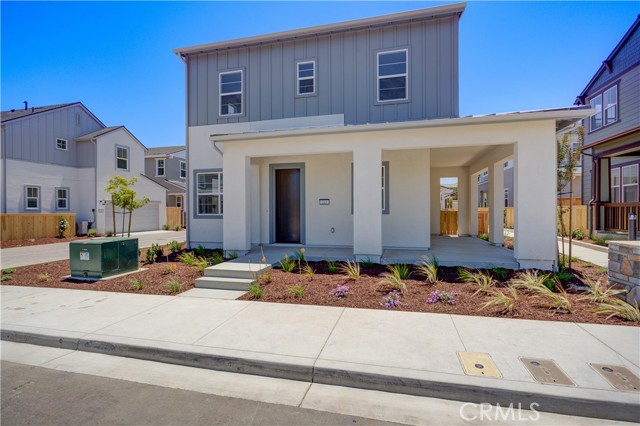
Beds Introducing the Estero Plan 1 at Avila Ranch, a masterpiece of contemporary living in the heart of San Luis Obispo. This new construction home welcomes you with a thoughtfully designed floor plan, offering a perfect balance of style and functionality. This residence is tailored for modern families seeking comfort and convenience. The spacious two-car garage ensures ample parking and storage space, seamlessly integrating practicality into the design. Step inside and discover an open-concept layout that maximizes natural light and enhances the sense of space. The Estero Plan 1 is meticulously crafted to meet the demands of a dynamic lifestyle, with attention to detail evident in every corner. This home provides an exceptional opportunity to own a piece of Avila Ranch, where architectural sophistication meets affordability. Experience the epitome of contemporary living in a residence that reflects the vibrant spirit of San Luis Obispo.
Santa Ana, CA 92704
560
sqft1
Baths1
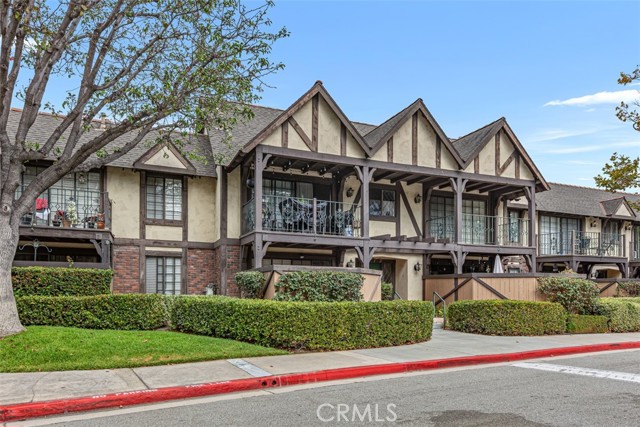
Beds Don't miss your chance to live in an affordable single level ground floor home in one of the most charming communities you will ever find. This home is located in the urban South Coast Metro district of Orange County and it is home to the South Coast Plaza which is one of the nation's largest luxury shopping and dining centers along with the world-class Segerstrom Center for the Arts. All are within easy walking distance to your new home. You would be wise to make this cozy condo your own with its open floor plan, enviting fireplace, good-sized kitchen and bedroom as well as your own private, large and enclosed outdoor area for entertaining friends and family or simply relaxing outdoors on a nice day. Of course, there is no need to visit an off-site laundry room, you have your own indoor laundry space adjacent to the master bath and the home includes one covered carport and one uncovered parking space. The moment you enter the St. Albans community through its regal gates, you will know you are in a special place with its own quaint beauty and wonderful amenities which include park-like grounds with winding walking trails around a pond, two lighted tennis courts, two pools and spas as well as a clubhouse and fitness center. Don't pass up this great opportunity which also offers a notable bonus as the St. Albans HOA owns the land. Owners pay just $1 per year to the HOA for the land lease fee. This makes it possible for eligibile buyers to obtain FHA or conventional financing. Located in one of Orange County's most vibrant neighborhoods, this home is centrally located with easy access to the 405 and 55 freeways. John Wayne Airport is very close as is the UC Irvine campus, the famous Balboa Peninsula and some of California's best and most iconic beaches.
Winchester, CA 92596
2307
sqft3
Baths4
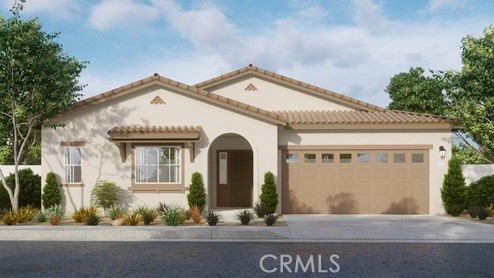
Beds The Plan 2,307 square foot single-story home with a Spanish facade has 4 bedrooms, 3 bathrooms and a Den. The home has an open-concept floor plan with a Great room, Dining area, an island kitchen with built-in stainless steel appliances and Quartz countertops. There is Sand shaker style cabinetry with soft-close hinges, and laminate and carpet flooring throughout the home. The primary and two bedrooms have walk-in closets and the Den has a storage closet. There is Smart Home technology throughout, solar mandatory, and a 2-car garage pre-plumbed for an electric car. The home is fully landscaped and irrigated in the front yard and there is a 12ft side yard. The home is nearby the proposed neighborhood sports park, shopping and freeway access. We anticipate the home will be ready to move in early September 2026.
Monterey Park, CA 91754
1362
sqft2
Baths3
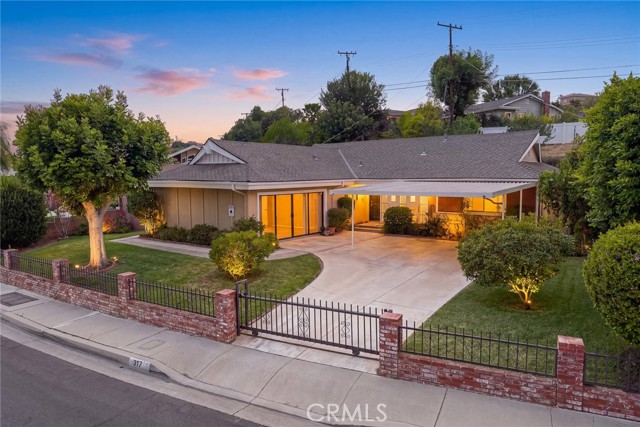
Beds Lovingly maintained by the same family for many years, this cherished home has been a true blessing to its owners and is now ready for its next chapter. Thoughtfully designed with a flowing and functional floor plan, this inviting residence offers three well-proportioned bedrooms, including a comfortable primary suite. Each room is comfortably sized and filled with natural light, creating a warm and welcoming atmosphere throughout. Over the years, the owners have invested in numerous updates and ongoing maintenance, reflecting the pride of long-term ownership. The updated kitchen features classic granite countertops, timeless cabinetry, and a practical layout that opens naturally to the living spaces. A cozy breakfast and dining area connect seamlessly to the kitchen, while a formal dining area adjacent to the living room provides the perfect setting for entertaining and family gatherings. Sliding glass doors lead to a peaceful, Zen-inspired backyard featuring a private patio, attractive landscaping, and ample usable space for relaxing, gardening, or outdoor dining. Additional highlights include remodeled bathrooms, central air conditioning and heating, and a quality roof that was previously replaced, providing added comfort and peace of mind. The fenced front yard is beautifully landscaped with a lush green lawn, creating an inviting first impression. A spacious carport and smooth driveway provide convenient parking and easy access. Ideally located near schools, parks, and everyday conveniences, the home also offers quick access to major freeways for an easy commute to Downtown Los Angeles & surrounding areas. Nearby green space and the attractive neighborhood setting further enhance the home’s appeal. Thoughtfully designed, carefully maintained for over the years and filled with warmth, this move-in-ready home offers a wonderful opportunity in an established Monterey Park neighborhood. Come to experience everything this special property has to offer.
Valley Village, CA 91607
5010
sqft7
Baths5
Beds Set behind private gates on a sprawling quarter acre lot, this stunning newer construction estate effortlessly blends timeless design with modern luxury. Double doors welcome you into an inviting open-concept floor plan, where oversized windows flood the interior in warm natural light, creating a bright and airy ambiance throughout. At the heart of the home lies a designer chef’s kitchen outfitted with top-of-the-line appliances, a massive waterfall island, butlers pantry and an adjacent breakfast nook perfect for casual dining. A floor-to-ceiling sliding glass door in the family room opens to create a seamless indoor-outdoor flow. Outside, the spacious backyard retreat invites you to enjoy a refreshing dip in the sparkling pool/spa or relax poolside under the shade of the pergola, which boasts a convenient bathroom. The main level also offers a formal living and dining room designed for elevated entertaining, along with an ensuite bedroom and a chic powder bath. Upstairs, you’ll find four generously sized ensuite bedrooms, including a serene primary suite highlighted by a private balcony, custom walk-in closet and indulgent ensuite bath, complete with a soaking tub, rainfall shower, dual sink vanity and separate makeup vanity. Additional features include a dedicated laundry room and two-car garage. Ideally located within the award-winning Colfax School District, nearby top private schools, and just moments away from the Studios, Ventura Boulevard’s renowned shopping and dining, the Studio City Farmers Market, Tujunga Village and so much more.
Page 0 of 0
