
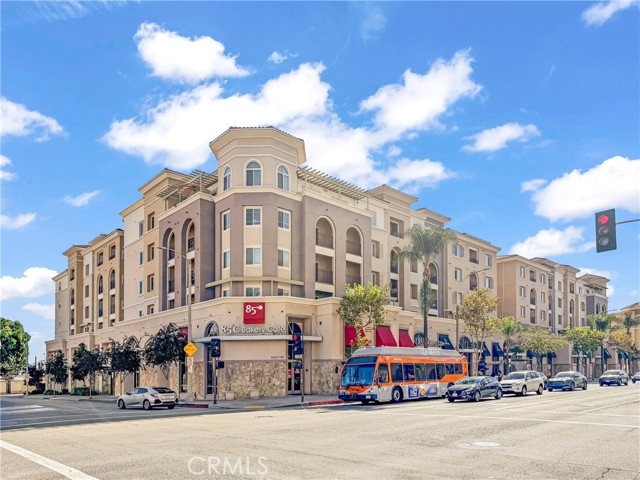
Alhambra, CA 91801
$558,000
760
sqft2
Baths1
Beds Welcome to this inviting 1-bedroom, 1.5-bath condo in the heart of Downtown Alhambra. Lovingly maintained by its owner-occupant, this well-kept home enjoys a desirable interior location overlooking the courtyard, offering a peaceful setting away from the main street. Situated above the community library, with no residential unit directly below. A supermarket, bakery, and restaurants are conveniently located on the ground level, placing everyday essentials and dining options just steps away. A wonderful opportunity to enjoy comfort, privacy, and convenience in a vibrant downtown location.
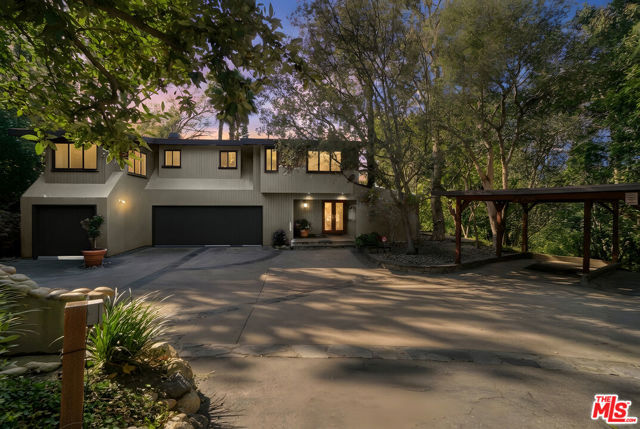
Malibu, CA 90265
3448
sqft6
Baths4
Beds Gated Malibu Estate, just a few minutes walk to the beach. Close to shopping and Restaurants. Combining resort style grounds mature landscaping and exceptional privacy in one of the most desirable beachside neighborhoods The home features 4 bedrooms and 6 bathrooms, The main level includes a secondary bedroom, a separate maid's quarters. The gourmet kitchen features a center island and eating area, opening to a family room with fireplace. A formal dining room and a formal living room lead to the beautiful outdoors, with wrap around deck. Upstairs, the expansive primary suite offers an en-suite bath and two private offices. There is a secondary bedroom. The serene outdoor setting features a pool, spa & outside bath, ideal for entertaining and relaxation. This Malibu residence combines luxury, and timeless appeal. The residence includes deeded tennis courts. Incredible property, must see.
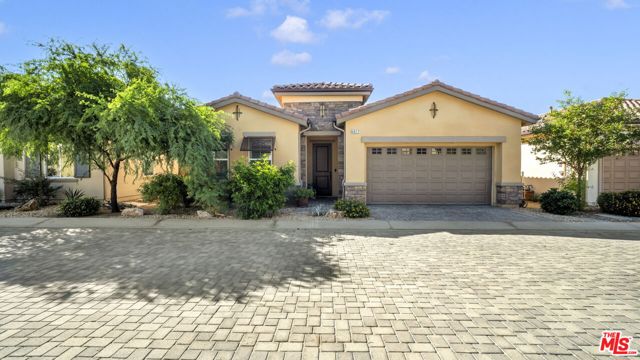
Palm Desert, CA 92260
2341
sqft3
Baths2
Beds Enjoy refined desert living in the desirable 55+ community of Villa Portofino. This beautifully appointed, freestanding condominium with no shared walls offers the privacy and feel of a single-family home, along with soaring ceilings, abundant natural light, and a spacious, open floor plan designed for comfortable living and entertaining. A particularly appealing feature is the unique private rear patio, offering a peaceful setting to relax and enjoy lovely mountain views. The upgraded kitchen features expanded cabinetry, attractive hardware, a generous center island, quartz countertops with butcher block ends, and a Viking Professional range and hood. Custom-made shutters throughout and a contemporary smart electric fireplace add warmth and character to the inviting living spaces. A versatile formal dining room with pocket doors offers the flexibility of a private den, occasional guest room, or additional entertaining space, complemented by an adjacent office or sitting area. Owned solar adds energy efficiency and long-term value. Residents of Villa Portofino enjoy an impressive 30,000-square-foot clubhouse featuring dining, a fitness center, theater, billiards, bocce ball, resort-style pool, and spa. Conveniently located near El Paseo's exceptional shopping and dining, this beautifully upgraded residence represents one of Villa Portofino's most compelling values. Priced for immediate sale.
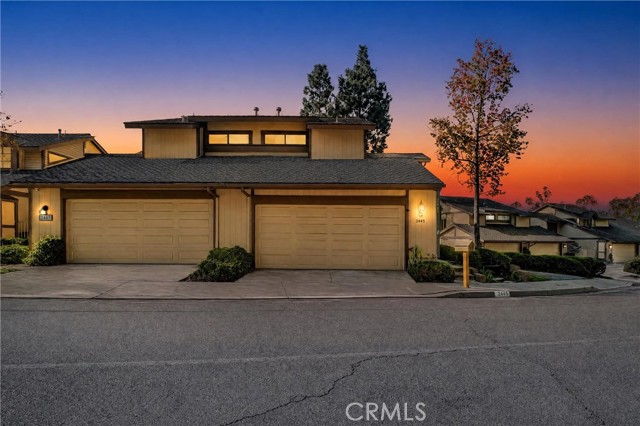
Fullerton, CA 92833
2071
sqft3
Baths3
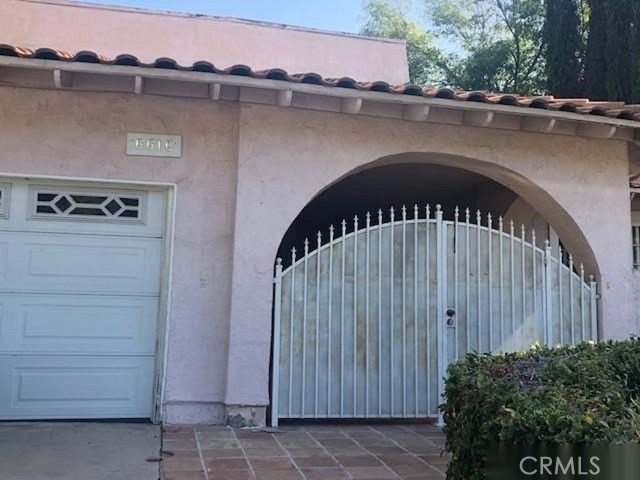
Beds Discover the charm and potential of this spacious tri-level townhome in the desirable Coyote Hills Greens community of Fullerton. This is the perfect blank canvas for buyers looking to personalize a home and bring their own vision to life, all while enjoying beautiful city lights views and a peaceful setting surrounded by lush, mature trees. This sought-after end unit, attached on only one side, offers added privacy with no neighbors above or below. A welcoming double-door entry opens to an inviting living space with dramatic cathedral ceilings, a cozy brick fireplace, and a spacious kitchen featuring granite countertops and a generous dining area that opens to a large balcony. The lower level features two bedrooms and access to an expansive, fully fenced patio, ideal for gardening, pets, and outdoor entertaining. The impressive primary suite occupies its own upper level and features a vaulted ceiling, dual sinks, an oval soaking tub, mirrored closet doors, a spacious walk-in closet, and captivating city lights views, with Disneyland fireworks visible on clear evenings. Additional features include wood flooring and carpeting, plantation shutters, a newer air conditioning system, a brand-new water heater, direct access to a two-car garage, and convenient guest parking nearby. Enjoy community amenities including a pool, spa, and nearby hiking and biking trails. Conveniently located near Amerige Heights Shopping Center, grocery stores, restaurants, parks, golf courses, and local schools, including Sunset Elementary, Parks Junior High, and Sonora High School. With its desirable location, spacious layout, and exceptional potential, this home offers a wonderful opportunity to create a space that reflects your personal style. The property is being sold in its present as-is condition. Seller will make no repairs and will provide a one-year home warranty protection plan only.
Northridge, CA 91324
1612
sqft2
Baths4
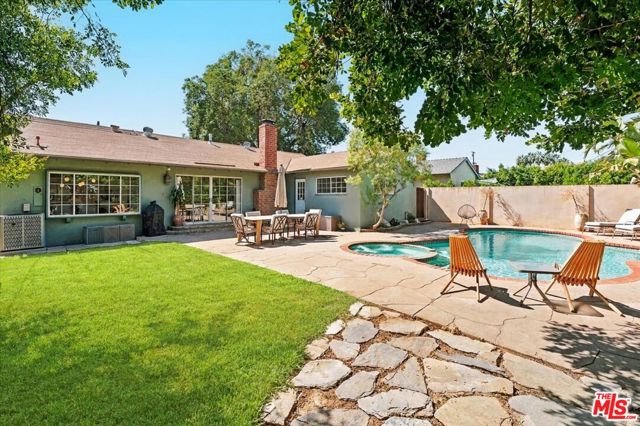
Beds From the moment you walk in, 19615 Bryant Street feels different. This 4-bedroom, 2-bath Northridge home has been thoughtfully and completely remodeled with high-quality finishes throughout, and exposed beams overhead bring warmth and character to 1,612 square feet of open, light-filled living space. The open-concept kitchen is the heart of the home, flowing into the living and dining areas so the cook never misses the conversation. The primary suite is a quiet retreat, and three more bedrooms can serve as guest rooms, a home office, or a gym. The backyard is where this home really shines: a huge pool framed by mature landscaping makes a private resort for summer weekends, evening swims, and entertaining year-round. Central air keeps the inside comfortable, and the epoxy-floored garage is as finished as the rest of the house. It all sits on a quiet, established street minutes from Cal State Northridge, Northridge Fashion Center, dining and parks, with quick access to the 118 and 405.
Los Angeles, CA 91324
1301
sqft2
Baths3
Beds Turn-Key Luxury Living in the Heart of Northridge! delivering a truly turnkey home that blends exceptional craftsmanship with elevated style. Single house /COMPLETELY PRIVATE/ WITH NO ADU/ADDITIONAL UNITS ON THE LOT. This beautifully remodeled home offers exceptional curb appeal and a modern, open-concept design that's ready for you to move right in. Newer Roof. From the moment you arrive, you'll be impressed by open floor plan, dual-pane windows, recessed & Designed lighting, elegant laminate flooring, and New central A/C & heat. The inviting living room is open and spacious. Impressive designer kitchen with a built-ins, All New stainless steel appliances, white oak custom cabinetry, quartz island Top, and an abundance of workspace perfect for everyday living and entertaining. Retreat to the spacious primary suite featuring a luxurious ensuite bathroom complete with a large custom shower, and matching vanity. The additional bathrooms have also been tastefully remodeled with beautiful custom tile work and oversized showers. Step outside through the custom sliding glass door to your private backyard oasis, featuring synthetic grass, a lush backdrop of mature trees creating a natural atmosphere. All systems have been upgraded with New Electrical Panel. House is Vacant and Ready to go! Shown By appointment.

Merced, CA 95340
1404
sqft2
Baths3
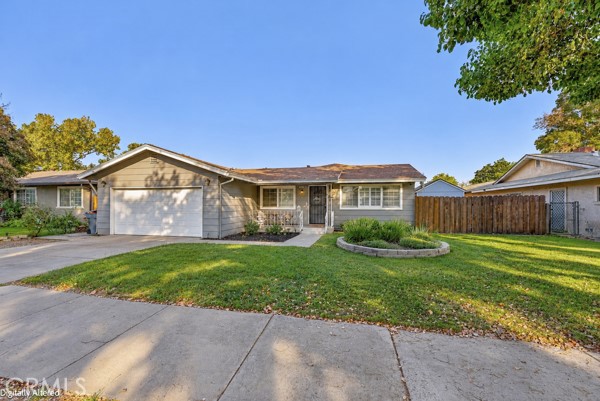
Beds Welcome to 3156 Nottingham Avenue! This beautifully maintained 3-bedroom, 2-bathroom home offers just above 1,404sq ft of comfortable living space on a generous 7,517-square-foot lot. Step inside to discover an inviting living area featuring beautiful flooring, neutral tones, and plenty of natural light with new shutters throughout. The kitchen offers granite countertops, stylish cabinetry, stainless steel appliances, a subway tile backsplash, and ample counter space, creating a functional and welcoming space for everyday living. The primary bathroom has been tastefully remodeled with a beautiful walk-in shower, modern finishes, and sleek fixtures. One of the standout features of this property is the spacious backyard, complete with a stunning covered new shed and patio put in featuring exposed wood beams, creating the perfect setting for outdoor entertaining, family gatherings, or simply relaxing at the end of the day. The backyard also offers a dedicated seating area and plenty of additional space to enjoy or customize to your liking. Complete with charming curb appeal, a well-maintained front yard, and an attached two-car garage, this home offers the perfect blend of comfort, functionality, and outdoor living. Nestled in an established neighborhood located in a good school district, with convenient access to parks, shopping, and everyday amenities. Don't miss your opportunity to call this home yours!
Atascadero, CA 93422
480
sqft1
Baths1
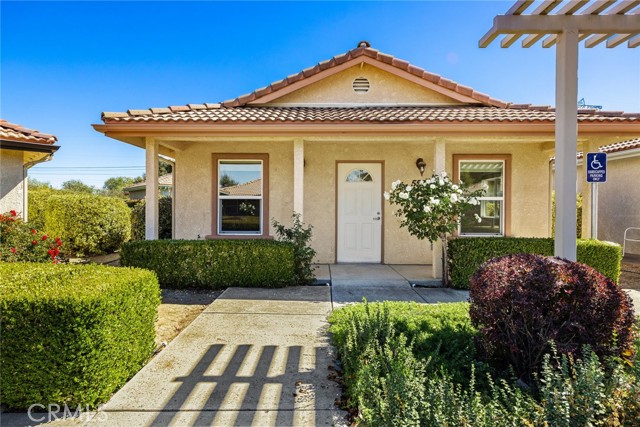
Beds Turnkey investment opportunity in the peaceful 55+ Casa Rio community. Situated on a level lot within this desirable 60-unit enclave, 551 N Ferrocarril delivers effortless single-level living with an established tenant in place for immediate cash flow. This well-maintained 1-bedroom, 1-bath home features a bright, low-maintenance layout opening to a private paver patio overlooking professionally landscaped grounds. Complete with central HVAC, dual-pane windows, indoor laundry with included stackable washer/dryer, refrigerator, and optional RV/boat parking. Conveniently located near the Juan Bautista de Anza trail, Trader Joe's, Starbucks, and shopping. Investors do not need to be 55+ to own (tenant/occupant only). Tenant occupied; please do not disturb occupant.
Page 0 of 0
