
Woodland Hills, CA 91367
$2,195,000
3444
sqft4
Baths4
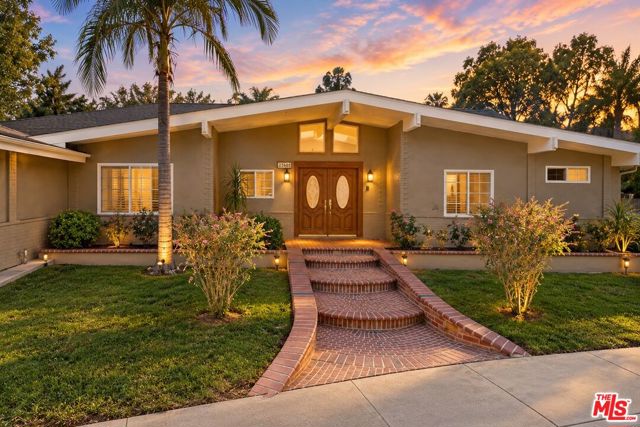
Beds Welcome to this beautifully appointed, move-in-ready Woodland Hills home, featuring a versatile bonus den/office with its own bathroom and separate entrance from the rear pool patio. Ideal for a private home office, creative studio, guest retreat, or flexible living space, this additional room provides valuable versatility beyond the home's four bedrooms. Originally designed by noted architect Charles DuBois, this distinctive residence showcases timeless architectural character thoughtfully complemented by modern comforts. Offering 4 bedrooms, 4 bathrooms, and approximately 3,444 square feet of living space per public records, the home features a thoughtfully designed floor plan ideal for everyday living and entertaining. Step inside through the welcoming foyer and discover bright, spacious living areas that flow naturally from one room to the next. The living room features distinctive exposed ceiling beams, adding warmth and architectural character, while recessed lighting enhances the home's inviting atmosphere. The well-appointed kitchen features quartz countertops, gas cooking, double ovens, a wine refrigerator, and a convenient breakfast bar. An adjoining casual dining area provides additional space for gathering and enjoying meals. The additional den/office offers a private setting with convenient pool-patio access, providing separation from the main living areas while remaining connected to the home. Step outside to discover an expansive backyard designed for Southern California indoor-outdoor living. A beautiful, generously sized swimming pool serves as the centerpiece of this inviting outdoor retreat. The spacious concrete patio, accented with decorative brickwork, provides ample room for outdoor dining, lounging, and entertaining. An outdoor kitchen area and a covered television viewing area further enhance the backyard experience. Mature landscaping and perimeter walls create an attractive setting for enjoying the outdoors. With its flowing floor plan, distinctive architectural details, versatile additional space, and impressive poolside entertaining areas, this turnkey Woodland Hills home offers an exceptional combination of comfort, functionality, and California living.
Sacramento, CA 95829
2136
sqft3
Baths4
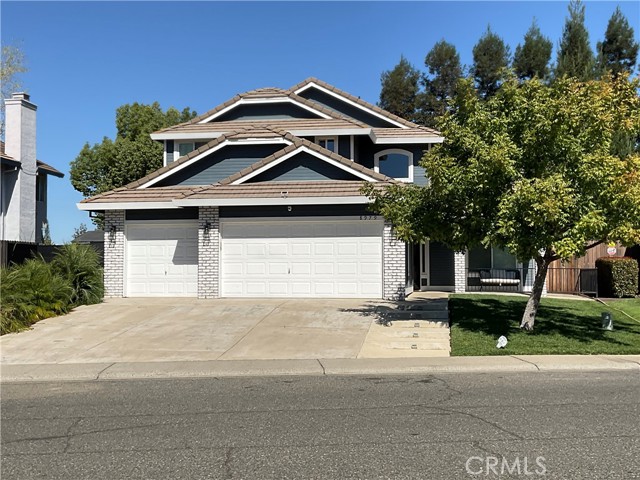
Beds Located in the Elk Grove School District, this move-in-ready four-bedroom, three-bathroom home has it all—including a heated pool and spa. Enjoy upgrades throughout, highlighted by a gorgeous gourmet kitchen. There’s plenty of room to gather, with comfortable living spaces, a formal dining area, and an eat-in kitchen. The spacious, light-filled bedrooms offer ample closet storage. The guest bathroom features a custom step-in tile shower in a pleasing color palette. The primary suite includes a soaking tub, a large walk-in closet, a private water closet, and a double vanity. An oversized hallway storage room adds even more convenience, with abundant cabinetry and counter space. Outside, enjoy resort-inspired living with an in-ground pool and spa, gardens, and inviting areas for lounging and entertaining. Three car garage with large driveway and RV or Boat parking.
Coto de Caza, CA 92679
2856
sqft4
Baths5

Beds Welcome to 48 Creek View Road, Coto de Caza, CA 92679 — an exciting opportunity to experience the charm and lifestyle of one of South Orange County's sought-after residential communities. House offers 5 bedrooms and 4baths, there is one bedroom and one bathroom down. High ceiling, spacious rooms, It locates at Cul-De-Sac. Large kitchen with spacious kitchen island. Family room looks out the nice back yard, large cover patio. come and discover .......................the beauty!
La Quinta, CA 92253
1478
sqft2
Baths4
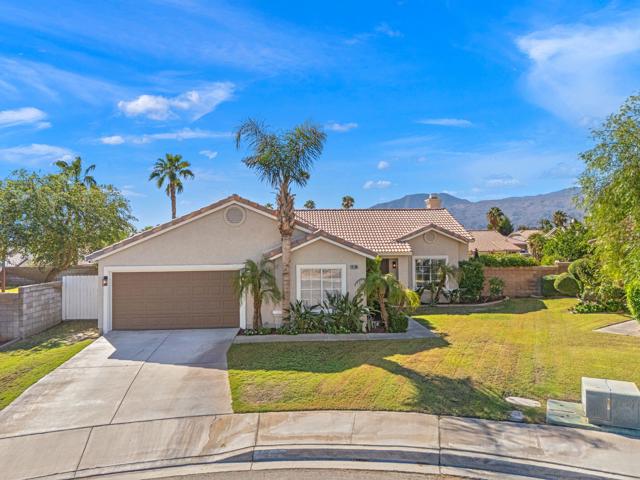
Beds Beautifully Updated North La Quinta Home with Pool, Spa & No HOA! Welcome to your own desert retreat in desirable North La Quinta! Tucked away at the end of a cul-de-sac, this beautifully updated 4-bedroom, 2-bathroom home combines stylish interiors, inviting outdoor living, and an exceptional location. Inside, you'll find a light and bright open-concept living space with modern finishes, a beautifully updated kitchen, and a warm, welcoming atmosphere designed for everyday comfort and effortless entertaining. Step outside to your private backyard oasis featuring a large pool and spa, perfect for soaking up the sunshine, cooling off on warm desert days, and enjoying evenings under the stars. The Alumawood-covered patio creates a comfortable shaded space for outdoor dining, relaxing, and entertaining family and friends. Enjoy the added appeal of NO HOA, a cul-de-sac location, and convenient access to top local amenities. You're just minutes from schools, shopping, dining, entertainment, and the world-famous Indian Wells Tennis Garden, home of the BNP Paribas Open. Whether you're looking for a full-time residence, a desert getaway, or a place to entertain and enjoy the Southern California lifestyle, this move-in-ready home offers the perfect blend of comfort, convenience, and resort-style living. Don't miss this North La Quinta gem!
Joshua Tree, CA 92252
1699
sqft2
Baths1
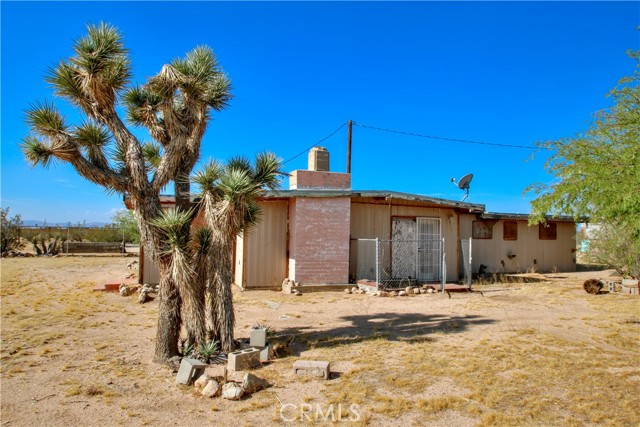
Beds Discover the ultimate project in Joshua Tree with this extraordinary home, perfect for those ready to invest their vision and effort to make this something special. This unique property features a 1-bedroom, 2-bathroom home on 5 acres, waiting for your personal touch to transform it into a desert oasis. An additional neighobring 5-acre parcel also offered separately for sale includes a recreational cabin, offering endless possibilities for a getaway or creative space. The home needs substantial work, presenting an incredible opportunity for anyone willing to put in the hard work to make it shine. Electricity at property. Buyer most likely will need to install a well. Home previously fell out of escrow at no fault of seller. Located in the northern section of Joshua Tree, you’ll be just a short drive from the iconic Joshua Tree National Park, where you can explore stunning rock formations, star-studded night skies, and unique desert flora. The vibrant town of Joshua Tree is also home to eclectic shops, art galleries, and the famous Joshua Tree Music Festival, offering a rich local culture and community spirit. Embrace the challenge and reward of revitalizing this expansive property and create your own desert haven in one of California’s most sought-after locations. Don’t miss out on this exceptional opportunity—contact us today to start your journey in Joshua Tree!
San Diego, CA 92101
1387
sqft2
Baths2
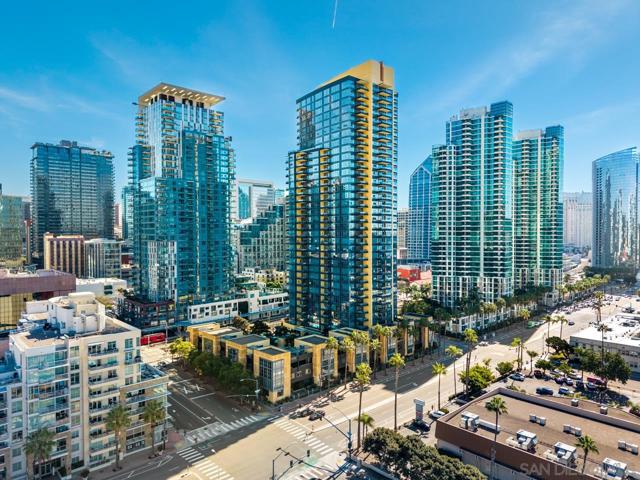
Beds Spacious two-bedroom plus den condo with bay views at Bayside, one of Downtown San Diego’s most recognized luxury high-rises near Little Italy. This north-facing residence looks out over Waterfront Park toward San Diego Bay, with a view of the Star of India that’s especially lovely when it’s lit up at night. A spacious balcony offers room to relax, dine outdoors, and take in the view. The bonus den provides flexible space for a home office, guest area, or media room, while a warm, neutral color palette creates a timeless, move-in-ready design. The home also includes two tandem parking spaces and a separate storage unit, a valuable convenience in Downtown living. Bayside residents enjoy resort-style amenities including a pool and spa, fitness center, steam room, sauna, wine room, resident lounge, library, and 24-hour concierge, along with attentive on-site staff and secured garage entry. Recently renovated lobby and hallway spaces bring a modern, sophisticated aesthetic to the building. Ideally located on the edge of the Colombia District, Bayside places you just steps from Waterfront Park and the bay and moments from Little Italy’s acclaimed restaurants, cafés, and shops. With easy access to waterfront recreation, Downtown entertainment, and San Diego’s most popular destinations, this home delivers the best of luxury high-rise living and walkable urban convenience.
Moreno Valley, CA 92555
2057
sqft3
Baths4
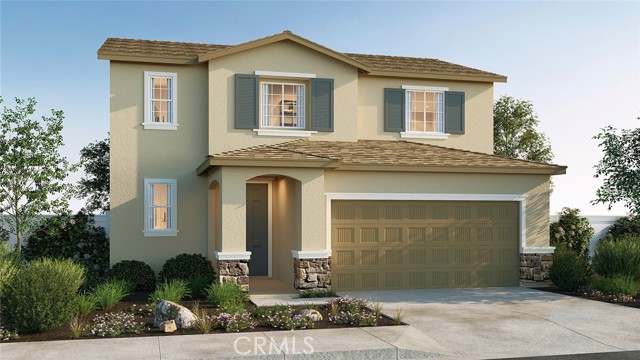
Beds *NEW CONSTRUCTION* The Residence 2057 at Vantage at Sunset Crossings is a 4-bedroom plus loft, 3-bathroom two-story home covering 2,057 sq. ft and features an attached 2-car garage. The home is available in three elevation styles. On the first floor, there’s the open concept living area. The great room, dining area, and kitchen create a spacious environment. In the kitchen, you’ll find beautiful shaker-style cabinetry with quartz countertops and stainless-steel appliances. You’ll also find a bedroom with easy access to the secondary bathroom. Heading to the second story is where you’ll find the primary bedroom with an attached bathroom with dual vanities and large walk-in closet. Also on the second floor, you’ll find two additional bedrooms and bathroom, loft, and the laundry room is also placed conveniently between all of these rooms. Among the features and finishes, homeowners will appreciate the unparalleled peace of mind in owning America’s Smart Home, Home is Connected. Whether home or away, stay close to the people and place you value most. Our Home is Connected package offers devices such as the Amazon Echo Dot, Smart Switch, Honeywell Thermostat, SkyBell and more. All that can be conveniently controlled though one application so you can stay connected to your family and home around the clock.
Joshua Tree, CA 92252
408
sqft0
Baths0
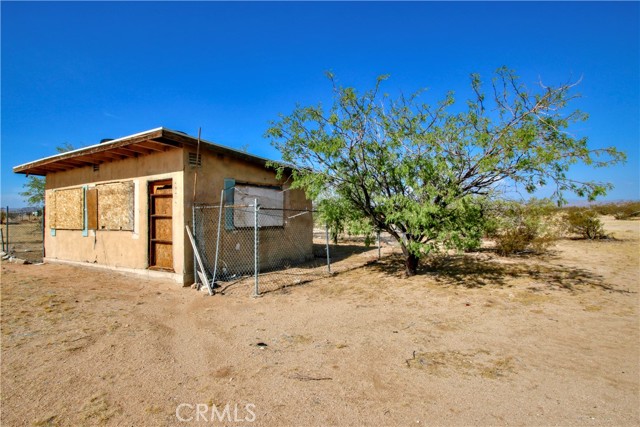
Beds FIVE ACRES WITH CABIN IN JOSHUA TREE! This unique property features a a recreational cabin, offering endless possibilities for a getaway or creative space. The cabin needs substantial work, but would be perfect for those who do not mind putting in the effort. Cabin is fenced. Electricity on property, but water will need to be from a well. Buyer to verify all utilities. Neighboring home is also for sale. Located in the northern section of Joshua Tree (bordering Landers), you’ll be just a short drive from the iconic Joshua Tree National Park, where you can explore stunning rock formations, star-studded night skies, and unique desert flora. The vibrant town of Joshua Tree is also home to eclectic shops, art galleries, and the famous Joshua Tree Music Festival, offering a rich local culture and community spirit. Embrace the challenge and reward of revitalizing this expansive property and create your own desert haven in one of California’s most sought-after locations. Don’t miss out on this exceptional opportunity—contact us today to start your journey in Joshua Tree!
Palm Springs, CA 92262
4750
sqft6
Baths4
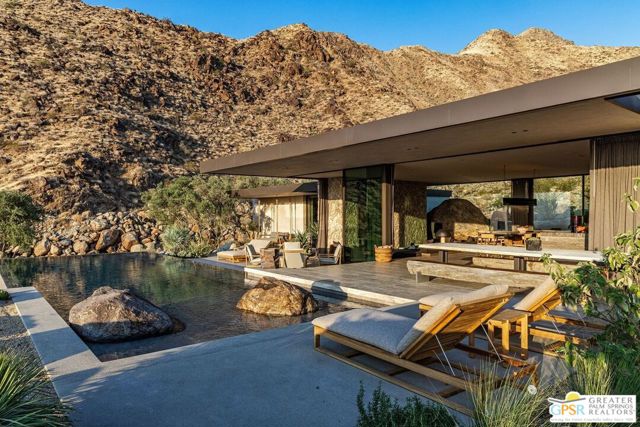
Beds Occupying an extraordinary mountainside setting in Palm Springs' Desert Palisades, Sheepfold is a 4,750-square-foot architectural residence by Sean Lockyer of Studio AR&D. Its intimate relationship with the San Jacinto Mountains recalls the finest sites in Little Tuscany and Palm Springs' secluded mountain coves, where dramatic rock formations, natural shelter, and exceptional privacy define the experience of place. Set against a protected, boulder-strewn hillside, the home embraces the mountain as an integral part of its architecture rather than a distant backdrop. Panoramic valley views contrast with the remarkable intimacy of the surrounding terrain, creating a setting that feels both expansive and deeply secluded.Conceived and developed by the architects themselves, Sheepfold represents a singular expression of Lockyer's architectural philosophy. Its restrained yet richly tactile material palette of natural travertine, hand-finished mineral plaster, white oak, and bronze draws directly from the warm grays and oxidized tones of the surrounding geology. Meticulous craftsmanship and custom-designed elements establish a quiet, enduring materiality, while expansive glazing and carefully framed views dissolve the distinction between architecture and landscape.The floor plan reflects Lockyer's belief that true luxury emerges through a sequence of spaces that "breathe like a lung," alternating generous volumes with moments of compression and intimacy. A luminous entry frames the distant valley before transitioning into a gallery connecting the guest wing to the expansive great room. Here, a sunken living area, open kitchen, and custom dining elements establish a series of interconnected spaces for gathering. A monumental natural boulder, preserved in its original position, marks the transition from the home's public spaces to the secluded primary suite, recalling the architectural dialogue between rock and structure found in Albert Frey's iconic Frey House II.Throughout, Sheepfold reveals a rare sensitivity to site, proportion, and material, creating an architectural experience inseparable from the extraordinary landscape it inhabits.
Page 0 of 0
