
Los Angeles, CA 90063
$995,000
1997
sqft2
Baths4
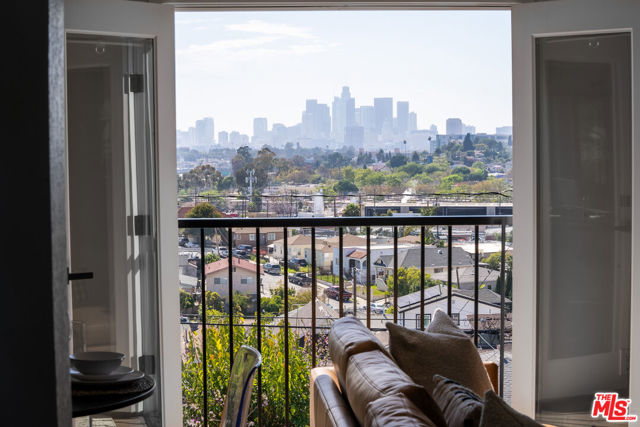
Beds Perched in the hills of City Terrace, this beautifully remodeled two-unit offers the perfect blend of modern living and sweeping views of Downtown Los Angeles. Each unit features 2 spacious bedrooms and 1 stylishly updated bathroom, thoughtfully designed with contemporary finishes, open layouts, and abundant natural light. Enjoy stunning DTLA skyline views right from your windows, creating the perfect backdrop for both relaxing and entertaining. The property has been fully renovated from top to bottom, including upgraded kitchens, sleek bathrooms, new flooring, and modern systems throughout. Ideal for both investors and owner-users, the property also includes the added convenience of an on-site car charger. Property qualifies for a $15,000 grant
Fountain Valley, CA 92708
1694
sqft3
Baths4
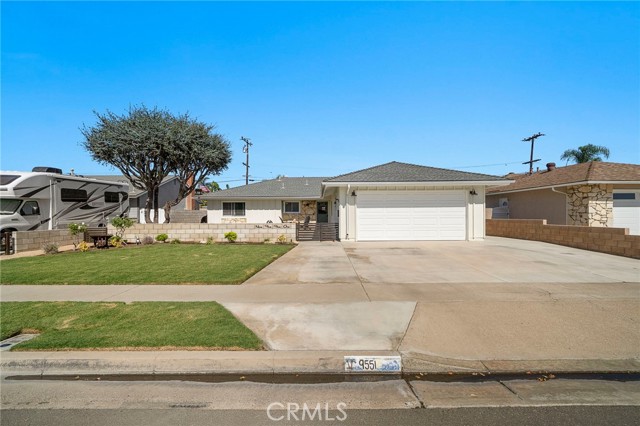
Beds Welcome to this charming single-story ranch-style home in the heart of Fountain Valley! Offering 4 bedrooms, 2.5 bathrooms, approximately 1,864 square feet of living space including a spacious permitted enclosed sunroom, and a 7,150-square-foot lot, this home combines comfortable living with versatile indoor and outdoor spaces. The fenced front yard with block wall provides added privacy, curb appeal, and extra versatile outdoor living space. A Dutch door entry adds character, while the newer concrete driveway and walkways offer a fresh, updated look. The driveway also provides space for RV parking or a third vehicle. Inside, the expansive open kitchen features abundant natural wood cabinetry for exceptional storage, granite countertops and backsplash, and a newer stainless steel vent hood. The kitchen flows seamlessly into the dining area, accented by crown molding and plantation shutters, while vinyl wood-style flooring extends throughout the home. The spacious living room features a natural stone fireplace, creating a warm and inviting gathering space leading to an attached sunroom with matching flooring offers flexible additional living space. Additional highlights include indoor laundry, plantation shutters throughout, a convenient guest half bath, mirrored closet doors & ceilings fans with lights throughout all bedrooms, and select electrical outlets upgraded with USB charging capabilities. The guest bathroom features dual sinks vanities with upgraded countertop and a shower/tub combination with tile surround, while the primary bathroom offers an oversized single-sink vanity with upgraded countertop and walk-in shower with tile surround. The finished garage features drywall, 220-volt electrical service, and epoxy flooring, providing a clean and functional space for parking, projects, or hobbies. The backyard includes a built-in storage shed and above-ground spa, creating a relaxing outdoor retreat. Ideally situated in an established Fountain Valley neighborhood near a neighborhood park, shopping, and dining, this inviting home offers the appeal of single-level living, thoughtful features, and flexible spaces both inside and out!
Palm Springs, CA 92262
1925
sqft3
Baths2
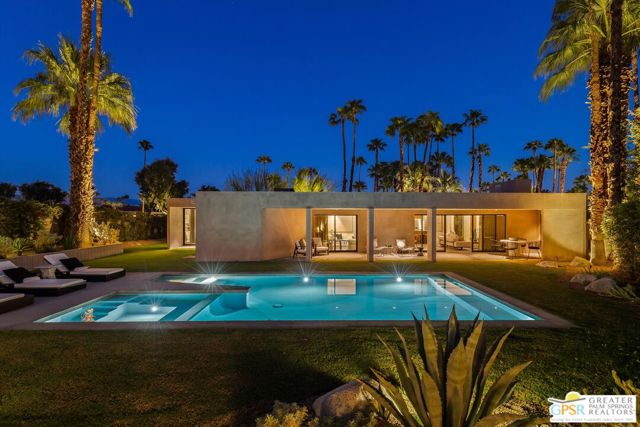
Beds Set into the landscape with commanding views across the pool to the mountains, this newly reimagined residence brings a warmer, more organic sensibility to contemporary architecture. Expanses of glass, carefully placed windows and layered transparencies draw the landscape deep into the interiors, creating an ever-changing dialogue between architecture, light and terrain. The home feels both open and grounded refined in its detailing, yet relaxed in the way it lives.The floor plan is thoughtfully composed around privacy and separation. The bedroom suites occupy distinct areas of the residence, allowing each to feel like an individual retreat, and every bedroom is ensuite. Generous living and entertaining spaces unfold toward the views, while an exceptional collection of secondary rooms including a dedicated media room, private office and gym supports daily life without compromising the clarity of the architecture.Equally considered are the home's functional spaces: a substantial laundry and mudroom creates an effortless transition from the outdoors, while a separate studio offers flexibility for art, creative work or other pursuits. Throughout, warm natural materials soften the home's contemporary lines, and the interplay of solid walls, glass and framed vistas gives every room its own relationship to the outdoors. The result is a deeply considered desert residence private, expansive and shaped by its extraordinary design.
Walnut Creek, CA 94598
1139
sqft1
Baths2
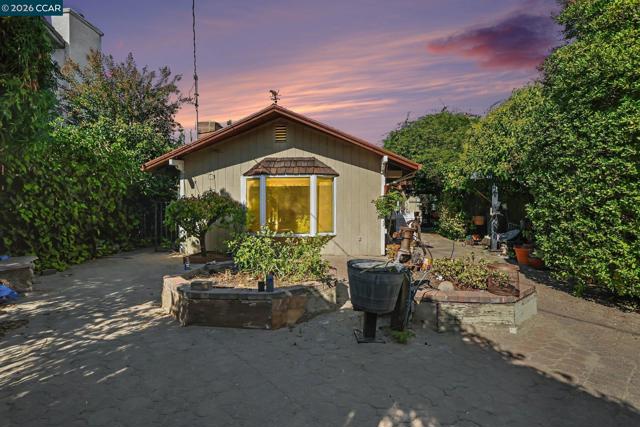
Beds A Secret Garden in Walnut Creek Awaits! Tucked away amid lush, mature vegetation, this enchanting Walnut Creek property offers a rare opportunity to reimagine a truly distinctive setting. Situated on a generous 16,553-square-foot parcel, the vintage 1948 home is surrounded by established gardens, winding outdoor spaces, and a charming brick-paved courtyard shaded by a vine-covered pergola. Full of character and awaiting a new vision, the home features an unconventional floor plan, and a sense of nostalgia rarely found in today's homes. A separate, unpermitted studio structure adds another dimension to the property's possibilities. With access from both Buskirk and Bancroft Drive, this secluded setting offers a wonderful canvas for those with creativity and imagination. Whether restoring its vintage charm or exploring future improvements, the possibilities invite discovery. A unique property, a magical setting, and an opportunity to write its next chapter.
San Diego, CA 92139
844
sqft1
Baths2
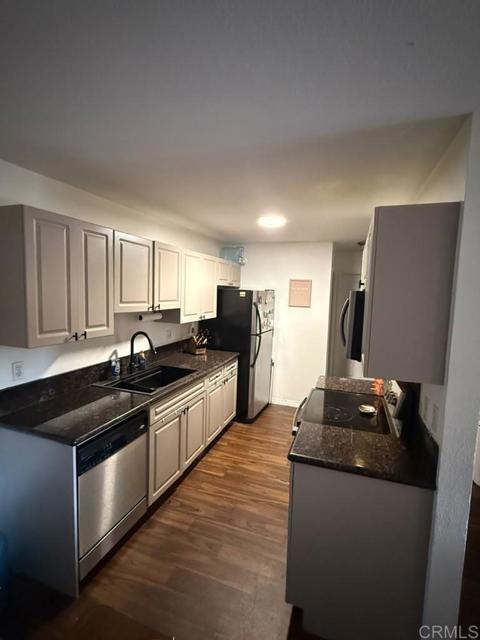
Beds WELL MAINTAIN LOWER UNIT WITH PRIVATE PATIO. OPEN FLOOR PLAN. PROPERTY TENANT IS RELATED TO OWNER. SHOWN BY APPOINTMENT. PRIVATE GATED COMMUNITY, UNIT HAS ONE ASIGNED COVERED PARKING. TOPOGRAPHY LEVEL FRONT ENTRANCE. FIREPLACE INLIVING ROOM, POOL AND SPA, TENNIS COURTS, BBQ AREAS, PRIVATE PATIO OUTSIDE OF THE LIVING ROOM FOR RELAXATION.
Pasadena, CA 91104
1467
sqft2
Baths3
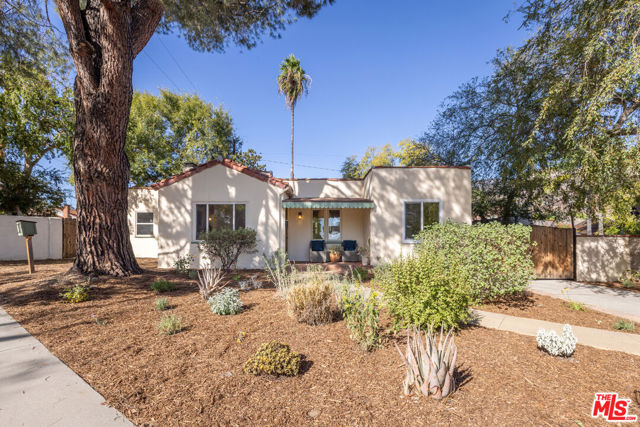
Beds Welcome to this charming 3-bedroom, 2-bath Spanish-style retreat offering 1,467 square feet of living space on an expansive 8,769-square-foot corner lot. With beautiful mountain views, inviting character, and an exceptional indoor-outdoor lifestyle, this home captures the essence of Southern California living.Inside, a cozy decorative fireplace adds charm, while the eat-in kitchen offers plenty of space for cooking, gathering, and entertaining. The spacious primary suite features an ensuite bathroom and direct access to the backyard, creating a seamless connection to the outdoors. The fully-fenced, large backyard offers privacy, lots room to relax, and an abundance of mature fruit trees, including lemon, fig, kumquat, peach, and orange. A large patio area provides an ideal setting for outdoor dining, entertaining, and play. The updated garage, complete with insulation, drywall, flooring, recessed lighting, and a mini-split system, offers additional versatile bonus space, or can still be used as a garage if desired.Numerous thoughtful upgrades include a new roof and electrical panel (2021), HVAC (2022), updated hallway bathroom (2022), earthquake retrofit (2025), and more. Located on a quiet, walkable street, the home offers easy access to an incredible collection of neighborhood favorites, including Bevel Coffee, Prime Pizza, Woon, Millie's, and Lavender & Honey. Grocery shopping, banks, and everyday conveniences are all within walking distance, making it easy to enjoy the neighborhood without getting in the car. Webster Elementary is at the end of the street, while nearby parks, hiking trails, and the Allen Metro A Line station, offer additional convenience. Easy access to downtown Pasadena, the Rose Bowl, and the San Gabriel Valley makes this location even more appealing.
Wrightwood, CA 92397
1328
sqft3
Baths3
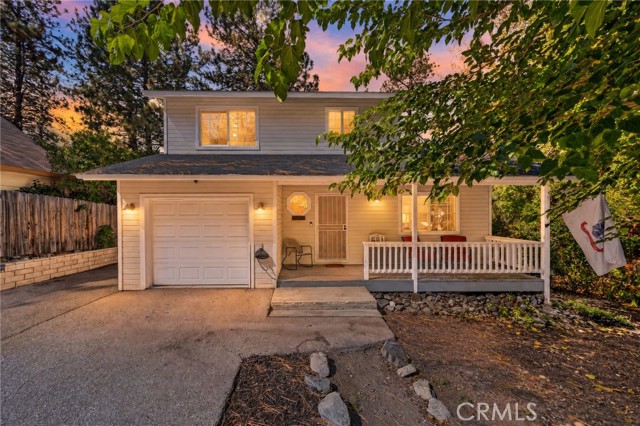
Beds Located at 5706 Lodgepole Drive, this 3-bedroom, 2.5-bath home offers 1,328 square feet of comfortable living space on a generously sized lot of approximately 7,278 square feet. From the moment you pull up, the large, mature tree in the front yard sets the tone, adding that classic mountain-town charm that makes Wrightwood so special. Inside, you’ll find a spacious living room with a wood-burning stove, a dining area, and an open kitchen with stainless steel appliances, and plenty of storage. The layout offers comfortable everyday living with room to settle in and make it your own. Step outside and enjoy the covered front porch, back patio, and fenced backyard with space for pets, play, gardening, or weekend BBQs. And parking? There’s plenty of room for your vehicles and extra toys, making it easy to accommodate guests and enjoy everything mountain living has to offer. An attached garage, indoor laundry room, and dual-pane windows add to the home’s practicality. Convenient access to Highway 2, getting into town for local shops, restaurants, and everyday essentials is easy. Mountain High Resort is just minutes away, making ski days, snowboarding, and winter adventures that much more convenient. Whether you’re looking for a full-time home, a weekend getaway, or a place to put down roots in the mountains, this property offers a little more space, plenty of parking, and the kind of charm that fits right into the Wrightwood lifestyle.
San Dimas, CA 91773
5679
sqft5
Baths6
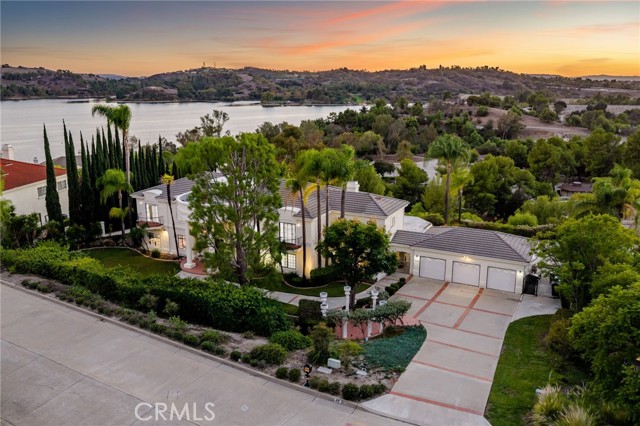
Beds Overlooking Puddingstone Lake within gated Puddingstone Hills Estates, this classically inspired estate commands panoramic views of the water and surrounding hills. Mature palms, manicured hedges, and a broad front lawn frame its stately façade, with curved balconies and a two-story columned portico creating a striking arrival. A courtyard fountain and brick-trimmed walkways lead to double doors beneath an arched transom window. The foyer opens to a curved staircase, chandelier, and upper gallery overlooking the entrance. A separate office features built-in bookcases and cabinetry. Across the rear of the home, the formal living room pairs a fireplace with oversized windows framing the lake, while the adjoining dining room offers a bay window and chandelier. The kitchen features raised-panel wood cabinetry, granite countertops and backsplash, glass-front display cabinets, and a center island with a gas cooktop. Double ovens and a broad peninsula complement the workspace, while the adjoining breakfast area opens directly to the backyard terrace. The separate game room includes built-ins and large windows overlooking the grounds and lake. An adjacent bar features a sink, display cabinetry, and a serving counter. A main-floor bedroom and nearby bathroom provide convenient guest accommodations. Upstairs, the primary suite offers an expansive bedroom, sitting area, marble-surround fireplace, and private covered balcony with an elevated lake outlook. The primary bathroom features a dual-sink granite vanity, an elevated jetted tub positioned beneath a view window, and a separate glass-enclosed shower. Additional bedrooms and bathrooms are arranged along the upper hallway, one with ensuite bathrooms, two the have a shared jack & jill bath. A three-car garage and wide, brick-accented driveway provide ample parking. The backyard opens to an extensive terrace overlooking the lake. A covered outdoor living and dining area features a coffered ceiling, recessed lighting, ceiling fans, and curtains, with a built-in kitchen offering a stainless grill, sink, and undercounter refrigeration. The pool and spa anchor an expansive terrace accented by brick detailing, while a circular columned pavilion creates a distinctive focal point toward the water. Steps lead to a brick fire pit surrounded by curved built-in seating and established landscaping. Framed by palms and flowering greenery, these outdoor spaces capture the beauty of Puddingstone Lake from daylight through sunset.

Page 0 of 0
