
Vallejo, CA 94591
$689,000
2230
sqft3
Baths4
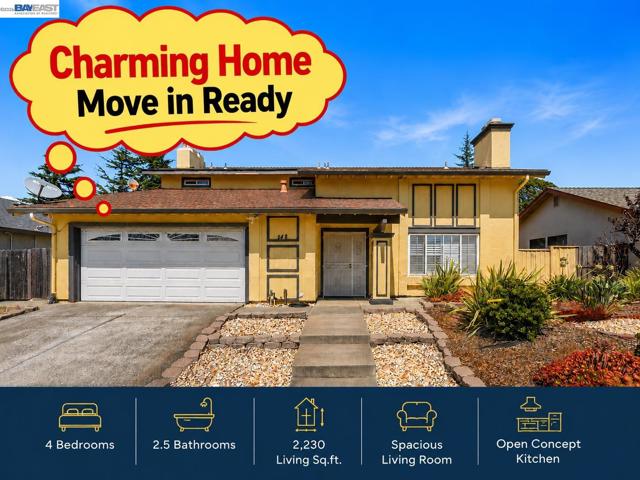
Beds Welcome to 148 Valley Oak Ln, a beautifully remodeled and move-in-ready home located in the desirable Glen Cove neighborhood of Vallejo. This spacious residence offers 4 bedrooms, 2.5 bathrooms, and approximately 2,230 sq. ft. of comfortable living space. Step inside to a bright and inviting floor plan featuring modern updates, generous living areas, and plenty of room for everyday living and entertaining. The well-sized bedrooms provide flexibility for family, guests, or a home office. Step outside to enjoy the private backyard featuring mature pear and apple trees, perfect for enjoying fresh fruit right at home. Conveniently situated near parks, shopping, dining, and commuter routes, this beautifully updated property combines space, comfort, and convenience. Recently remodeled and truly move-in ready—come experience everything this wonderful Glen Cove home has to offer!
San Diego, CA 92122
700
sqft1
Baths1
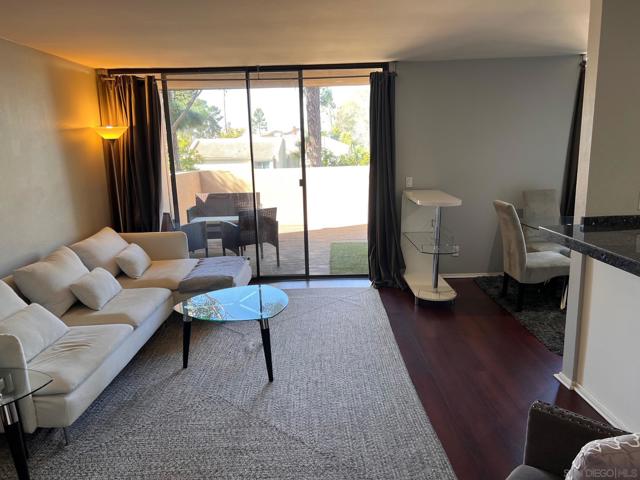
Beds One of the most gorgeous properties available for Lease in San Diego. Ready for immediate move-in. Stunning condition! Interior has just been completely repainted, all new appliances, newer wood flooring throughout, magnificent large patio literally extending the living room & an outdoor terrace adjacent to bedroom. A few steps to the newly equipped laundry room. Ready access to I-5/805/52 freeways. Close to UCSD, Downtown, La Jolla Shores and Scripps Medical Center. Walk to the local grocery, shopping and one of the best Italian Restaurants in San Diego. An ideal location. Available for immediate Move-In by Oct. 26, 2026. Includes a 1 car attached garage. Mini-Split A.C. being installed soon! Property is being offered Unfurnished for Long term lease - 12 months or more
San Jose, CA 95110
0
sqft0
Baths0
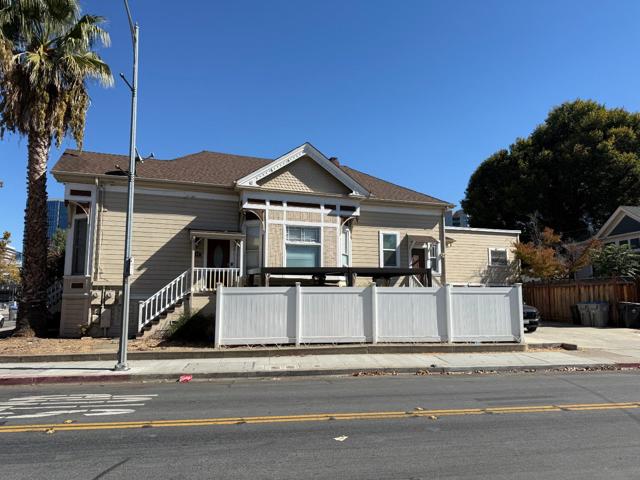
Beds Location, location, location. This is a charming victorian triplex, located in the heart of downtown San Jose, walking distance to the Caltrain,VTA, SAP Center & San Pedro Square. Across the street to the lighrail. 3 units 1 bed 1 bath each with separate electric and gas meters. Corner lot with one car garage dedicated to each unit + a driveway for each unit. Unit 446 is vacant with a huge kitchen and plenty of cabinets, laundry room & a beautiful bathroom. This is for first time buyers that can live in one unit and rent the other two or investors who want to expand their portfolio. This is a great opportunity to live in DOWN TOWN SAN JOSE.
Campbell, CA 95008
0
sqft0
Baths0
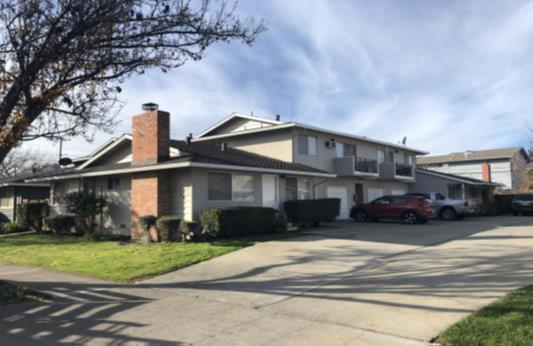
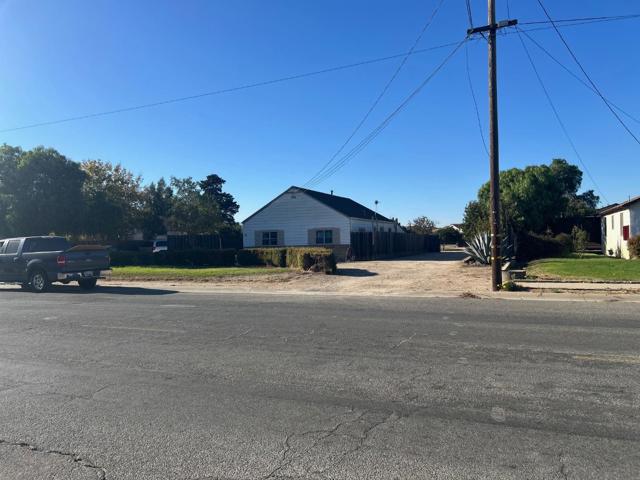
Beds Welcome to1664 Whitwood Lane, located in the Campbell, the highly desirable suburban town, offers an investor the opportunity to purchase a four-unit apartment building in a fundamentally strong South Bay most desirable sub-market. The buildings boast an exceptional unit mix of one three-bedroom/one-bath unit (1,008 SF) and three two-bedroom/one-bath (773 SF) units, total 3327 sqft. Each unit contains a private enclosed garage along with their own personal in-unit washer and dryer. Ground floor units offer direct access into their private garages. The three-bedroom unit include a large private yard (approximately 20 by 60). The building has 6-year-old roof and has all copper supply piping, and all copper branch circuit wiring. The property offers a great mix of units conveniently located behind Kirkwood Plaza, just a few steps away from shops, restaurants, a gym, and all amenities.
, CA 92131
942
sqft1
Baths2
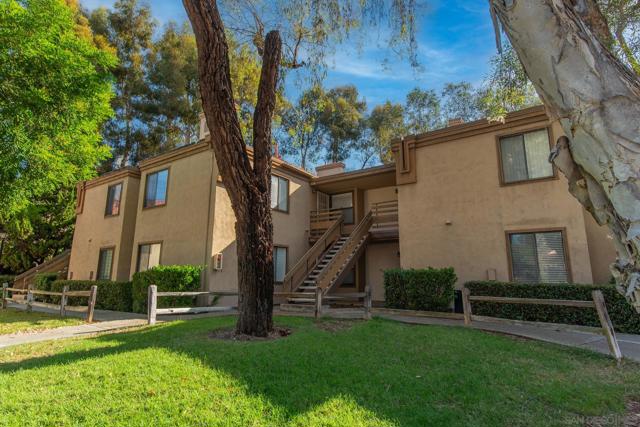
Beds UPPER UNIT condo for rent in Scripps Westview, 2 Bed 1 Bath, 942 Square feet, Stove, Refrigerator, Dishwasher, Vaulted ceilings, balcony, in unit washer and dryer, Air Conditioner, 1 Reserved Covered Parking Space, and common area POOL. PET FRIENDLY. (Please preview this rental prior to submitting an application). Scripps Ranch is a coastal/inland bedroom community within the City of San Diego. Miramar Reservoir is located within Scripps Ranch and offers recreational boating and fishing. A feature of Scripps Ranch is its landscaping, which includes many mature eucalyptus trees that are most apparent along Pomerado Road.
Belmont, CA 94002
1010
sqft1
Baths3
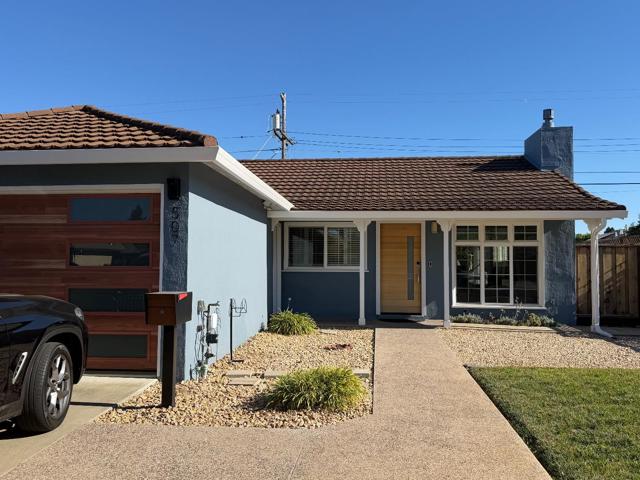
Beds Welcome to this charming 3 bedroom, 1 bath home offering 1,010 square feet of comfortable living in the heart of Belmont. The updated kitchen is a cooks dream, with a gorgeous gas range and hood, stainless steel appliances, and a walk-in pantry that doubles as a laundry area, so theres plenty of room to stay organized. In addition to central heat, you will love the updated multi-zone ceiling cooling system, which lets you set the perfect cooling temperature in every part of the house. The dining area sits right off the kitchen, making everyday meals and dinners with friends easy. Outside, youll find a spacious two-car detached garage with EV charging and extra storage cabinetry. The lovely backyard is a real highlight, with room to lounge, play, and dine al fresco. This home is located in the award winning Belmont-Redwood Shores School District and is in close proximity to highway 101, bus routes and downtown Belmont!
Encinitas, CA 92024
1658
sqft3
Baths3
Beds Freshly Updated Encinitas Townhome – Available Soon! Welcome to 803 Summerhill Court, a spacious 3-bedroom, 2.5-bath townhome offering 1,658 square feet of comfortable living space, ideally situated on a cul-de-sac in a desirable Encinitas neighborhood. This inviting residence is currently undergoing a series of interior improvements in preparation for its next tenants. The interior has already been freshly painted, with new carpeting and vinyl flooring, updated hardware, and new window coverings planned. Once the improvements are complete, the home will be professionally cleaned and ready for move-in. The functional floor plan offers comfortable living and dining spaces, a cozy fireplace, and two bedrooms with two full bathrooms located upstairs. Additional highlights include an attached two-car garage and a private, fenced backyard, ideal for relaxing, outdoor dining, or enjoying Southern California's beautiful coastal climate. Conveniently located near shopping, dining, parks, beaches, and all that Encinitas has to offer, this home offers a wonderful combination of space, comfort, and convenience. PLEASE NOTE: Interior improvements are currently underway, which is why updated property photos are not yet available. Professional photos will be added upon completion. The home is anticipated to be move-in ready within the next couple of weeks, subject to completion of improvements. **Interested tenants are welcome to schedule a showing now! Please contact the listing agents to arrange a private tour and see the home's potential firsthand.** Gardening service is included. Tenant is responsible for all utilities. Heating provided; no air conditioning.

Redwood City, CA 94062
1931
sqft2
Baths2
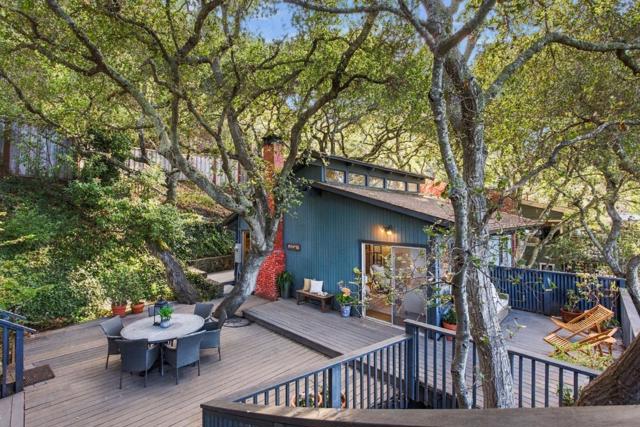
Beds Introducing the Glenloch Treehouse, a tranquil, completely updated sanctuary originally cared for by a local Silicon Valley artist. Nestled beneath a private canopy of mature oaks on an expansive 22,000+ sq. ft. lot, this property offers a rare connection to nature with some of the most inspiring canyon views in the hills. The main home blends a warm cabin aesthetic with modern updates, featuring vaulted ceilings and expansive living room windows that flood the space with brilliant morning light. The kitchen pairs natural wood cabinetry with concrete countertops and updated appliances, creating a clean, elevated feel. Offering incredible flexibility, the property features a unique dual-structure layout with a completely separate additional space tucked beneath the garage, seamlessly connected by a private patio and those sweeping vistas. Simple, intentional design meets modern amenities and timeless natural beauty. This is your private canyon retreat.
Page 0 of 0
