
Ventura, CA 93004
$699,000
1378
sqft2
Baths2
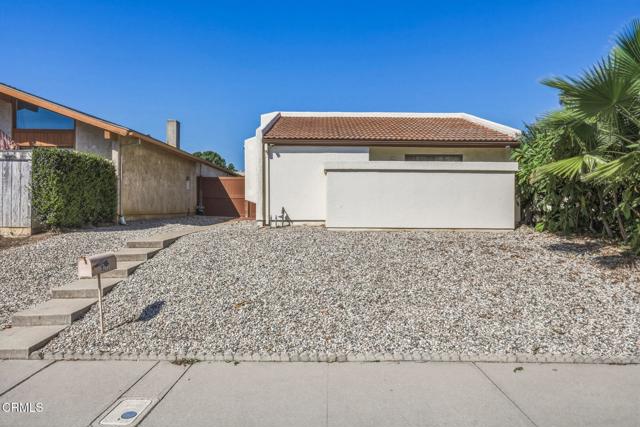
Beds Single-story Ventura home with 2 bedrooms, 2 baths, 1,378 square feet, built in 1977 and no HOA. This is a smart value in Ventura that offers an open floor plan under vaulted, beamed ceilings, vinyl plank flooring through the main living space, and easy one-level living in a manageable footprint. Sliding glass doors open to the private tile patio, so the living space flows right into the courtyard for outdoor living. A flex room off the entry has space for a home office. Low-maintenance gravel front yard, a mature plumeria tree, gated side access, and a clay tile roof. Room to make it your own at an approachable price.
Rancho Mirage, CA 92270
5722
sqft6
Baths5
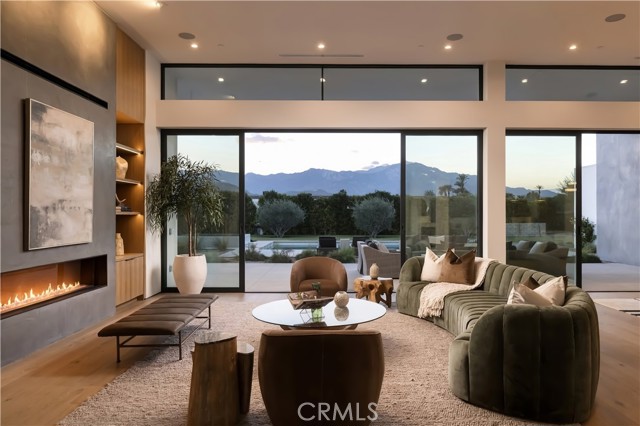
Beds A striking expression of modern desert luxury, 3 Wren Court is an extraordinary architectural estate where sophisticated design, unparalleled privacy, and resort-inspired living converge. Privately situated on 1.75 acres against a breathtaking backdrop of panoramic mountain vistas, this exceptional 2025-built residence encompasses approximately 5,722 square feet of thoughtfully curated living space, offering five bedrooms, six bathrooms, and an exquisite balance of elegance and comfort. Beyond the private gated entrance, a dramatic arrival sets the tone for an impressive single-level residence defined by soaring ceilings, expansive walls of glass, and seamless indoor-outdoor transitions. The spectacular great room opens effortlessly to the surrounding desert landscape, while the designer kitchen showcases premium Dacor appliances, an expansive entertaining island, and a separate butler's kitchen. A sophisticated wet bar with wine refrigeration further elevates the home's exceptional entertaining capabilities. The lavish primary retreat offers a private sanctuary complete with a spa-inspired bathroom, indulgent soaking tub, and both indoor and outdoor showers. Beautifully appointed guest accommodations provide comfort and privacy, while a versatile bonus room offers endless possibilities for a private cinema, executive office, or wellness studio. A detached guest residence provides an additional layer of exclusivity, ideal for extended guests or multigenerational living. Outdoors, the estate transforms into a private five-star resort. A shimmering saltwater pool, infinity-edge spa, architectural fire feature, and expansive covered entertaining spaces create an unforgettable setting for intimate evenings or grand-scale gatherings, all framed by the dramatic beauty of the surrounding mountains. Completing this remarkable offering are Control4 smart home technology, fully owned solar with battery backup, a five-car air-conditioned garage, with parking for more and meticulously designed landscaping. A rare combination of architectural distinction, expansive grounds, and refined modern amenities, this home presents an exceptional opportunity to experience the very finest in Rancho Mirage luxury living. Close to golf, shopping, and dining.
Lake Arrowhead, CA 92352
2313
sqft3
Baths4
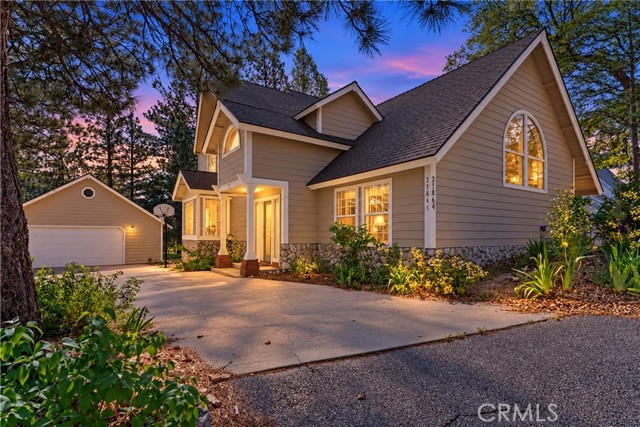
Beds Discover the perfect blend of mountain charm, comfort, and outdoor living in beautiful Lake Arrowhead with Lake Rights! Nestled among towering pines on a rare, nearly level quarter acre mountain lot with convenient level entry and level access to the 2 car boat deep garage, this inviting 4 Bedroom 3 Bathroom home offers the peaceful retreat you've been searching for. Step inside to a stunning living room featuring soaring cathedral ceilings, exposed wood beams, expansive windows, and a cozy wood-burning stove. Natural light fills the home through the oversized windows, highlighting its warm character and welcoming atmosphere. The charming kitchen features white cabinetry, granite countertops, stainless steel appliances, and convenient access to the outdoor entertaining areas. A spacious dining room provide wonderful spaces to gather and enjoy the surrounding mountain views. The family room is currently set up as a main floor bedroom and offers a relaxing escape with beautiful windows, abundant natural light, barn doors and a charming stone fireplace located direclty off the living room. The downstair bathroom features a walkin shower and has been beautly finished with granite counter tops. The master bedroom has an ensuite bathroom with shower, large walkin closet, and a built in desk with view of the forest. The outdoor setting is truly something special! Enjoy a spacious backyard surrounded by beautiful pine trees, established fruit trees, and two delightful treehouses one complete with a rockwall. The expansive deck provides an ideal setting for morning coffee, outdoor dining, barbecueing with family and friends, or simply relaxing in the fresh mountain air. Outdoor enthusiasts will appreciate the nearby National Forest trails and convenient proximity to Lake Arrowhead's recreational attractions, including Tavern Bay Beach Club. Additional highlights are the generous driveway parking, RV Parking, and an oversized boat-deep garage, offering exceptional space for vehicles, recreational equipment, or additional storage. Both AC units were installed new appx 2 years ago. Whether you're seeking a full-time mountain residence or a relaxing weekend getaway, this property delivers a wonderful combination of natural beauty, everyday convenience, and classic Lake Arrowhead character. Experience mountain living at its finest!!! Don't miss this one, level lots are very rare!
Walnut, CA 91789
2900
sqft5
Baths4
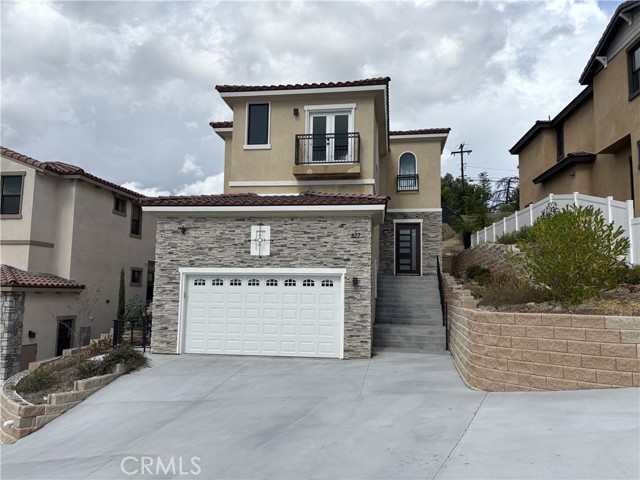
Beds FORECLOSURE SALE – VIEW! VIEW! VIEW! PRICED TO SELL FAST! REDUCED FROM $1,800,000 (original listing price)... Don’t Miss This Opportunity to Make This BRAND-NEW CUSTOM LUXURY HOME WITH BREATHTAKING VIEWS Your Home Sweet Home! Discover this exceptional brand-new custom home on a premium 13,000+ sq. ft. lot in the highly desirable City of Walnut. Offering 2,900 sq. ft. of living space, 4 bedroom suites, and 4.5 bathrooms, this stunning residence features high-quality craftsmanship, sophisticated finishes, soaring ceilings, and an open-concept design. The impressive gourmet kitchen features an upgraded backsplash, stainless steel appliances, elegant cabinetry, quartz countertops, a large center island, and soft-closing drawers, opening seamlessly to the dining and spacious family room with fireplace. Expansive windows showcase panoramic city-light and rolling-hill views. The main level includes a private ensuite bedroom and powder room, ideal for guests or multigenerational living. Upstairs, the luxurious primary suite offers a freestanding soaking tub, walk-in shower, and oversized walk-in closet. Two additional bedroom suites each have their own bathrooms, plus a versatile loft, perfect for an office or study area. The oversized garage features epoxy flooring, ample storage, and direct access. The expansive backyard offers stunning views and potential for an ADU or additional outdoor living space, subject to city requirements. A rear street provides added access and flexibility. Located in the highly regarded Walnut Valley Unified School District, this exceptional home is close to shopping, dining, entertainment, major freeways, and everyday conveniences. A rare opportunity to own a brand-new custom luxury home on an oversized lot with spectacular views and no HOA or MELLO-ROOS!
Encino, CA 91436
1140
sqft1
Baths2
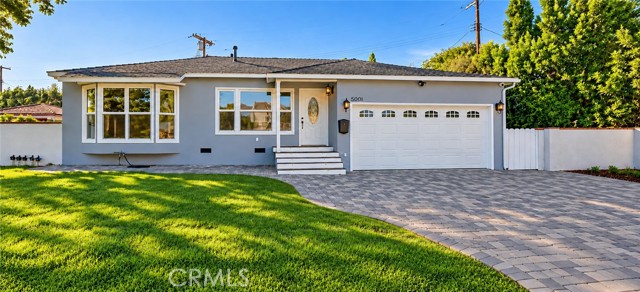
Beds Welcome to 5001 Petit Avenue, an inviting Encino residence offering timeless charm, modern updates, and exceptional possibilities. Nestled in a desirable residential neighborhood, this beautifully refreshed home combines comfortable living with the opportunity to create something truly special. Filled with abundant natural light, the residence features 2 bedrooms, 1.5 bathrooms, and a versatile bonus room ideal for a home office, den, creative studio, or additional flexible living space. Beautiful natural wood flooring, fresh interior paint, and bright, welcoming interiors create an atmosphere of warmth and understated elegance. The thoughtfully designed kitchen offers functionality and convenience, while generous windows fill the living spaces with natural sunlight. A standout feature is the expansive, flat, and highly usable lot, providing remarkable flexibility for outdoor entertaining, a private garden retreat, future expansion, or the possibility of an ADU or guest house (subject to applicable regulations and buyer verification). Ample on-site parking adds further convenience. Ideally located near Ventura Boulevard's popular restaurants, boutiques, shopping, and everyday conveniences, the property also offers access to nearby educational options, including Encino Charter Elementary School, Gaspar de Portola Middle School, and Birmingham Community Charter High School, within the Los Angeles Unified School District. Buyers should independently verify school assignments and enrollment eligibility. Offering an exceptional combination of location, charm, and long-term potential, 5001 Petit Avenue presents a unique opportunity to enjoy the Encino lifestyle while envisioning the possibilities ahead.
La Quinta, CA 92253
2450
sqft3
Baths3
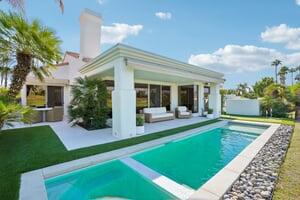
Beds Experience elevated desert living in this beautifully reimagined Ryder 3 floorplan within PGA Nicklaus Tournament. Perfectly positioned along the 6th fairway, this exceptional residence captures sweeping double fairway views and breathtaking vistas of the Santa Rosa Mountains. Offering 3 bedrooms, 3 bathrooms, a versatile den, private casita, and 2-car + golf cart garage, the thoughtfully designed layout blends comfort and sophistication. Completely transformed during the extensive 2025 renovation, this residence was thoughtfully redesigned as the sellers' forever desert retreat, showcasing uncompromising quality and sophisticated finishes throughout. Imported 48'' x 48'' Italian porcelain tile flooring extends seamlessly from the interior living spaces to the outdoor entertaining areas, creating a remarkable indoor-outdoor lifestyle. The chef inspired kitchen features elegant white oak flat panel cabinetry, premium Wolf, Fisher, and Paykel appliances, plus striking porcelain slab countertops that continue throughout the kitchen and baths. Authentic handcrafted Zellige tile brings warmth to the bathrooms and wet bar, while a dramatically rounded Taj Majal Quartzite bar serves as a stunning focal point for entertaining. Every detail was carefully curated, from designer hardware and fixtures, to the antique Belgium doors leading to a flexible den that can easily function as a fourth bedroom. An attached casita with private courtyard entrance offers comfortable accommodations and privacy for guests. This home is further enhanced by a resort-style pool and spa featuring pebble Stonescapes finish, decorative tile detailing, and an electronic cover providing safety, protection, and energy efficiency. Sharpen your short game on your private putting green, then relax and enjoy a front row seat to the excitement of the American Express Tournament each January!! Don't miss this rare opportunity to own a fully renovated luxury golf course residence in one of the desert's most coveted locations!
Riverside, CA 92503
2746
sqft3
Baths3
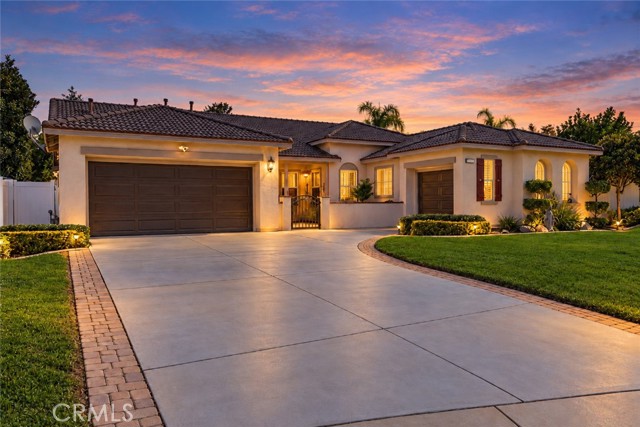
Beds **BEAUTIFUL SINGLE-STORY HOME IN THE GATED COMMUNITY OF VICTORIA GROVE!** Situated on a spacious cul-de-sac lot of approximately 12,197 square feet, this home offers 3 bedrooms, a separate office/den, 2.5 bathrooms, and approximately 2,746 square feet of living space. A charming gated brick courtyard with a fountain and covered front porch welcomes you home. Fresh interior and exterior paint, soaring ceilings, crown molding, plantation shutters, and beautiful travertine flooring with decorative inlays extending throughout the entry, dining room, hallways, and kitchen enhance the home's appeal. Architectural columns and wide openings add character to the formal living and dining rooms, providing wonderful entertaining spaces. The kitchen features rich cabinetry, a tumbled stone backsplash, center island, generous counter space, stainless steel appliances, and recessed lighting, opening to the inviting family room with a cozy fireplace and built-in entertainment cabinetry. Privately situated on the opposite side of the home from the secondary bedrooms, the spacious primary suite features brand-new carpeting, backyard access, and an en-suite bathroom with dual vanities, soaking tub, separate shower, and walk-in closet. The secondary bathroom offers dual sinks, white countertops, and decorative mirrors. A separate office/den provides additional flexibility. The single-car garage, currently used as a gym, features finished drywall, flooring, its own heating and A/C unit, and a door to the backyard! Still functional as a garage, this versatile space is ideal for parking, fitness, hobbies, or a workshop. Enjoy the comfort of dual A/C systems serving the main home, including a brand-new unit! The spacious backyard is perfect for entertaining, featuring a large grassy area, multiple patios, built-in BBQ island, and new vinyl fencing. An adorable cottage-style playhouse with electricity and its own front porch adds extra charm! A built-in storage shed offers additional storage. The two-car garage features built-in shelving. Enjoy Victoria Grove's community amenities, including a pool, parks, playground, and sport court. Conveniently located near shopping, dining, commuter routes, and highly regarded Lake Mathews Elementary and Miller Middle School. A wonderful opportunity to enjoy spacious single-story living in a desirable gated community!
San Jacinto, CA 92583
1916
sqft2
Baths3
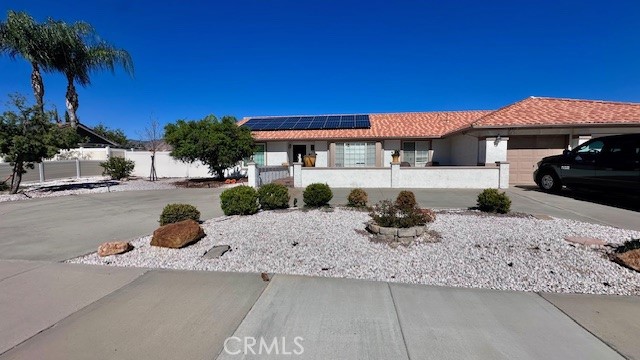
Beds Welcome to 1485 Park Avenue in beautiful San Jacinto! Discover this charming single-story home offering 3 bedrooms, 2 bathrooms, and 1,916 square feet of comfortable living space. From the moment you arrive, you'll appreciate the beautiful curb appeal, expansive horseshoe driveway, as well as RV parking, attractive landscaping, and breathtaking mountain views. Adding to the property's unique charm, you may even catch a glimpse of buffalo grazing across the street! Step inside and discover a home filled with character, comfort, and thoughtful upgrades. The living room and primary bedroom feature newer French doors, approximately one year old, complete with built-in adjustable blinds for added privacy and convenience. The home also features a desirable butler's pantry, providing additional storage and a convenient space for organizing and entertaining. Natural light and unique architectural details create a warm and inviting atmosphere throughout. The outdoor space is truly something special! Enjoy an expansive backyard featuring extensive concrete improvements, low-maintenance landscaping, and a variety of fruit trees, including orange, lemon, lime, and plum. Whether you're entertaining guests, relaxing outdoors, or enjoying the beautiful surroundings, this backyard offers plenty of possibilities. Another fantastic feature is the solar energy system! The property has also been maintained with annual termite inspections, reflecting the care and attention given to the home over the years. With its spacious layout, butler's pantry, generous parking, beautiful mountain views, inviting outdoor spaces, thoughtful upgrades, and solar benefits, this home has so much to offer! Don't miss this wonderful opportunity to own a beautiful home in San Jacinto. Schedule your private showing today!
Culver City, CA 90230
1252
sqft2
Baths2
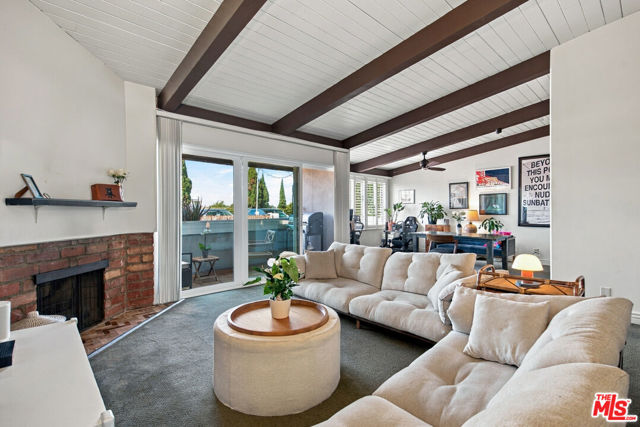
Beds Welcome to this beautifully updated top-floor residence in Heather Village, located in Culver City's desirable Fox Hills neighborhood. Dramatic vaulted ceilings and new flooring throughout create a bright, airy atmosphere, complemented by a thoughtfully reconfigured kitchen and beautifully redesigned bathroom.The inviting living room features a fireplace and sliding glass doors opening to a generous private balcony. The primary suite offers three closets, a renovated bathroom, and a separate vanity area, while the spacious second bedroom provides flexibility for guests or a home office.Heather Village offers an exceptional range of amenities, including multiple pools, a wading pool, spas, a fitness center, saunas, a clubhouse, recreation room, tennis court, playground, and beautifully maintained green spaces. The gated community also features 24-hour security services, on-site management, and EV charging stations. An independently operated preschool is located on-site. The residence includes two side-by-side parking spaces, and HOA dues cover gas, water, trash, cable, high-speed internet, and the association's earthquake insurance policy.Ideally situated near Fox Hills Park, shopping, dining, Playa Vista, Silicon Beach, and LAX, with convenient access to the 405 and 90 freeways, this residence combines thoughtful updates, an abundance of amenities, and an excellent Culver City location.
Page 0 of 0
