
Upland, CA 91786
$995,000
2142
sqft2
Baths4
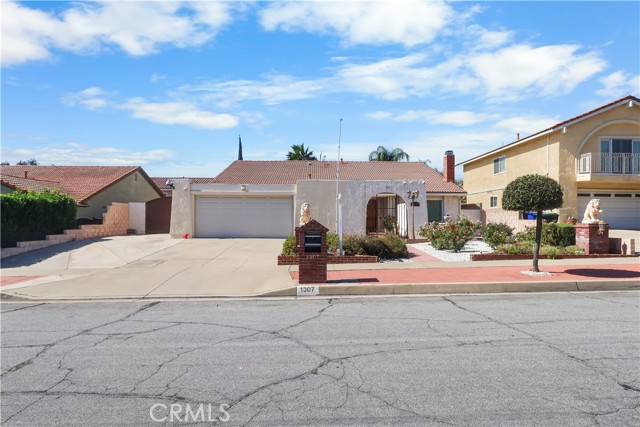
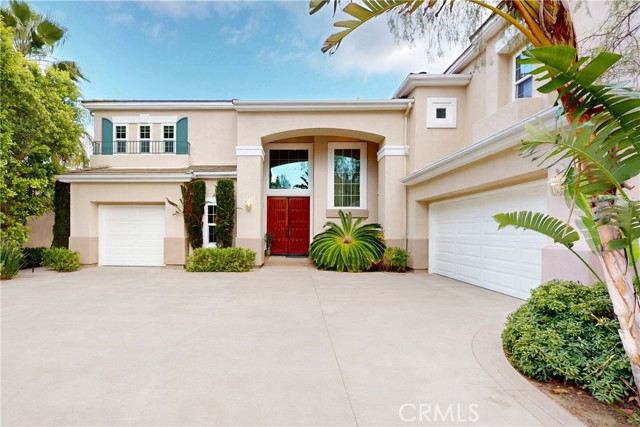
Beds Welcome to 1307 Maywood Ave, Upland, CA 91789! This well-maintained home offers 4 bedrooms, 2 bathrooms, and 2,142 square feet of living space on a generous 7,700-square-foot lot. Featuring a great floor plan with spacious living areas and plenty of storage throughout, this home offers the perfect combination of comfort, functionality, and room to grow. Situated in a highly desirable area, this property provides an inviting setting with plenty of potential to suit a variety of lifestyles. The well-designed layout makes everyday living and entertaining easy, while the ample storage helps keep everything organized. With its desirable location, generous lot size, and well-maintained condition, this is a wonderful opportunity to own a home with space, comfort, and lasting appeal. Don't miss your opportunity to make this desirable property your own!
Westminster, CA 92683
1216
sqft2
Baths2
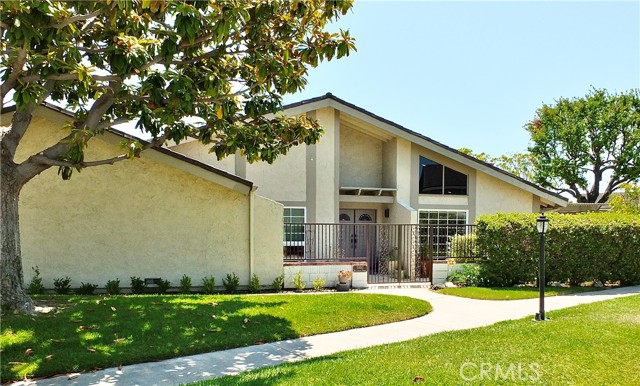
Beds Beautifully remodeled single-story home in one of the most desirable locations in Westminster Village. Situated on a quiet street with peaceful park views, this popular 2-bedroom, 2-bath floorplan features a spacious 2-car garage, remodeled kitchen and bathrooms, newer windows, a newer HVAC system, and lots more! Enjoy resort-style community amenities including several pools, tennis courts, clubhouses, a sauna, walking paths, and beautifully maintained green spaces. Move-in ready and ideally located for Southern California living.
Oakland, CA 94609
2733
sqft5
Baths4
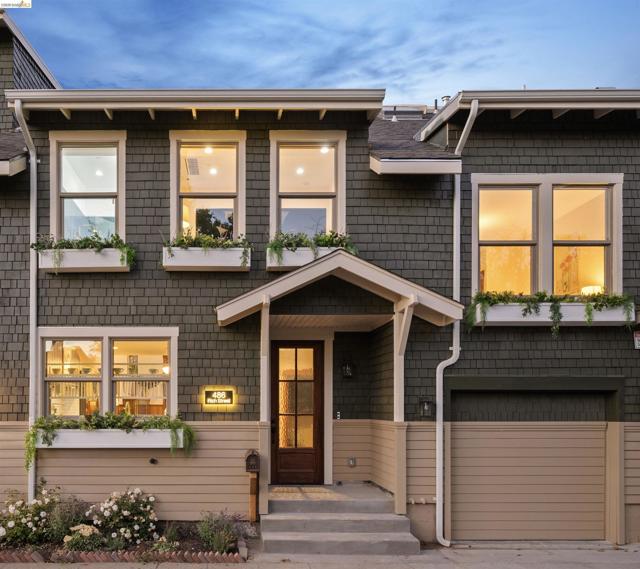
Beds This brand-new townhouse condominium lives like a single-family home. Set on one of Temescal’s most sought-after streets, this extraordinary residence offers three levels of living, distinct spaces for gathering and retreat, and a rare sense of privacy. Originally built as a church in 1911, it has been comprehensively reconstructed from the studs, blending historic character with contemporary comfort and design. Original Douglas fir framing, roof rafters, and structural lumber were carefully reclaimed, resawn, and reincorporated as custom wainscoting, baseboards, trim, and Craftsman-inspired details. The original tongue-and-groove Douglas fir floors were also preserved and refinished, retaining their century-old patina and unmistakable character. The main level is made for living and entertaining, with kitchen, dining, and living areas flowing beneath dramatic 14- to 16-foot ceilings. A vintage Art Deco chandelier makes a striking statement, while a fireplace anchors the living room. The kitchen features custom cabinetry, quartz countertops, a generous island, stainless-steel appliances, a pot filler, and a sculptural Zellige-tile range alcove. A powder room, and direct access to the private one-car garage add everyday convenience. The second floor offers two bedrooms and a hall bath, including one ensuite bedroom and a laundry closet. The primary bedroom occupies its own level, creating a peaceful retreat. At the top, a sunlit family room with abundant skylights offers flexible space for movie nights, entertaining, or relaxing. A separate bedroom opens to a private balcony, complemented by a full bath and additional storage. Behind the historic finishes is entirely modern infrastructure, including new plumbing, electrical, HVAC, roofing, gutters, insulation, dual-pane low-E windows, fire sprinklers, seismic reinforcement with new shear walls, and added soundproofing. Step outside to Temescal’s celebrated restaurants, cafés, independent shops, and neighborhood favorites. Nearby MacArthur BART and convenient freeway access connect you to San Francisco and the greater Bay Area. A rare offering that unites historic craftsmanship, modern construction, and flexible multi-level living in one of Oakland’s most vibrant neighborhoods.
Torrance, CA 90504
1549
sqft2
Baths4
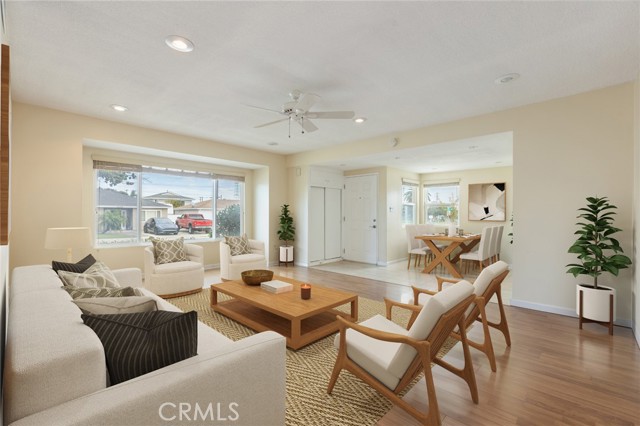
Beds Discover the space, flexibility, and lifestyle you have been searching for in this beautifully maintained, single-story home, ideally nestled in a highly sought-after, North Torrance neighborhood between award-winning Arlington Elementary and Guenser Park, just a stone's throw away. Offering approximately 1,549 square feet per Assessor, this inviting residence features four bedrooms, two bathrooms or three bedrooms with a separate family room and a popular floor plan with a spacious bonus room or office space- providing adaptable living spaces to meet your needs now and for years to come. Original hardwood flooring flows throughout the home's original footprint, adding timeless warmth and character. The clean, updated kitchen offers everyday convenience, while the spacious living room provides a tranquil neighborhood view. The primary bedroom, virtually staged as a family room, expands the home's possibilities with generous closet space, built-in shelving, a handsome fireplace and a sliding glass door leading to the backyard. Use it as a comfortable gathering space or explore its potential as a private primary bedroom. Nearby, an office/flex space and additional bedroom offer even more versatility - ideal for a guest suite, home office, creative studio, or private quarters for multi-generational living. With a separate living or sitting area, this portion of the home may also accommodate extended family members, caregivers, or short-term guests. Outside, the multifaceted backyard is designed for recreation, storage, and convenience. There is room for parking, bikes, scooters, skateboards, and oversized recreational vehicles such as jet skis, a boat, or smaller RV. An updated kitchen and adjacent bathroom provide a strong starting point for future improvements, allowing you to enjoy the home today while gradually bringing your personal vision to life. With flexible living areas, generous outdoor space, and a desirable North Torrance location close to a respected school and lovely neighborhood park, the possibilities are nearly endless. This is more than a home - it is an opportunity to create your FOREVER HOME...
Thousand Oaks, CA 91360
4686
sqft4
Baths6
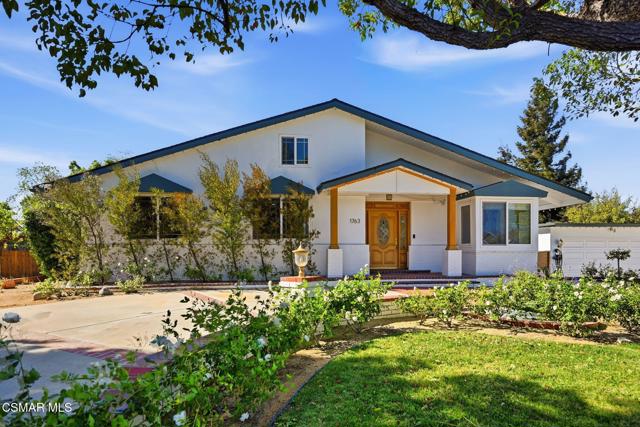
Beds Welcome to 1763 Wellesley Dr.! Discover an exceptional blend of modern luxury, expansive living and versatility in this spectacular, completely remodeled 6-bedroom, 4-bathroom gem in the desirable Waverly Manor neighborhood of Thousand Oaks. Situated on an impressive 20,591 sq ft lot with approximately 4,686 sq ft of living space, this remarkable home showcases sophisticated finishes, contemporary style and an abundance of possibilities. Freshly painted inside and out, the property welcomes you with delightful curb appeal, refreshed landscaping and light-filled interiors featuring wood-like luxury vinyl plank flooring, recessed lighting/dimmer switches, dual-pane windows/new screens and an elegant coffered ceiling on the main level. Both fireplaces, located in the living room and downstairs, have been beautifully updated. The spacious kitchen serves as the heart of the home, boasting Calcutta quartz countertops, stylish white cabinetry, newer stainless-steel appliances and a striking waterfall-edge island with an upgraded sink and faucet. The generous primary suite features a private ensuite bathroom and walk-in closet, while three additional bedrooms offer ample closet/storage space and access to two guest bathrooms. A sunroom with laundry hookups adds flexibility to the main level. Downstairs, two additional bedrooms/office, an updated bathroom, large bonus room, new flooring/baseboards & ceiling create a refreshed extension of the home's living space. The detached extended garage (currently a gym) features a new garage door. Additional improvements include a new HVAC system, whole-house water filtration designed to address heavy metals and chlorine/separate fluoride filtration system, a comprehensive security system with cameras and door/window anti-theft protection, a new water shutoff valve, new electrical panel breakers and an adapter that allows the home to run on a generator. The spiral staircase at the main entrance has been removed and new washer/dryer hookups have been installed. The expansive backyard offers endless potential for creating your dream outdoor retreat, with room for a pool/spa, ADU, RV parking and more. Conveniently located near shopping, dining, award-winning schools, hiking/biking trails and freeway access - this exceptional property delivers modern style, generous accommodations and remarkable flexibility in a sought-after Thousand Oaks neighborhood. Welcome home!
Los Angeles, CA 90032
720
sqft1
Baths2

Beds Great Opportunity! Move-In Ready 2-Bedroom, 1-Bath Home! Priced to sell, this charming home offers a unique location with convenient access from the main road and additional rear alley access. Inside, you’ll find a spacious, open layout that flows seamlessly from the living area into the kitchen, providing plenty of room for comfortable living and dining. Additional highlights include an extra-long driveway, a rear laundry room, and a private backyard with a block wall and concrete slab—ideal for outdoor entertaining, family gatherings, or weekend BBQs. Conveniently located near commercial businesses and everyday amenities.
Downey, CA 90240
1959
sqft3
Baths3
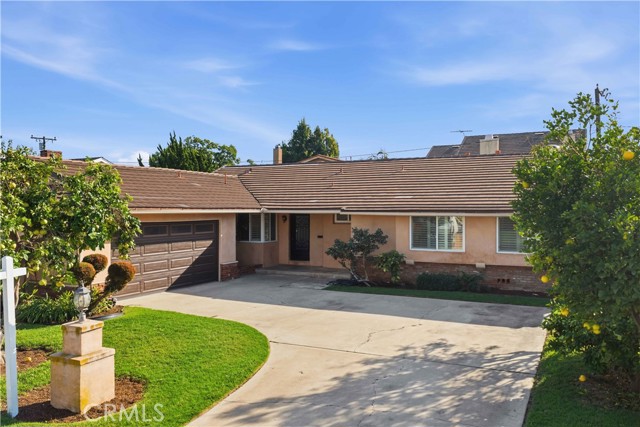
Beds Welcome Home! Lovely north Downey 3 bed/ 2.5 bath home. Spacious kitchen with dining area looking into family room with fireplace. Spacious 3 bedrooms with 1 master bedroom with master bath and his/hers closets. Spacious yard with lots of fruit trees. Won't last long!
Covina, CA 91724
1201
sqft3
Baths2
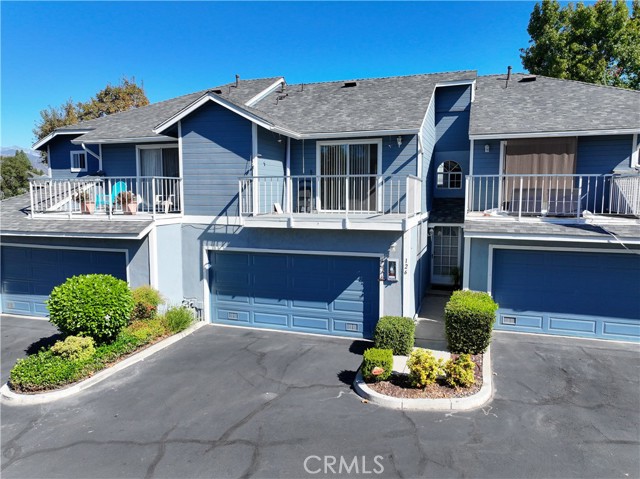
Beds Welcome to Royal Oak Villas, a beautifully maintained, gated community offering comfort, privacy, and a serene park-like setting. This spacious townhouse is filled with natural light and features awe-inspiring soaring ceilings in the living room, a cozy fireplace, and direct access to a private patio. The kitchen opens to the dining area, where picturesque views of the lush, landscaped greenbelt create a peaceful backdrop. A half bath adjacent to the garage rounds out the first floor. Upstairs, you'll find two generously sized bedrooms, each with its own private balcony. The primary suite features a dedicated vanity area and private bathroom. An additional hallway bathroom serves the second bedroom. Additional conveniences include an attached two-car garage with built-in storage and a laundry area. Tucked away from the community's main entrance, this desirable unit enjoys a quiet, private setting surrounded by beautifully maintained grounds. Residents can enjoy the community swimming pool and relaxing spa. Ideally located within walking distance of Royal Oak Middle School, Charter Oak High School, nearby parks, and other neighborhood amenities, with convenient access to shopping, dining, and more. A wonderful opportunity to enjoy spacious living, beautiful surroundings, and the privacy of a gated community in the heart of Covina!
Granada Hills, CA 91344
4114
sqft5
Baths5
Beds HUGE PRICE REDUCTION ! Behind the Gates, a spectacular, newer (1998), custom-built estate property N. of Rinaldi in Granada Hills, with Panoramic Views of the San Fernando Valley. This house is situated in "Rancho Del Valle": a private gated community of only 11 houses. The house features 5 bedrooms and 4.5 bathrooms in just over 4,100 square feet, formal living (with a fireplace), dining, family (with a fireplace) rooms, a large kitchen, a bonus room, an office, two garages, laundry room, pantry, and several walk-in closets. Some of the highlights are black-and-white marble floors, white oak hardwood floors throughout, tankless water heater (unlimited hot water), remodeled bathrooms, recessed lighting, new energy-efficient windows keep the house cool in the summer and warm in the winter. Dual-zone air conditioning. Dramatic entry with marble flooring and a beautiful iron-and-onyx staircase. Open floor plan kitchen with granite countertops, marble floors, stainless steel appliances (new gas range, new fridge, double oven, and all other appliances), pantry. Formal living with custom built media center and a gas fireplace. o Formal dining room. Step down family room with a gas fireplace and 20-ft ceilings. o 1.5 bathrooms downstairs plus separate laundry room with sink (new front-loading energy-efficient washer and dryer included). Separate master bedroom with a full bathroom. o Two separate garages (2-car and 1-car). Huge master bedroom with high ceilings and a wall of windows overlooking the San Fernando Valley. Master bath with a separate shower, Jacuzzi, his-and-her sinks, a large walk-in closet, and views of the San Fernando Valley from the tub. Marble and tile throughout. Large bonus room with alcoves overlooking living room and the entrance hallway. Built-in office. Three additional bedrooms with 2 full baths. This home captures the best of Southern California living. Please view the Virtual Tour.
Page 0 of 0
