
Chino, CA 91710
$899,000
2286
sqft3
Baths4
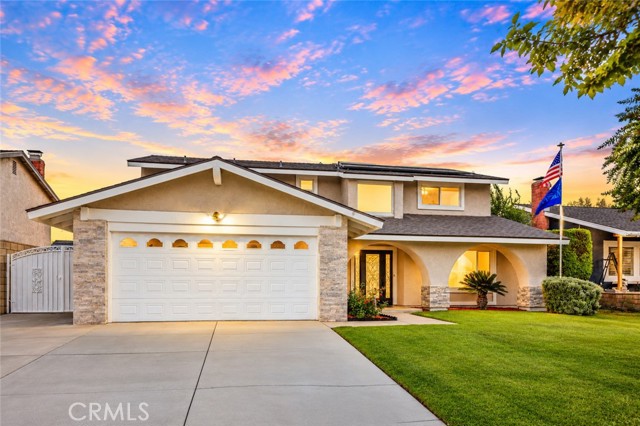
Beds Welcome to this beautifully maintained, turnkey 4-bedroom, 2.5-bathroom pool home, ideally situated on a cul-de-sac in a desirable Chino neighborhood! Featuring a heated pool and spa, an impressive 11.48 kW owned solar system, a brand-new roof, and no HOA or Mello-Roos, this exceptional property offers an attractive combination of comfort, energy efficiency, and indoor-outdoor living. From the moment you arrive, you’ll appreciate the manicured landscaping and inviting curb appeal. Step inside to discover a bright, welcoming interior filled with abundant natural light streaming through dual-pane windows. The versatile floor plan offers separate living and family rooms, providing plenty of space for both everyday living and entertaining. The spacious kitchen is the heart of the home, featuring granite countertops, freshly painted cabinetry, ample storage and counter space, and an open connection to the dining area. Overlooking the picturesque backyard, the kitchen flows naturally into the inviting family room, complete with a cozy fireplace. Upstairs, you’ll find four generously sized bedrooms, including the primary suite, along with a conveniently located hall bathroom. Recent improvements include a brand-new roof, fresh interior and exterior paint, and refreshed bathrooms. Additional highlights include an 11.48 kW owned solar system installed in 2023, recessed lighting, and attractive tile and laminate flooring. Step outside to your own private backyard retreat! Designed for relaxation and entertaining, the beautifully landscaped outdoor space features a sparkling, heated PebbleTec pool and spa installed in 2018, attractive brick pavers, and a durable aluminum patio cover. Whether hosting weekend gatherings, taking a refreshing swim, or relaxing poolside, this backyard offers the perfect setting for Southern California living year-round. Location is another standout feature! Situated near Heritage Park and within approximately one mile of local K–12 schools, the property offers convenient access to the 71 and 60 freeways, The Shoppes at Chino Hills, Chino Spectrum Marketplace, and Ontario International Airport. Commuters will appreciate the accessibility to employment centers throughout Los Angeles, Orange County, and the Inland Empire. With its extensive improvements, energy-efficient features, inviting outdoor amenities, and desirable location, this move-in-ready home offers an outstanding opportunity to enjoy the best of Chino living!
Le Grand, CA 95333
1217
sqft2
Baths4
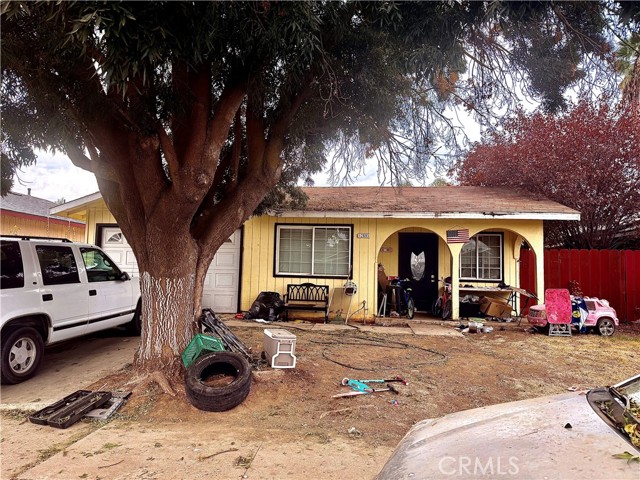
Beds Opportunity awaits at 12695 Filmore Ct in Le Grand! Situated on a quiet cul-de-sac, this 4-bedroom, 2-bathroom home offers plenty of potential for investors, flippers, or buyers looking for a renovation project. With the opportunity to make improvements and add value, this property is ready for someone with vision and creativity to bring it back to life. Whether you're looking for your next investment or a home to transform into your own, this property is worth a look!
Lancaster, CA 93536
1476
sqft2
Baths3
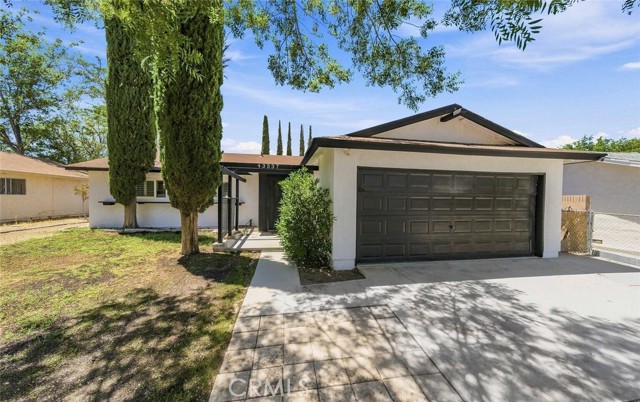
Beds BEAUTIFULLY REMODELED HOME IN A PEACEFUL CUL-DE-SAC! Thoughtfully remodeled spacious 4-bedroom 2-bath home with modern updates throughout, this move-in-ready home features updated windows, a welcoming atmosphere, and plenty of room to spread out. Nestled in a quiet, established neighborhood on a desirable cul-de-sac, the property offers added privacy with block wall fencing.
Hemet, CA 92544
2347
sqft3
Baths4
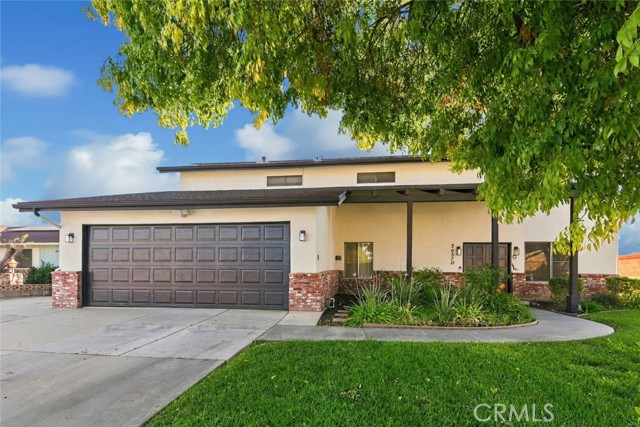
Beds Discover this spacious 4 bed/2.5 bath, 2,347 square foot home, featuring an open floor plan, modern lighting, and wood flooring. The inviting living room and family room share a two way fireplace, creating a warm and welcoming atmosphere. The gorgeous kitchen showcases white shaker cabinetry, quartz countertops, full wall subway tile backsplash, and stylish floating shelves. The primary suite offers a spa-like ensuite with vessel sinks and a walk in shower, along with a huge private balcony overlooking the backyard and mountain views on the horizon. A versatile bonus sunroom or game room provides additional space to enjoy. Outside, the private backyard features an in ground pool and a grassy side yard area, offering space for outdoor enjoyment. A two car garage adds convenience to this appealing property.
Chula Vista, CA 91915
1495
sqft3
Baths3
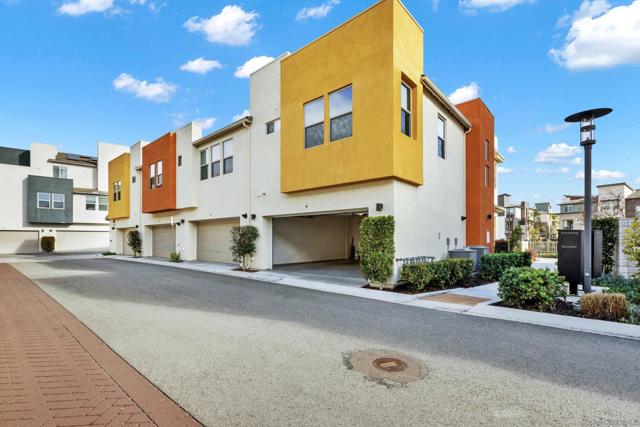
Beds Welcome to this beautiful end-unit home in the Millenia community of Otay Ranch! Built in 2019, this two-story residence offers 3 bedrooms, 2.5 bathrooms, and 1,496 square feet of comfortable living space designed for today's lifestyle. This open bright, open floor plan creates a welcoming atmosphere from the moment you step inside. The kitchen is the heart of the home, featuring granite countertops, plenty of cabinet space, and a seamless connection to the living and dining areas, making it perfect for everyday living and entertaining. Luxury vinyl plank flooring, recessed lighting, and attractive designer fixtures add both warmth and style throughout. Upstairs, you'll find spacious bedrooms, including a relaxing primary suite with two oversized walk-in closets and a private bath complete with dual sinks and a walk-in shower. A dedicated laundry room, generous storage closets, and built-in hallway cabinetry help keep everything organized and within reach. Enjoy your morning coffee or unwind in the evening on the spacious patio with peaceful mountain views. The attached two-car garage adds convenience and extra storage space. Residents of Millenia enjoy a vibrant, pet-friendly community with a pool, parks, walking paths, & beautifully maintained green spaces. Just minutes from Otay Ranch Town Center, shopping, dining, entertainment, and top rated schools. This home offers the perfect balance of comfort, convenience, & connection. Whether you're looking for a place to put down roots, simplify your lifestyle, or enjoy a move-in-ready home in a thriving neighborhood.
Redondo Beach, CA 90278
2963
sqft3
Baths6
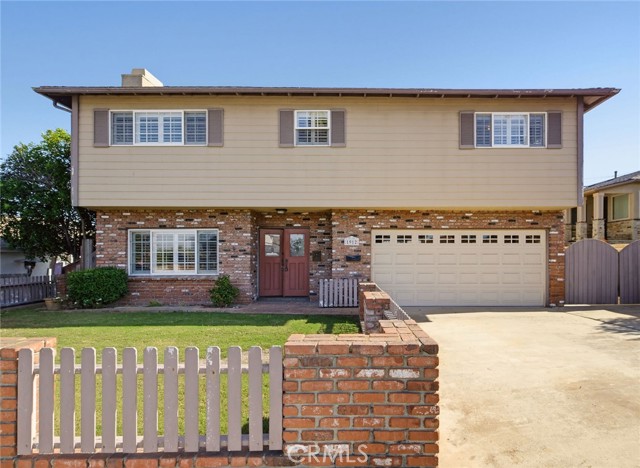
Beds Looking for a spacious 6-bedroom home with 3 bathrooms in Redondo Beach with lots of potential ? Guess what — you just found it! This home offers plenty of room for everyone, a flexible floor plan, to remodel and make it your own. Enter the living room with a cozy fireplace and built-in cabinets — a great place to relax and unwind. Next to the living room is the family room with a convenient breakfast bar, perfect for everyday living and entertaining. The large kitchen has quartz countertops, an oversized refrigerator and freezer, recessed lighting, and easy access to the backyard — all for the chef in the family! Three bedrooms are conveniently located downstairs, along with a full bathroom and hallway laundry room with access to the attached garage. Upstairs you'll find three additional bedrooms, including a primary suite with a full bathroom and dual vanities, plus a separate 3/4 hallway bathroom. Ceiling fans, newer dual-pane windows, and custom shutters add to the home's appeal. Step out back to a nice-sized yard with grass, a storage shed, and great city views — ready for outdoor enjoyment or your own personal touch. The fenced front yard features grass and a brick patio, while the large driveway offers extra parking, including additional space behind the fence for added privacy. Lots of space, a versatile six-bedroom layout — Hermosa adjacent - close to the beach + great schools + restaurants + medical & more - what are you waiting for?
San Bernardino, CA 92404
2061
sqft3
Baths3
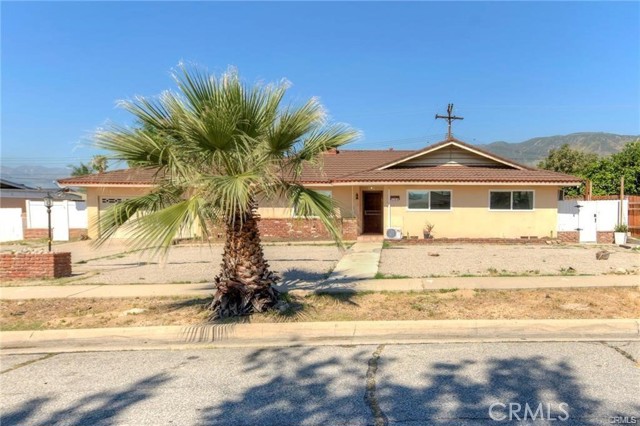
Beds Welcome to 184 Palmyra Drive in desirable North San Bernardino, situated on a spacious lot with exceptional potential. This versatile property offers multiple living spaces, ideal for extended family living or possible income opportunities. Title reflects 3 bedrooms and 2 bathrooms; the current layout includes a main residence along with additional living units. The main home features 2 bedrooms and 1 bathroom, along with a permitted studio ADU (converted from the primary suite), complete with its own kitchen and bathroom. A separate 1-bedroom, 1-bathroom unit converted from the garage offers additional flexibility. Interior highlights include new flooring and fresh interior paint throughout. The inviting living room features wood laminate flooring and a cozy stone fireplace. The updated kitchen offers Shaker-style cabinetry, quartz countertops, designer backsplash, and stainless steel appliances. A formal dining area with wood paneling and built-in storage adds both charm and functionality. Additional amenities include central HVAC, an extra-long driveway with ample parking, and a spacious backyard with a covered patio, perfect for entertaining or future customization such as a pool or garden. Enjoy scenic mountain views and mature fruit trees, including lemon, berry, and pomegranate. Conveniently located near shopping, hospitals, and recreational areas, this property offers a wonderful blend of comfort, versatility, and opportunity in an established neighborhood. Buyer to independently verify all information, including but not limited to square footage, permits, property use, and condition, to their satisfaction.
Riverside, CA 92507
1337
sqft3
Baths3
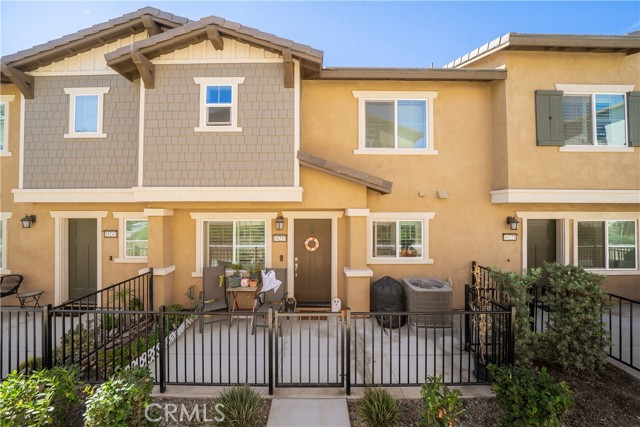
Beds Welcome home to 19233 Sequoia Grove Street where modern luxury meets the ultimate low maintenance Southern California lifestyle! Nestled against the scenic backdrop of the Box Springs Mountains in Riverside, this turnkey residence is designed for effortless daily living and lively weekend entertaining. Step inside to discover a bright, open-concept layout framed by sleek contemporary finishes, high end flooring, and a chef-inspired kitchen featuring a spacious center island made for gathering. The primary suite offers a private, serene sanctuary, while intelligent smart home features and energy efficient solar technology keep your utility bills remarkably low. Whether you are enjoying morning coffee with mountain views or relaxing at the sparkling community pool and spa, every detail delivers modern comfort. Perfectly situated minutes from UC Riverside, prime healthcare hubs, local dining, and major freeways. This home offers ideal proximity for commuting and everyday convenience. Immaculate, energy smart, and completely move-in ready!
Irvine, CA 92602
3130
sqft5
Baths4
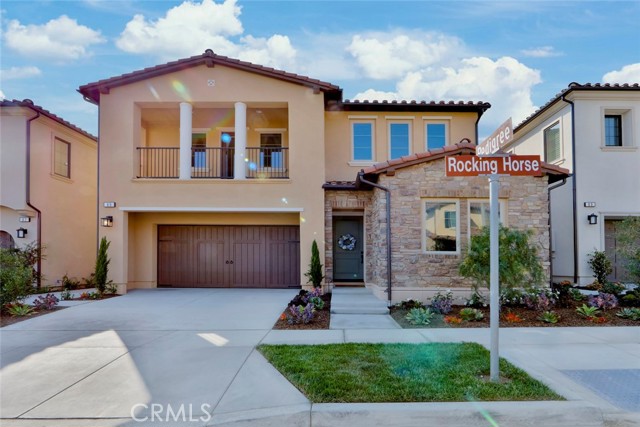
Beds Nestled amid the picturesque avocado groves of prestigious Orchard Hills, 65 Rockinghorse offers an exceptional expression of refined California living, where sophisticated design, timeless elegance, and resort-inspired amenities blend seamlessly. From the moment you enter, soaring ceilings, abundant natural light, and an expansive open-concept design create a sense of grandeur. Soft, sophisticated tones, exquisite finishes, and custom architectural details establish an atmosphere of understated luxury, equally suited to entertaining and everyday comfort. At the heart of the residence, a spectacular chef-inspired kitchen features a GE Monogram six-burner range with grill and double ovens, Sub-Zero refrigerator, custom cabinetry, quartz countertops, and striking full-marble backsplash. An expansive walk-in pantry and bespoke coffee and wine bar with wine refrigerator complete this exceptional space. An elegant dinning area and inviting family room with gorgeous fireplace perfect for entertaining and family gatherings. A beautiful conservatory, dedicated private cinema room, and thoughtfully designed office elevate the living experience. Four generously appointed en-suite bedrooms, including a desirable main-level guest suite, offer privacy and versatility. The primary suite is a sanctuary of its own, showcasing serene orchard views, a private balcony, and a elegant spa-inspired bath with soaking tub and oversized dual-person shower—an intimate retreat reminiscent of a five-star resort. Thoughtfully designed enhancements include custom closets, integrated surround sound, color-changing backlit crown molding and vanity mirrors, tailored window treatments, and electric bidet toilets. A spacious laundry room with abundant cabinetry, dual washers and dryers conveniently located upstairs. A custom finished two-car garage with designed cabinetry, built-in fridge, epoxy flooring add everyday convenience. Beyond the interiors, a private resort-inspired oasis awaits. A sparkling pool, rejuvenating spa, and inviting fire pit set the stage for sun-drenched afternoons and elegant evenings beneath the California sky. Orchard Hills residents enjoy resort-style pools and spas, clubhouses, tennis, pickleball, basketball courts, shopping, dining, highly regarded schools, and close to major transportation routes. 65 Rockinghorse is more than an exquisite residence—it is an invitation to experience the art of elevated California living.
Page 0 of 0
