
Glendora, CA 91740
$799,990
1939
sqft3
Baths3
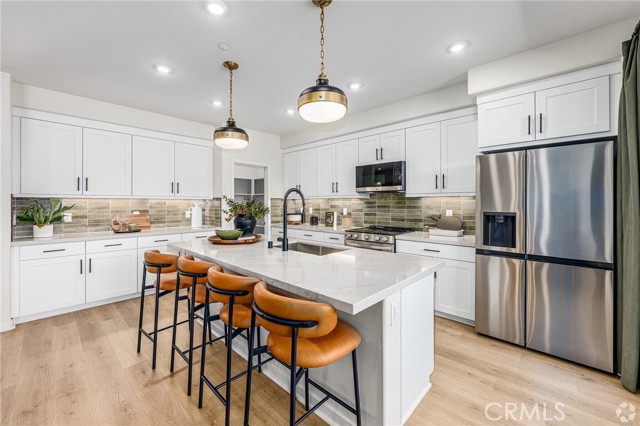
Beds NEW CONSTRUCTION • ALISAL’S LARGEST FLOOR PLAN • ALL NEW-HOME UNDER WARRANTY! Discover more room to live, work and entertain in this spacious Plan 5, featuring 3 bedrooms, a dedicated office, a first-floor patio and a covered balcony! Natural light fills the open-concept main living level, where the expansive Great Room features three walls of windows and opens to the covered balcony—an inviting setting for morning coffee or evening relaxation. The gourmet kitchen shines with professionally selected upgraded countertops and a full backsplash, plentiful cabinetry, a center island with a stainless-steel farmhouse sink, and a walk-in pantry. A convenient powder room and separate second-floor office add everyday flexibility, with space for working from home, hobbies or home organization. All three bedrooms are together upstairs, including a generous primary retreat with a spacious bath featuring dual sinks, abundant counter space and a walk-in closet. A separate upstairs laundry room accommodates a side-by-side washer and dryer with additional space for storage. Smart-home features include a Honeywell smart thermostat, Ring Video Doorbell Pro, Echo Show, Leviton switches and Wi-Fi-enabled garage door openers. Prewired for electric vehicle charging! BUYER CAN STILL SELECT FLOORING! Make your finishing selections and enjoy the fresh start of brand-new construction backed by a new home warranty. Experience Alisal’s biggest plan and make your move today!
Murrieta, CA 92563
3271
sqft3
Baths5
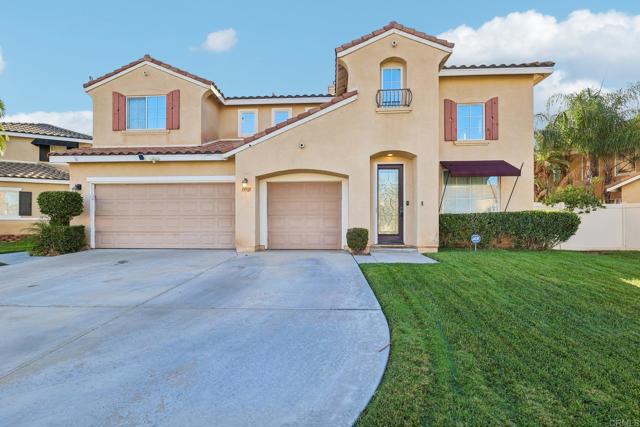
Beds Eclectic Charm Meets Backyard Paradise! Discover your own peaceful retreat in this one-of-a-kind Murrieta home! Offering 5 bedrooms, 3 bathrooms, a spacious loft, a 3-car garage, and 3,271 sq. ft. of living space, this character-filled gem blends unique style with inviting comfort. Enjoy refreshed kitchen cabinets, French doors opening to the backyard, and a versatile loft perfect for a home office, media room, or additional gathering space. Step outside to an entertainer’s dream featuring a Sunbrella fabric awning, natural gas hookup, built-in fireplace, BBQ, exterior lighting, and ceiling fan. Unique. Eclectic. Unforgettable. More than a home it’s your own private retreat, perfect for entertaining, relaxing, and making lasting memories!
Hesperia, CA 92345
1692
sqft2
Baths4

Beds MODEL HOME! Includes upgraded flooring and designer features! Three secondary bedrooms are located near the front of this new single-level home, adjacent to an inviting open-concept floorplan that blends the kitchen, dining room and Great Room, perfect for everyday entertaining and leisure. The luxe owner’s suite is nestled into a private rear corner and offers direct access to a spa-inspired bathroom and walk-in closet. The Solstice Collection brings new single-family homes to the Desert Star masterplan, now selling in Hesperia, CA. At Silverwood Lake, there are ample outdoor activities to enjoy, such as boating, camping, hiking trails and more. Residents can work on their game on the well-manicured greens at Hesperia Golf and Country Club, with easy access to legendary holes. The Hesperia Zoo provides an enjoyable, one-of-a-kind adventure suitable for all ages
Victorville, CA 92394
1583
sqft3
Baths3
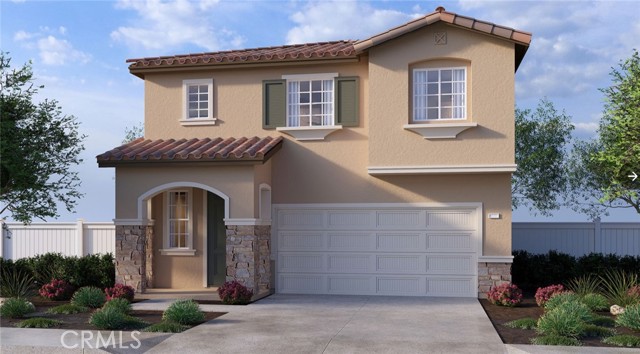
Beds NEW CONSTRUCTION - SINGLE-FAMILY HOMES – NEW COMMUNITY! Welcome to Dawson Pointe at West Creek, an amazing and unique new community located in the city of Victorville. Featuring 168 residences with thoughtfully-designed layouts and energy efficiency in mind, Dawson Pointe at West Creek offers one and two-story homes ranging from 1,310 sq. ft. to 2,260 sq. ft. and up to 5 bedrooms and 3 bathrooms. Nothing is left to be desired in this beautiful Residence 1583, 2-story home, which showcases a welcoming front porch and an elegant, long and open entryway that sets the stage for the amazing and open Great Room and Kitchen space designed for gathering. The gourmet Kitchen complements the space with stylish cabinetry, granite counter tops, brand, new stainless-steel appliances and pantry. The spacious upstairs Loft provides an additional space to gather for lounging, movie nights or study/work, and additional large bedrooms and convenient laundry room upstairs are a bonus. The luxurious Primary Suite is a welcome refuge from the day, offering an expansive space to relax and unwind while the Primary Bath offers a large, walk-in shower, dual sink vanity and amazing walk-in closet. Among the other features and finishes, homeowners will appreciate the unparalleled peace of mind in owning America’s Smart Home, Home is Connected. The Home is Connected package offers devices conveniently controlled though one application to stay connected to Home around the clock.
Anaheim, CA 92807
2379
sqft3
Baths4
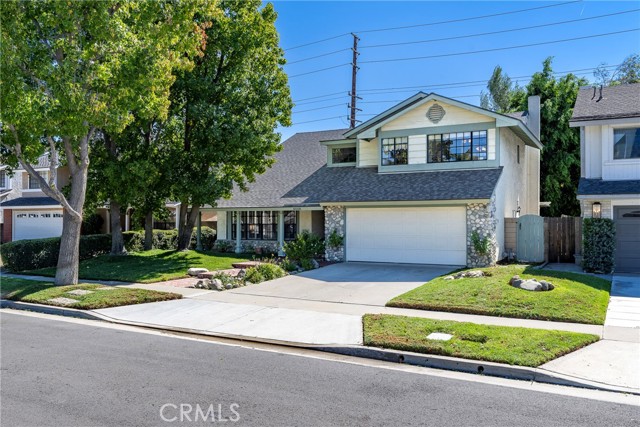
Beds Anaheim Hills STUNNER! From the minute you pull up to this absolutely beautiful home, you are greeted with the most perfect curb appeal made up of green grass, flowering shrubs, the most perfect shade trees, and a charming herringbone brick pathway. When you enter the home, you step into a warm, welcoming step down formal living space with a bay window overlooking the front. Wood floors lead you into a formal dining, kitchen and family room. Kitchen is large with tile counters, stainless steel wall oven, plenty of storage and a sit up counter. Adjacent is the family room with cozy fireplace and French doors leading to the backyard. All 4 bedrooms are upstairs with ceilings fans and spacious closets. The primary bedroom has vaulted ceilings and a huge window overlooking the yard and adjacent park. The private backyard is beautifully maintained and has a lovely patio with lattice patio cover and plenty of green grass. Very quiet and serene - perfect for enjoying time outdoors with friends and family. Situated just a short walk from Yorba Regional Park and highly acclaimed Placentia-Yorba Linda Unified School District....Come and make 8008 E. Woodsboro your next home.
Rancho Mirage, CA 92270
3068
sqft3
Baths4
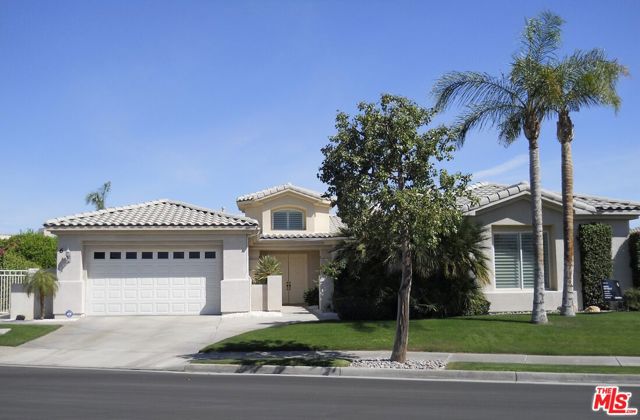
Beds DON'T MISS THIS ONE! MUST SEE IN PERSON TO FULLY APPRECIATE. Welcome home to your Tropical Paradise in Victoria Falls, Rancho Mirage, CA (City of Presidents). Highly desirable "Duchess" model on oversized cul de sac. Loads of peace & tranquility with zero traffic noise on best located street in this beautiful community. FEATURES INCLUDE: Majestic entry foyer, Hardwood flooring in spacious living room overlooking pool & spa, formal dining area as well as a casual dining area, "Sportsbook type" entertainment center in grand family room overlooking Resort-like yard & pool, open kitchen with huge pantry & center island, dual Central AC/units with, two gas fireplaces, two separate garages (1double / 1 single), covered patio with built-in barbecue island, crown moldings in all bedrooms, loads of closet space, double paned windows throughout, new pool heater and new pool motor (2026), plus a myriad of features and upgrades too numerous to list!!! Mountain Views, and Tennis Courts just down and across the street. PRICE TO SELL! SEE YOU IN PERSON SOON!!!
Westlake Village, CA 91361
2412
sqft3
Baths4
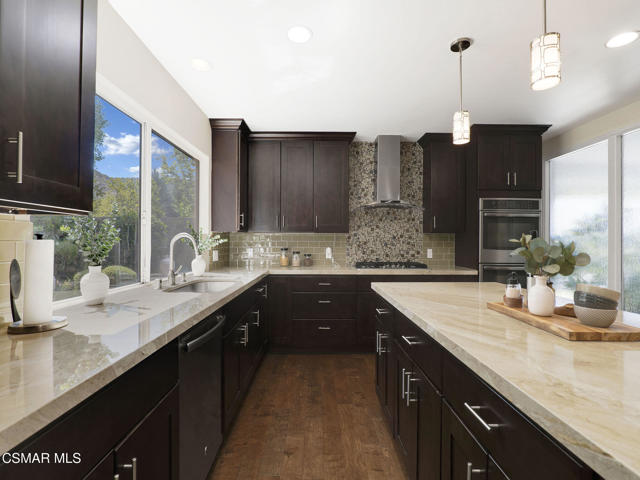
Beds A special offering and amazing value in the sought-after First Neighborhood, in the heart of Westlake Village. This beautifully updated 4-bedroom, 3-full-bathroom home showcases the highly desirable Mayfair 220 floor plan and enjoys direct access to the iconic First Neighborhood greenbelts. Thoughtfully reimagined, the home features a seamless open-concept layout that effortlessly blends the kitchen, dining area, and family room into one expansive great room, perfect for both everyday living and entertaining. The beautifully updated kitchen is the centerpiece of the home, featuring a massive center island, sleek finishes, and abundant workspace that combines style with functionality. Rich hardwood flooring spans the entire main level, creating a warm and inviting atmosphere throughout. A spacious, separate living room showcases soaring vaulted ceilings and a dramatic floor-to-ceiling stone fireplace as its focal point. Oversized windows overlook the covered patio and lush landscaping, filling the space with abundant natural light and creating a seamless connection to the outdoor living areas. The main level also features a convenient laundry closet and a beautifully updated full bathroom with a modern glass-enclosed shower. Upstairs, the private primary suite serves as a relaxing retreat with an updated ensuite bathroom featuring a large glass shower, dual vanity, a skylight that floods the space with natural light, and a generous walk-in closet. Three additional guest bedrooms and an updated hall bathroom complete the upper level. Step outside to an inviting backyard designed for year-round enjoyment. A custom solid wood and steel patio cover anchors multiple outdoor living and entertaining spaces, creating the perfect setting to relax, dine, or host family and friends. Situated on a unique corner lot, the property showcases mature landscaping, beautiful stonework, and exceptional curb appeal. Combining timeless character with thoughtful modern updates, this is a rare opportunity to own a truly special home in one of Westlake Village's most desirable neighborhoods.
Pasadena, CA 91103
1824
sqft3
Baths3
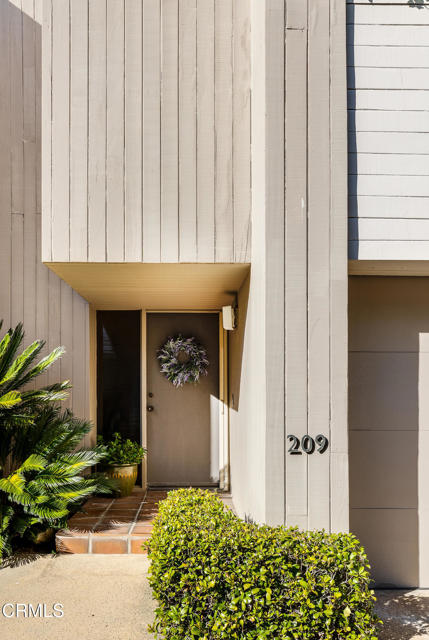
Beds Dramatic and immaculate mid-century modern architectural garden condominium centrally located in quiet sought-after prime Pasadena residential Grand Avenue neighborhood, minutes away from Old Pasadena. This gated quintessential architectural 3 bed, 2.5 bath home, designed by renowned architects Buff & Hensman is perched above the historic and iconic Rose Bowl and features quintessential clean architectural design, walls of glass, and indoor-outdoor living. In an enclave of only twelve units with lush gardens and a common pool and spa, the complex fosters an intimate feel. The home features a dramatic two-story entry, an updated gourmet kitchen with signature Buff & Hensman original teak kitchen cabinetry, newer stainless-steel appliances and a Subzero refrigerator. The bright home features a large attached two-car garage with an electric door opener that offers direct and secure access. The large primary suite has a fireplace, large seating area and walk in closet. Two additional bedrooms can be used as bedrooms, home office, or gym. The unit features upgraded baths, recessed lighting, fresh paint, abundant natural light and abundant storage. A separate private patio off the living / dining areas has direct access to the pool and spa. Newer Central HVAC, in-unit washer/dryer, two gas fireplaces. HOA includes property and earthquake insurance. Incredible opportunity for a residence with an architectural pedigree paired with low maintenance yet elegant living.
Lathrop, CA 95330
2842
sqft4
Baths4
Beds New Construction | Plan 3. Welcome to Homesite 220 at Chantara at River Islands, a stunning new construction residence, thoughtfully designed for modern California living. This expansive two-story home offers approximately 2,842 sq. ft. with 4 bedrooms, 3 baths, and a versatile layout ideal for today's lifestyle. The open-concept great room flows seamlessly into a designer kitchen featuring quartz countertops, a large island, pantry, and premium appliances perfect for everyday living and entertaining. A first-floor bedroom and bath provides flexibility for guests or multi-generational living. Upstairs, the spacious primary suite offers a spa-inspired bath and walk-in closet, complemented by additional bedrooms and a loft-style retreat. Located within the planned River Islands community, residents enjoy access to parks, trails, top-rated schools, and resort-style amenities. Conveniently positioned near major commuter routes with easy access to I-5, Highway 120, and ACE train service, this home blends comfort, convenience, and an active outdoor lifestyle in one of Northern California's most sought-after new home communities.
Page 0 of 0
