
Berkeley, CA 94707
$725,000
896
sqft1
Baths2
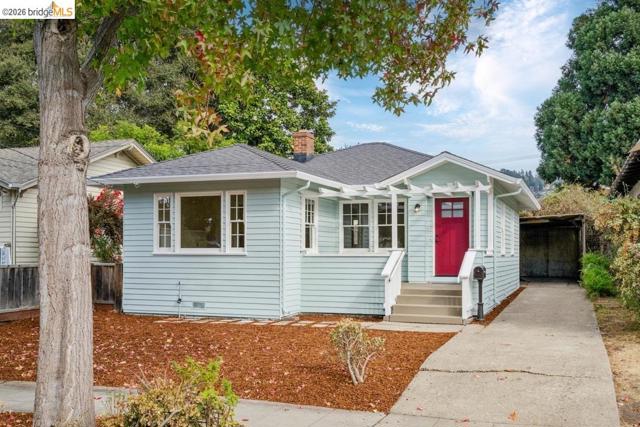
Beds Located on a quiet, tree-lined street in Berkeley's coveted Thousand Oaks neighborhood, this Craftsman bungalow, rich in original architectural details, presents a wonderful opportunity to renovate and reimagine. Freshly painted inside and out, the home features beautifully refinished hardwood floors, original windows, abundant natural light, and a warm, welcoming atmosphere. The living and dining rooms flow seamlessly together, creating an inviting space for everyday living and entertaining. The kitchen retains its vintage appeal, with an adjacent pantry and storage area offering added convenience. Two bedrooms share a Jack-and-Jill bathroom, reflecting the home's classic Craftsman design. Outside, a spacious, level backyard with a brick patio offers a blank canvas for gardening, entertaining, or creating a personal outdoor retreat. The detached garage requires a new roof and offers additional possibilities. With a Walk Score of 95 and Solano Avenue just half a block away, it's easy to shop local, dine out, and enjoy a leave-the-car-behind lifestyle. More than just a neighborhood, Thousand Oaks is a true community where a strong sense of connection and belonging makes it one of Berkeley's most desirable places to call home. Filled with natural light, original character, and potential, this is a rare opportunity to bring your vision to life and become part of a community that makes Berkeley so special. Home Energy Score of 9
Sonora, CA 95370
2025
sqft2
Baths4
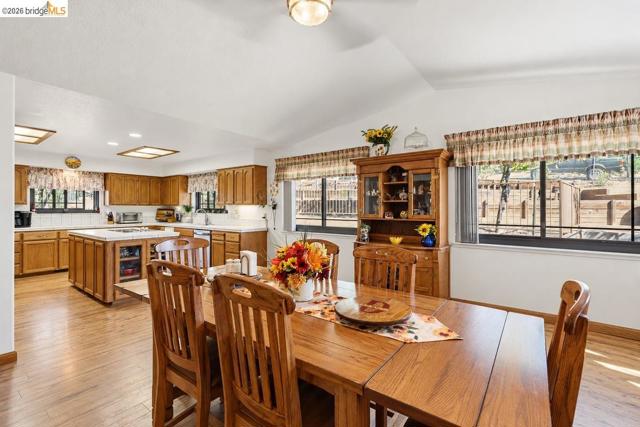
Beds ELEVATOR, SOLAR & A 1,500+ SQ FT SHOP GARAGE! This 4 bed, 2 bath, 2,025 sq ft Sonora home is built for easy living and serious projects. A true residential elevator carries you from the garage level straight up to the main living level, with no stairs required. INSIDE: Newer Andersen windows and solar tubes fill the open living and dining areas with natural light. The large kitchen is made for cooking and gathering. It has a center island with an electric cooktop, double built-in ovens, a walk-in pantry, and plenty of counter and cabinet space. The spacious dining area is wrapped in windows. The primary and guest bathrooms have dual vanities. A full laundry room and abundant storage throughout keeps everything in its place. COMFORT & EFFICIENCY: The home has solar, forced heat and air, a whole house fan, an evaporative cooler, and a central vacuum system. Brand new exterior paint adds great curb appeal. THE GARAGE: It covers over 1,500 sq ft with three single-car doors and a dedicated workspace. Inside find a toilet room, and compressed air is plumbed throughout, with the air compressor included. It’s ideal for the hobbyist, mechanic, or woodworker, or for anyone who needs room for vehicles, toys, and tools. OUTDOORS: Relax on the steel-framed deck or entertain on the concrete patio under the gazebo cover, a great spot for grilling and summer evenings. The terraced backyard is a blank slate, ready for gardens, raised beds, or your own outdoor vision. It’s all set among the oaks of the Sonora foothills.
Temple City, CA 91780
3607
sqft5
Baths4
Beds Brand-New Luxury Single-Story Home in the Award-Winning Temple City School District Discover exceptional modern living in this brand-new, beautifully designed single-story residence, offering over 3,600 square feet of living space on an expansive lot of more than 11,000 square feet. Privately gated for enhanced privacy and security, this impressive home features 4 spacious bedrooms and 5 full bathrooms, thoughtfully designed to provide comfort, functionality, and an inviting atmosphere. The open-concept kitchen and dining area create an ideal setting for everyday living and entertaining, while the extra-spacious family room offers plenty of room for relaxation and quality time with family and friends. Step outside to a generously sized, private backyard—a perfect retreat for outdoor dining, entertaining, or simply unwinding in your own peaceful sanctuary. Additional highlights include solar panel readiness and security cameras positioned around the property for added convenience and peace of mind. Built by reputable Assen Homes and architecturally designed by CLO Design Group, this exceptional residence combines contemporary design, spacious interiors, and thoughtful features in a highly desirable location within the award-winning Temple City School District. A rare opportunity to enjoy brand-new construction, single-story convenience, generous outdoor space, and enhanced privacy in one remarkable home.

Newark, CA 94560
1136
sqft2
Baths3
Beds This home is filled with endless possibilities! A blank canvas awaits your personal touch. The generous living area flows effortlessly, creating a cozy atmosphere perfect for unwinding or hosting gatherings. The kitchen gracefully merges with the dining room, creating an inviting hub for meals and social connections. Three spacious bedrooms including a primary bedroom with an updated bathroom. The expansive 6,000 sq ft lot offers ample room for outdoor activities, Backyard is highlighted by an in-ground pool which transforms the yard into your very own backyard oasis. The front yard also has plenty of space for a covered patio. Nestled in a well-established neighborhood, this home is conveniently situated near schools and shopping centers, making it an ideal choice for families and individuals alike.
Banning, CA 92220
2039
sqft3
Baths2
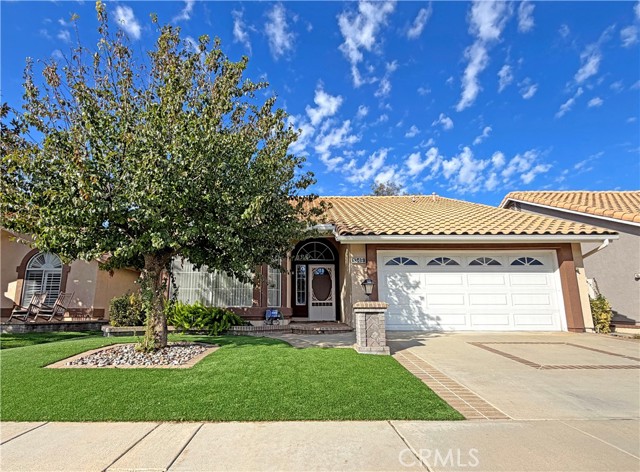
Beds GOLF COURSE LIVING IN SUN LAKES COUNTRY CLUB! Enjoy the best of resort-style living in this spacious Marbella model located in the desirable 55+ community of Sun Lakes Country Club in Banning. Offering approximately 2,039 square feet, this home features 2 bedrooms, 3 bathrooms, and a versatile upstairs loft with a full bathroom and walk-in closet, providing the perfect space for guests, hobbies, or a private retreat. Step inside to soaring cathedral ceilings, a formal living room, and a separate dining room. The kitchen features a breakfast bar and breakfast nook and opens to the inviting family room, complete with a cozy gas fireplace and sliding glass doors leading to the patio. Plantation shutters add timeless style throughout the home, while the thoughtful floor plan offers comfortable spaces for both everyday living and entertaining. The spacious primary suite features a private slider to the patio, a walk-in closet, and an en-suite bathroom with a walk-in shower and two built-in bench seats. The downstairs bathroom offers a jetted soaking tub, creating a relaxing place to unwind. A second bedroom and additional bathroom provide comfortable accommodations for family and guests. Additional highlights include an indoor laundry room with built-in cabinetry and an attached two-car garage. Enjoy the outdoor living space beneath the Alumawood patio cover, complete with convenient roll-down shades for added privacy and protection from the sun. Whether enjoying your morning coffee, entertaining friends, or simply relaxing at the end of the day, the patio offers a wonderful setting to take in the golf course surroundings and scenic water feature. Sun Lakes Country Club offers an exceptional active lifestyle with two 18-hole golf courses, a driving range, pro shop, three clubhouses, indoor and outdoor swimming pools, spas, fitness facilities, tennis and pickleball courts, bocce ball, on-site dining, a lounge, and a variety of clubs, social activities, entertainment, and community events. Conveniently located near shopping, dining, freeway access, Morongo Casino, Cabazon Outlets, and Palm Springs, this home offers a wonderful combination of comfort, recreation, and resort-style living!
Fontana, CA 92337
1669
sqft3
Baths3
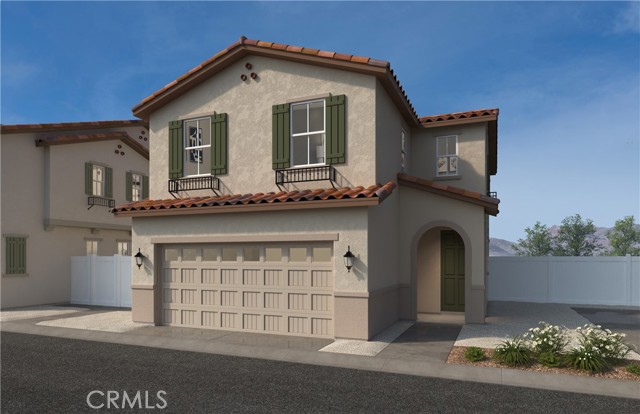
Beds Discover this beautiful new construction opportunity in Arbor at Parkview by KB Home, located in the desirable Southridge area of Fontana, CA. Thoughtfully designed with included 9-foot ceilings, this home offers a bright, open-concept layout that blends modern comfort with everyday functionality. Buyers have the unique opportunity to personalize their home, selecting finishes such as cabinetry, flooring, counter-tops, and more to match their style and vision. Enjoy living in a growing, thoughtfully planned community with convenient access to shopping, dining, parks, and major commuter routes, making it ideal for both work and play. This is an excellent opportunity for buyers seeking modern design, quality construction, energy-efficient features, and the advantages of owning a brand-new home in a vibrant and connected neighborhood. Photo is a rendering of the model! Buyer can purchase or lease the solar!
Dana Point, CA 92629
755
sqft1
Baths1
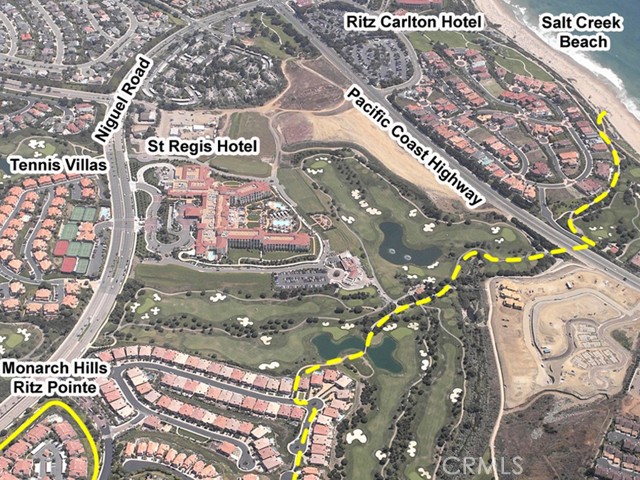
Beds Enjoy coastal living in this charming one-bedroom, one-bathroom condo located in the desirable Monarch Hills community of Dana Point. This inviting home offers a comfortable living space and a functional layout, perfect for enjoying the Southern California lifestyle. Conveniently located near pristine beaches, Dana Point Harbor, local shopping, and dining, this condo offers the perfect opportunity to enjoy all that coastal Orange County has to offer.
San Diego, CA 92119
2041
sqft3
Baths3
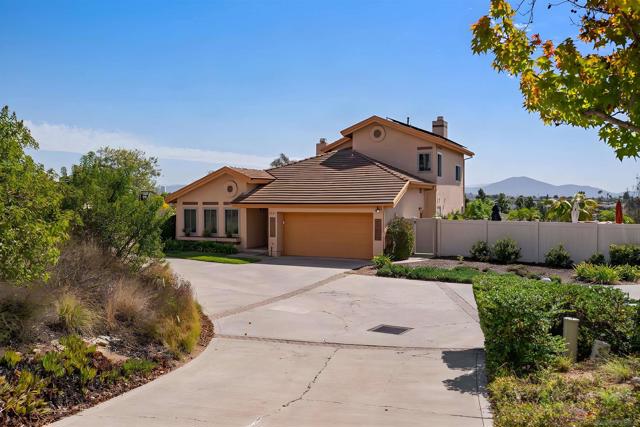
Beds Welcome to 7757 Wing Span Drive, a beautifully refreshed retreat in desirable San Carlos! Tucked along a private driveway shared with just two neighboring homes, this 3-bedroom, 2.5-bath residence offers 2,041 sq. ft. on a spacious 0.42-acre lot with hillside and Mission Trails Golf Course views. Soaring vaulted ceilings and abundant natural light complement Brazilian cherry hardwood floors, new carpet, and fresh interior paint. The flexible floor plan features separate living and family rooms, formal dining, a kitchen breakfast nook, and two fireplaces. The main-level primary suite offers its own fireplace and an ensuite bath with soaking tub and separate shower. Upstairs, two bedrooms and an open loft provide space for a home office, media room, or second lounge. Outside, enjoy new turf, mature landscaping, a water feature, and a covered patio overlooking the peaceful setting. Additional highlights include fully paid-off solar, a water softener, washer and dryer, and an attached two-car garage. Before bringing the home to market, the sellers commissioned a pre-listing inspection and completed nearly all repairs and items noted in the report—a reflection of the care and attention invested in preparing this home for its next owner. The result is a beautifully refreshed, turnkey home ready for you to move in and make your own! Conveniently close to Lake Murray, Cowles Mountain, Mission Trails Regional Park, nearby schools, shopping, and dining, this home combines the serenity of a tucked-away setting with easy access to neighborhood favorites. Come see before its gone!
Los Angeles, CA 90048
4794
sqft8
Baths6
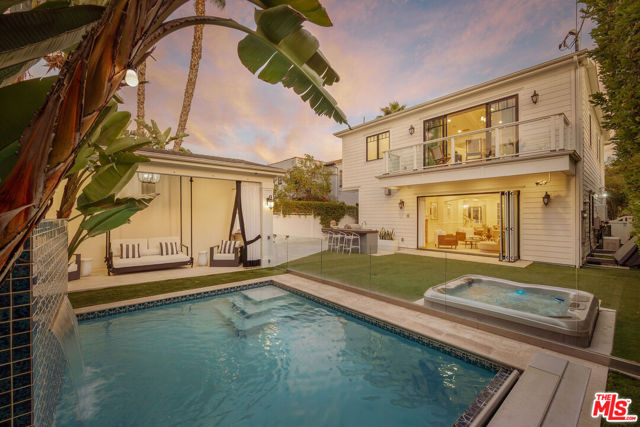
Beds Welcome to 6227 W 5th Street, an architectural sanctuary where Modern Cape Cod warmth meets sleek, contemporary sophistication. Hidden behind private gating and lush mature hedging in the heart of Beverly Grove, this 4,794-square-foot estate delivers turnkey luxury refined by soaring beamed ceilings, wide-plank European Oak floors, and thoughtful Feng Shui design principles. Step inside to 10-foot main-floor ceilings, a marble-clad formal sitting room, an executive office with built-in window seating, and a chef's kitchen featuring Wolf appliances, a massive porcelain island, and integrated reverse-osmosis filtration. Panoramic glass accordion doors vanish to blend the interior with a resort-caliber backyard complete with a saltwater pool, waterfall, electric cover, spa, cabana, and outdoor kitchen. Six expansive bedrooms and seven-and-a-half baths span three meticulously curated levels. The primary retreat features 11-foot vaulted ceilings, a dual marble and Himalayan sea salt fireplace, private balcony, dual walk-in closets, and twin spa baths with radiant heated floors and a deep soaking tub. Below, the 9.5-foot basement transforms into the ultimate entertainment lounge with a wet bar, game room, private gym, and a concealed secret passage leading to a private home theater. Situated moments from cultural Museum Row, 3rd Street's iconic dining and the Grove, this estate offers an unmatched standard of private living. A Matterport tour link is provided.
Page 0 of 0
