
North Hills, CA 91343
$1,600,000
2900
sqft3
Baths4
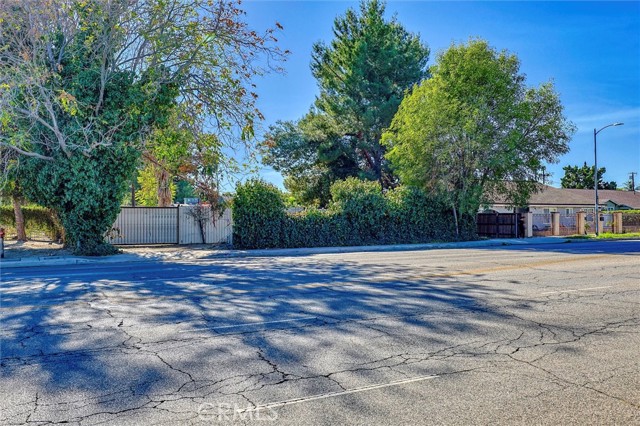
Beds Builders special for multifamily development. Secure gated horse property. Boasting rare street-to-street access from Nordhoff and Sunburst, the property is ideally positioned adjacent to the 4 story West Valley Library and steps away from public transportation, making it a commuter’s dream. With zoning that permits horses and potential to add multiple single family homes or condos/apartments (buyer to verify), this property is a blank canvas for a creative visionary. For savvy developers, the lot's potential is even more enticing: split the parcel into 4-5 individual lots, or possibly take advantage of state bills prioritizing affordable housing to build multiple units. This property ticks all the boxes for those looking to capitalize on the push for affordable housing in the area—though buyers are encouraged to perform due diligence on obtaining the necessary approvals for new construction. Whether you're imagining a dream home oasis, a lucrative multi-unit investment, or exploring the possibilities for building affordable apartments, 16326 Nordhoff St. offers an exceptional opportunity in a high-demand area. Act quickly—opportunities like this don’t last long! The house is approx 2,100 SF, 3 BR 2 BA, with beamed ceiling & sunlights, enclosed patio with office space and laundry, fireplaces in LR and primary BR, an enclosed gym, and a 15x30 pool. There’s a permitted guest house, equestrian keeping area and exercise ring, and tons of space for storage. Front U driveway with two entrances, easy in an out with trailers / eqpt and/or ample off street guest parking. Inside the gate down the driveway is a 3 car carport. Workshop area with plenty of space for tools / storage. The Horse paddock is fenced, has 3 small stall shelters, one with turnout. 25x80 exercise round pen in back, a two-story accessory building off of the pool with a deck and power; great for a kids playhouse / game room / pool house / art studio. Permitted guest house is ~800 SF, with sunny full kitchen and full bath which has a private entrance off Sunburst. Property has access from two streets: Nordhoff & Sunburst. Located in a transit rich corridor on a major street. Close proximity to shopping, restaurants, fast food, public transportation, business centers & CSUN. List price is for land value only. Property being sold in an as-is condition and for land value only. Call for details.
Barstow, CA 92311
800
sqft1
Baths2
Beds INVESTMENT, MULTIFAMILY & LIVE/WORK OPPORTUNITY! Remodeled Barstow home on a spacious approximately 7,500 sq. ft. MDR-zoned lot with residential income and business-use potential. This 2-bedroom, 1-bath residence offers approximately 800 sq. ft. (estimated) of living space and an attractive land-to-building ratio for an owner-user, investor, developer, or entrepreneur. MDR–Medium Density Residential zoning may allow multifamily development, additional dwelling units, an ADU, expansion, rental-income opportunities, or future redevelopment. Certain professional, medical, Daycare, Salon, retail, mixed-use, home-based, and other business uses may also be considered with applicable City permits and approvals—creating exciting live/work and commercial-value potential. Strategically located near Main Street/Historic Route 66, shopping, restaurants, Barstow Community Hospital, City services, major employers, and convenient access to I-15, I-40, SR-58, and SR-247. Ideal for buyers searching for an affordable investment property, income property, multifamily opportunity, ADU property, development project, or residence with business potential in Barstow. All proposed uses, unit capacity, permits, utilities, setbacks, parking, and development feasibility are subject to City approval and independent buyer verification. The Pictures were enhanced with AI.

Aguanga, CA 92536
0
sqft0
Baths0
Beds Gorgeous custom-built Casita with tile roof fully enclosed with shade screens home on the Golf Course with sunsets to die for. Huge build-out with laundry, storage and huge family room, dining room and Kitchen, Kitchen is dialed in with residential wood cabinets, counters with oven, stove top and microwave. Dining room. Rear area is set up for those late-night dinners overlooking the sunsets and golf course and pond with matured landscaped lot, low maintenance. Right around the corner from main clubhouse and pool. Rancho California RV Resort provides amenities such as a 14 hole Executive PAR 3 Golf Course (no fees for owners), 5 Pools/Jacuzzis, Tennis courts, Pickleball courts, Dog park, Club house, hiking trails, Horseshoe lawn and onsite grocery market. The resort is guard gated with no age restrictions. Monthly HOA fee includes unlimited use of the golf course, amenities, trash pickup at lot, water/sewer and common area maintenance. If you are considering a premier Southern California RV destination with convenient access to San Diego, Palm Springs and SoCal beaches, don't miss out on visiting Rancho California RV Resort
Los Angeles, CA 90272
0
sqft0
Baths0
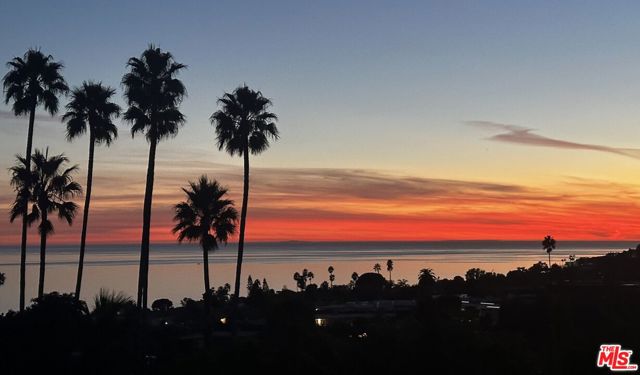
Beds Breathtaking Catalina and panoramic ocean views highlight this exceptional 14,508 sq ft, mostly flat lot, one of the few available one-third-acre ocean-view properties in Pacific Palisades. Previously home to a 2,469 sq ft residence, the property offers the potential to build approximately 3,997 sq ft above grade, plus a basement and potential ADU, subject to buyer verification and applicable approvals. The expansive building site provides ample space to create a world-class custom estate with a resort-caliber backyard featuring a pool, outdoor kitchen, gardens, and seamless indoor-outdoor living and entertaining. Ideally located just minutes from beaches, newly reopened hiking trails, Palisades Village, top-rated schools, and the Westside, this rare offering presents an exceptional opportunity to be part of the rebirth of Pacific Palisades while creating a legacy estate in one of Los Angeles' most coveted coastal communities.
Lake Elsinore, CA 92530
0
sqft0
Baths0
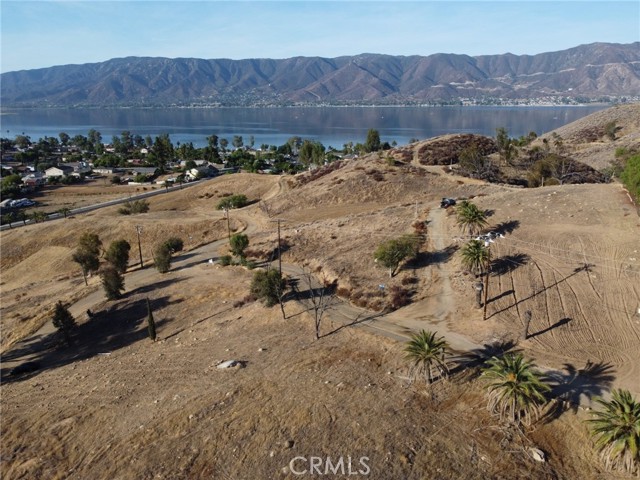
Beds Great opportunity to own a vacant land parcel in Lake Elsinore offering approximately 7,841 square feet. Zoned Residential Hillside, the property features views of the lake and offers buyers the potential to create a future homesite in a growing Southern California community. The neighboring property, consisting of two adjoining parcels with a combined total of approximately 8,276 square feet, is also available for sale separately. Purchasing both properties could provide the opportunity to create a significantly larger combined lot. Enjoy being close to Lake Elsinore’s boating, fishing, kayaking, paddleboarding, jet skiing, wakeboarding and other outdoor recreation. Shopping, dining, Costco and convenient access to the 15 Freeway are also nearby, offering a great balance of everyday conveniences and lake lifestyle amenities.
Banning, CA 92220
0
sqft0
Baths0
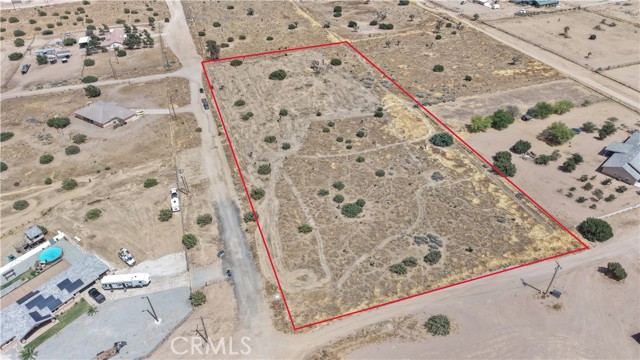
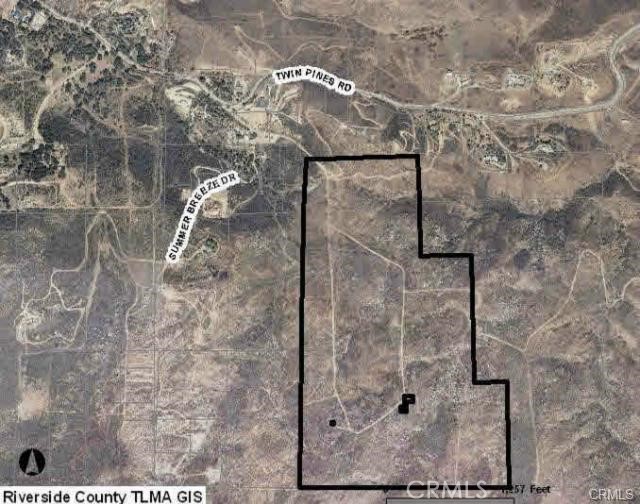
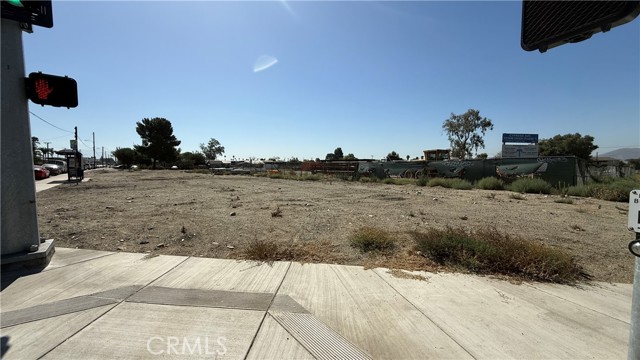
Beds HIGHLANDS RANCH. 108.76 Acres + adjacent additional 5 Acres land available. Which is Just North of the Cabazon Outlets, Premier outlets and Palm Springs. In addition, it is very close to Morongo Casino and Desert Hills Fashion Outlets. This land is perfect for horse or cattle ranch, conference center or retreat Or Significant Development Opportunity. Incredible views! Just west of Palm Springs. Adjacent to the San Bernardino National Forest in Riverside County. There is a new water main and meter, electric, and telephone at the site. It is Zoning RA 5. Zone for 5 area parcels. Basically, flat Terrain. Roads throughout the property. Many uses including private custom mention or build a vacation home. 15 minutes to 10 Freeway.
Los Altos Hills, CA 94022
3790
sqft4
Baths4

Beds 27220 Carrington Circle is being offered as-is and presents an exceptional opportunity for an owner-user, investor, builder, or end buyer looking to reimagine a significant property in a prime Silicon Valley location. Minutes from Los Altos, Palo Alto, Stanford, major technology campuses, top private schools, shopping, dining, and commuter routes, this property offers both lifestyle and long-term value in an irreplaceable setting. A rare opportunity in prestigious Los Altos Hills, 27220 Carrington Circle offers the scale, privacy, and long-term upside that are increasingly difficult to find in one of Silicon Valley’s most desirable residential communities. Set behind a private gated driveway, this substantial residence captures sweeping Bay Area, hillside, mountain, and treetop views, creating an exceptional setting for a buyer with vision. The home features generous living spaces, high ceilings, natural wood flooring, multiple fireplaces, formal entertaining areas, a private office, expansive decks, and flexible bedroom/bath configurations across multiple levels. The main level includes a spacious primary suite, additional bedrooms, formal living and dining areas, and direct access to outdoor view spaces. The property also includes a separate lower-level quarters area with its own living space, kitchenette, bathroom, and private-use potential. With its large footprint, premier location, privacy, views, and substantial upside, the property is ideally suited for a buyer seeking to create a customized long-term residence or estate-style retreat. This is not a standard turnkey offering; it is a rare Los Altos Hills canvas with the fundamentals that matter most: location, scale, setting, privacy, and potential.
Page 0 of 0
