
Rowland Heights, CA 91748
$828,888
1400
sqft2
Baths4
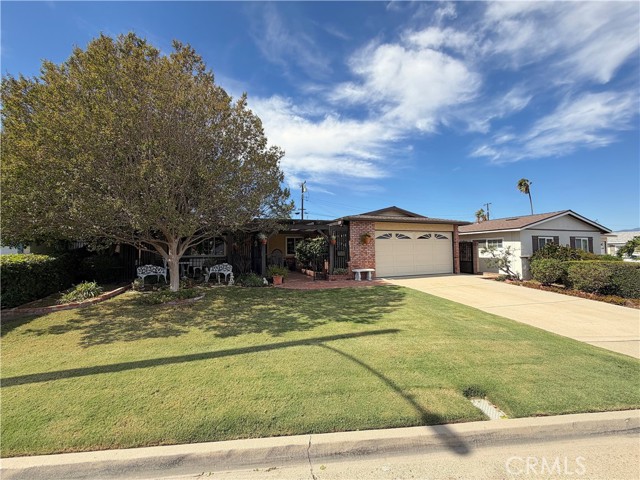
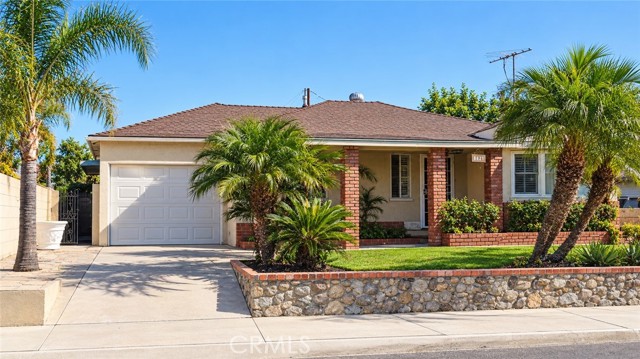
Beds Wow, this home is adorable and immaculate. Situated on lovely Cul de Sac in the interior of the neighborhood this home is surrounded by trellis covered patios, lush landscape and delightful outdoor space ideal for gatherings. Just one owner for 60 years, when you go inside the loving care this home received is apparent. Single level 4 bedrooms, 2 baths, living room and a family kitchen with gas appliances. There is an attached Two car garage with laundry hook ups and a work bench, central forced air heat, dual pain windows, spotless kitchen and bathrooms plus a spacious 10 x 8 fully finished shed (I think it a Tuff Shed). I believe the home has been re-plumbed at some point, the Central Forced Air heat has been updated, the roof isn’t new but it doesn’t look too old either of course the buyer must verify these things. The garage has a sectional door with a power opener. You will feel the love when you enter this adorable home.
Ventura, CA 93001
1512
sqft2
Baths3
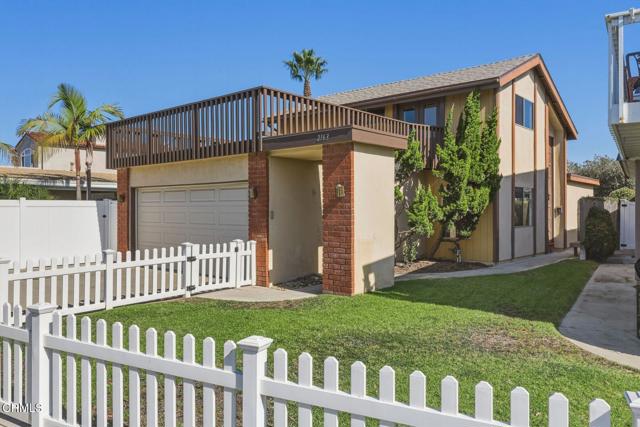
Beds Classic beach-house character meets the relaxed coastal lifestyle of Ventura's sought after Pierpont Bay Beach community. Just a short stroll from the sand and the glistening Pacific Ocean, 2163 Monmouth Drive offers three bedrooms, two bathrooms, and approximately 1,512 square feet of living space, with inviting outdoor areas and the opportunity to continue to enhance something truly special.Exposed wood-beam ceilings, warm wood paneling, and built-in shelving lend personality to the interior, while a brick fireplace anchors the living room. Large sliding glass doors connect the living and dining areas to an backyard patio bordered by greenery--an inviting setting for morning coffee or meals after a day at the beach. The kitchen features wood cabinetry and a breakfast bar opening to the dining area, keeping the spaces comfortably connected while the two downstairs bedrooms and full bath offer a choice for one level living.An expansive upper-level deck off the upstairs primary suite and sitting area, provide additional room to lounge, entertain, and enjoy the ocean air. A white picket fence, front lawn, and attached garage complete the home's welcoming beachside appeal.With the shoreline and Seaward Avenue's neighborhood restaurants, cafes, and shops nearby, this home offers an ideal opportunity to start enjoying Pierpont's easy going way of life. Embrace its vintage charm and create a coastal retreat of your own!
Long Beach, CA 90806
1066
sqft3
Baths3
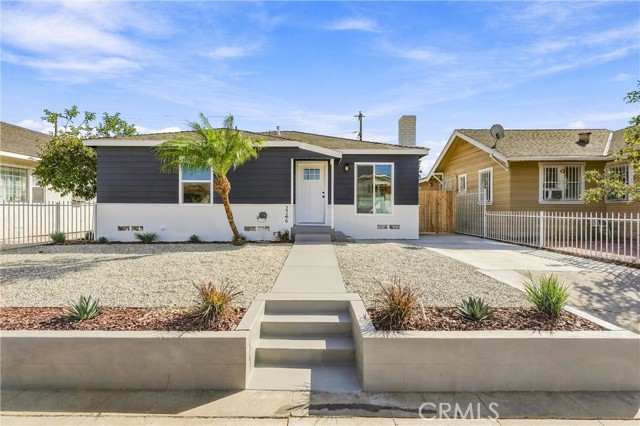
Beds Welcome to 2246 Locust Avenue, a fully remodeled 3 bedroom/2 bathroom home in Long Beach’s Wrigley Village neighborhood, where nearly every system and surface has been updated so you can move right in. The work goes well beyond cosmetic: NEW PEX water supply lines throughout, all interior drains upgraded to ABS, and a new 3-ton Goodman HVAC system for year-round comfort. Fresh interior and exterior paint, recessed lighting, and luxury vinyl plank flooring carry through an open-concept layout finished in neutral tones and designer features that make it easy to bring your own style. The living room centers on a wood-burning fireplace with a raised hearth and a custom-built mantle, a warm focal point for everyday living and entertaining. The kitchen opens to the main living area and features quartz countertops and all-new stainless steel appliances, including the refrigerator, dishwasher, and freestanding gas range, all included with the sale. The open layout keeps whoever is cooking connected to family and guests. The primary suite offers a private en suite bathroom with dual sinks and a large walk-in shower with custom tile work. The hall bathroom features a tub/shower combo, also with custom tile work, and both bathrooms have tile flooring. A laundry closet in the hallway comes with a brand-new stackable washer and dryer, also included. Outside, the low-maintenance front and backyard keep upkeep simple, and new wood fencing adds privacy and a clean, finished look. The home offers parking flexibility with a driveway at the front of the property plus a detached garage with its own driveway at the rear. The detached garage also includes a half bathroom, adding convenience and future flexibility. The lot offers potential for an ADU or additional units, a great opportunity for multigenerational living, rental income, or long-term investment (buyer to verify with the City of Long Beach). Wrigley Village is a well-established Long Beach neighborhood with quick access to the 405 and 710 freeways, making commutes across LA and Orange County easy, along with nearby shopping, restaurants, parks, and much more. With the major upgrades already done, including plumbing, drains, HVAC, flooring, and finishes, this home lets you skip the projects and start enjoying it from day one. Whether you are a first-time buyer, moving up, or looking for a property with room to grow, 2246 Locust Avenue is ready for its next owner. Schedule your private showing today.
Irvine, CA 92618
2839
sqft5
Baths4
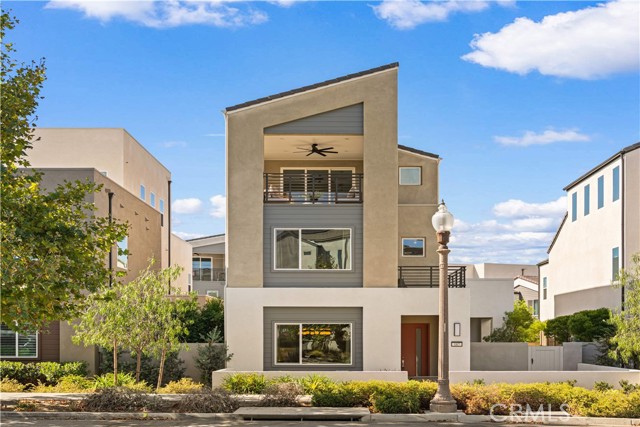
Beds FORMER MODEL HOME | SKYE AT RISE PARK IN IRVINE’S GREAT PARK NEIGHBORHOODS |TIMELESS IN DESIGN AND ELEGANCE. A thoughtfully designed layout KEEPS EVERYDAY LIVING AND ALL FOUR BEDROOMS ON THE FIRST TWO FLOORS, including a convenient MAIN-LEVEL BEDROOM SUITE. The third-floor entertainment loft and covered deck create a true showpiece with stunning MOUNTAIN VIEW. The attention to detail continues in the front courtyard, with SCULPTURAL CURVED PLANTERS and CUSTOM WOOD SEATING creating an inviting outdoor retreat. Step inside to bright, OPEN-CONCEPT LIVING with elevated designer finishes throughout, including premium wood flooring in all common areas and upgraded carpeting in every bedroom, distinctive WAINSCOTING and designer WALLPAPER ACCENT WALLS. The gourmet kitchen features top-of-the-line appliances, an expanded island with bar seating, a deep stainless steel sink, task and pendant lighting, and a FULL HEIGHT BACKSPLASH. Open to the living and dining areas, it overlooks the side yard through MULTI-SLIDE DOORS leading to a California Room. LOUNGE SEATING, A FIRE PIT, CUSTOM SLATE, AND A FOUNTAIN create an outdoor retreat, complemented by an outdoor kitchen with an Alfresco grill, Big Green Egg ceramic grill, ample counter space, and built-in cabinetry. THE DESIRABLE MAIN FLOOR BEDROOM SUITE OFFERS ITS OWN PRIVATE FULL BATHROOM, while a SEPARATE POWDER ROOM provides convenience for guests. The second level is anchored by a private primary retreat, thoughtfully sits at one end of the home, while two additional bedrooms are at the other, offering everyone a little more privacy. The master suite opens to a balcony perfect for morning coffee and distant mountain views. The highlight of this astonishing home is A HUGE ENTERTAINMENT LOFT/GREAT ROOM on the top floor, opening to A COVERED BALCONY WITH SCENIC MOUNTAIN VIEWS, RECESSED LIGHTING AND A CEILING FAN. A HALF BATHROOM AND INDEPENDENT AIR CONDITIONING add comfort and convenience. Additional features include PAID-OFF SOLAR SYSTEM, WHOLE-HOUSE WATER SOFTENER, TESLA WALL CHARGER, AND SURROUND SOUND SYSTEM. Enjoy a lifestyle surrounded by world-class amenities, including the Great Park Balloon, Great Park Ice Arena, Sports Complex, and Farm and Food Lab. JUST STEPS AWAY FROM The Crème School of Great Park, bringing early childhood education close to home. With Wild Rivers Water Park and live entertainment at Great Park Live just minutes away, this location offers endless possibilities for leisure and adventure.
Pico Rivera, CA 90660
1558
sqft3
Baths3
Beds A Cherished Family Home with Room to Make It Your Own! Welcome to 8821 Shenandoah, this home has been family owned for over 60 years. A 3-bedroom, 2-bathroom home offers a great opportunity to create something truly special. Inside, you walk into a cozy living room fireplace, with possibility of hard wood floors and classic window shutters throughout the home. Home needs some TLC with original bathroom and kitchen that reflect the home’s history. The open flow toward the dining area and a secondary family room offers space to gather and enjoy everyday living. The spacious primary suite features an en-suite bathroom and walk-in closet. Outside, the generous 7,295-square-foot lot offers a large backyard with two fountains, beautiful brickwork, and a mature avocado tree that adds a touch of established charm. A one-car garage with laundry provides added convenience. This home presents a wonderful opportunity to bring your vision to life and make it your own. Conveniently located near shopping at Pico Rivera Plaza, Crossroads Plaza, nearby Smith Park, schools, dining and more; this longtime family home is ready for its next chapter. Come see the possibilities and imagine the memories waiting to be made!
Los Angeles, CA 90049
2899
sqft3
Baths4
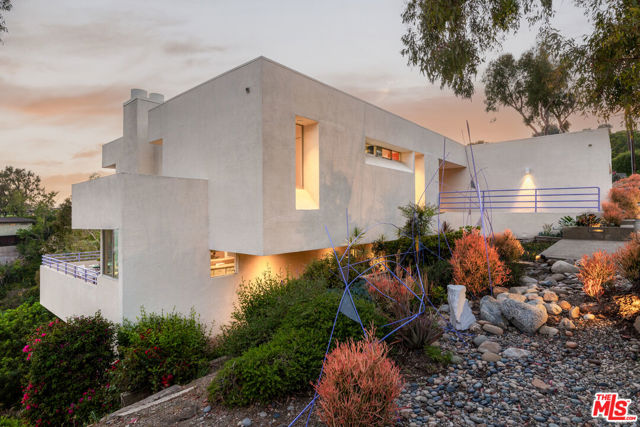
Beds Perched within the historic enclave of Crestwood Hills, the Gelber Residence is a Late Modern masterpiece by esteemed architect Martin Gelber, FAIA. This sculptural home is instantly recognizable by its striking exterior "fins" which are aligned to the sun and naturally help keep the house cool throughout the summer.Inside, the home is a beautiful sanctuary of light anchored by soaring 18-foot Clear Heart Redwood ceilings. The street-level entry thoughtfully hosts an office, a studio, and a primary suite featuring its own fireplace. Both the studio and primary suite open to private decks where the Pacific Ocean takes center stage, offering sweeping blue-water views.A descent down the ergonomic stairway, illuminated by a dramatic oculus, leads to a guest bedroom with its own private deck. The heart of the home unfolds into a magnificent open-concept living and dining area, where floor-to-ceiling glass and the views invite outside to the wrap-around deck. Below the residence, the large, natural lot provides a serene sense of space and connection to the landscape. Whether you're relaxing in the conversation nook or entertaining by the second fireplace the openess and quiet of the property extends in all directions.
Sunnyvale, CA 94087
1964
sqft2
Baths3
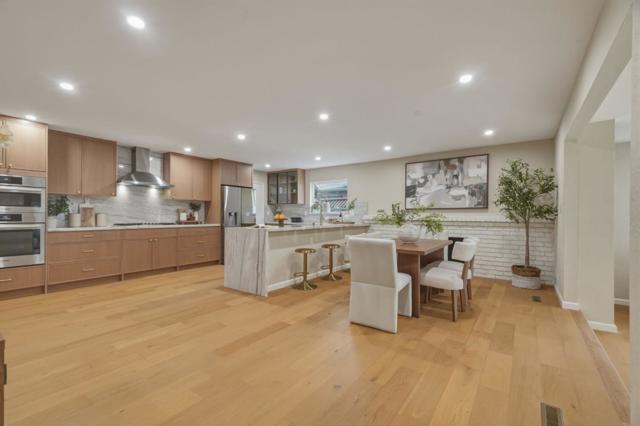
Beds On nearly a quarter-acre lot with a deep backyard, this fully remodeled home with Cupertino schools is walking distance from several Apple campuses and neighborhood pool & cabana club. Lovingly improved by the same family for 55 years, pride of ownership is everywhere. Step inside to an open floor plan with a front-facing living room & rear family room bookending the dining area and a chefs kitchen with Bosch oven, steam oven, dishwasher, & 36 gas cooktop under a ZLINE hood, new oak cabinetry, natural stone countertops with peninsula waterfall and backsplash, built-in wine fridge, and an intuitive open design with ample bar seating. The open interior spaces feature engineered oak floors & four-inch recessed lighting. Living areas showcase solid oak hardwood floors, three bedrooms, & two large fully remodeled designer baths, both with luxury dual sink vanities, custom-tiled tub & shower enclosures, and LED mirror and overhead lighting. 200-amp electrical service, central heat & A/C, dual pane windows, plantation shutters, and epoxied garage with water softener and smart laundry tower are among the many improvements. Outside the over 170 foot-deep professionally maintained backyard offers a level of privacy and space rarely found in Sunnyvale and endless expansion/ADU potential.
Canyon Lake, CA 92587
1792
sqft2
Baths3
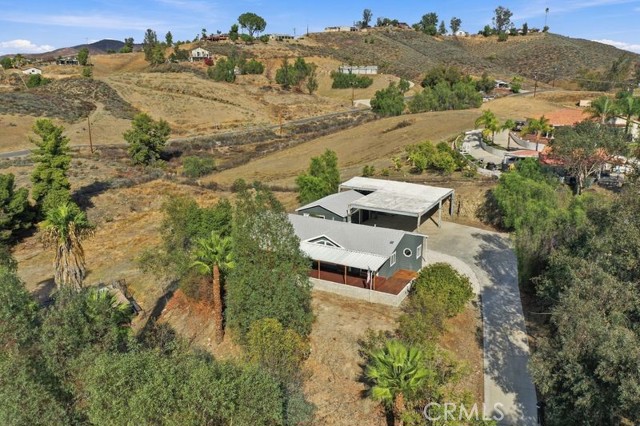
Beds Over an acre of private living, magnificent sunset deck views, and unlimited land usage options...with NO HOA, AND LOW TAXES. The perfect blend of country-style living just outside the gates of Canyon Lake. Situated on 1.13 acres, this unique property offers space, privacy, and possibilities! Enter through a wrought-iron electric gate up a long driveway to a secluded hilltop retreat with great views. A separate lower portion of the property (with its own private electric gated entrance) offers exciting potential for a possible ADU or additional living space, ideal for multigenerational living or creating your own private retreat. With R-A zoning, additional property uses may be possible. A detached mini-split cooled, oversized garage with additional extra-high covered RV and boat parking, and a 50-AMP RV hookup provide exceptional space for your toys and hobbies. Perched above it all is an inviting 3 bed, 2 bath manufactured home (on a permanent foundation) with tons of newly completed upgrades including some new flooring, quartz countertops, new appliances, updated lighting, freshly painted inside and out, and it's just waiting for its new memories. Big ticket items like a newer roof on the home and garage, with a newer advanced septic system add huge value and peace of mind. A rare upgrade of a newer whole house generator connected to its own propane tank in case of any emergencies is a major plus. Enjoy the sunset views while relaxing, entertaining or outdoor cooking on the full length covered deck (with 3 separate doors out to enjoy). You'll love the interior upgrades...but you may love the quiet secluded property with growth potential even more! Conveniently located near everyday amenities yet tucked away from the hustle and bustle. This property offers room to breathe, room to grow, and room to make it your own! (Buyer to verify land uses)
Los Angeles, CA 90067
1806
sqft3
Baths2
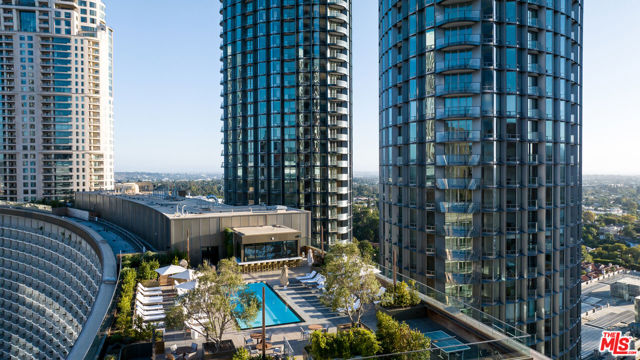
Beds Located in the heart of Century City, the legendary glass towers at Park Elm Century Plaza, designed by world renowned architects Pei Cobb Freed & Partners, stand as a striking testament to modern luxury. Rising 44 stories with walls of 10-foot floor to ceiling glass, each residence showcases sweeping panoramic views and a lifestyle defined by elegance, security, and resort-style living with access to world renowned restaurants and retail in the Century Plaza below. Privately sited off the street with 24-hour guard-gate and valet, this dramatic approach welcomes your home. Residents enjoy a curated collection of amenities, including a resort-style pool and hot-tub, state of the art fitness center, access to a full-service spa, private screening room, library, wine storage, game lounge, event space and attentive 24-hour concierge. Every element has been envisioned to enhance life at the highest level. The Park Elm Residences at Century Plaza is more than a home, it is an architectural landmark and an enduring expression of modern elegance just moments away from the best shopping, dining, and lifestyle Century City has to offer.
Page 0 of 0
