
Ontario, CA 91762
$968,990
2872
sqft3
Baths5
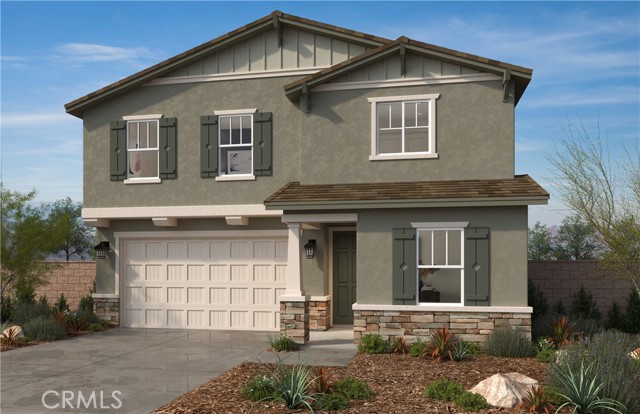
Beds Discover this stunning brand-new 2026 home in Ontario, offering 2,872 sq. ft. of beautifully designed living space with 5 bedrooms, 3 bathrooms, and a spacious upstairs loft! The thoughtfully designed open floor plan provides the perfect combination of comfort, style, and functionality. A convenient downstairs bedroom and full bathroom are ideal for guests, extended family, or multigenerational living. Enjoy upgraded luxury vinyl plank flooring throughout the first floor, bathrooms, and laundry room, complemented by cozy carpeting in the bedrooms. The versatile upstairs loft offers additional space for a media room, home office, or family retreat. Located in a beautiful resort-style community featuring parks, a sparkling pool, relaxing spa, BBQ areas, and more! With plenty of room to live, work, and entertain, this exceptional new home offers the lifestyle you've been looking for. Don't miss your opportunity to call this incredible community home! Photo is rendering of model. Buyer can purchase or lease solar.
El Cerrito, CA 94530
1051
sqft1
Baths2
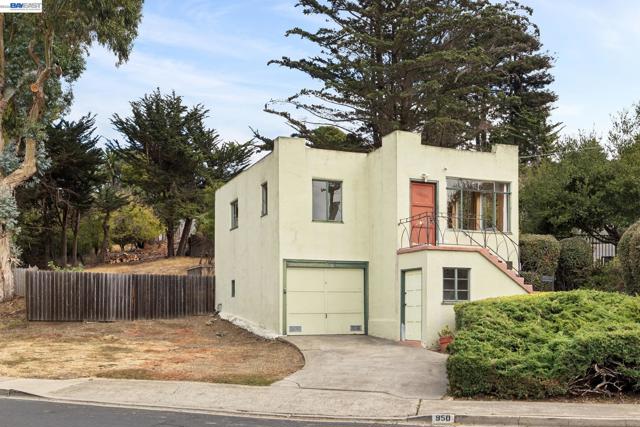
Beds THE FEELING: Across the street from Cerrito Vista Park, with sweeping views and a rare amount of space around you. A fixer with real bones and an over-sized lot that invites you to build something lasting and entirely your own. THE HOUSE: 2+ Bedrooms, 1 Bathroom, 1,051 SQFT on an 11,800 square foot lot (0.27 acres) per public records. Two bonus spaces ready to become a family room, office, or third bedroom. The options are genuinely open: invest in the existing home, develop the second parcel, or pick up where the sellers left off on the subdivision process. A geotechnical investigation and preliminary plans for a second home are all available to inform your next steps. THE HEART OF THE OPPORTUNITY: Location, views, and land. Homes with this much space around them are rare at any price. For a buyer ready to roll up their sleeves, this is a chance to build lasting value and end up with a home that feels entirely your own. IN THE NEIGHBORHOOD: Cerrito Vista Park directly across the street. Prospect Sierra School next door. Fairmont, Harding, Madera Elementary, Fred T. Korematsu Middle School, and El Cerrito High School all within a mile (buyer to verify assignment). El Cerrito Plaza, BART, restaurants, theaters, trails, and amenities nearby.
San Gabriel, CA 91776
1586
sqft3
Baths3
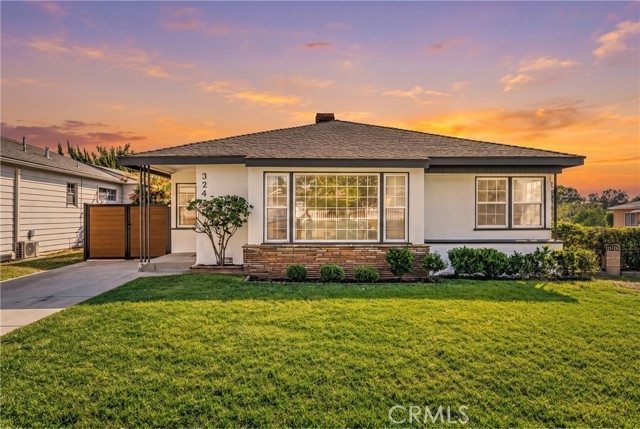
Beds Located in the prestigious San Gabriel Village neighborhood with picturesque tree-lined streets, this beautifully updated north-facing home showcases breathtaking views of the San Gabriel Mountains through an expansive front picture window. Step inside to an airy, light-filled living room designed for effortless relaxation and entertaining. The remodeled kitchen features tailored contemporary cabinetry and brand-new stainless steel appliances, creating the perfect space for culinary enthusiasts. Both bathrooms have been completely renovated with sleek, modern finishes. New roof (city permitted)for long-term peace of mind, update 200A main Electric panel,fresh interior and exterior paint, durable waterproof flooring throughout, and brand-new custom closets for organized storage. Outside, a newly installed designer fence and entry gate deliver exceptional privacy and security. Automatic sprinkler systems keep the front and rear grounds vibrant year-round. The expansive backyard creates an ideal setting for alfresco dining, barbecues, and outdoor gatherings, while offering potential for an ADU expansion . Unbeatable location just steps from local park amenities, minutes to 168 Market, popular shopping destinations, and convenient Interstate 10 access. Truly a move-in ready sanctuar.
La Crescenta, CA 91214
1220
sqft1
Baths2
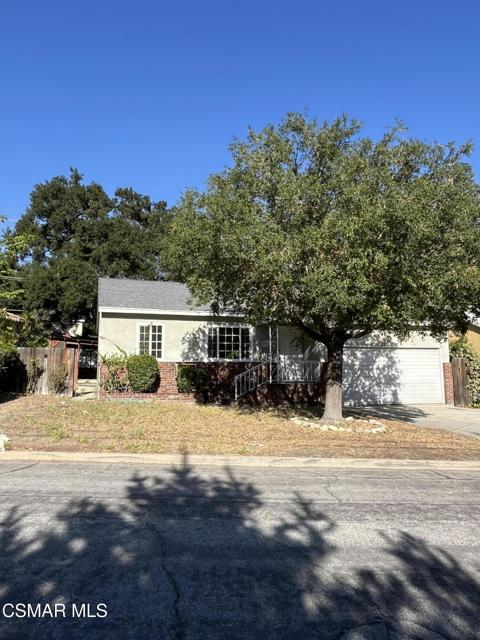
Beds Imagine yourself in a home with a view and near the park? Come check out this lovely house next to the Cresenta Valley Park. The living area is spacious. The kitchen has a brand new dishwasher. There's also a newly installed back door to keep it all safe. Two bedrooms are separated by a bath. From the hall you can access a bonus room which sits above the garage. Two car garage. There are mountain green views from living & dining rooms. Discover if this is the oasis for you.
Half Moon Bay, CA 94019
5000
sqft6
Baths5
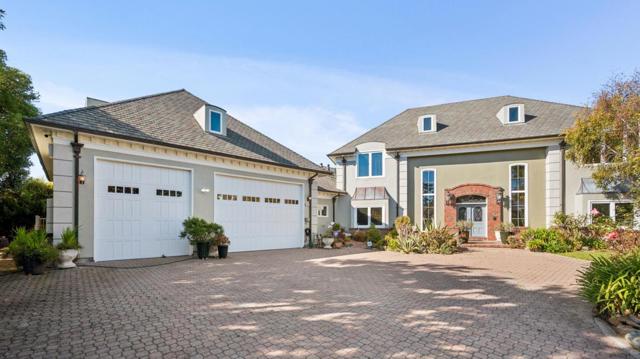
Beds Magnificent Ocean Colony estate nestled on a quiet cul-de-sac in Half Moon Bay's premier gated community. Situated on an oversized 15,246± sq. ft. lot backing to the 12th fairway of one of the Ritz-Carltons championship golf courses, this exceptional property blends architectural grandeur, sophistication, and comfort. Spanning over 5,000± sq. ft., the residence showcases 5 bedrooms, 5.5 bathrooms, a finished attic, and an array of high-end finishes and custom details. Designed for elegant entertaining and everyday living, the home features a gourmet kitchen, a light-filled solarium, and beautifully landscaped grounds. Adding versatility, the property includes a spacious ADU above the oversized 3-car garage, complete with a kitchen and full bathroom ideal for guests, extended family, or a private retreat. The garage also features high ceilings with room to accommodate an RV, along with a substantial workshop. Residents enjoy community amenities including a pool, tennis courts, and exercise facilities, with convenient access to the Ritz-Carlton and Highways 1 and 92 for Bay Area commutes. Experience coastal living with golf course views, generous living spaces, and the added flexibility of a private ADU in one of Half Moon Bay's most prestigious gated communities.
San Jose, CA 95121
1038
sqft2
Baths3
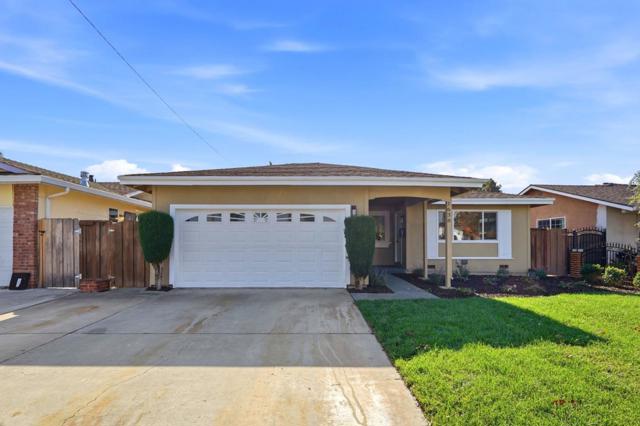
Beds Welcome to 1638 Tierra Buena Dr in San Joses desirable Whaley neighborhood! This beautifully updated, single-story home features 3 bedrooms, 2 bathrooms, and a bright, inviting layout ready for you to move right in. Light wood-toned laminate flooring flows throughout the open living and dining areas, where abundant natural light creates a warm, welcoming atmosphere. The updated kitchen showcases white shaker cabinets, quartz countertops, and a stainless steel gas range, with convenient access to the backyard for easy indoor-outdoor living. Outside, a covered patio and fenced side yard offer low-maintenance space for relaxing and entertaining, while a finished two-car garage adds versatility and convenience. Located just minutes from schools, Highway 101, Grocery Stores, Parks, Shopping, conveniently located near Eastridge Mall, Los Lagos Golf Course, Tesla Superchargers, and Silicon Valley tech hubs. This MOVE-IN-READY home! It s an opportunity you wont want to miss!
San Diego, CA 92103
896
sqft2
Baths2
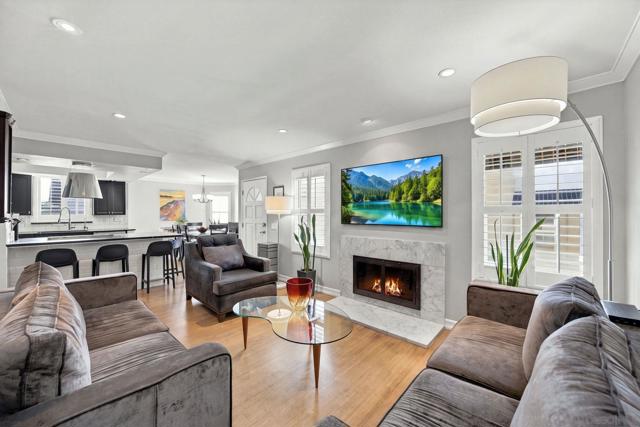
Beds Modern Urban Luxury Meets Hillcrest’s Vibrant Heart - Welcome to your urban oasis perched on the top floor in the absolute heart of Hillcrest! Perfectly positioned adjacent to the brand-new Normal Street Promenade—Hillcrest’s premier community hub—this stylish residence offers the ultimate blend of modern sustainable luxury, incredible convenience, and eco-friendly comfort. Enjoy morning coffee on your east-facing private balcony, or warm up cool San Diego evenings next to the classic wood-burning fireplace in the main living space. Cook and entertain in style with gorgeous custom cabinetry, luxurious soapstone countertops, and sleek stainless steel appliances including a BlueStar range with cast iron burners and a new Miele smart dishwasher. Enjoy seamless, eco-friendly luxury with sustainable bamboo flooring flowing through every room, elevated by dual paned shuttered windows with abundant natural light. Modern mechanical updates mean zero stress—featuring a newer HVAC system (2021) and a tankless water heater (2021) for energy-efficient comfort. In-unit stacked washer and dryer setup makes laundry day an absolute breeze. Includes two individual private garages with smart garage door openers, conveniently located directly beneath the unit—a coveted premium in central San Diego! Proximity to world-class dining, eclectic coffee shops, vibrant nightlife, boutique shopping, and the famous Hillcrest Farmers Market. Plus, enjoy seamless commuting with instant freeway access and quick proximity to Balboa Park, Downtown San Diego, and the San Diego International Airport.
Temecula, CA 92590
2228
sqft4
Baths4
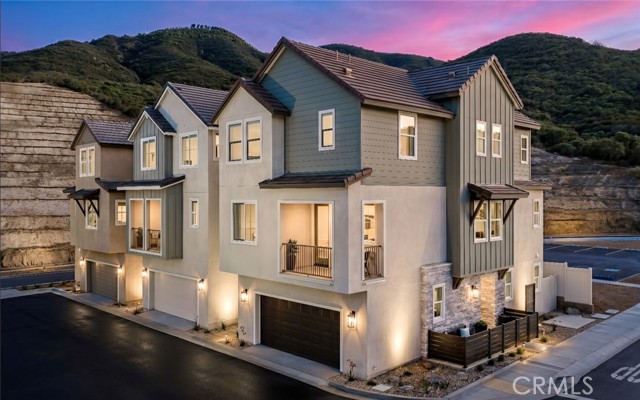
Beds Quick Move In! Welcome to Waypoint at Altair by Brookfield Residential—where elevated living meets modern design. Perched above Old Town Temecula and walkable to the area’s popular shopping, dining, and entertainment, this thoughtfully designed paired home offers both convenience and a sense of retreat. Residents enjoy exclusive access to The Overlook, a 5000 sq. ft. resort-style amenity center, featuring a stunning beach-entry pool, recreation room, indoor and outdoor fitness spaces, sports courts, and a dedicated lifestyle director. Scenic open space, trails, parks and inviting gathering spaces weave throughout the community, all surrounded by breathtaking views. The first floor brings together the open kitchen, dining area and great room, anchored by a private patio for outdoor dining or quiet mornings. Upstairs, the primary suite offers a generous walk-in closet and serene bath, while there are three secondary bedrooms and a full bath that enjoy nearby access to the laundry room. A bonus room and flex room make the third floor an amazing space for any lifestyle — from movie night to lively gatherings or simple downtime. Every corner is designed to celebrate home, connection and the everyday joys of Temecula living. Schedule your tour today! CALL FOR SPECIAL FINANCING.
Norco, CA 92860
1626
sqft2
Baths3
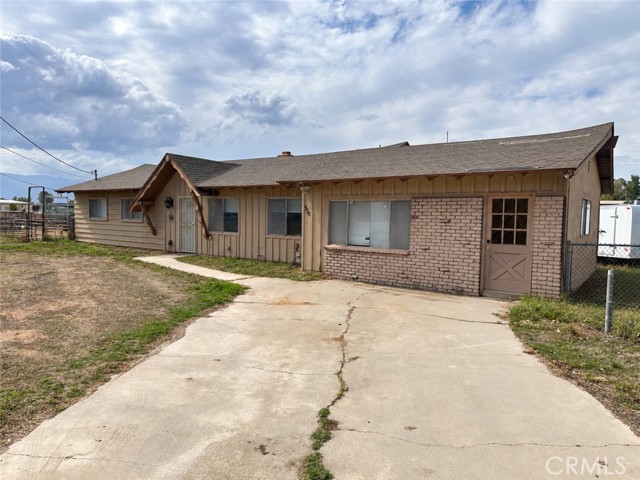
Beds Welcome to Norco, California, also known as Horsetown USA! This charming 3 bedroom, 2 bathroom home offers the perfect opportunity to enjoy Norco's highly sought after equestrian lifestyle. Situated on a cul-de-sac offering added privacy and low traffic, this horse property is zoned for up to 3 horses and features a convenient feed and tack room out back. Horse enthusiasts will love the ability to ride directly from their own backyard onto miles of dedicated horse trails with access to the scenic Santa Ana Riverbed. The property also offers ample parking, including RV parking on BOTH sides of the home, providing plenty of room for trailers, recreational vehicles, and all your toys! Recent improvements include a newer A/C system and all new electrical, both completed with city permits. Conveniently located near the renowned George Ingalls Equestrian Event Center, this property combines country style living with the convenience of nearby amenities. Whether you're an avid equestrian or simply looking for room to spread out, this is your opportunity to experience everything that makes Norco's Horsetown USA so special!
Page 0 of 0
