
Alameda, CA 94501
$1,695,000
1950
sqft2
Baths4
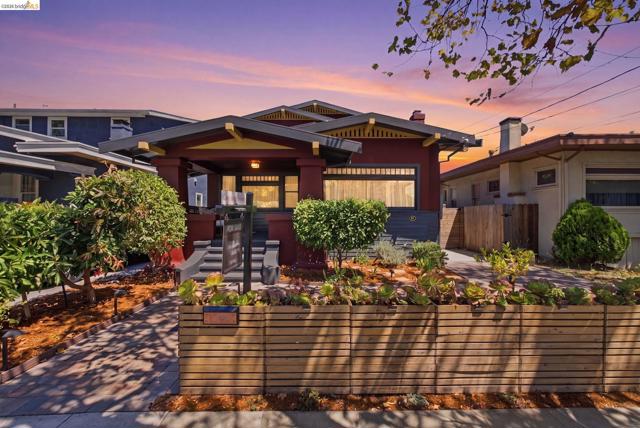
Beds A home is more than just a property — it's a place where ideas flourish, memories are cherished, and dreams take form. 1504 Verdi Street is exactly that kind of home. This beautifully restored 1917 Craftsman, originally built by George Noble, has been lovingly cared for over the past 13 years by owners who filled it with breadmaking, beer brewing, and memorable parties with friends. Recipient of an Alameda Architectural Preservation Society Award in 2021, this four-bedroom, two-bath home blends architectural heritage with curated, contemporary finishes — from soapstone counters and a chef's kitchen to owned solar, upgraded systems, and thoughtfully restored bathrooms. Original details remain throughout, including hardwood floors, built-in bookcases flanking the fireplace, and a speakeasy-style door knocker featuring heraldic rampant lions that sets the tone for whimsy from the very first step inside. Out back, a tree-lined setting offers fruit trees, easy-care landscaping, and a fabulous party-ready backyard, plus a versatile studio and workshop — former home of the Noble Garage Brewing Company — complete with water, electric, and plenty of built-in storage. It's all just a half mile from the shops and restaurants of Webster Street, with quick access to the tunnel, I-880, and ferries to San Francisco.
Carlsbad, CA 92008
1168
sqft2
Baths2
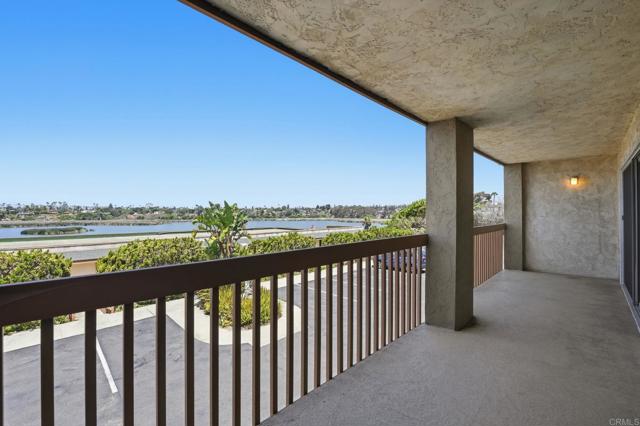
Beds Amazing Panoramic Ocean and Lagoon View From Living Room, Master Bedroom And Deck/Balcony. This Home Is Turnkey. Quartz Counters, Vinyl Plank flooring, Remodeled Baths. What An Amazing Location Within Walking Distance OF The Village Restaurants, Entertainment, The Beach And All That Carlsbad Has To Offer. Assigned Carport With Lockable Storage Near The Entrance. Added Parking Spaces Are Open to Residents On a 1st Come Basis. The Pool And Spa Area Area Adjacent To A secured Area For Bicycles, Surf Boards Etc. Sigle Level Living. This Premier Location Is A Quick Drive To I-5 Just South Of Route 78. You Can Also Take Advantage Of The Coaster and Are 1 stop South of The East-West Sprinter Rail Line. Priced To Sell Quickly.
San Jose, CA 95121
1594
sqft2
Baths4
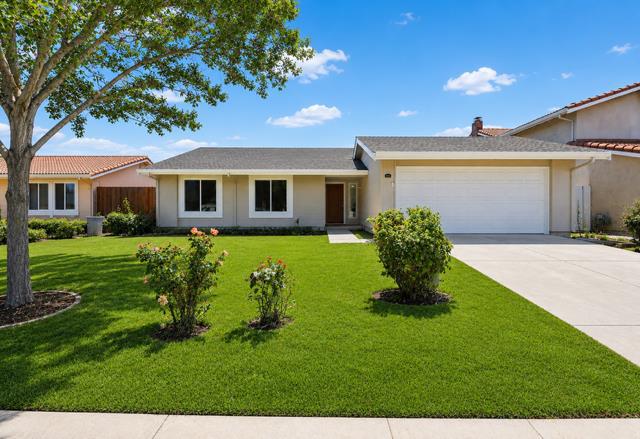
Beds Beautifully remodeled home with soaring vaulted ceilings, an open-concept floor plan, and modern upgrades throughout! This spacious 4-bedroom, 2-bath residence offers approximately 1,594 sq ft of thoughtfully designed living space on a generous 6,000 sq ft lot. Filled with natural light, the home features an exceptionally spacious living room with dramatic vaulted ceilings, creating an inviting atmosphere for both everyday living and entertaining. The oversized kitchen offers abundant cabinetry, generous counter space, modern finishes, and seamlessly flows into the dining and family areas, making it the perfect gathering place for family and friends. All four bedrooms are generously sized, providing flexibility for a growing family, guests, or a home office. Additional highlights include central air conditioning, copper plumbing, updated flooring, contemporary lighting, and stylish designer finishes throughout. Ideally located in a desirable San Jose neighborhood near Vietnam Town, Eastridge Shopping Center, parks, schools, shopping, and dining, with convenient access to major commute routes. Move-in ready and beautifully updateddon't miss this exceptional opportunity! A Must See!
Belmont, CA 94002
3270
sqft4
Baths5
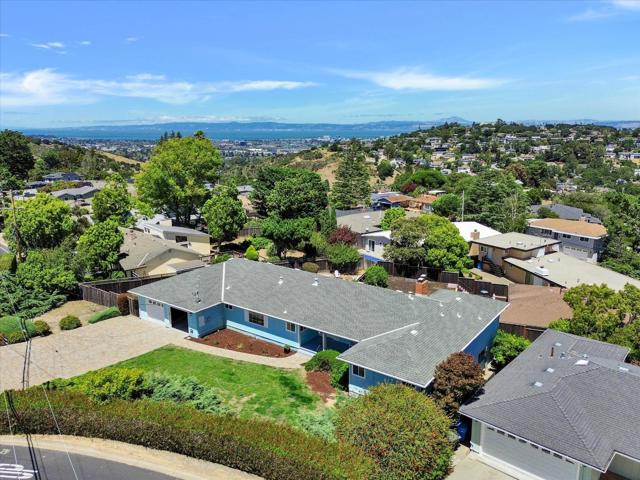
Beds Rare opportunity to own this versatile view property with so much potential. It can be a multi-generational home or a rental unit in the lower level.. 5 bedrooms, 3.5 baths, 3270 sq ft of living space on an unusual 13,318 sq. ft. lot. New electrical; newly painted interior; refinished hardwood floor on main level; new wood-look LVP on the lower level; new LVP in the kitchen and bathrooms. Create a beautiful garden and play area in the front or side yard. Raise your own organic vegetables. The storage area is huge - explore the possibility of expanding living space! Garage is extra large. Paver driveway can accommodate parking for 6-7 cars. Excellent schools. Strategically located between San Francisco & Silicon Valley. Easy access to 101, 92, 280.
La Jolla, CA 92037
1102
sqft2
Baths2
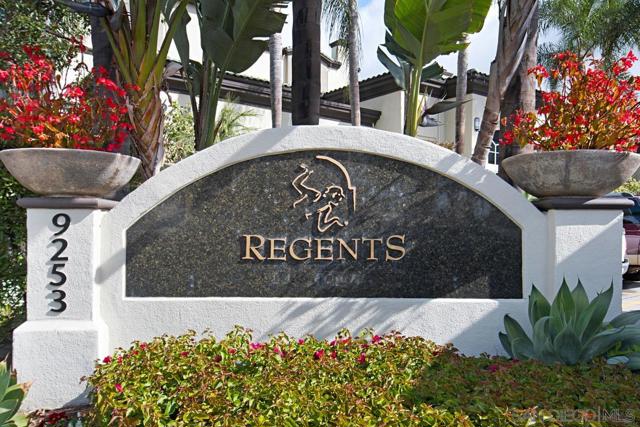
Beds Welcome home to Regents La Jolla! Resort style living with all the amenities you could ask for! 2 Pools, 2 gyms, a club house, and a movie theater! This complex is conveniently located close to shopping, schools, dining and now it is just a short walk to the new trolley station with access to UCSD campus and Medical Center and to the "blue-line" trolley rout for all of San Diego. Upgraded kitchen with granite countertop, tile floor in the bathroom, laundry in the unit and two side by side parking spaces. A must see!
Newbury Park, CA 91320
1462
sqft2
Baths4
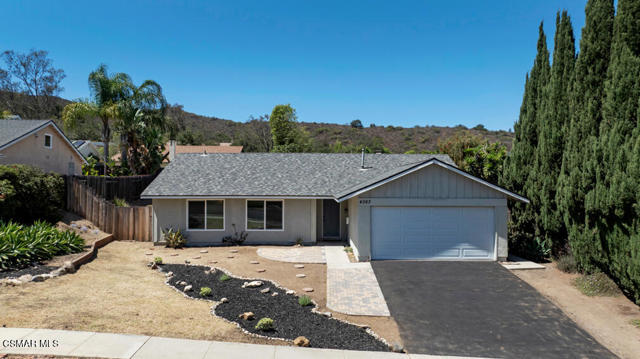
Beds Nestled in the highly sought-after Cal Classics community of Conejo Valley, this beautiful single-story residence offers the perfect blend of comfort, convenience, and an exceptional location. Situated adjacent to a picturesque neighborhood park with breathtaking Mt. Boney views, you'll enjoy the best of Southern California living with top-rated schools, scenic surroundings, and wonderful community amenities just moments from your doorstep.Inside, the thoughtfully designed floor plan features four bedrooms and two bathrooms, complemented by light-filled living spaces enhanced by newer windows, fresh interior paint, and beautiful wood-like flooring throughout. The inviting family room is centered around a cozy fireplace, creating the perfect gathering space for relaxing evenings at home.Remodeled bright white kitchen offers newer cabinetry, generous counter space, and ample storage, making everyday living and entertaining a pleasure. Large windows and a sliding glass door fill the home with natural light while seamlessly connecting the indoor living spaces to the backyard, a blank canvas ready for your personal vision, whether it's creating an outdoor entertaining space, lush gardens, or your own private retreat.The spacious primary suite provides a peaceful escape and features an ensuite bathroom for added comfort and privacy. Three additional bedrooms offer flexibility for family, guests, or a home office.With its desirable single-story layout, outstanding location, adjacent to a fantastic neighborhood park, stunning mountain views, local hiking and biking trails and endless potential to make it your own, this exceptional home is a rare opportunity in one of Conejo Valley's most desirable neighborhoods.
Compton, CA 90220
873
sqft1
Baths2
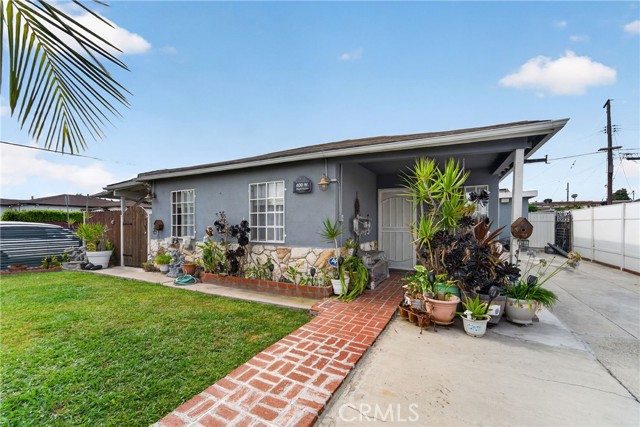
Beds 400 W. Maple Street, Compton, CA 90220 Some homes have a story already written. This one is waiting for yours. Built in 1947 and sitting on a 5,035 sq ft lot, this 2 bedroom, 1 bathroom home carries the kind of character that newer construction just can't fake. Nearly 80 years of solid bones, a generous yard, and room to breathe — all in a city that's quietly becoming one of the most exciting places to plant roots in all of Southern California. Compton is having its moment. New businesses, new energy, new neighbors — and a community that has always had more pride than it ever got credit for. This is a place people are choosing on purpose now, not settling for. At 873 sq ft, every inch is intentional. The lot gives you outdoor space that most LA homeowners only dream about — space for a garden, a patio, a place where your kids actually have room to run. And with the 91 and 710 freeways minutes away, you're connected to Long Beach, DTLA, and the entire basin without the price tag those zip codes demand. Owning in LA felt impossible. Here's your door in. 400 W. Maple. Come see it before someone else does.
El Cajon, CA 92021
953
sqft2
Baths2
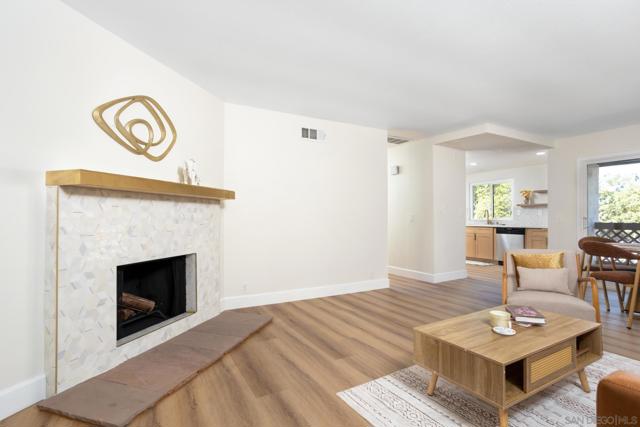
Beds Beautifully remodeled second-story condo with No neighbors above or below. Features New flooring, fresh interior paint, New kitchen with New appliances, two New stylish bathrooms, New lighting and ceiling fans throughout. 1 car Garage with a new garage door opener plus 1 spce #F. Enjoy the community's sparkling pool, Jacuzzi and frendly neighbors! Great location Location! Less than a mile from I-8, shopping, dining, and public transportation.
Palm Desert, CA 92211
2467
sqft4
Baths4
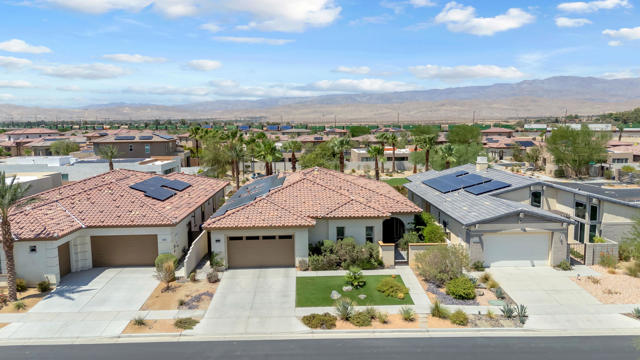
Beds Welcome home to Genesis, one of Palm Desert's most sought-after communities. This beautifully upgraded 4 bedroom, 3.5 bath home offers the perfect blend of style, comfort, and low-maintenance desert living, all within a community known for its low HOA and resort-style amenities including a sparkling community pool and fitness center.Step inside and you will immediately notice the thoughtful upgrades throughout. The kitchen is a true showstopper, featuring stainless steel appliances, double ovens, and a gorgeous backsplash that ties the space together beautifully. Wood beam ceilings add warmth and character, while the well laid out floor plan makes everyday living and entertaining feel effortless.This home also comes equipped with a whole home water softener and reverse osmosis system, giving you clean, quality water throughout the entire house, a true added convenience you will appreciate every single day.Your own private pool backyard awaits, offering a peaceful retreat to relax, unwind, and enjoy the best of Palm Desert living. And with paid off solar and Tesla backup batteries already in place, this home offers incredible energy efficiency and peace of mind for years to come.Homes like this in Genesis do not come along often. Great location, amazing neighborhood, and every detail thoughtfully done. This is the one you have been waiting for.Ready to see it in person? Reach out today to schedule your private showing. I would love to walk you through this incredible home.
Page 0 of 0
