
Indio, CA 92203
$399,000
1672
sqft2
Baths2
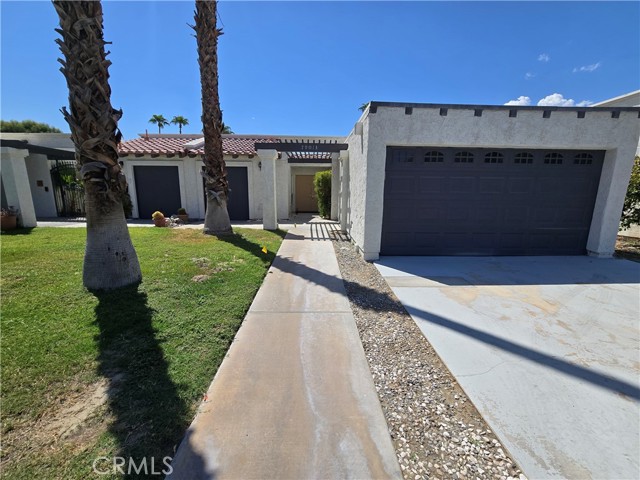
Beds Short Sale – Country Club Living in Bermuda Dunes! Enjoy the charm of this quaint 2-bedroom, 2-bathroom home offering 1,672 sq. ft. in a gated country club community. The home features a comfortable living room, an additional family room with a sliding glass door leading to the patio, and a community pool just steps away. A welcoming bar area is perfect for entertaining, while the two-car garage and separate golf cart garage provide added convenience. Enjoy the desirable Bermuda Dunes country club lifestyle with golf and a variety of community amenities nearby. The Bermuda Dunes Security Association offers 24-hour guard-gated access for added peace of mind, along with high-speed Spectrum internet. The HOA also covers select maintenance services and community amenities, providing added convenience and value while enhancing the relaxed, resort-style living experience. This property presents an opportunity to enjoy the best of Bermuda Dunes country club living. Short sale subject to lender approval. Property is being sold as-is.
San Bernardino, CA 92404
2334
sqft3
Baths4
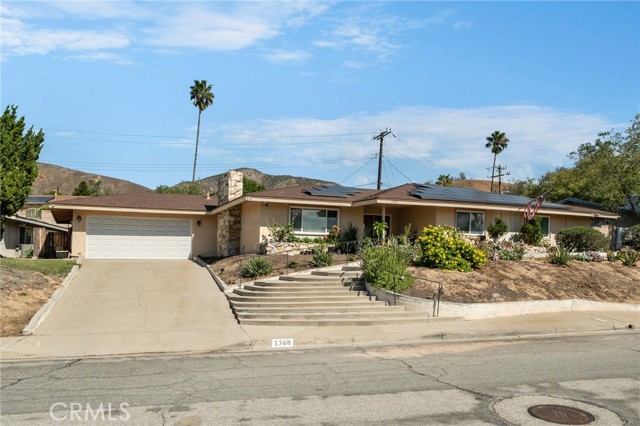
Beds Discover this beautiful hillside home at 1768 E Ralston Avenue, offering an inviting blend of space, comfort, and indoor-outdoor living. Perfect for those who love to entertain, this home is ready to become the go-to gathering place for family and friends, whether hosting celebrations, weekend get-togethers, or simply enjoying quality time together. Featuring 4 bedrooms, 2.5 bathrooms, an additional bonus room, and 2,334 square feet of living space on an expansive 10,608-square-foot lot, this home has plenty to offer. Set in a charming neighborhood with attractive curb appeal, the property features a distinctive L-shaped floor plan that takes full advantage of its backyard setting. As you move through the home, you'll appreciate the beautiful views of the backyard from the hallways, living areas, and primary suite. Floor-to-ceiling sliding glass doors throughout the main living spaces and primary bedroom invite an abundance of natural light while creating an open and airy atmosphere. The spacious living room is highlighted by an eye-catching stacked-stone fireplace, adding warmth and character to the space. The updated kitchen features crisp white cabinetry, quartz countertops, a six-burner range, and a sleek range hood. The primary suite offers a relaxing retreat with backyard views and an ensuite bathroom complete with dual sinks and a walk-in shower. An additional bonus room, currently serving as a home office and fitness area, provides added versatility and enjoys its own views of the backyard. Outdoors, the generous backyard features a large concrete patio, lush green lawn, and mature citrus trees, offering plenty of room for entertaining, outdoor dining, or simply unwinding. Completing the property is an attached two-car garage. With its unique architectural layout, spacious grounds, and seamless connection to the outdoors, this home is a wonderful opportunity to enjoy comfortable Southern California living.
Yucaipa, CA 92399
2028
sqft3
Baths3
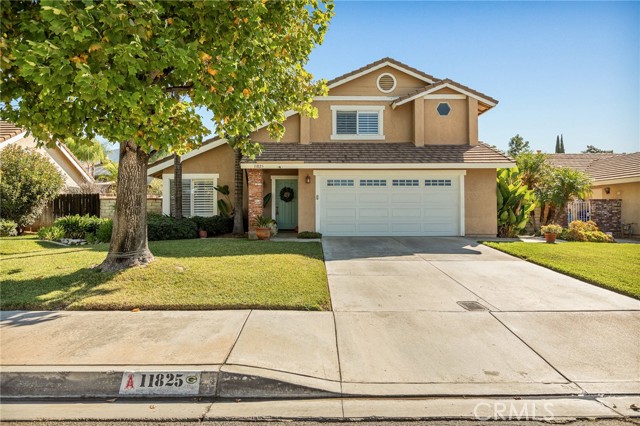
Beds Welcome to 11825 Avalon Ave., a beautifully maintained Yucaipa home filled with natural light and charming details. Offering approximately 2,028 square feet, 3 bedrooms, and 2 bathrooms on a 7,205-square-foot lot, this inviting home blends comfort and character. Abundant natural light creates a warm, airy atmosphere, while updated bathrooms feature quartz countertops and new tile showers. A new HVAC system adds everyday comfort. Step outside to a new covered patio and enjoy a quiet evening with friends and family with space to relax, garden, or entertain. This backyard features Meyer lemon trees, orange trees, and red and green Champagne grapes. This home sits near the San Bernardino Mountains and offers the charm of Yucaipa living with access to outdoor recreation. A wonderful opportunity to make this thoughtfully cared-for property your own!
Diamond Bar, CA 91765
1619
sqft3
Baths4
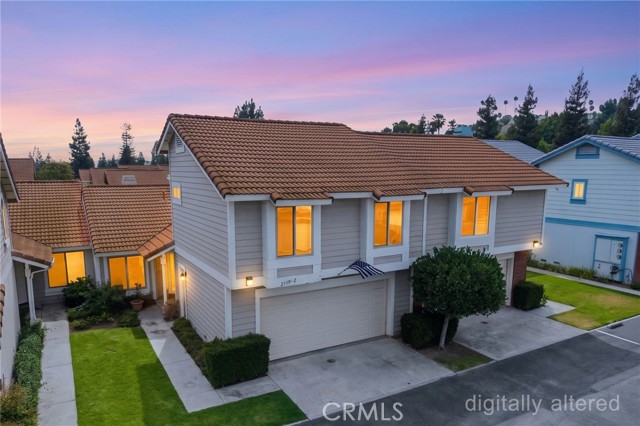
Beds THIS HOME IS A MUST SEE!! Located in the heart of Diamond Bar! This beautiful home features a bright and open floorplan with 4 bedrooms, 3 bathrooms with 1,619 square feet of spacious living space. You are welcomed into the living room at the entry that features high ceilings, a cozy fireplace, and a slider for natural lighting and is adjacent to the dining room area that makes it great for entertaining. The beautifully designed kitchen has plenty of cabinetry for storage, gas range with overhead microwave, stainless steel appliances, recessed lighting and breakfast nook. This floorplan also features TWO DOWNSTAIRS BEDROOMS INCLUDING A PRIMARY SUITE. Downstairs Primary Suite features large window for natural lighting, beautiful flooring, mirrored closets and beautiful ensuite bathroom. The second bedroom, which is located across the hall, includes high ceilings, plenty of closet room and is next to a beautiful bathroom with shower. Upstairs features a loft area which is a great area for an office or sitting area, TWO additional bedrooms with high ceilings and plenty of closet space and a beautiful bathroom. Additional features of the home include a 2-car garage with storage, and a large patio area. Access to a well-maintained community with HOA coverage for water, trash, exterior maintenance and landscaping, pool and spa and tennis courts. Prime location close to top-rated schools, shopping, dining, and major freeways. This is one you don’t want to miss!
San Diego, CA 92128
1622
sqft2
Baths3
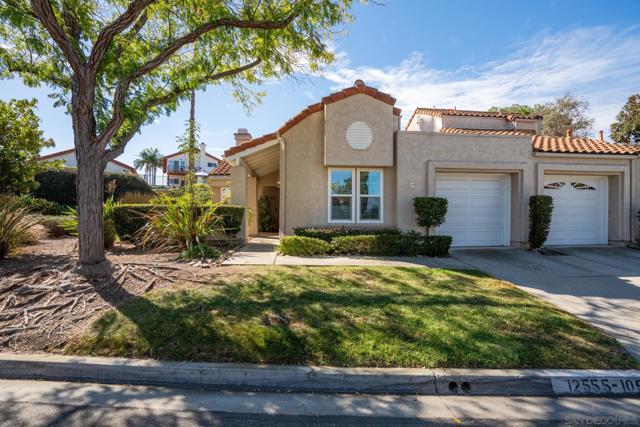
Beds Welcome to 12555 Calle Tamega, Unit 109, an inviting end-unit retreat offering privacy, comfort, and move-in-ready appeal in Rancho Bernardo. Vaulted ceilings in the main living space create an open, airy atmosphere, making the home equally welcoming for quiet evenings and gatherings with friends and family. The primary bedroom features vaulted ceilings of its own, enhancing the sense of space and providing a relaxing place to unwind. Updated bathrooms bring a fresh, polished touch, complementing the home’s comfortable interior. Outside, the private backyard setting offers a peaceful extension of your living space. Enjoy morning coffee, outdoor dining, or a quiet afternoon in a setting made even more appealing by the home’s end-unit location. Enjoy access to highly regarded schools and the added convenience of an HOA that handles many shared maintenance responsibilities, helping ease some of the everyday demands of homeownership. Club amenities offer additional opportunities for recreation, relaxation, and connecting with neighbors, rounding out a lifestyle centered on comfort and convenience.
Los Angeles, CA 90041
2896
sqft5
Baths4
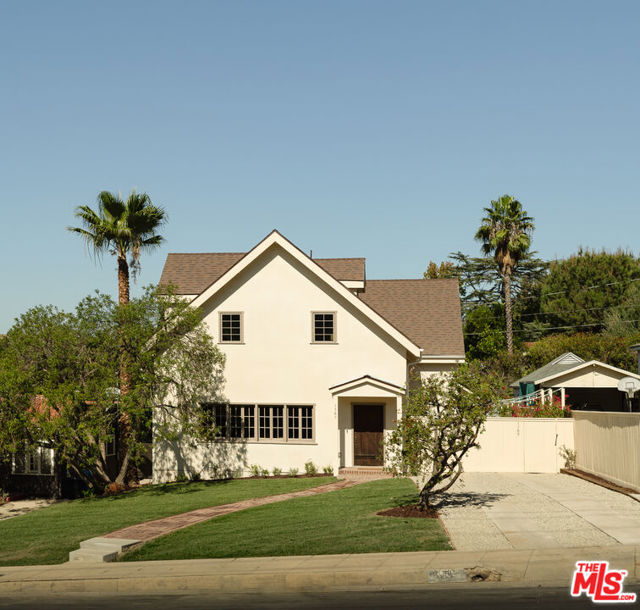
Beds A Modern California Craftsman, beautifully reimagined by Bungalowe, featuring a 4-bedroom, 4-bathroom main residence, a stunning detached studio ADU, and a resort-inspired backyard with a sparkling pool. This exceptional property seamlessly blends original architectural character, timeless charm, and modern luxury, creating a home that feels both sophisticated and inviting.The main residence is thoughtfully designed with an emphasis on warmth, natural light, and beautiful craftsmanship. Original wood windows, a stunning fireplace, rich oak paneling, and carefully curated finishes bring character to every corner. An expansive designer kitchen serves as the heart of the home, featuring an oversized island, beautiful countertops, custom cabinetry, and a seamless connection to the surrounding living and entertaining spaces. Step outside to a beautifully designed backyard retreat featuring a sparkling pool with a water feature, lush landscaping, intimate garden areas, and multiple spaces to entertain, relax, and unwind. Completing the property is a stunning detached studio ADU with vaulted ceilings, thoughtfully designed and finished with the same attention to detail as the main residence.Situated on a generous lot along a beautiful street in the heart of Eagle Rock, just moments from Occidental College and the neighborhood's beloved cafs, restaurants, shops, and local favorites. A rare opportunity to experience the perfect balance of original character, thoughtful design, and modern California living. A truly special home where every detail has been carefully considered.
Rancho Cucamonga, CA 91739
3100
sqft3
Baths5
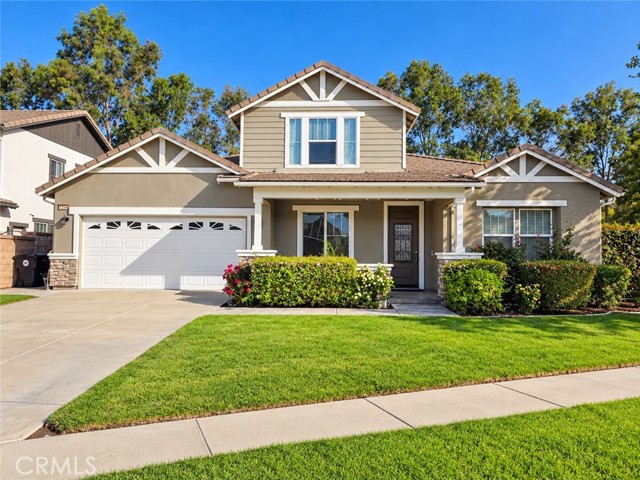
Beds Welcome to 12554 Old Port Court, a beautifully maintained two-story home situated on a desirable cul-de-sac in Rancho Cucamonga. Offering approximately 3,100 square feet of living space on a generous 8,276-square-foot lot, this exceptional residence features 5 bedrooms, 3 full bathrooms, and a versatile floor plan designed for comfortable living and entertaining. Step inside to discover spacious living areas, abundant natural light, and an inviting layout with room for everyone. A standout feature is the convenient downstairs primary master suite, offering privacy and comfort. Also located downstairs is a separate den or home office, providing an ideal workspace with the potential to be converted into an additional bedroom, depending on your needs. Upstairs, a generously sized bonus room and a bedroom with its own bathroom create a wonderful secondary suite arrangement, ideal for guests, extended stays, or a private retreat. This flexible layout offers exceptional versatility for a variety of living arrangements. The beautifully landscaped backyard is a true highlight of the property. Featuring an assortment of mature fruit trees, generous outdoor space, and no neighbors directly behind, it provides a peaceful setting for relaxing, gardening, outdoor dining, or entertaining. The larger lot offers a wonderful balance of usable space and privacy. Additional highlights include an attached garage, a fireplace, and an exterior that was freshly painted approximately three years ago. Ideally situated on a quiet cul-de-sac in an established Rancho Cucamonga neighborhood, this home combines generous living space, flexible accommodations, and a beautiful outdoor setting.
Cambria, CA 93428
0
sqft0
Baths0
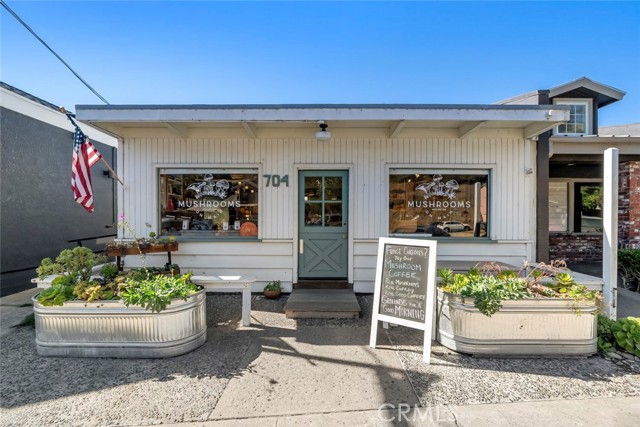
Beds High-Visibility Commercial in Cambria's West Village This charming freestanding building sits right at the gateway to the West Village, easy for locals and visitors to find and stop by. That kind of exposure makes it an ideal spot for a boutique or shop. Out back is an enormous yard, a rare bonus downtown. The roof and flooring are newer and the bathroom is updated, so it's ready to go. Collect rent from the current tenant, who would love to stay, or open the doors to your own business. You'd be hard-pressed to find a lower price of entry to own commercial on Main Street in Cambria.
Adelanto, CA 92301
0
sqft0
Baths0
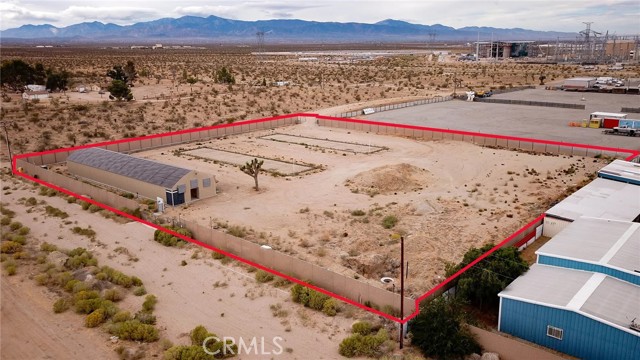
Beds Lee & Associates is pleased to present a newly built (2025), industrial agricultural facility with room for expansion on ±2.88 fenced acres in Adelanto. Zoned Manufacturing Industrial this site is included in Adelanto’s Cannabis overlay zoning, the property is well positioned for cannabis cultivation, processing, and other commercial industrial agricultural uses in one of the regions most active industrial markets. An approved site plan is in place for up to six (6) metal engineered insulated buildings, creating a clear path to expand without starting the development process from scratch. The ±3,900 SF greenhouse building features a clear-span interior, polycarbonate roof panels for naturally diffused lighting, a sealed concrete slab with a center drainage channel, three commercial exhaust fans, a double-door entry to the yard, and a built-in ADA-accessible restroom. Substantial infrastructure is already in place, allowing a buyer or tenant to move straight to operations rather than spend months and capital on site work. Improvements include a 12" water line, 4" gas line, and a 2,000-gallon rated septic/water filtration system, along with 400 AMP electrical service to the site and 200 AMP to the existing building. A pad-mounted transformer is on site, and a concrete water culvert runs along the rear of the property. The site is fully enclosed and secured with privacy-slatted chain-link fencing, and the open, level yard has room to build out the remaining approved structures or support equipment, trailers, and outdoor operations. This site is ready to grow and positioned for rapid expansion.
Page 0 of 0
