
Lake Elsinore, CA 92530
$665,000
1959
sqft2
Baths4
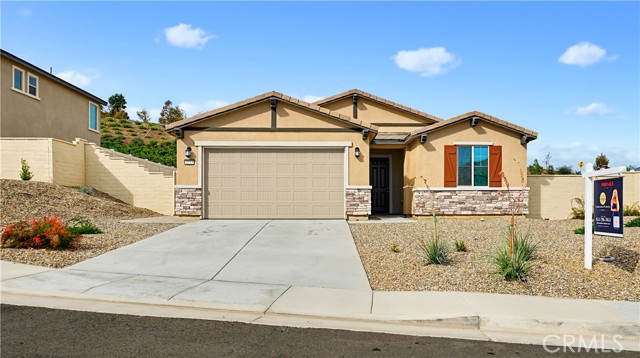
Beds **STUNNING 2024 SINGLE-STORY HOME | BEAUTIFULLY LANDSCAPED BACKYARD | RV PARKING SPACE | SOLAR!** where contemporary comfort meets exceptional outdoor living in beautiful Lake Elsinore! Built in October 2024, this nearly new residence offers inviting curb appeal, attractive stone accents, and a thoughtfully designed single-story layout. Step inside and discover a bright, welcoming interior highlighted by a beautiful kitchen featuring crisp white cabinetry, granite countertops, stainless steel appliances, and a breakfast bar that adds warmth and character. The primary suite offers a relaxing retreat with a separate soaking tub, glass-enclosed shower, and a spacious walk-in closet complete with custom-style shelving and organizers. But the real showstopper awaits outdoors! Step into a beautifully finished backyard designed for entertaining, relaxation, and effortless enjoyment. An expansive paver patio creates the perfect setting for outdoor dining, weekend gatherings, and evenings under the stars, while generous stretches of lush-looking artificial turf provide an attractive, low-maintenance landscape. Decorative retaining walls, colorful planting beds, and a scenic hillside backdrop complete this inviting outdoor setting. Additional side-yard space provides flexibility, including room designated for RV parking. The attached garage features installed solar-related equipment, and the property includes a solar system with a lease payment of approximately $113 per month, subject to the existing lease terms. Conveniently situated in Lake Elsinore, with access to shopping, dining, outdoor recreation, and the I-15 corridor, this home offers the ideal combination of newer construction, distinctive design, and beautifully finished outdoor spaces. Why wait for new construction when you can enjoy a home with so much already in place? **Life is beautiful. Why not match it?** Welcome home! Buyer and buyers agent to do their own due diligence.
Riverside, CA 92509
600
sqft2
Baths3
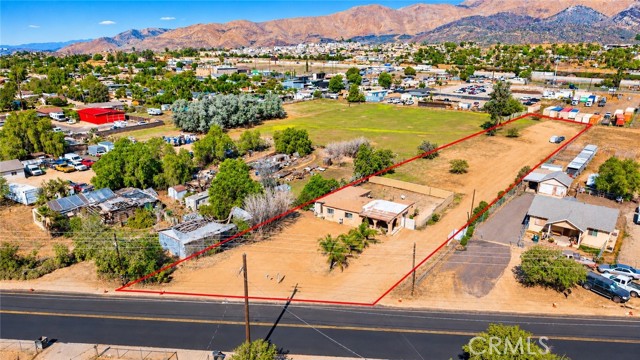
Beds A full acre off the 60 Freeway, zoned to live and work. This 1.05-acre horse property in Jurupa Valley is zoned both R-1 and A-1, with frontage on Valley Way. Live in the house up front and put the land behind it to work: a home-based business with room for work vehicles, horses, or both. The detached single story home has been refreshed with new paint inside and out, vinyl flooring, light fixtures, toilets, and a new water heater. Central air and heat, indoor laundry, stove included, and a flexible room for an office or storage. Behind the house, an open backyard and land with room to grow. No HOA. Public water and sewer. City zoning confirmation available. Tenant-occupied, month-to-month; please do not disturb. Buyer to verify all square footage, permits, and zoning.
Fremont, CA 94536-6502
1801
sqft2
Baths3
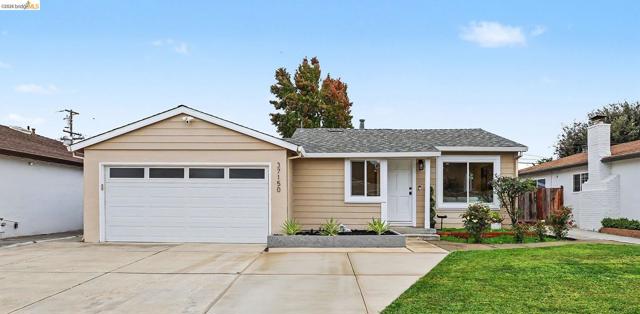
Beds Welcome to 37150 Alexander Street, a beautifully renovated and move-in-ready home offering 3 bedrooms and 2 bathrooms in the desirable city of Fremont! Step inside to discover a stunning brand-new kitchen featuring new appliances, beautifully remodeled bathrooms, and refreshed living spaces that perfectly blend modern style, comfort, and functionality. The home boasts a spacious primary suite with its own private bathroom, central heating and air conditioning, a 200-amp electrical panel, copper water piping, a roof just one year old, and brand-new laundry appliances. One of the home's standout features is the oversized family room, offering endless possibilities for entertaining, a formal dining area, home office, or additional living space to suit your lifestyle. Additional highlights include an attached two-car garage, a backyard storage shed, and clean inspection reports with Section 1 pest clearance completed, providing added peace of mind. Enjoy the convenience of a prime location just minutes from shopping centers, restaurants, parks, and everyday essentials, all while being situated within the highly regarded Fremont Unified School District. Commuters will appreciate easy access to major freeways, BART, and employment hubs throughout the Bay Area. With extensive upgrades, versatile living spaces, and an unbeatable combination of comfort and convenience, this is a home you won't want to miss!
Lancaster, CA 93535
1728
sqft2
Baths4
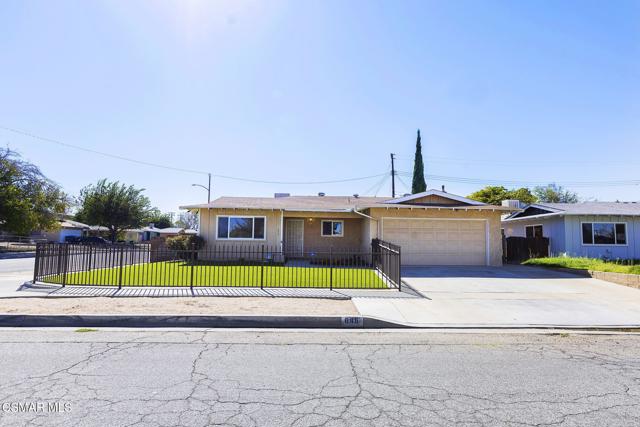
Beds Spacious Single-Story Lancaster Home with RV Access, Expansive Backyard & ADU Potential!Welcome to this charming 4-bedroom, 2-bathroom single-story home offering 1,728 square feet of comfortable living space and endless possibilities! Featuring a bright, open floor plan, generously sized bedrooms, and freshly painted interiors, this home provides a wonderful opportunity to move right in and make it your own.The inviting living areas offer plenty of space for everyday living and entertaining, while the kitchen features ample cabinetry for convenient storage. The primary bedroom includes its own private bathroom, and three additional spacious bedrooms provide flexibility for guests, a home office, or whatever suits your lifestyle.Step outside to discover an expansive backyard featuring gated RV access directly from the public street, a spacious concrete parking pad, low-maintenance artificial turf, mature landscaping, a covered patio, decorative hardscaping, and a convenient storage shed. This beautifully maintained outdoor space offers plenty of room for entertaining, gardening, relaxation, or recreation, with potential for an Accessory Dwelling Unit (ADU), subject to city approval.The fenced front yard features low-maintenance landscaping, adding privacy and curb appeal, while the attached 2-car garage provides additional parking and storage. A unique built-in mail slot delivers mail directly into the garage, offering added convenience and protection from the elements.Conveniently located near El Dorado Elementary School and El Dorado Park, with nearby grocery stores, restaurants, shopping, and everyday amenities, this home offers both comfort and convenience.With its spacious layout, fresh interior paint, versatile outdoor spaces, and exciting potential for future improvements, this property presents a fantastic opportunity to personalize and create your dream home. Don't miss your chance to make this Lancaster gem your own!
Studio City, CA 91604
2762
sqft3
Baths4
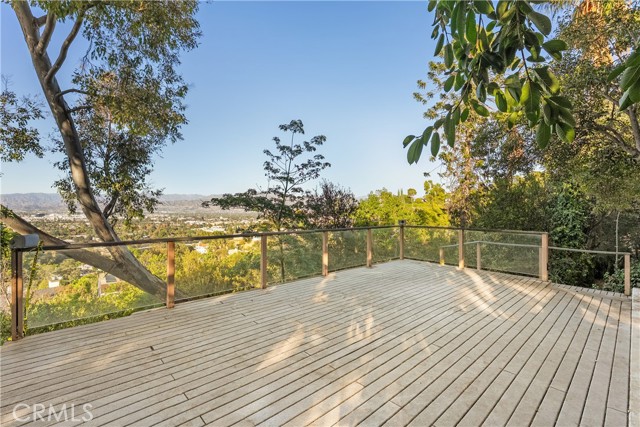
Beds First time ever on the market. An extraordinary development opportunity south of the Boulevard in the highly sought-after hills of Studio City. Perched on nearly an acre, this exceptionally private, street-to-street property spans approximately 41,800 square feet and offers breathtaking panoramic views of the valley, surrounding mountains, and sparkling city lights. Surrounded by mature trees and lush natural landscaping, the expansive grounds provide a rare sense of seclusion and tranquility while capturing the beauty of the surrounding hillside. An incredible opportunity for a builder, developer, or end user to create a one-of-a-kind dream estate in one of Studio City's most desirable locations. The existing 1938 Spanish-style residence offers an opportunity for extensive restoration or a completely new vision. With its generous lot size, street-to-street access, spectacular views, and exceptional privacy, the possibilities are endless. Tucked away in the coveted East Laurelwood neighborhood, within the Carpenter Community Charter School area and just moments from Ventura Boulevard's premier dining, shopping, entertainment, and nearby hiking trails. A rare chance to create a landmark estate in a premier Studio City location, where privacy, views, and nearly an acre of land come together. Probate sale, no court confirmation required. Sold as-is. Buyer to verify all development possibilities, zoning, and building requirements.
Los Angeles, CA 90048
3020
sqft5
Baths5
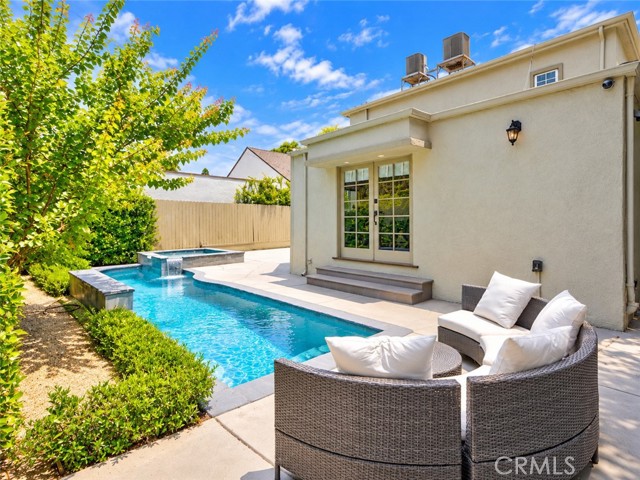
Beds NEW PRICE | REINTRODUCED TO MARKET. Discover an exceptional opportunity to own a 5-bedroom, 4.5-bath character residence with a private pool and spa in the heart of Beverly Grove. Offering approximately 3,020 sq. ft., this thoughtfully updated home combines timeless architectural charm with the space, versatility and indoor-outdoor lifestyle today's buyers seek.The desirable floor plan features three bedrooms on the main level, including a spacious primary suite with vaulted wood-beam ceilings, decorative fireplace, sitting area and French doors opening directly to the pool and spa. Upstairs, two additional en-suite bedrooms offer ideal flexibility for family, guests, a home office or creative space. Inviting living and dining areas showcase vaulted ceilings, exposed beams, architectural arches and a fireplace, creating warmth and character throughout. The refreshed kitchen features Taj Mahal quartzite countertops, updated cabinetry and Viking appliances. Outside, enjoy a private, gated retreat complete with pool, spa, waterfall feature and generous entertaining areas. A garage and ample off-street parking add everyday convenience to this centrally located property. Just moments from Melrose Shopping, Beverly Center, The Grove, Original Farmers Market and West Hollywood's celebrated dining and shopping, this home offers an exceptional combination of location, character, flexibility and California indoor-outdoor living. Five bedrooms. Downstairs primary suite. Private pool and spa. Gated setting. Prime Beverly Grove location.
Camarillo, CA 93012
1829
sqft2
Baths2
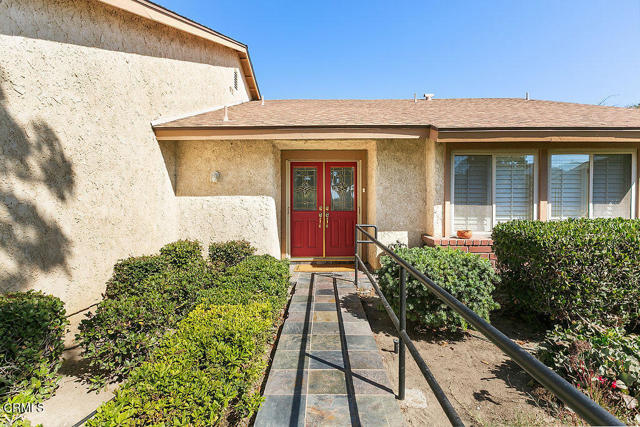
Beds **31314 Village 31 | Spacious Living in Leisure Village**Welcome to this beautifully updated La Jolla model in Camarillo's sought-after Leisure Village community. Offering the community's largest floor plan, this inviting home combines generous living spaces, lovely mountain views, and the ease of a move-in-ready residence.Natural light fills the interior, complemented by fresh paint, dual-pane windows, and elegant tile flooring throughout the main living areas. The spacious layout features two bedrooms, two updated bathrooms, and a library with extensive shelving--a wonderful setting for your favorite books, a home office, or a quiet retreat.The updated kitchen offers attractive countertops, recessed lighting, abundant cabinetry, and a cheerful dining area with mountain views. An enclosed patio provides additional space for relaxing or entertaining, while the covered outdoor patio offers a welcoming place to enjoy a summer barbecue, morning coffee, and the surrounding scenery.Beyond your front door, Leisure Village offers a wealth of opportunities to stay active, explore your interests, and connect with neighbors. Enjoy golf, woodworking, ceramics, billiards, and a wide variety of clubs and activities centered around the community's recreation center.With its spacious design, thoughtful updates, and inviting indoor and outdoor living areas, this lovely home is a wonderful opportunity to begin your next chapter in Leisure Village.
Woodland Hills, CA 91367
1722
sqft2
Baths3
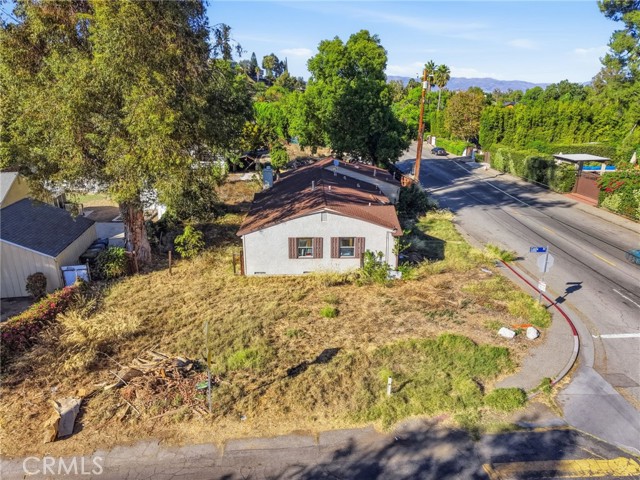
Beds Rare development opportunity in the heart of Walnut Acres! Situated on an expansive, nearly half-acre flat corner lot spanning over 19,000 square feet, this exceptional property offers incredible possibilities for builders, developers, and end users looking to create something special in one of Woodland Hills' most desirable neighborhoods. With its generous dimensions, flat topography, and prime corner location, the property presents an outstanding opportunity to build a spectacular custom estate with a resort-style backyard, swimming pool, guest house, and ADU, or explore the potential for multiple residences under California's SB 9 housing law, subject to eligibility and city approval. The existing 1952 residence and detached two-car garage provide a starting point for a complete transformation or an entirely new vision. Architectural plans for a new custom home will be available shortly and may be provided to interested buyers. Surrounded by impressive new construction and beautifully renovated estates, Walnut Acres continues to attract homeowners and developers seeking larger parcels and luxury residential opportunities. Adding to the area's appeal is the exciting transformation of nearby Warner Center, including the Los Angeles Rams' headquarters and the proposed 52-acre Rams Village development, featuring new dining, shopping, entertainment venues, parks, and public gathering spaces. Conveniently located near Walnut Acres Elementary and Woodlake Elementary Community Charter, neighborhood parks, shopping, dining, and everything Woodland Hills has to offer. Whether you're looking to build your dream estate or explore a multi-home development, opportunities with this much flat land in Walnut Acres are increasingly rare. Buyer to independently verify zoning, SB 9 eligibility, subdivision potential, ADU allowances, permits, and all development possibilities with the appropriate authorities.
Palm Desert, CA 92211
1903
sqft3
Baths3
Beds On the 7th hole of the Grove Course at Indian Ridge Country Club, this south-facing Acacia 3 looks straight down the fairway from an expanded, covered patio. The floor plan has been opened up and reworked, and the result reads less like a remodel than a rebuild.At the center is a chef's kitchen finished in quartzite, counters and a full backsplash, with custom cabinetry, undercabinet lighting, and new stainless appliances anchored by a dual-fuel range. A rare added powder room means guests no longer share the bedroom baths. Luxury vinyl plank runs throughout, with 12-by-24 tile in the primary bedroom and bath and a five-inch molding tying the rooms together.The primary suite feels like a private spa. A custom walk-in shower, a double vanity, new countertops, fixtures, mirrors, and lighting, plus a bidet and comfort-height fittings. Storage was considered everywhere: custom office and bedroom cabinets, a built-in dining room sideboard, and a new chandelier overhead.The best upgrades mostly stay out of sight. A whole-house water conditioner, a garage mini-split for climate control, a new front-loading washer and dryer, motorized shades on the south-facing glass, new ceiling fans, all-LED interior lighting, and every outlet, switch, and exterior faucet replaced.Outside, desert landscaping and low courtyard lighting frame the entry, an orange tree scents the air, and the extended patio adds a covered lounge and a natural-gas bib for the grill. Panoramic mountain and fairway views close the scene.The HOA covers landscaping and exterior water, exterior paint, roof and maintenance, cable, internet, and garbage, with access to the community pools and dog park.

Page 0 of 0
