
Richmond, CA 94805
$998,000
2098
sqft3
Baths4
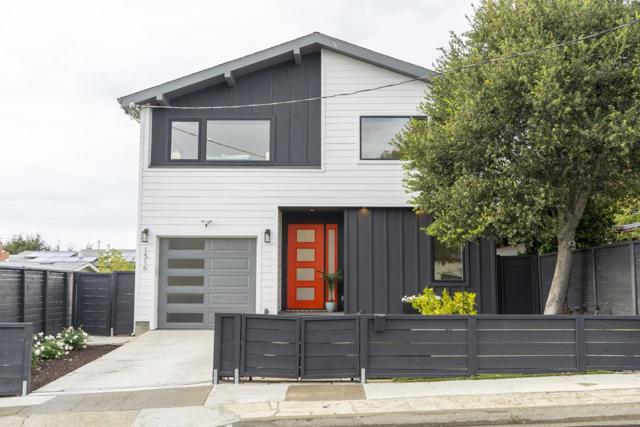
Beds Built from the ground up in 2021, 1516 Elm is a modern two-story residence showcasing refined finishes and captivating San Francisco Bay views. This thoughtfully designed home offers 4 bedrooms and 3 full bathrooms, blending contemporary sophistication with everyday functionality. The kitchen features imported premium Italian cabinetry, a matching island, and premium European appliances, creating a sleek culinary centerpiece. A ground-floor bedroom and full bath offer excellent flexibility for guests or a home office. Upstairs, every bedroom enjoys scenic outlooks, highlighted by a primary suite with a private balcony overlooking the Bay. Soaring ceilings, a glass stair railing, and abundant natural light enhance the airy ambiance. Ideally located in Richmond along the El Cerrito Hills border, this distinctive home offers convenient access to Wildcat Canyon hiking trails, perfectly combining modern luxury with natural East Bay beauty.
Big Bear City, CA 92314
2208
sqft3
Baths5
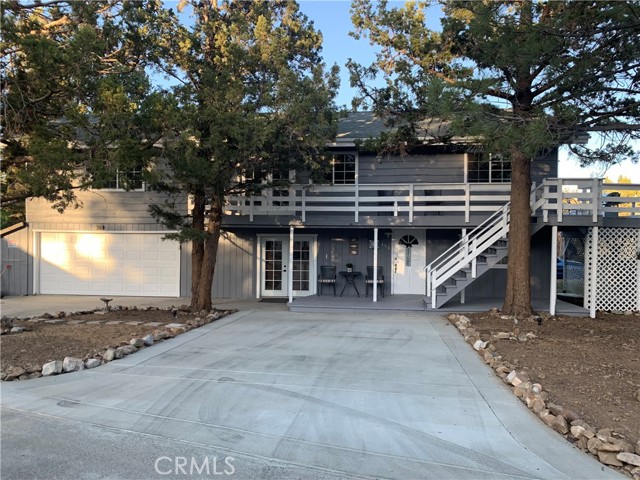
Beds Wow. Beautiful Remodeled mountain property in the Beautiful city of Big Bear sitting comfortably in a private corner lot. Property has 5 bedrooms 3 complete baths with 2 living rooms with cozy fire places and a game room. The property has new kitchen cabinets with quartz counter tops. The interior and exterior has been freshly painted. The back yard also has a out door kitchen with a sink and gazebo with party lights, Perfect to entertain your guests. Property feels like a resort and great mountain living with great curb appeal with 3 driveways and mature trees landscaping with led landscape lights which makes it look beautiful in the night. Property has a balcony with mountain views which is perfect to relax with a nice sitting area with a bbq grill and outside fireplace. Property also has RV access and plenty of parking with a 2 car garage with garage cabinets. Hurry this property will not last long in the market.
Los Angeles, CA 90043
1880
sqft3
Baths3
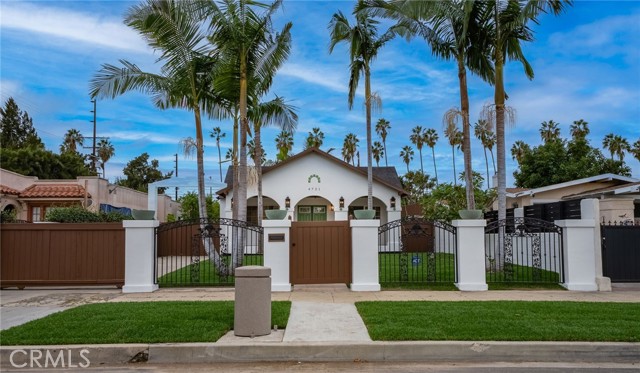
Beds Welcome to 4721 5th Avenue, MAIN HOUSE and ADU, where timeless Spanish charm meets modern sophistication. Beautifully reimagined with designer finishes and thoughtful attention to detail, this stunning Modern Spanish Revival property offers two beautifully renovated residences totaling approximately 1,880 square feet on a generous 6,750-square-foot lot. The main residence features 2 bedrooms, 2 bathrooms, and 1,396 square feet of beautifully designed living space, highlighted by soaring vaulted ceilings, stunning arch ways, elegant oak shaker cabinetry, Calacatta Nova countertops, designer lighting, and striking architectural accents. The beautifully appointed kitchen showcases a statement green island, 36-inch gas range, and sophisticated finishes that seamlessly blend warmth and modern luxury. The separate 484-square-foot, 1-bedroom, 1-bathroom ADU features high ceilings, a fully updated kitchen and bathroom, and its own climate control, offering exceptional flexibility for extended family, guests, or potential rental income. Designed for quintessential Southern California indoor-outdoor living, the expansive grounds feature refreshed landscaping, a charming pergola, and an outdoor entertaining area complete with a built-in BBQ island. A custom handcrafted gate and beautiful double entry doors further enhance the property’s distinctive curb appeal. Ideally located near the vibrant Crenshaw Corridor, Leimert Park, Culver City, SoFi Stadium, the Kia Forum, Intuit Dome, and LAX, with convenient access to dining, shopping, entertainment, and major thoroughfares. A rare opportunity to own a beautifully reimagined Spanish residence that effortlessly combines architectural charm, modern elegance, and versatile living in the heart of Los Angeles.
Ontario, CA 91761
1102
sqft3
Baths2
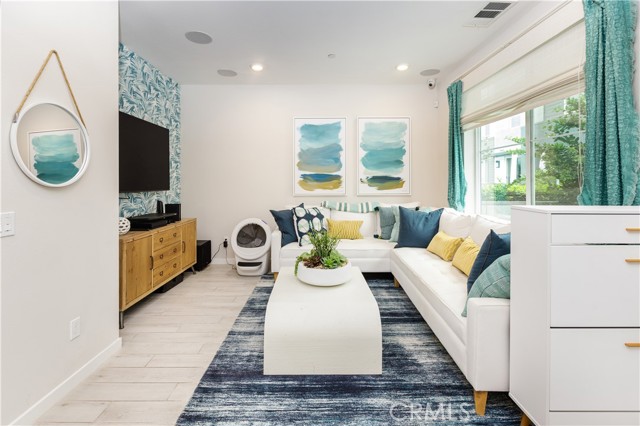
Beds Move in Ready! Originally showcased as a builder's model home, this beautifully designed townhome was built in 2021 and features 2 bedrooms, 2.5 bathrooms, and an attached side by side 2-car garage. The open-concept main floor offers a spacious kitchen with island seating, quartz countertops, stylish tile backsplash, white cabinetry, and stainless steel appliances, including a gas range. The kitchen flows seamlessly into the dining and living areas, creating an inviting space for everyday living and entertaining. Upstairs, both bedrooms feature their own private ensuite bathrooms, offering added privacy and comfort. The conveniently located upstairs laundry area adds to the home's functional layout. Additional highlights include upgraded lighting, a tankless water heater, energy-efficient features, built-in whole house sound system and a leased solar panel. A convenient half bathroom on the main level is perfect for guests, while the private patio provides additional outdoor space to relax or enjoy a BBQ. Enjoy resort-style community amenities, including swimming pools, a spa, cabanas, BBQ areas, picnic spaces, a playground, and gated dog parks. Conveniently located near New Haven Marketplace, Costco, The Station at Eastvale, and major freeways providing easy access to shopping, dining, entertainment, and more.
Lancaster, CA 93536
1844
sqft2
Baths5
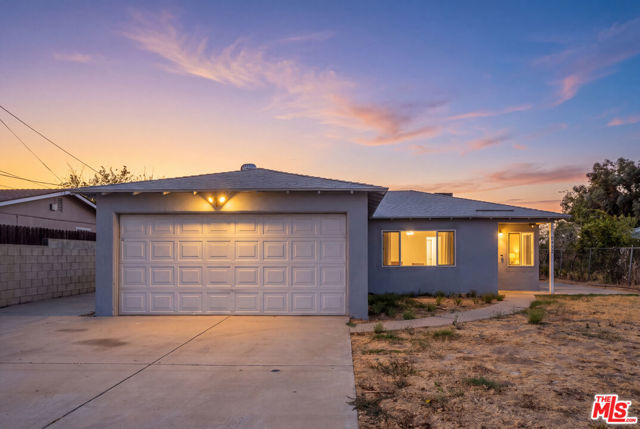
Beds Welcome to this beautifully remodeled Lancaster home featuring 5 spacious bedrooms, 2 bathrooms, and an expansive lot with endless possibilities! Enjoy the updated kitchen and bathrooms, thoughtfully refreshed to offer modern style and everyday comfort. With generous living space and a large lot perfect for outdoor entertaining, gardening, or creating your dream backyard, this property offers incredible versatility and room to grow. Whether you're looking for a place to call home or an opportunity to make the most of a spacious property, this is one you won't want to miss!
Oceanside, CA 92054
2041
sqft4
Baths3
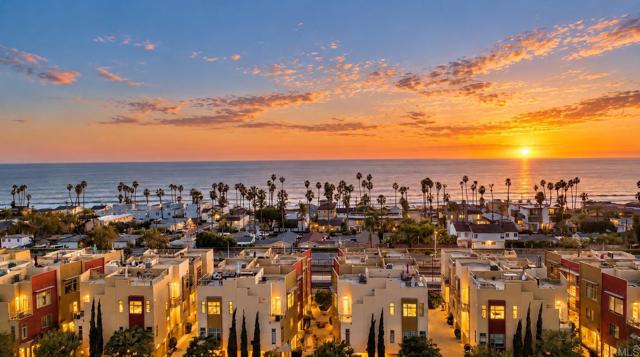
Beds Imagine ending every day on your private rooftop deck, watching the sun disappear into the Pacific as the waves break along the shoreline and the lights of Downtown Oceanside begin to glow. Welcome to 435 S Cleveland St #102, where everyday life feels a little more like a vacation. Just blocks from the sand, this spacious 3-bedroom, 3.5-bath townhome offers a rare combination along the coast: panoramic Ocean Views, three private bedroom suites, an attached two-car garage, and the vibrant energy of Downtown Oceanside right outside your door. Designed for both everyday living and effortless entertaining, the main living level brings the kitchen, dining area and living room together in an open-concept space enhanced by soaring ceilings and abundant natural light. Step from the kitchen onto the private balcony to fire up your BBQ, or gather with friends before heading upstairs to the home's showpiece—the private rooftop deck. Pour a glass of wine, settle in for sunset and watch the waves roll toward shore as the coastline transforms beneath you. The thoughtfully designed floor plan offers three private bedroom suites, each with its own bathroom and walk-in closet. A full bedroom suite on the entry level creates an ideal retreat for guests, extended family or anyone looking for added privacy. On the second floor, the primary suite is joined by another ensuite bedroom with custom built-in bookshelves—an incredibly versatile space that works beautifully as a bedroom, home office or combination of both. The home has been thoughtfully refreshed with a clean, contemporary feel throughout, pairing warm wood tones with fresh finishes, stylish lighting, matte-black accents, new carpeting and stainless-steel appliances. Tall ceilings throughout enhance the sense of space, while the attached two-car garage with direct interior access provides the everyday convenience that's increasingly difficult to find this close to the coast. And then there's the location. Leave the car at home and walk to the beach, Oceanside Pier, restaurants, breweries, coffee shops, shopping, the Thursday Sunset Market and the Oceanside Transit Center. Spend the day at the beach, come home for sunset cocktails on the rooftop, then walk to dinner—or gather a group of friends, hop aboard the Coaster and head south for a Padres game or a night out in San Diego. This is the kind of home that allows you to live differently: more sunsets, more walks to the beach, more nights out without getting in the car, and more time enjoying everything that makes coastal Oceanside special. Homes offering this much space, privacy and versatility this close to the Pacific are hard to find. 435 S Cleveland St #102 — Downtown Oceanside living, Lifestyle by Design.
Los Angeles, CA 90013
1290
sqft2
Baths2
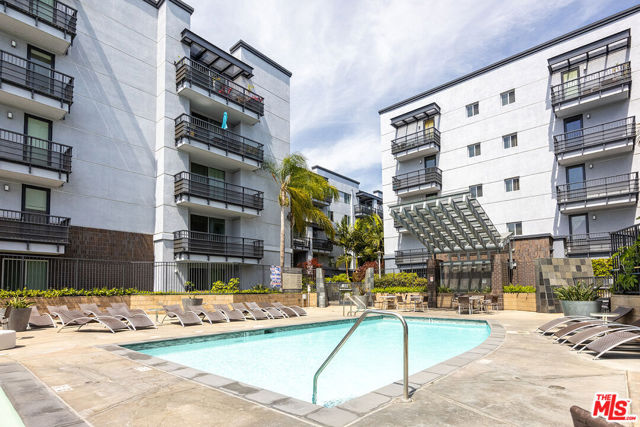
Beds CORNER UNIT!!! Located in the heart of Downtown Los Angeles, Little Tokyo. Mura by Pulte Homes, a distinguished 2008 JD Power Award winner, stands as a testament to contemporary living. Features hardwood flooring throughout, a feature that is no longer permitted by the Mura HOA regulations. Exceptional residence boasts an abundance of natural light, Thanks to its lofty ceilings and expansive windows, which can be effortlessly controlled with remote blinds. New Paint !! This stunning two bedroom corner unit offers an ideal retreat. Each bedroom features a convenient walk-in closet, while a second-floor loft leads you to the master bedroom., adding a unique dimension to your living space.
Oroville, CA 95965
693
sqft1
Baths1
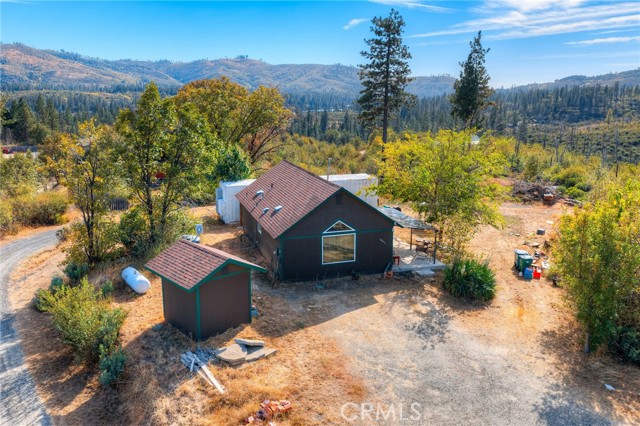
Beds Welcome home to this move-in ready 1-bedroom, 1-bathroom retreat offering just under 700 sq ft of comfortable, efficient living on approximately 3 acres (058-800-017, 1.71 acres & 058-800-018, 1.18ac). The smart, low-maintenance layout keeps life simple, while the wide-open land gives you room for gardens, animals, a workshop, outdoor hobbies, or simply peace and privacy. Also included is the Conex container that is fully insulated and heated & cooled, and can be used as an additional living space or office! Whether you’re looking for a full-time home, a quiet getaway, or space to grow, this property is ready the day you get the keys. Schedule your showing today!
Los Angeles, CA 90010
1360
sqft2
Baths2
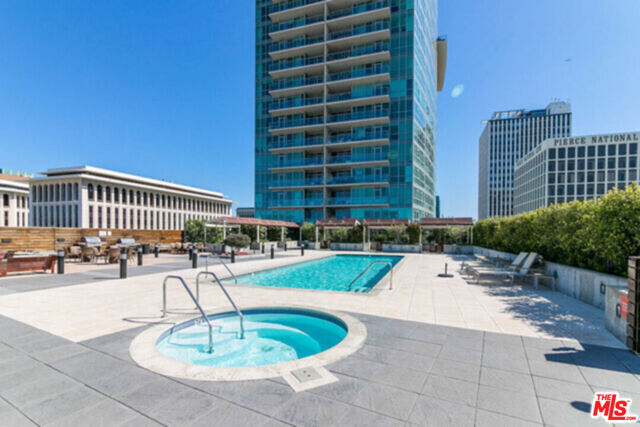
Beds Nestled in the esteemed Solair Wilshire community, this stunning two-bedroom, two-bathroom condo offers a sophisticated blend of modern design and luxurious living. With sleek finishes and contemporary touches throughout, this residence is perfect for those seeking style and comfort in an upscale environment perfect for anyone looking to live in style. With two spacious bedrooms and two full bathrooms along with a HUGE balcony with exceptional City and Mountain views, you'll have plenty of room to spread out and relax. Amenities include everything you need to make yourself at home, including a fully equipped kitchen, in-unit washer and dryer, and ample storage space through custom built-in cabinets in the living room. The building features a reception lobby with On-Site services including concierge, guest parking, seventh floor resort style amenity deck featuring a luxurious pool and spa, outdoor fire pits, an indoor/outdoor lounge, and a state of the art fitness center with yoga room. The second floor lobby features an exclusive business center and conference room for residents. The tower base features a Two Story Block-long Retail plaza featuring high end shopping, dining and services.
Page 0 of 0
